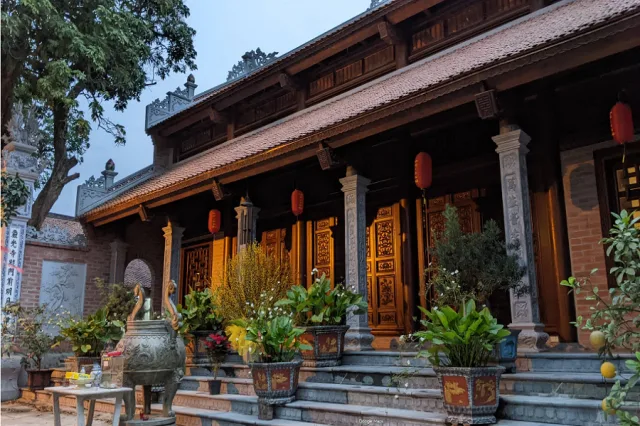
Tên gọi và vị trí địa lý
Chùa Trạm, tên chữ là Nghiêm Quang tự, tọa lạc tại tổ 12, phường Long Biên, quận Long Biên, thành phố Hà Nội (nay thuộc phường Long Biên, thành phố Hà Nội).
Xưa kia, chùa toạ lạc ở địa bàn thôn Trạm, cuối thế kỷ XIX, thôn Trạm khi đó thuộc xã Cổ Linh, tổng Cự Linh, huyện Gia Lâm, tỉnh Bắc Ninh. Xa hơn nữa, vùng đất Cổ Linh từng được gọi là trang hoặc hương Cổ Linh. Dựa trên các truyền tích địa phương, tên gọi “Trạm” có thể xuất hiện từ thời Trần (thế kỷ XIII), gắn với sự tích “Đường Nghè – Viện Gia Viễn”, nơi triều đình xử lý các vụ khiếu kiện và cũng là địa điểm làm việc của Đô Ngự sử.
Để đến di tích, từ cầu Chương Dương rẽ xuống đường đê sông Hồng, đi khoảng 3 km là tới, chùa và đình được xây dựng trên khu đất cạnh UBND phường Long Biên, ngay sát chân đê, tạo nên quần thể kiến trúc cổ kính giữa không gian làng xưa – phố mới.
Lịch sử và nhân vật
Niên đại khởi dựng chính xác của chùa hiện chưa có tư liệu xác định chính xác, tuy nhiên, dựa trên các cổ vật còn lưu giữ, có thể bước đầu phỏng định thời gian hình thành. Trong đó là quả chuông Tạo chú Nghiêm Quang hồng chung tự ký, niên đại Vĩnh Thịnh 14 (1718), trên thân chuông có khắc nội dung: “Vĩnh Thịnh thập tứ niên, thập nhị nguyệt, nhị thập nhất nhật ngọ thời cốc”, tức được đúc vào giờ Ngọ, ngày 22 tháng 12, năm Vĩnh Thịnh thứ 14 (1718).
Bên cạnh đó, tấm bia đá Trùng sáng Nghiêm tự bi, niên đại Cảnh Hưng 30 (1769), có chép: “Hoàng triều Cảnh Hưng vạn vạn niên chi tam thập trọng thu cóc đán”, nghĩa là dựng vào ngày tốt giữa mùa thu (tháng 8), năm Cảnh Hưng thứ 30 (1769). Ngoài ra, chùa còn giữ được một ngai thờ hậu mang phong cách nghệ thuật thời Lê mạt, thế kỷ XVIII. Từ các tư liệu trên, có thể nhận định rằng chùa Nghiêm Quang có thể đã được xây dựng ít nhất từ thời Lê mạt, khoảng thế kỷ XVIII, và trải qua nhiều lần trùng tu.
Vào năm Canh Thân 1740, chùa hư hỏng nặng do bị cháy trong binh biến, năm 1759 bà Đàm Thị Tình đã phát tâm công đức trùng tu lại toàn bộ chùa, bà được tôn làm hậu Phật và được thờ tại chùa, ngày giỗ của bà cũng được lấy làm ngày giỗ Tổ, lễ giỗ của chùa được tổ chức vào ngày 5 tháng chạp Âm lịch.
Sự kiện này được chép lại trong tấm bia Trùng sáng Nghiêm tự bi, bia có nội dung như sau: “Chùa Nghiêm Quang nằm ở phía nam bản thôn, bị đổ nát do nạn binh đao năm Canh Thân. Nay dân làng muốn tu sửa lại, song không đủ tiền. May nhờ bà Sa di ni Đạm Thị Tình hiệu Diệu Bảo, người xã Vân Nhưng huyện Đông Sơn, bỏ tiền cho thôn làm lại chùa, tô tượng Phật. Sau đó, bà lại biếu 200 quan tiền để chuộc lại 5 mẫu 5 sào ruộng cho thôn để làm ruộng Tam bảo. Toàn dân trong xã tôn bầu bà làm Hậu phật”.
Trong kháng chiến chống thực dân Pháp và đế quốc Mỹ, chùa và đình cũng là nơi gắn với một số sự kiện lịch sử của địa phương. Nơi đây tập hợp đông đảo các tầng lớp nhân dân địa phương và khách thập phương đến thăm viếng.
Ngày nay chùa đã trải qua nhiều lần trùng tu, công trình hiện tại đa phần là các công trình mới được khôi phục tu bổ lại.
Kiến trúc cảnh quan
Chùa Nghiêm Quang có khuôn viên rộng, nằm ngay mặt đường Bát Khối, chùa gồm các công trình: Tam Quan, Tam Bảo, Nhà Mẫu, Nhà Tổ, Nhà Khách, xung quanh khuôn viên có nhiều cây ăn quả lưu niên xanh mát.
Tam Quan
Tam quan chùa gồm ba cửa ra vào, cửa chính ở giữa được xây ba tầng, các tầng trên thu nhỏ dần phía trên, tạo nên dáng vẻ bề thế nhưng vẫn thanh thoát. Lối cổng trung tâm thiết kế theo dạng vòm cung, phía trên gắn phù điêu hình cuốn thư khắc ba chữ “Nghiêm Quang tự”. Hai trụ biểu cao, trên đỉnh đắp bốn chim phượng tạo thành hình trái giành, thân trụ khắc câu đối bằng chữ Hán. Tầng thứ ba của Tam Quan có khắc ba chữ Hán 光寺蔵.
Hai cổng phụ nằm hai bên cửa chính, mỗi cửa phụ đều có hai tầng mái, quy mô thấp và hẹp hơn tạo thế đăng đối cho toàn bộ kiến trúc. Đi qua tam quan là khoảng sân rộng với nhiều cây nhãn cổ thụ, tạo không gian thoáng đãng và trầm mặc trước khi bước vào khu chính điện.
Tam Bảo
Tam Bảo được xây dựng trên nền đất cao, theo kiến trúc hình chữ Đinh (丁), gồm Tiền Đường và Hậu Cung. Tiền Đường gồm năm gian, mái chồng diêm, được dựng theo kiểu tường hồi bít đốc tay ngai trụ biểu, hai trụ biểu cao chừng 3m, đỉnh trụ gắn chim phượng. Phần hiên gồm hàng cột bằng đá chịu lực chính phần hiên mái, ba gian giữa mở cửa ra vào với hệ thống cửa gỗ kiểu bức bàn, hai gian chái xây kín, mỗi gian trổ một cửa sổ tròn chạm hoa văn chữ Thọ. Kết cấu Tiền Đường làm theo kiểu giá chiêng, hai vì bên kết cấu thượng giá chiêng -trung kẻ chuyền – hạ tiền kẻ hậu bẩy, tạo nên bộ khung chắc khoẻ và mang đậm phong cách truyền thống. Các gian đều được trang trí hệ thống cửa võng, sơn thếp vàng, bên trong mỗi gian là tượng thờ. Nghệ thuật chạm khắc trong Tam Bảo tập trung chủ yếu ở các cốn nách và ván gió, với đề tài tứ quý. Cốn mê được chạm hình hổ phù; trên thân xà và nhiều bộ phận khác trang trí các mô-típ vân mây cách điệu, làm tăng vẻ sinh động và tinh xảo cho toàn bộ kiến trúc.
Nối liền với gian giữa Tiền Đường là ba gian Hậu Cung kéo dài về phía sau. Đây là không gian thờ tự chính, nơi đặt hệ thống tượng thờ trên các bệ cao thấp theo thứ tự. Mái Tam Bảo lợp ngói mũi hài, giữa bờ nóc có bức đại tự hình cuốn thư khắc ba chữ Hán “光寺蔵”, hai góc mái là hình con kìm.
Nhà Tổ
Nhà Tổ của chùa nằm ở phía sau tòa Tam Bảo, phía trước là khoảng sân rộng lát gạch tạo không gian thoáng đãng. Công trình gồm năm gian, xây theo kiểu tường hồi bít đốc tay ngai. Phần khung dưới làm bằng bê tông giả gỗ, phía trên là hệ khung mái gỗ lợp ngói di. Hiên rộng; ba gian giữa mở cửa kiểu bức bàn, hai gian hồi được ngăn thành phòng ở.
Trong không gian Nhà Tổ, là nơi kết hợp thờ Mẫu, các ban thờ được bố trí tại ba gian trung tâm. Ban thờ Mẫu có ba pho tượng, ban thờ Tổ có một pho tượng mang phong cách nghệ thuật thế kỷ XX. Các tượng Cô, Cậu mang nhiều nét tạo hình dân gian, mộc mạc mà sinh động. Tại ban thờ hậu còn lưu giữ bộ long ngai và bài vị thờ người bầu hậu, được chế tác với đường nét tinh xảo.
Di vật
Chùa Nghiêm Quang ngày nay còn lưu giữ được nhiều di vật có giá trị như: cửa y môn, hoành phi, câu đối, đặc biệt là còn lưu giữ được bia đá và chuông đồng có niên đại thế kỷ XVIII.
- Trùng sáng Nghiêm tự bi, niên đại Cảnh Hưng 30 (1769)
- Ký kỵ thạch chí, niên đại Minh Mệnh 15 (1834)
- Tạo chú Nghiêm Quang hồng chung tự ký, niên đại Vĩnh Thịnh 14 (1718)
Xếp hạng
Chùa Trạm đã được Uỷ ban nhân dân thành phố Hà Nội quyết định xếp hạng di tích kiến trúc nghệ thuật ngày 18/1/2006.
English Translation
Name and Geographical Location
Tram Pagoda, formally known as Nghiem Quang Tu, is located at To 12, Long Bien Ward, Long Bien District, Hanoi City (now part of Long Bien Ward, Hanoi).
In earlier times, the pagoda stood within Tram Village, which in the late 19th century belonged to Co Linh Commune, Cu Linh Canton, Gia Lam District, Bac Ninh Province. Further back, the land of Co Linh was once known as Trang or Huong Co Linh. Based on local traditions, the name “Tram” may have appeared during the Tran Dynasty (13th century), associated with the legend of “Duong Nghe – Vien Gia Vien,” a place where the royal court handled petitions and where the office of the Do Ngu su operated.
To reach the site, from Chuong Duong Bridge, turn onto the Red River dike road and travel about 3 km. The pagoda and the communal house stand on a plot of land beside the People’s Committee of Long Bien Ward, right at the foot of the dike, forming an ancient architectural complex amid the blend of old village and new urban scenery.
History and Figures
The exact founding date of the pagoda has not yet been determined due to the lack of definitive documentation; however, based on preserved antiquities, an initial estimation of its formation can be made. Among them is the bronze bell Tao chu Nghiem Quang hong chung tu ky, dated Vinh Thinh 14 (1718). The inscription on the bell records: “Vinh Thinh thap tu nien, thap nhi nguyet, nhi thap nhat nhat ngo thoi coc,” meaning it was cast at midday on the 21st day of the 12th lunar month, Vinh Thinh year 14 (1718).
Additionally, the stone stele Trung sang Nghiem tu bi, dated Canh Hung 30 (1769), bears the inscription: “Hoang trieu Canh Hung van van nien chi tam thap trong thu coc dan,” indicating it was erected on an auspicious day in mid-autumn (the 8th month), Canh Hung year 30 (1769). The pagoda also preserves a hậu throne crafted in the late Le style, 18th century. Based on these materials, it can be inferred that Nghiem Quang Pagoda was built at least during the late Le period, around the 18th century, and has undergone multiple restorations.
In the year Canh Than 1740, the pagoda was severely damaged by fire during a rebellion. In 1759, Lady Dam Thi Tinh made a generous donation to restore the entire pagoda and was honored as Hau Phat (Buddhist Patroness), worshiped at the pagoda, and her death anniversary is regarded as the pagoda’s founding commemoration, held annually on the 5th day of the 12th lunar month.
This event was recorded on the Trung sang Nghiem tu bi stele, which states:
“Nghiem Quang Pagoda lies on the southern side of the village and was destroyed by warfare in the year Canh Than. The villagers wished to repair it but lacked funds. Fortunately, the nun Sa di ni Dam Thi Tinh, dharma name Dieu Bao, from Van Nhung Commune, Dong Son District, contributed money for the village to rebuild the pagoda and repaint the Buddha statues. She later donated 200 quan to redeem 5 mau 5 sao of rice fields for the village as Tam Bao land. The entire community honored her as Hau Phat.”
During the resistance wars against French colonialists and American imperialists, the pagoda and communal house were associated with several important local historical events, serving as gathering places for local residents and pilgrims.
Today, the pagoda has undergone many restorations, with most current structures being newly reconstructed or rehabilitated.
Architecture and Landscape
Nghiem Quang Pagoda stands on a spacious site along Bat Khoi Road, consisting of the following structures: the Tam Quan Gate, the Tam Bao Hall, the Mother Goddess House, the Patriarchs’ House, and the Guest House. The grounds are shaded by many long-lived fruit trees.
Tam Quan Gate
The Tam Quan Gate comprises three entrances, with the central gate built in three tiers, each level gradually smaller above, creating a dignified yet graceful appearance. The central passageway features an arched design, with a scroll-shaped bas-relief inscribed with the three characters “Nghiem Quang Tu.” Two tall pillars stand on each side, topped with four phoenix statues forming the shape of a trai danh emblem; the pillars bear Sino-Vietnamese couplets. The third tier of the gate is inscribed with the three Chinese characters 光寺蔵.
Two smaller side gates flank the main gate, each with two-tiered roofs, lower and narrower, creating balanced symmetry for the entire structure. Beyond the Tam Quan is a spacious courtyard shaded by ancient longan trees, establishing a tranquil ambiance before entering the main sanctuary.
Tam Bao Hall
The Tam Bao Hall stands on elevated ground and follows the 丁-shaped layout, consisting of the Tien Duong (Front Hall) and Hau Cung (Rear Sanctuary). The Tien Duong comprises five bays with chong diem (stacked) roofs, built with bit doc tay ngai gable walls and pillar-bases. Two phoenix-topped pillars about 3 meters tall stand at the front.
The veranda features stone support columns; the three central bays open with buc ban wooden doors, while the two side bays are enclosed and each has a round window carved with the Shou (Longevity) motif. The Tien Duong is constructed in the gia chieng framework style, with sturdy structural components expressing traditional craftsmanship.
Each bay is decorated with gilded cua vong (carved arch panels) and houses worship statues. Carvings focus on the brackets and wind-boards, with themes from the Four Seasons. Con me brackets are adorned with tiger-face motifs, while beams and other components display stylized cloud patterns, enhancing the architecture’s elegance and refinement.
Connected to the central bay of the Tien Duong is a three-bay Hau Cung, extending rearward. This is the principal worship space where statues are arranged on tiered altars. The roof is tiled with mui hai tiles, with a scroll-shaped plaque bearing the characters 光寺蔵 at the ridge, and two kim figures at the roof corners.
Patriarchs’ House (Nha To)
Located behind the Tam Bao, the Patriarchs’ House faces a wide brick-paved courtyard. The structure consists of five bays, built with bit doc tay ngai gable walls. The lower frame is constructed of concrete shaped to imitate wood; above is a wooden roof frame tiled with ngo di tiles. The veranda is wide, the three central bays open with buc ban doors, while the gable bays are partitioned into living quarters.
Inside, the space combines the worship of the Mother Goddess and the patriarchs. The central three bays house the altars. The Mother Goddess altar contains three statues; the Patriarchs’ altar includes one statue in the artistic style of the 20th century. Statues of attendants (Co and Cau) show expressive folk-style features. The hậu altar preserves a set of long ngai and ancestral tablets dedicated to the honored patroness, crafted with refined details.
Antiquities
Nghiem Quang Pagoda still preserves many valuable artifacts, including y mon doors, hoanh phi, cau doi, and especially stone steles and bronze bells dating to the 18th century:
Trung sang Nghiem tu bi, dated Canh Hung 30 (1769)
Ky ky thach chi, dated Minh Menh 15 (1834)
Tao chu Nghiem Quang hong chung tu ky, dated Vinh Thinh 14 (1718)
Heritage Designation
Tram Pagoda was designated as an Architectural and Artistic Monument by the People’s Committee of Hanoi City on January 18, 2006.
TRADUCTION EN FRANÇAIS
Dénomination et situation géographique
La pagode Tram, dont le nom littéraire est Nghiem Quang tu, est située au groupe résidentiel n°12, quartier Long Bien, arrondissement Long Bien, ville de Hanoi (aujourd’hui relevant du quartier Long Bien, ville de Hanoi).
Autrefois, la pagode se trouvait sur le territoire du hameau Tram ; à la fin du XIXᵉ siècle, ce hameau appartenait à la commune Co Linh, canton Cu Linh, district Gia Lam, province Bac Ninh. Plus anciennement encore, la région de Co Linh était désignée sous le nom de « trang » ou « huong Co Linh ».
Selon les traditions locales, l’appellation « Tram » serait apparue sous la dynastie Tran (XIIIᵉ siècle), associée à la légende de « Duong Nghe – Vien Gia Vien », où la cour royale traitait les affaires de litige et où travaillait également le Do Ngu su (Censeur impérial).
Pour accéder au site, depuis le pont Chuong Duong, il faut tourner vers la digue du fleuve Rouge et parcourir environ 3 km. La pagode et le đình sont construits sur une parcelle attenante au Comité populaire du quartier Long Bien, au pied même de la digue, formant un ensemble architectural ancien au cœur d’un espace mêlant village traditionnel et quartier urbain.
Histoire et figures associées
La date exacte de fondation de la pagode n’est pas précisément établie, mais les antiquités conservées permettent une estimation initiale. Parmi elles figure la cloche Tao chu Nghiem Quang hong chung tu ky, datée de la 14ᵉ année Vinh Thinh (1718). Le corps de la cloche porte l’inscription :
« Vinh Thinh thap tu nien, thap nhi nguyet, nhi thap nhat nhat ngo thoi coc » — c’est-à-dire coulée à l’heure Ngo, le 21ᵉ jour du 12ᵉ mois de la 14ᵉ année Vinh Thinh (1718).
On trouve également la stèle Trung sang Nghiem tu bi, datée de la 30ᵉ année Canh Hung (1769), portant la mention :
« Hoang trieu Canh Hung van van nien chi tam thap trong thu coc dan » — soit érigée un jour faste du milieu de l’automne (mois d’août), en la 30ᵉ année Canh Hung (1769).
La pagode conserve en outre un trône cultuel (ngai tho hau) de style artistique de la fin des Le (XVIIIᵉ siècle).
Ces documents permettent de conclure que la pagode Nghiem Quang fut probablement édifiée au moins à la fin de la dynastie Le, vers le XVIIIᵉ siècle, et a connu de multiples restaurations.
En l’an Canh Than 1740, la pagode fut gravement endommagée par un incendie lors d’une insurrection armée. En 1759, Madame Dam Thi Tinh fit don de fonds pour restaurer entièrement la pagode ; elle fut vénérée en tant que Hau Phat et honorée dans la pagode. Son jour de commémoration fut adopté comme celui du Fondateur, célébré chaque année le 5ᵉ jour du 12ᵉ mois lunaire.
L’événement est rapporté dans la stèle Trung sang Nghiem tu bi, dont voici l’essentiel :
« La pagode Nghiem Quang située au sud du hameau fut détruite lors des troubles armés de l’année Canh Than. Les villageois souhaitaient la restaurer mais manquaient de moyens. Grâce à madame Sa di ni Dam Thi Tinh, surnommée Dieu Bao, originaire de la commune Van Nhung, district Dong Son, qui finança la reconstruction et la restauration des statues bouddhiques, l’ouvrage put être réalisé. Elle fit ensuite don de 200 quan pour racheter 5 mau 5 sao de rizières destinées à servir de terres du Tam Bao. Tous les habitants la proclamèrent Hau Phat. »
Durant les guerres de résistance contre la France et les États-Unis, la pagode et le đình furent également associés à plusieurs événements historiques locaux, servant de lieu de rassemblement pour la population et les visiteurs.
De nos jours, la pagode a fait l’objet de nombreuses restaurations ; la majorité des ouvrages actuels sont des reconstructions ou rénovations récentes.
Architecture et paysage
La pagode Nghiem Quang possède une vaste cour donnant sur la rue Bat Khoi. Le complexe comprend : Tam Quan, Tam Bao, Maison des Déesses Mères (Nha Mau), Maison des Patriarches (Nha To), Maison des Hôtes (Nha Khach), entourés d’arbres fruitiers anciens.
Tam Quan
Le Tam Quan comporte trois portes. La porte centrale, construite sur trois niveaux décroissants vers le haut, présente une silhouette imposante et harmonieuse. L’entrée principale adopte une forme d’arche, surmontée d’un bas-relief en forme de rouleau portant les trois caractères « Nghiem Quang tu ».
Les deux piliers latéraux, surmontés de quatre phénix formant une figure de « trai giai », portent des distiques en caractères chinois. Le troisième niveau du Tam Quan est orné des caractères 光寺蔵.
Les deux portes latérales, plus modestes, possèdent deux niveaux de toitures, assurant la symétrie de l’ensemble.
Au-delà du Tam Quan s’étend une vaste cour ombragée par d’antiques longaniers, créant une atmosphère sereine avant l’accès au sanctuaire principal.
Tam Bao
Le Tam Bao est construit sur un tertre surélevé, selon un plan en forme de caractère « Dinh » (丁), comprenant le Tien Duong (avant-sanctuaire) et le Hau Cung (sanctuaire arrière).
Le Tien Duong, composé de cinq travées et couvert d’un toit « chong diem », adopte la structure traditionnelle « tuong hoi bit doc tay ngai tru bieu ». Deux piliers d’environ 3 m, ornés de phénix, marquent l’entrée.
Les trois travées centrales sont ouvertes par un système de portes en bois de type « buc ban » ; les travées latérales sont closes et percées de fenêtres circulaires décorées du caractère « Tho ».
La structure suit le modèle « gia chieng », avec des ensembles architecturaux robustes et typiques. Les espaces sont ornés de portes sculptées dorées, abritant les statues cultuelles.
Les sculptures se concentrent sur les consoles et panneaux latéraux, souvent dédiés au thème des « quatre saisons ». Les consoles sont décorées de têtes de tigres (ho phu), tandis que poutres et éléments annexes portent des motifs de nuages stylisés.
Le Hau Cung comprend trois travées alignées derrière le Tien Duong. Cet espace principal abrite les statues cultuelles sur des autels de différentes hauteurs.
La toiture, couverte de tuiles « mui hai », porte au faîte un grand panneau en forme de rouleau sur lequel figurent les trois caractères 光寺蔵 ; les extrémités de toiture sont décorées de figures de « kim ».
Maison des Patriarches – Nha To
La Maison des Patriarches se trouve derrière le Tam Bao, précédée d’une grande cour pavée.
Le bâtiment de cinq travées, de style « tuong hoi bit doc tay ngai », possède une structure inférieure en béton imitant le bois et une charpente supérieure en bois couverte de tuiles « di ».
Les trois travées centrales sont ouvertes par des portes « buc ban », tandis que les travées latérales sont aménagées en pièces d’habitation.
À l’intérieur, l’espace sert également au culte des Déesses Mères. L’autel des Mères comporte trois statues ; l’autel des Patriarches en possède une, de style du XXᵉ siècle.
Les statues de Co et Cau présentent des caractéristiques populaires simples et vivantes.
L’autel arrière conserve un ensemble de « long ngai » et « bai vi » finement sculptés.
Objets patrimoniaux
La pagode Nghiem Quang conserve de nombreux objets précieux : portes « y mon », panneaux horizontaux, distiques, ainsi que des stèles et une cloche de bronze datant du XVIIIᵉ siècle :
- Trung sang Nghiem tu bi, datée Canh Hung 30 (1769)
- Ky ky thach chi, datée Minh Menh 15 (1834)
- Tao chu Nghiem Quang hong chung tu ky, datée Vinh Thinh 14 (1718)
Classement
La pagode Tram a été classée site architectural et artistique par décision du Comité populaire de la ville de Hanoi le 18 janvier 2006.
中文翻译全文
名称与地理位置
占寺,寺名为“严光寺”,位于河内市龙边郡龙边坊第12组。
古时,寺院坐落于占村,19世纪末属北宁省嘉林县巨灵总古灵社。更早时期,古灵地区曾称为“古灵庄”或“古灵乡”。
根据地方传说,“占”这一名称可能出现于陈朝(13世纪),与“堂伽—嘉远院”的故事相关,此处曾为朝廷处理诉讼、都御史办公之地。
从长阳桥前往遗址,沿红河堤坝道路行约3公里即可到达。寺与亭建筑坐落在龙边坊人民委员会旁,紧靠堤脚,在新旧交融的空间中形成古朴的建筑群。
历史与人物
寺院的确切创始年代尚无准确资料,但根据现存文物可初步推定时间。寺内保存有一口题为“造注严光洪钟寺记”的铜钟,铸于永盛十四年(1718),钟身刻有“永盛十四年十二月二十一日午时谷”,即铸造于1718年12月21日午时。
另有一块石碑《重建严寺碑》,刻于景兴三十年(1769),碑文记载:“皇朝景兴万万年之三十重秋谷旦”,意为1769年秋季吉日立碑。寺中还保存有一座具18世纪末黎朝风格的后神神座。
据此推断,严光寺至少建于18世纪末黎朝时期,并经历多次修葺。
1740年庚申年,寺院因兵乱而被焚毁。1759年,信众淡氏情发心捐资重建全寺,被尊为“后佛”,寺中供其神位,祭日亦作为寺之开山祭,于农历十二月初五举行。
以上事迹记载于《重建严寺碑》,碑文大意如下:
“严光寺位于本村南部,庚申年兵乱中毁坏。村民欲修而无力,幸得沙弥尼淡氏情(号妙宝),东山郡云仍村人,出资重修寺院并重塑佛像,复赠银钱二百贯赎回五亩五畦田作为三宝田,全村遂尊其为后佛。”
在抗法、抗美时期,寺与亭亦与多项地方历史事件相关,是当地群众与外来信众聚集之地。
今日寺院已历经多次修缮,现存多数建筑为近年修复之作。
建筑与景观
严光寺院落宽敞,面向八块路。整体建筑包括:三门、三宝殿、娘殿、祖堂、客堂,院中多植古果树,绿荫清幽。
三门
寺之三门共有三道入口,中门建为三层结构,层层向上收拢,显得庄严而不失典雅。中门呈拱券式,上方嵌卷书形浮雕,刻“严光寺”三字。
两侧高大门柱顶部塑四只凤凰,形成“胜果”之形,柱身刻汉文楹联。三门第三层刻有“光寺藏”三字。
左右侧门各为两层屋顶,规模较小,以形成对称。穿过三门,是一处种满老龙眼树的宽阔院落,营造出肃穆宁静的氛围。
三宝殿
三宝殿建于高台之上,呈“丁”字形布局,包括前堂与后殿。
前堂五间,重檐屋顶,采用“墙封堵、垂脊、表柱”结构。前檐以石柱承重,中三间设木板门,两侧间墙体开圆窗,刻寿字纹。
前堂整体为“架铎式”结构,两侧用“上架铎、中科穿、下前科后拽”,形成坚固的古典框架。堂内安置各类神像,雕刻集中于斗拱与风板,多以四季花卉为题材;斗拱刻虎面,梁柱与构件多饰云纹。
与前堂相连的是后殿三间,为主要祭祀空间,神像按次序安置于不同高度的神台上。
屋顶覆瓦,正脊中央为卷书形匾额,刻“光寺藏”三字,屋角饰钳兽形象。
祖堂
祖堂位于三宝殿之后,前有宽阔砖铺庭院。
建筑五间,以混凝土仿木为下架,上部木构架覆以“沤”瓦。廊庑宽敞,中三间设板门,两侧间隔成居室。
堂内亦供奉母神,中央三间设有母神坛,供奉三尊神像;祖师坛供一尊具20世纪艺术风格的神像。侍女神与童子神造型淳朴生动。后坛保存着后佛神主的龙椅与牌位,雕饰精细。
文物
严光寺现存多件珍贵文物,包括:仪门、横匾、楹联,尤为重要者为18世纪石碑与铜钟:
- 《重建严寺碑》(1769)
- 《记耆石志》(1834)
- 《造注严光洪钟寺记》铜钟(1718)
等级认定
2006年1月18日,河内市人民委员会将占寺(严光寺)列为建筑艺术类文物。
Tài liệu tham khảo
- Vũ Văn Quân (2022), Hồ sơ tư liệu văn hiến Thăng Long -Hà Nội, tập 9, Nxb Hà Nội.
- Lưu Minh Trị (2011), Hà Nội Danh thắng và di tích, tập 2, Nxb Hà Nội.