Tên gọi và vị trí địa lý
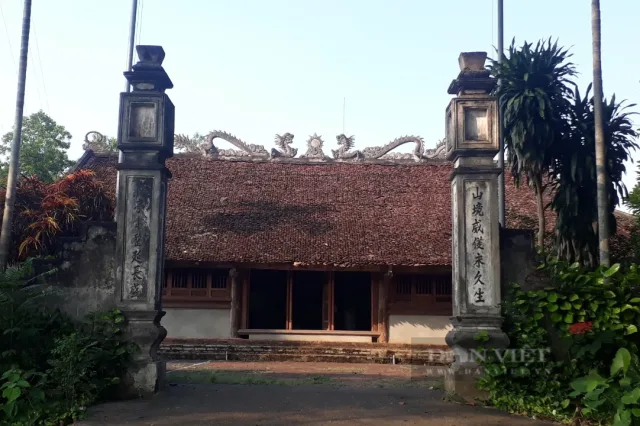
Đình Xuân La khi trước nằm trên địa phận xã Xuân Phương, huyện Phú Bình, tỉnh Thái Nguyên; nay thuộc xã Xuân La, tỉnh Thái Nguyên. Tên gọi “Xuân La” không chỉ mang ý nghĩa định danh hành chính mà còn gợi lên dấu ấn của một vùng quê trung du lâu đời, nơi cư dân sinh tụ ven các cánh đồng, dòng ngòi và những triền đồi thấp đặc trưng của vùng trung du Bắc Bộ. Trong cấu trúc làng xã truyền thống, đình Xuân La giữ vai trò là trung tâm tín ngưỡng – văn hóa của cộng đồng cư dân địa phương, gắn bó mật thiết với đời sống tinh thần và sinh hoạt xã hội của người dân qua nhiều thế hệ.
Lịch sử và nhân vật
Đình Xuân La là một ngôi đình cổ có lịch sử gần 600 năm, được xây dựng vào khoảng thời Lê sơ. Trải qua nhiều biến động của lịch sử, đình vẫn hiện diện như một chứng tích văn hóa lâu đời của vùng đất Phú Bình. Công trình mang phong cách kiến trúc truyền thống thời Lê với kết cấu gỗ, mái đình rộng, các đường nét kiến trúc cân đối, thể hiện trình độ thẩm mỹ và kỹ thuật xây dựng của cư dân Việt cổ. Không chỉ có giá trị về mặt kiến trúc nghệ thuật, đình Xuân La còn là không gian lưu giữ ký ức lịch sử và đời sống tinh thần của cộng đồng địa phương suốt nhiều thế kỷ.
Đình được dựng lên để thờ Dương Tự Minh – vị anh hùng dân tộc, thủ lĩnh phủ Phú Lương, người có công lớn trong việc bảo vệ vùng biên viễn phía Bắc dưới triều Lý. Ông là nhân vật lịch sử tiêu biểu của vùng trung du và miền núi Bắc Bộ, được nhân dân nhiều nơi tôn kính như một vị phúc thần che chở cho dân làng. Trong tâm thức dân gian, Dương Tự Minh không chỉ là một võ tướng tài ba mà còn là biểu tượng của tinh thần trung nghĩa, gắn bó với nhân dân và có công khai phá, ổn định vùng đất Thái Nguyên xưa. Việc nhân dân Xuân La lập đình thờ ông cho thấy sự tri ân sâu sắc của cộng đồng đối với người anh hùng có công với đất nước và quê hương.
Bên cạnh giá trị tín ngưỡng, đình Xuân La còn gắn liền với nhiều sự kiện lịch sử quan trọng trong thời kỳ cách mạng và kháng chiến. Sau thắng lợi của Cách mạng Tháng Tám, đình Xuân La trở thành nơi đầu tiên của huyện Phú Bình tổ chức mít tinh, lễ tế cờ chào mừng chính quyền cách mạng ra đời. Tại đây, nhân dân địa phương đã tham gia các hoạt động hưởng ứng chính quyền Việt Minh, vận động thực hiện “Tuần lễ vàng” nhằm quyên góp tài lực, vật lực ủng hộ chính phủ non trẻ của nước Việt Nam Dân chủ Cộng hòa. Sự kiện ấy đã biến ngôi đình không chỉ là nơi sinh hoạt văn hóa truyền thống mà còn trở thành địa điểm mang ý nghĩa chính trị – cách mạng của địa phương.
Trong giai đoạn kháng chiến chống thực dân Pháp từ năm 1946 đến 1948, đình Xuân La được sử dụng làm bệnh viện dã chiến của Quân khu I, nơi cứu chữa cho nhiều thương binh và bệnh binh từ các mặt trận chuyển về. Những năm 1949–1950, nơi đây tiếp tục trở thành địa điểm mở các lớp huấn luyện quân sự của Trường Quân chính Quân khu I nhằm đào tạo cán bộ trung đội, đại đội bổ sung cho lực lượng chiến đấu chống thực dân Pháp. Điều đó cho thấy đình Xuân La đã góp phần trực tiếp vào công cuộc kháng chiến bảo vệ đất nước.
Từ năm 1950 đến 1954, đình còn là nơi đón Trường Phổ thông Trung học Hàn Thuyên từ Bắc Ninh sơ tán lên để duy trì việc dạy và học trong hoàn cảnh chiến tranh. Sau khi hòa bình lập lại năm 1954, đình tiếp tục được sử dụng làm nơi tổ chức nhiều hội nghị của xã và huyện nhằm triển khai các chủ trương cải cách ruộng đất ở miền Bắc. Đến thời kỳ kháng chiến chống Mỹ cứu nước, đặc biệt trong giai đoạn 1965–1967, Trung đoàn 250 Quân khu Việt Bắc đã chọn đình Xuân La làm trung tâm huấn luyện cán bộ, chiến sĩ trước khi lên đường chi viện cho chiến trường miền Nam.
Qua từng giai đoạn lịch sử, đình Xuân La không chỉ là công trình tín ngưỡng cổ truyền mà còn là “địa chỉ đỏ” ghi dấu nhiều sự kiện quan trọng của địa phương và đất nước. Sự tồn tại của ngôi đình hôm nay là minh chứng cho sức sống bền bỉ của di sản văn hóa dân tộc cũng như truyền thống yêu nước, tinh thần cách mạng của nhân dân vùng đất Phú Bình, Thái Nguyên.
Kiến trúc cảnh quan
Đình Xuân La tọa lạc trên một quả đồi thoai thoải ở trung tâm làng, thế đất cao ráo và thoáng rộng, tạo nên sự bề thế nhưng vẫn hài hòa với cảnh quan tự nhiên xung quanh. Việc lựa chọn vị trí dựng đình trên nền đất cao không chỉ phù hợp với quan niệm phong thủy truyền thống của người Việt mà còn góp phần làm nổi bật vai trò trung tâm của đình trong không gian sinh hoạt cộng đồng của cư dân địa phương.
Về quy mô, đình có chiều dài khoảng 23m, rộng 12m và chiều cao đến nóc khoảng 6m. Kết cấu đình gồm sáu hàng cột với tổng cộng 48 cột gỗ lớn, đường kính mỗi cột từ 0,4m đến 0,5m. Toàn bộ chân cột được kê trên các tảng đá xanh nhằm chống ẩm và tạo độ bền vững cho công trình. Hệ thống cột, kèo và xà ngang được liên kết chắc chắn theo lối kiến trúc truyền thống, thể hiện kỹ thuật xây dựng tinh xảo của các nghệ nhân dân gian xưa. Mái đình lợp ngói mũi nhỏ, các lớp mái xếp đều tạo độ cong mềm mại, vừa có giá trị thẩm mỹ vừa thích ứng với điều kiện khí hậu vùng trung du Bắc Bộ.
Đình Xuân La được xây dựng theo kiểu chữ Đinh với bố cục “tiền đình, hậu cung”, dân gian thường gọi là “đình trước, chùa sau”. Đây là kiểu kiến trúc phổ biến trong hệ thống đình làng cổ ở Bắc Bộ, vừa đảm bảo không gian hành lễ, hội họp cộng đồng, vừa tạo sự linh thiêng cho khu vực thờ tự. Trên nóc đình nổi bật hình tượng “lưỡng long chầu nguyệt” được đắp nổi công phu, biểu tượng cho quyền uy, sự linh thiêng và khát vọng thái bình của cư dân nông nghiệp truyền thống. Các đầu kẻ, đầu dư, kèo và xà đều được chạm trổ hoa văn tinh xảo với những mô típ quen thuộc như hoa lá, mây cuốn, rồng phượng… phản ánh trình độ thẩm mỹ cao và giá trị nghệ thuật đặc sắc của kiến trúc thời Lê.
Không gian bên trong đình được tổ chức trang nghiêm nhưng vẫn tạo cảm giác gần gũi, mở rộng. Đại đình tọa lạc trên nền cao hơn mặt sân khoảng 80cm, góp phần nâng tầm vóc cho công trình. Gian giữa là nơi đặt thượng cung – khu vực linh thiêng nhất của đình – được bố trí lùi vào phía sau hàng cột cái và nâng cao khoảng 2m so với nền đình. Cách bố trí này tạo nên sự tôn nghiêm cho không gian thờ tự mà không tạo cảm giác khép kín, biệt lập. Thượng cung thờ Dương Tự Minh, vị thần được nhân dân địa phương suy tôn làm Thành hoàng làng.
Nổi bật trong thượng cung là hệ thống cửa võng sơn son thếp vàng được chạm khắc cầu kỳ với họa tiết hoa lá, mây cuốn và mô típ “lưỡng long chầu nguyệt”, tạo nên vẻ uy nghi và linh thiêng cho không gian thờ cúng. Phía trên treo bức hoành phi lớn khắc bốn chữ “Thánh cung vạn tuế”, thể hiện sự tôn kính đối với bậc tiền nhân được thờ phụng. Trước thượng cung là bàn hương án cùng nhiều đồ thờ tự được bài trí cân đối, hài hòa. Hai bên hương án đặt đôi hạc đứng trên lưng rùa – hình tượng quen thuộc trong văn hóa truyền thống Việt Nam, tượng trưng cho sự trường tồn, trí tuệ và khát vọng thái bình. Ngoài ra, trong gian chính còn treo nhiều câu đối, đại tự và tranh thờ được sắp xếp hợp lý, góp phần làm tăng vẻ cổ kính và uy nghiêm cho toàn bộ không gian nội thất đình.
Tổng thể kiến trúc đình Xuân La cho thấy sự kết hợp hài hòa giữa giá trị nghệ thuật, tín ngưỡng và cảnh quan làng quê truyền thống Bắc Bộ. Không chỉ là nơi sinh hoạt văn hóa tâm linh của cộng đồng, đình còn là một di sản kiến trúc có giá trị lịch sử và mỹ thuật tiêu biểu của vùng đất Thái Nguyên, phản ánh tài năng sáng tạo cũng như đời sống tinh thần phong phú của cư dân Việt qua nhiều thế kỷ.
Hiện vật
Đình Xuân La đến nay còn giữ được nhiều di vật quý thuộc nhiều loại hình và niên đại khác nhau, ghi nhận lòng thành kính, sự ngưỡng mộ và ý thức bảo vệ di sản văn hóa của nhân dân. Đó là nhóm hiện vật bằng vải, giấy và nhóm hiện vật điêu khắc nghệ thuật gỗ. Nhóm hiện vật vải giấy gồm cuốn thần phả “Bản thôn thần thành hoàng sự tích” bằng chữ Hán Nôm được sao lại lần cuối năm 1883. Ba đạo sắc phong của các vua triều Nguyễn, hai chiếc tàn, hai lọng hai câu đối với nội dung ca ngợi đức thánh Dương Tự Minh. Một y môn bằng vải thêu rồng chầu mặt nguyệt và đề tài tứ linh. Nhóm hiện vật điêu khắc nghệ thuật gỗ gồm bức tượng sơn mài tạc chân dung đức thánh. Một hương án gỗ chạm tứ linh, tứ quý. Cỗ kiệu bát cống sơn son thiếp vàng, một cây quán tẩy, một cửa võng kiểu diềm hoa lá hóa rồng chầu nguyệt, bốn bức tranh gỗ (hai quan văn, hai quan võ)…
Lễ hội
Đình Xuân La hàng năm vẫn tổ chức các nghi lễ và lễ hội cổ truyền. Ngày hội lớn nhất được tổ chức vào 2 ngày mùng 6 và mùng 7 tháng giêng. Đầu năm mở hội khai đài cầu phúc, cầu cho mưa thuận gió hòa, mùa màng bội thu, quốc thái dân an cùng với trò chơi dân gian có thưởng như vật tự do, chọi gà, cờ tướng… thu hút đông đảo khách thập phương tham dự.
Xếp hạng
Đình Xuân La đã được xếp hạng di tích lịch sử cấp quốc gia theo quyết định số 53/2001/QĐ-BVHTT ngày 28 tháng 12 năm 2001.
Tài liệu tham khảo
- Quang Minh, 2018, Đình cổ Xuân La, truy cập tại: http://thainguyentourism.vn/vi/du-khach/Kham-pha-diem-den/Ngoi-dinh-co-Xuan-La-148.html
- Báo Thái Nguyên, 2009, Đình Xuân La, truy cập tại: https://baothainguyen.vn/dat-va-nguoi-thai-nguyen/lich-su-danh-thang/200910/dinh-xuan-la-367F068/
Ngôn ngữ khác khác
Tiếng Anh
Xuan La Communal House (Phu Binh, Thai Nguyen)
Name and Geographical Location
Xuan La Communal House is located in Xuan Phuong Commune, Phu Binh District, Thai Nguyen Province; today it belongs to Xuan La Commune, Thai Nguyen Province. The name “Xuan La” not only serves as an administrative designation but also evokes the identity of a long-established midland countryside, where generations of inhabitants settled along rice fields, waterways, and the low hills characteristic of the Northern Vietnamese midlands. Within the traditional village structure, Xuan La Communal House has long functioned as the religious and cultural center of the local community, closely connected to the spiritual life and social activities of the people through many generations.
History and Historical Figures
Xuan La Communal House is an ancient communal house with a history of nearly 600 years, believed to have been constructed during the Early Le period. Despite many historical upheavals, the communal house has remained as a long-standing cultural witness of the land of Phu Binh. The structure reflects traditional Le-period architectural style with a timber framework, expansive roof system, and harmonious architectural proportions, demonstrating the aesthetic sense and construction techniques of ancient Vietnamese craftsmen. Beyond its artistic and architectural value, Xuan La Communal House also preserves the historical memory and spiritual life of the local community over many centuries.
The communal house was built to worship Duong Tu Minh, a national hero and leader of Phu Luong Prefecture, who made significant contributions to defending the northern frontier during the Ly Dynasty. He is regarded as an outstanding historical figure of the Northern Vietnamese midland and mountainous regions and has been venerated by local communities as a tutelary deity protecting the villagers. In folk belief, Duong Tu Minh was not only a talented military commander but also a symbol of loyalty and righteousness, closely connected to the people and instrumental in opening and stabilizing the ancient land of Thai Nguyen. The establishment of the communal house by the people of Xuan La to worship him reflects the community’s profound gratitude toward a hero who contributed greatly to both the nation and the homeland.
Besides its religious significance, Xuan La Communal House was also associated with many important historical events during the revolutionary and resistance periods. After the success of the August Revolution, it became the first place in Phu Binh District to organize a mass rally and flag salute ceremony celebrating the establishment of the revolutionary government. Here, local residents participated in activities supporting the Viet Minh administration and carried out the “Golden Week” movement to contribute financial and material resources to the young government of the Democratic Republic of Vietnam. These events transformed the communal house from a traditional cultural gathering place into a local political and revolutionary landmark.
During the resistance war against the French colonialists from 1946 to 1948, Xuan La Communal House served as a field hospital of Military Zone I, where many wounded and sick soldiers transferred from battlefields were treated. In the years 1949–1950, it continued to function as a military training site of the Military Political School of Military Zone I, training platoon and company officers to reinforce resistance forces fighting against the French colonial army. This demonstrates the direct contribution of Xuan La Communal House to the national resistance movement.
From 1950 to 1954, the communal house also accommodated Han Thuyen High School from Bac Ninh after its wartime evacuation, helping maintain teaching and learning activities during the conflict. After peace was restored in 1954, the communal house continued to host many commune and district meetings implementing land reform policies in Northern Vietnam. During the resistance war against the United States, especially from 1965 to 1967, Regiment 250 of Viet Bac Military Zone selected Xuan La Communal House as a training center for officers and soldiers before they departed to support the Southern battlefield.
Throughout different historical periods, Xuan La Communal House has been not only a traditional religious structure but also a “red address” commemorating many important events of both the locality and the nation. The existence of the communal house today stands as evidence of the enduring vitality of Vietnamese cultural heritage as well as the patriotism and revolutionary spirit of the people of Phu Binh and Thai Nguyen.
Architectural Landscape
Xuan La Communal House is situated on a gently sloping hill in the center of the village, with elevated and spacious terrain that creates a sense of grandeur while remaining harmonious with the surrounding natural landscape. The selection of high ground for the construction of the communal house not only conforms to traditional Vietnamese feng shui concepts but also emphasizes its central role within the communal living space of the local inhabitants.
In terms of scale, the communal house is approximately 23 meters long, 12 meters wide, and about 6 meters high to the roof ridge. The structure consists of six rows of columns with a total of 48 large wooden pillars, each measuring from 0.4 to 0.5 meters in diameter. All pillar bases rest on green stone foundations to prevent moisture damage and enhance structural durability. The system of columns, beams, and rafters is firmly interconnected according to traditional architectural techniques, reflecting the sophisticated craftsmanship of ancient folk artisans. The roof is covered with small-pointed tiles arranged in layered curves, creating graceful rooflines that possess both aesthetic value and suitability for the climate conditions of the Northern Vietnamese midlands.
Xuan La Communal House was built in the shape of the Chinese character “Dinh” (丁), following the layout of “front hall and rear sanctuary,” commonly described in folk terminology as “communal house in front, temple behind.” This architectural style was widespread among ancient communal houses in Northern Vietnam, ensuring sufficient space for rituals and communal gatherings while maintaining sacredness within the worship area. On the roof ridge stands the prominent decorative motif of “two dragons facing the moon,” carefully sculpted as a symbol of authority, sacredness, and the aspiration for peace among traditional agricultural communities. The beam ends, brackets, rafters, and crossbeams are elaborately carved with motifs such as foliage, swirling clouds, dragons, and phoenixes, reflecting the refined artistic standards and distinctive aesthetic values of Le-period architecture.
The interior space of the communal house is arranged solemnly yet retains a sense of openness and familiarity. The main hall stands on a platform approximately 80 centimeters higher than the courtyard, enhancing the monumentality of the structure. The central compartment contains the upper sanctuary — the most sacred area of the communal house — recessed behind the main columns and elevated about 2 meters above the main floor level. This arrangement creates a sacred worship atmosphere without making the space feel closed or isolated. The upper sanctuary is dedicated to Duong Tu Minh, who is worshipped by local people as the village tutelary deity.
Especially notable within the sanctuary is the system of lacquered and gilded wooden hangings intricately carved with floral patterns, swirling clouds, and the “two dragons facing the moon” motif, creating an atmosphere of solemnity and sacredness. Above hangs a large horizontal plaque inscribed with the four Chinese characters “Thanh cung van tue,” expressing reverence toward the honored ancestor worshipped within. In front of the sanctuary stands the incense altar together with many worship objects arranged in balanced harmony. On both sides of the altar are cranes standing on turtle backs — familiar symbols in Vietnamese traditional culture representing longevity, wisdom, and aspirations for peace. In addition, the main hall contains numerous parallel sentences, large character panels, and worship paintings arranged appropriately, contributing to the ancient and dignified atmosphere of the entire interior space.
Overall, the architecture of Xuan La Communal House demonstrates a harmonious combination of artistic, religious, and traditional rural landscape values of Northern Vietnam. Beyond serving as a spiritual and cultural center for the local community, it is also a valuable architectural heritage site representative of the historical and artistic traditions of Thai Nguyen, reflecting the creativity and rich spiritual life of Vietnamese people across many centuries.
Artifacts
Xuan La Communal House still preserves many valuable artifacts of different types and historical periods, reflecting the reverence, admiration, and awareness of cultural heritage preservation among local residents. These include groups of textile and paper artifacts as well as wooden sculptural artworks.
The textile and paper collection includes the deity genealogy book entitled “Ban thon than thanh hoang su tich” written in Han-Nom script and last recopied in 1883; three royal ordination decrees issued by Nguyen Dynasty emperors; two ceremonial canopies; two parasols; and two parallel sentence panels praising Saint Duong Tu Minh. There is also a fabric ceremonial curtain embroidered with dragons facing the moon and motifs of the Four Sacred Creatures.
The wooden sculptural collection includes a lacquered statue portraying the saint, a wooden incense altar carved with motifs of the Four Sacred Creatures and Four Noble Plants, a gilded palanquin in the “bat cong” style, a ceremonial washing stand, a decorative wooden hanging screen with floral motifs transformed into dragons facing the moon, and four wooden paintings depicting two civil mandarins and two military mandarins.
Festival
Every year, Xuan La Communal House continues to organize traditional rituals and festivals. The largest festival takes place on the 6th and 7th days of the first lunar month. At the beginning of the year, ceremonies are held to pray for blessings, favorable weather, abundant harvests, national prosperity, and peace for the people. The festival also includes traditional folk games and competitions such as wrestling, cockfighting, and Chinese chess, attracting numerous visitors from different regions.
Recognition Status
Xuan La Communal House was officially recognized as a National Historical Relic under Decision No. 53/2001/QD-BVHTT dated December 28, 2001.
References
- Quang Minh, 2018, Đình cổ Xuân La, truy cập tại: http://thainguyentourism.vn/vi/du-khach/Kham-pha-diem-den/Ngoi-dinh-co-Xuan-La-148.html
- Báo Thái Nguyên, 2009, Đình Xuân La, truy cập tại: https://baothainguyen.vn/dat-va-nguoi-thai-nguyen/lich-su-danh-thang/200910/dinh-xuan-la-367F068/
Tiếng Pháp
Temple communal house de Xuan La (Phu Binh, Thai Nguyen)
Nom et situation géographique
Le đình Xuan La est situé sur le territoire de la commune de Xuan Phuong, district de Phu Binh, province de Thai Nguyen ; aujourd’hui il appartient à la commune de Xuan La, province de Thai Nguyen. Le nom « Xuan La » ne constitue pas seulement une désignation administrative, mais évoque également l’empreinte d’une ancienne région rurale de moyenne montagne, où les habitants se sont établis le long des rizières, des cours d’eau et des collines basses caractéristiques du nord du Vietnam. Dans la structure traditionnelle des villages vietnamiens, le đình Xuan La joue le rôle de centre cultuel et culturel de la communauté locale, étroitement lié à la vie spirituelle et sociale des habitants à travers de nombreuses générations.
Histoire et personnage historique
Le đình Xuan La est un ancien đình datant d’environ six siècles, construit vers l’époque du début de la dynastie des Le. Malgré les nombreuses vicissitudes de l’histoire, il demeure aujourd’hui un témoignage culturel ancien de la région de Phu Binh. L’édifice présente le style architectural traditionnel de l’époque des Le avec une structure en bois, une vaste toiture et des lignes architecturales harmonieuses, révélant le niveau esthétique et technique des anciens habitants vietnamiens. Au-delà de sa valeur architecturale et artistique, le đình Xuan La constitue aussi un espace conservant la mémoire historique et la vie spirituelle de la communauté locale durant plusieurs siècles.
Le đình fut édifié pour rendre un culte à Duong Tu Minh, héros national et chef du phủ de Phu Luong, qui joua un rôle majeur dans la défense des régions frontalières du Nord sous la dynastie des Ly. Il est considéré comme une figure historique emblématique des régions de moyenne montagne et des montagnes du Nord vietnamien, honoré par de nombreuses populations comme un génie protecteur des villages. Dans l’imaginaire populaire, Duong Tu Minh n’était pas seulement un général talentueux, mais également un symbole de loyauté et d’attachement au peuple, ayant contribué à l’ouverture et à la stabilisation de l’ancienne région de Thai Nguyen. Le fait que les habitants de Xuan La aient élevé un đình pour lui rendre un culte témoigne de la profonde reconnaissance de la communauté envers ce héros ayant servi la patrie et la région.
Outre sa valeur cultuelle, le đình Xuan La est également lié à de nombreux événements historiques importants durant les périodes révolutionnaire et de résistance. Après la victoire de la Révolution d’Août, le đình devint le premier lieu du district de Phu Binh où furent organisés des meetings et des cérémonies de salut au drapeau célébrant la naissance du pouvoir révolutionnaire. Les habitants y participèrent aux activités soutenant le gouvernement Viet Minh ainsi qu’à la campagne de la « Semaine d’or », destinée à collecter des ressources matérielles et financières en faveur du jeune gouvernement de la République démocratique du Vietnam. Ainsi, le đình ne fut pas seulement un lieu d’activités culturelles traditionnelles, mais aussi un site à forte signification politique et révolutionnaire pour la région.
Durant la guerre de résistance contre le colonialisme français entre 1946 et 1948, le đình Xuan La servit d’hôpital de campagne de la Zone militaire I, accueillant et soignant de nombreux blessés et malades venant des fronts de combat. Entre 1949 et 1950, il fut également utilisé comme centre de formation militaire de l’École politico-militaire de la Zone militaire I, destinée à former des cadres de sections et de compagnies pour renforcer les forces combattant les Français. Cela montre que le đình Xuan La contribua directement à la lutte pour la défense du pays.
De 1950 à 1954, le đình accueillit également le lycée Han Thuyen, évacué depuis Bac Ninh afin de maintenir l’enseignement durant la guerre. Après le rétablissement de la paix en 1954, le đình continua d’être utilisé pour l’organisation de nombreuses conférences communales et districtales destinées à mettre en œuvre les politiques de réforme agraire dans le Nord. Pendant la guerre de résistance contre les États-Unis, notamment entre 1965 et 1967, le Régiment 250 de la Zone militaire Viet Bac choisit le đình Xuan La comme centre d’entraînement pour les officiers et soldats avant leur départ vers les champs de bataille du Sud.
À travers les différentes périodes historiques, le đình Xuan La ne fut pas seulement un édifice cultuel traditionnel, mais aussi une « adresse rouge » marquée par de nombreux événements importants de l’histoire locale et nationale. Son existence actuelle constitue une preuve de la vitalité durable du patrimoine culturel vietnamien ainsi que des traditions patriotiques et révolutionnaires des habitants de la région de Phu Binh, Thai Nguyen.
Architecture et paysage
Le đình Xuan La est implanté sur une colline en pente douce au centre du village, sur un terrain élevé et dégagé qui lui confère une allure majestueuse tout en restant harmonieuse avec le paysage naturel environnant. Le choix d’un emplacement en hauteur correspond non seulement aux conceptions traditionnelles vietnamiennes du feng shui, mais contribue également à affirmer le rôle central du đình dans l’espace communautaire local.
Concernant ses dimensions, le đình mesure environ 23 mètres de long, 12 mètres de large et environ 6 mètres jusqu’au faîte du toit. Sa structure comprend six rangées de colonnes totalisant quarante-huit grands piliers en bois, dont le diamètre varie entre 0,4 et 0,5 mètre. Toutes les bases des colonnes reposent sur des blocs de pierre verte afin de prévenir l’humidité et d’assurer la solidité de l’édifice. Le système de colonnes, poutres et traverses est assemblé selon les techniques traditionnelles, illustrant le savoir-faire raffiné des anciens artisans populaires. Le toit est couvert de petites tuiles traditionnelles, disposées en couches régulières formant des courbes souples, à la fois esthétiques et adaptées au climat des régions de moyenne montagne du Nord.
Le đình Xuan La est construit selon le plan en caractère chinois « Dinh », avec une disposition comprenant un pavillon antérieur et un sanctuaire postérieur, souvent appelée dans la tradition populaire « đình devant, pagode derrière ». Ce type d’architecture est fréquent dans les đình anciens du Nord vietnamien, garantissant à la fois un espace pour les cérémonies et réunions communautaires ainsi qu’un caractère sacré pour la zone de culte. Sur le toit apparaît le motif remarquable des « deux dragons contemplant la lune », réalisé en relief avec soin, symbole de puissance, de sacralité et d’aspiration à la paix des communautés agricoles traditionnelles. Les consoles, poutres et traverses sont finement sculptées de motifs floraux, nuages stylisés, dragons et phénix, reflétant le haut niveau esthétique et artistique de l’architecture de l’époque des Le.
L’espace intérieur du đình est organisé de manière solennelle tout en conservant une sensation d’ouverture et de proximité. Le pavillon principal est construit sur une plateforme surélevée d’environ 80 cm par rapport à la cour, accentuant la majesté de l’édifice. La travée centrale accueille le sanctuaire supérieur — l’espace le plus sacré du đình — placé en retrait derrière les grandes colonnes et surélevé d’environ deux mètres par rapport au sol principal. Cette disposition crée une atmosphère sacrée sans donner une impression d’isolement. Le sanctuaire supérieur est dédié à Duong Tu Minh, vénéré par les habitants comme génie tutélaire du village.
L’élément le plus remarquable du sanctuaire supérieur est le système de portes suspendues laquées et dorées, richement sculptées de motifs floraux, nuages stylisés et dragons contemplant la lune, donnant au lieu un aspect majestueux et sacré. Au-dessus est suspendue une grande tablette horizontale portant les quatre caractères « Thanh cung van tue », exprimant le profond respect voué à l’ancêtre honoré. Devant le sanctuaire se trouvent la table des offrandes et de nombreux objets cultuels harmonieusement disposés. De part et d’autre sont placées deux grues dressées sur le dos de tortues, image traditionnelle vietnamienne symbolisant la longévité, la sagesse et l’aspiration à la paix. Par ailleurs, plusieurs sentences parallèles, panneaux calligraphiques et peintures cultuelles décorent également l’espace intérieur, renforçant le caractère ancien et solennel de l’ensemble architectural.
L’ensemble architectural du đình Xuan La révèle une harmonie entre les valeurs artistiques, cultuelles et paysagères des campagnes traditionnelles du Nord vietnamien. Il constitue non seulement un lieu de vie spirituelle pour la communauté, mais également un patrimoine architectural remarquable de la région de Thai Nguyen, illustrant le talent créatif et la richesse spirituelle des habitants vietnamiens à travers les siècles.
Objets anciens
Le đình Xuan La conserve encore aujourd’hui de nombreux objets précieux de diverses catégories et époques, témoignant de la piété, de l’admiration et de la volonté de préserver le patrimoine culturel des habitants. Ces collections comprennent des objets en tissu et papier ainsi que des œuvres de sculpture sur bois.
Le groupe des objets en tissu et papier comprend un livre de légendes sacrées intitulé « Ban thon than thanh hoang su tich », rédigé en caractères Han Nom et recopié pour la dernière fois en 1883 ; trois édits royaux des empereurs de la dynastie Nguyen ; deux dais, deux parasols et deux sentences parallèles célébrant les mérites sacrés de Duong Tu Minh ; ainsi qu’un rideau cérémoniel en tissu brodé de dragons contemplant la lune et de motifs des quatre animaux sacrés.
Le groupe des sculptures sur bois comprend une statue laquée représentant le saint vénéré ; une table d’offrandes sculptée des motifs des quatre animaux sacrés et des quatre saisons ; un palanquin rituel de type « bat cong » laqué et doré ; un support rituel de purification ; une porte suspendue décorée de motifs floraux transformés en dragons contemplant la lune ; ainsi que quatre panneaux peints en bois représentant deux mandarins civils et deux mandarins militaires.
Fête traditionnelle
Chaque année, le đình Xuan La continue d’organiser les cérémonies et fêtes traditionnelles ancestrales. La fête principale se déroule les 6e et 7e jours du premier mois lunaire. En début d’année, la fête d’ouverture est célébrée afin de prier pour le bonheur, des pluies favorables, de bonnes récoltes et la paix du pays. Divers jeux populaires avec récompenses sont également organisés, tels que la lutte traditionnelle, les combats de coqs et les échecs chinois, attirant de nombreux visiteurs venus de différentes régions.
Classement patrimonial
Le đình Xuan La a été classé monument historique national selon la décision n°53/2001/QD-BVHTT du 28 décembre 2001.
Références documentaires
- Quang Minh, 2018, Đình cổ Xuân La, truy cập tại: http://thainguyentourism.vn/vi/du-khach/Kham-pha-diem-den/Ngoi-dinh-co-Xuan-La-148.html
- Báo Thái Nguyên, 2009, Đình Xuân La, truy cập tại: https://baothainguyen.vn/dat-va-nguoi-thai-nguyen/lich-su-danh-thang/200910/dinh-xuan-la-367F068/
Tiếng Trung
春罗亭(富平,太原)
名称与地理位置
春罗亭位于太原省富平县春芳社,今属太原省春罗社。“春罗”这一名称不仅具有行政地名的意义,也体现了一片历史悠久的中游乡土地域特色。当地居民世代聚居于田野、水渠与北部中游低丘之间,形成典型的越南北部中游聚落景观。在越南传统乡村结构中,春罗亭一直是当地居民信仰与文化生活的中心,与民众的精神生活及社会活动紧密相连,延续数百年而不衰。
历史与人物
春罗亭是一座拥有近六百年历史的古亭,约建于后黎初期。经历长期历史变迁后,古亭至今仍作为富平地区悠久文化的重要见证而存在。建筑整体保存了黎朝传统建筑风格,以木构架为主体,亭顶宽阔,比例匀称,体现出古代越人较高的建筑技术与审美水平。除建筑艺术价值外,春罗亭还是当地社会历史记忆与精神生活的重要保存空间。
春罗亭供奉杨自明(杨嗣明,Dương Tự Minh)——李朝时期著名民族英雄、富良府首领。他曾在北部边疆防御中立下重大功绩,是越南北部中游及山区历史上的代表性人物。民间普遍将其尊奉为护佑乡里的福神。在民众心目中,杨自明不仅是一位卓越武将,也是忠义精神的象征,与百姓关系密切,并对昔日太原地区的开发与稳定作出重要贡献。春罗村民为其建亭立祀,体现了地方社会对这位有功于国家与乡土英雄的深切感念。
除信仰意义之外,春罗亭还与越南近现代革命历史密切相关。八月革命胜利后,春罗亭成为富平县最早举行集会与升旗典礼、庆祝革命政权成立的地点。当地群众在此积极响应越盟政府号召,开展“黄金周”活动,为新生的越南民主共和国筹集财力与物资。因此,春罗亭不仅是传统文化活动场所,也成为地方革命历史的重要政治空间。
在1946年至1948年抗法战争期间,春罗亭曾被第一军区用作野战医院,接收并救治来自各战场的大量伤病员。1949年至1950年间,这里又成为第一军区军政学校开设军事训练班的地点,用以培养中队与连队干部,补充抗法武装力量。由此可见,春罗亭曾直接参与越南民族解放战争事业。
1950年至1954年间,北宁省韩诠中学(Hàn Thuyên)曾疏散至此继续维持教学活动。1954年和平恢复后,春罗亭又被用作地方会议场所,用于落实北方土地改革政策。抗美救国战争时期,尤其1965年至1967年间,越北军区第250团曾以春罗亭作为干部与战士训练中心,之后再赴南方战场支援作战。
在不同历史时期中,春罗亭不仅是传统信仰建筑,更是记录地方与国家重要历史事件的“红色遗址”。其延续至今,既体现越南民族文化遗产的顽强生命力,也反映富平、太原地区人民深厚的爱国传统与革命精神。
建筑与景观
春罗亭坐落于村中央一处缓坡高地之上,地势开阔而高爽,整体气势庄重,同时又与周边自然景观协调融合。亭址选于高地,既符合越南传统风水观念,也突出了其在乡村公共空间中的核心地位。
古亭长约23米,宽约12米,屋脊高约6米。整体结构由六排木柱组成,共有48根大型木柱,每根直径约0.4至0.5米。柱脚均安置于青石础座之上,以防潮并增强建筑稳定性。梁架、斗拱与横梁结构连接严密,体现出古代民间工匠精湛的营造技艺。屋顶覆以小型瓦片,层层排列形成柔和弧度,既具有审美价值,也适应北部中游地区的气候条件。
春罗亭采用“丁字形”布局,结构为“前亭后宫”,民间俗称“前亭后寺”。这是北部传统乡亭中较为常见的布局形式,既满足祭祀与集会功能,也增强祭祀空间的神圣感。屋脊之上装饰有精工塑造的“双龙朝月”图案,象征权威、神圣与农业社会对于太平盛世的向往。梁头、斗拱、横梁等处均雕刻花叶、祥云、龙凤等传统纹样,展现黎朝建筑艺术的高超水平。
亭内空间庄严而开敞。大亭地面高出庭院约80厘米,使整体建筑更显宏伟。中央主间设有上宫,为全亭最神圣区域,位于主柱后方,并高出亭面约2米。此种布局既强化祭祀庄重感,又不显封闭隔绝。上宫供奉杨自明,被地方居民尊为城隍神。
上宫内最醒目的是朱漆贴金的雕花门饰,其上雕刻花卉、祥云以及“双龙朝月”等纹样,营造出庄严神圣的祭祀氛围。上方悬挂大型横匾,刻有“圣宫万岁”四字,表达后人对受祀先贤的尊崇。香案前陈设多种祭器,布局协调。两侧摆放“鹤立龟背”雕像,为越南传统文化常见象征,寓意长久、智慧与天下太平。此外,正殿内还悬挂大量对联、大字与祭祀绘画,使整体内部空间更显古朴肃穆。
整体而言,春罗亭建筑体现了艺术价值、民间信仰与北部乡村景观之间的和谐统一。它不仅是地方精神文化活动的重要场所,也是太原地区具有代表性的历史与艺术建筑遗产,反映出越南传统社会丰富的精神世界与创造才能。
文物
春罗亭至今仍保存大量珍贵文物,涵盖布帛、纸本文献与木雕艺术等不同类型,体现历代民众对文化遗产的珍视与保护意识。
纸本文献类包括汉喃文神谱《本村神城隍事迹》,最后一次抄录于1883年;阮朝皇帝颁赐的三道敕封;两柄华盖、两把仪仗伞及两副歌颂杨自明圣德的对联;还有一件绣有“双龙朝月”与“四灵”图案的帷门。
木雕艺术类包括一尊描绘圣神形象的漆像;一座雕刻“四灵”“四季花卉”纹样的木制香案;一顶朱漆贴金八贡轿;一件盥洗架;一道以花叶化龙朝月为主题的雕花门饰;以及四幅木雕人物画(两文官、两武官)等。
节庆活动
春罗亭至今仍按传统举行祭祀与民间节庆。每年农历正月初六、初七举行年度最盛大的庙会。新年开坛祈福,祈求风调雨顺、五谷丰登、国泰民安。同时还举办自由摔跤、斗鸡、象棋等民间竞技活动,吸引众多四方来客参加。
遗址等级
春罗亭已依据2001年12月28日第53/2001/QĐ-BVHTT号决定,被列为越南国家级历史遗迹。
参考资料
- Quang Minh, 2018, Đình cổ Xuân La, truy cập tại: http://thainguyentourism.vn/vi/du-khach/Kham-pha-diem-den/Ngoi-dinh-co-Xuan-La-148.html
- Báo Thái Nguyên, 2009, Đình Xuân La, truy cập tại: https://baothainguyen.vn/dat-va-nguoi-thai-nguyen/lich-su-danh-thang/200910/dinh-xuan-la-367F068/