Tên gọi và vị trí địa lý
Lăng Đồng Khánh, còn gọi là Tư Lăng (思陵), là một công trình tiêu biểu trong quần thể di tích Cố đô Huế, được xây dựng làm nơi an táng Hoàng đế Đồng Khánh. Lăng tọa lạc giữa không gian làng quê yên tĩnh, xưa thuộc làng Cư Sĩ, xã Dương Xuân, nay thuộc thôn Thượng Hai, phường Thủy Xuân, thành phố Huế.
Lịch sử và nhân vật
Lịch sử xây dựng lăng
Vua Đồng Khánh, húy Nguyễn Phúc Ưng Đường, là con trưởng của Kiên Thái Vương Nguyễn Phúc Hồng Cai (1845 – 1876), người đặc biệt được sử sách nhắc đến vì sinh ra ba vị vua triều Nguyễn: Kiến Phúc, Hàm Nghi và Đồng Khánh. Dân gian Huế từng lưu truyền câu ca dao phản ánh số phận bi thương của ba triều vua liên tiếp này:
Một nhà sinh đặng ba vua
Vua còn, vua mất, vua thua chạy dài.
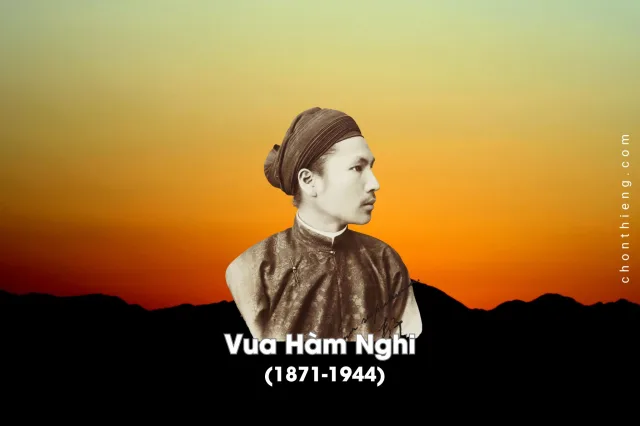
Tuy là anh cả, nhưng Đồng Khánh lại là người lên ngôi sau cùng. Sau khi vua Hiệp Hòa bị phế sát (1883), quyền thần Tôn Thất Thuyết và Nguyễn Văn Tường lập Ưng Đăng (con nuôi vua Tự Đức) làm vua, lấy niên hiệu Kiến Phúc. Kiến Phúc ở ngôi chưa đầy một năm thì qua đời, em là Ưng Lịch kế vị, tức vua Hàm Nghi. Năm 1885, kinh đô Huế thất thủ, Hàm Nghi xuất bôn theo phong trào Cần Vương. Đến năm 1886, triều đình thân Pháp đưa Ưng Đường lên ngôi, lấy niên hiệu Đồng Khánh.
Đồng Khánh trị vì chỉ ba năm (1886 – 1889) rồi băng hà khi mới 25 tuổi. Do mất sớm, nhà vua chưa kịp chuẩn bị sinh phần, nên việc hình thành lăng tẩm diễn ra hết sức đặc biệt và kéo dài qua nhiều triều vua.
Sau khi lên ngôi, Đồng Khánh nhận thấy lăng mộ của cha là Kiên Thái Vương tại làng Cư Sĩ chưa có điện thờ, nên sai Bộ Công dựng điện Truy Tư bên cạnh lăng cha để thờ phụng. Công trình khởi dựng vào tháng 2 năm 1888, đến tháng 10 cùng năm thì hoàn thành cơ bản. Nhà vua cho rước bài vị Kiên Thái Vương về thờ tại đây và tiếp tục hoàn thiện kiến trúc.
Tuy nhiên, trong lúc công trình còn dang dở, Đồng Khánh lâm bệnh và đột ngột qua đời. Vua Thành Thái kế vị trong bối cảnh quốc khố kiệt quệ, tình hình chính trị – kinh tế rối ren nên không thể xây dựng một lăng tẩm hoàn chỉnh cho vua tiền triều. Trước hoàn cảnh đó, triều đình cho đổi điện Truy Tư thành điện Ngưng Hy để thờ vua Đồng Khánh; thi hài nhà vua được an táng giản dị trên đồi Hộ Thuận Sơn, cách điện Ngưng Hy khoảng 30m về phía tây. Toàn bộ khu vực này được gọi chung là Tư Lăng.
Phải đến năm 1916, khi vua Khải Định – con trai vua Đồng Khánh lên ngôi, việc xây dựng lăng mộ cho cha mới được tiến hành quy mô. Từ năm 1916 đến 1917, các hạng mục quan trọng như Bái đình, Bi đình, Bửu thành và Huyền cung lần lượt được kiến thiết. Riêng điện Ngưng Hy cùng các công trình phụ trợ tiếp tục được tu sửa, hoàn thiện cho đến năm 1923.
Do được xây dựng qua nhiều giai đoạn, dưới nhiều triều vua, lăng Đồng Khánh mang dấu ấn chuyển tiếp rõ rệt giữa kiến trúc truyền thống cuối thế kỷ XIX và xu hướng tân thời đầu thế kỷ XX. Đây cũng là một trong những công trình tiêu biểu nhất về nghệ thuật sơn son thếp vàng và sơn mài cung đình cuối triều Nguyễn.
Nội thất điện được trang trí dày đặc bằng các mô típ truyền thống như tứ linh, tứ quý, cùng hàng loạt ô hộc chạm khắc, khảm ghép sơn mài với đề tài mai điểu, tùng lộc, trúc tước, liên áp. Đặc biệt, trong chính điện còn lưu giữ 24 bức tranh minh họa điển tích “Nhị thập tứ hiếu”, thể hiện quan niệm đạo đức Nho giáo và lý tưởng hiếu đạo mà triều Nguyễn coi trọng, đồng thời phản ánh tư tưởng chính trị – luân lý của vương triều trong giai đoạn nhiều biến động cuối thế kỷ XIX – đầu thế kỷ XX.
Nhân vật thờ phụng
Tại điện Ngưng Hy của Tư Lăng đặt bài vị Hoàng đế Đồng Khánh, vị vua thứ chín của triều Nguyễn. Bên cạnh đó, khu tẩm điện ban đầu còn thờ Kiên Thái Vương Nguyễn Phúc Hồng Cai – thân phụ của Đồng Khánh.
Kiến trúc cảnh quan
Xét về mô thức kiến trúc, lăng Đồng Khánh là một quần thể có mật độ xây dựng khá dày, gồm khoảng 20 công trình kiến trúc lớn nhỏ, được bố cục tương đối tập trung. Toàn bộ khu lăng được chia thành hai khu vực chính: khu tẩm điện và khu lăng mộ, mỗi khu có định hướng không gian và tính chất kiến trúc riêng biệt, song vẫn thống nhất trong tổng thể phong thủy – cảnh quan.
Khu tẩm điện
Khu tẩm điện quay mặt về hướng đông nam, phía trước mở ra một hồ bán nguyệt đóng vai trò minh đường, tạo thế tụ thủy và điều hòa cảnh quan. Xa hơn, ngọn đồi Thiên An, cách khoảng 3 km, được chọn làm tiền án, góp phần hoàn chỉnh thế phong thủy cho khu vực thờ tự.
Toàn bộ khu tẩm được bao bọc bởi vòng tường gạch hình chữ nhật, cao khoảng 3 m, dày 0,55 m, chu vi 262 m; cả bốn mặt đều trổ cửa, thể hiện tính thông thoáng nhưng vẫn khép kín theo quy chuẩn kiến trúc lăng tẩm triều Nguyễn. Cửa chính phía trước – Cung Môn (宮門) được làm bằng gỗ, kiểu ba gian, hai tầng, mang dáng dấp trang trọng của cổng chính cung điện. Ba cửa còn lại bố trí ở phía sau và hai bên, đều xây theo lối cửa vòm cuốn, phía trên đúc mái giả ngói.
Từ Cung Môn đi ra phía trước là 15 bậc cấp bằng đá Thanh, hai bên đắp hình rồng chầu, tạo thế tôn nghiêm và dẫn dắt không gian. Đi về phía sau, chỉ có ba bậc cấp đưa xuống sân trước điện Ngưng Hy, cho thấy sự chuyển tiếp nhẹ nhàng từ ngoại vi vào trung tâm thờ tự.
Điện Ngưng Hy (凝禧殿) là công trình trung tâm và tiêu biểu nhất của khu tẩm điện. Đây là một tòa nhà kép, trùng thiềm điệp ốc, gồm ba khối nhà ghép liền, mỗi khối bảy gian hai chái, đặt trên một mặt nền thống nhất hình vuông (khoảng 25 × 24 m). Toàn bộ điện được chống đỡ bởi 100 cột gỗ lim, sơn son thếp vàng lộng lẫy. Kết cấu vì kèo được tổ chức thành ba hệ thống song song, liên kết theo hình chữ “tam”, với hai hệ thống máng xối chạy giữa các khối nhà – một giải pháp kiến trúc phức hợp và công phu.
Hệ thống trang trí ngoại thất như bờ nóc, bờ quyết, cổ diềm, đầu hồi đều sử dụng pháp lam ngũ sắc và đất nung tráng men màu, tạo nên vẻ rực rỡ nhưng không rối mắt. Trên các ô hộc trang trí là hàng trăm hình ảnh và câu thơ, phản ánh sinh hoạt dân gian và đời sống truyền thống như: ngư – tiều – canh – mục, cầm – kỳ – thi – tửu, cùng các hình tượng quen thuộc của thiên nhiên và đời sống thường nhật như gà, rắn, tắc kè, voi, ngựa, cây cỏ…
Không gian nội thất điện Ngưng Hy đạt đến trình độ nghệ thuật cao của nghệ thuật sơn son thếp vàng và sơn mài đầu thế kỷ XX. Hàng loạt pano, kiên ba, đồ bản được chạm khắc, vẽ và khảm ghép tinh xảo. Đặc biệt nổi bật là 24 bức tranh minh họa “Nhị thập tứ hiếu”, thể hiện những điển tích hiếu đạo của Nho giáo, vừa mang giá trị mỹ thuật, vừa hàm chứa ý nghĩa giáo huấn sâu sắc.
Phía trước điện Ngưng Hy, bên tả là Công Nghĩa đường, bên hữu là Minh Ân viện, đều xây theo kiểu ba gian hai chái, dùng để thờ các công thần. Phía sau điện là Tả và Hữu Tòng viện, cũng cùng kiểu thức kiến trúc, vốn là nơi sinh sống của các cung phi sau khi nhà vua băng hà.
Khu lăng mộ
Khu lăng mộ nằm tách biệt, quay về hướng đông – đông nam, tọa lạc trên một ngọn đồi thấp, phía trước có núi Thiên Thai làm tiền án. Về bố cục cơ bản, khu lăng mộ vẫn tuân theo mô hình truyền thống của lăng tẩm triều Nguyễn, song đã bắt đầu sử dụng vật liệu mới như xi măng, sắt thép – dấu hiệu rõ nét của thời kỳ giao thời.
Phần mộ vua, hay Bửu phong, được đặt trong ba vòng Bửu thành hình vuông xây bằng gạch. Vòng ngoài cùng có kích thước khoảng 25 × 25 m, cao 1,6 m; vòng thứ hai thấp hơn, cao 0,5 m; vòng trong cùng cao tới 3,4 m, tạo thành lớp bảo vệ kiên cố và phân tầng không gian rõ rệt. Mỗi vòng tường đều trổ một cửa phía trước; sau cửa ngoài cùng là bình phong trang trí hình hổ phù và chữ Thọ, mang ý nghĩa trấn trạch và cầu phúc.
Bửu phong bằng đá Thanh, tạo hình như một ngôi nhà có mái, dài 4,2 m, rộng 2,6 m; bờ nóc và đầu hồi trang trí hình rồng, dơi và chữ Thọ, biểu trưng cho vương quyền, phúc lành và sự trường tồn.
Hệ thống tượng chầu tại lăng Đồng Khánh cũng mang nét khác biệt. Nếu tượng quan viên ở lăng Tự Đức được tạc bằng đá với tỷ lệ thấp, thì tại đây, tượng chỉ được đắp bằng vôi gạch, dáng người cao, gầy, mang phong cách giản lược, phản ánh phần nào điều kiện kinh tế và thị hiếu thẩm mỹ cuối thế kỷ XIX.
Hiện vật
Xếp hạng
Năm 1993, lăng Đồng Khánh cùng quần thể di tích cố đô Huế được UNESCO công nhận là Di sản Văn hóa Thế giới.
Tài liệu tham khảo
-
Lăng vua Đồng Khánh – Trung tâm Bảo tồn Cố đô Huế.
Ngôn ngữ khác
Tiếng Anh (English)
Name and Geographical Location
Dong Khanh Mausoleum, also known as Tu Lang (思陵), is a representative monument within the Complex of Hue Monuments, built as the burial place of Emperor Dong Khanh. The mausoleum is situated amid a quiet rural landscape, formerly belonging to Cu Si village, Duong Xuan commune; today it lies in Thuong Hai hamlet, Thuy Xuan Ward, Hue City.
History and Historical Figures
Construction History of the Mausoleum
Emperor Dong Khanh, personal name Nguyen Phuc Ung Duong, was the eldest son of Kien Thai Vuong Nguyen Phuc Hong Cai (1845–1876), a figure noted in historical records for being the father of three Nguyen-dynasty emperors: Kien Phuc, Ham Nghi, and Dong Khanh. Hue folklore once circulated a verse reflecting the tragic fate of these three successive reigns:
“One house gives birth to three kings:
One reigns, one dies, one flees in defeat.”
Although he was the eldest son, Dong Khanh was the last to ascend the throne. After Emperor Hiep Hoa was deposed and executed in 1883, the powerful regents Ton That Thuyet and Nguyen Van Tuong enthroned Ung Dang (adopted son of Emperor Tu Duc) as Emperor Kien Phuc. Kien Phuc reigned for less than a year before his death, after which his younger brother Ung Lich succeeded him as Emperor Ham Nghi. In 1885, the imperial capital Hue fell, and Ham Nghi fled into exile in association with the Can Vuong movement. In 1886, the pro-French court installed Ung Duong on the throne, who adopted the reign title Dong Khanh.
Dong Khanh ruled for only three years (1886–1889) before passing away at the age of 25. Because of his early death, the emperor had not prepared his own burial site, making the formation of his mausoleum highly unusual and extended across several reigns.
After ascending the throne, Dong Khanh observed that his father’s tomb at Cu Si village lacked a worship hall. He therefore ordered the Ministry of Public Works to construct Truy Tu Hall beside his father’s grave for ritual worship. Construction began in the second lunar month of 1888 and was basically completed by the tenth month of the same year. The emperor transferred the spirit tablet of Kien Thai Vuong there and continued to refine the architectural details.
However, while the work was still underway, Dong Khanh fell ill and died suddenly. His successor, Emperor Thanh Thai, inherited a depleted treasury amid political and economic turmoil and was unable to build a complete mausoleum for his predecessor. Under these circumstances, the court converted Truy Tu Hall into Ngung Hy Hall to worship Emperor Dong Khanh; the emperor’s remains were simply buried on Ho Thuan Son Hill, about 30 meters west of Ngung Hy Hall. The entire area thereafter became collectively known as Tu Lang.
It was not until 1916, when Emperor Khai Dinh—son of Dong Khanh—ascended the throne, that large-scale construction of his father’s mausoleum commenced. From 1916 to 1917, major components such as the ceremonial courtyard (Bai Dinh), stele pavilion (Bi Dinh), burial enclosure (Buu Thanh), and underground chamber (Huyen Cung) were successively built. Ngung Hy Hall and its auxiliary structures continued to be repaired and completed until 1923.
Because it was constructed in multiple phases under different reigns, Dong Khanh Mausoleum clearly bears transitional characteristics between late nineteenth-century traditional architecture and early twentieth-century modern tendencies. It is also one of the most representative monuments of imperial lacquer, gilding, and polychrome decorative arts of the late Nguyen period.
The interior of the hall is densely decorated with traditional motifs such as the Four Sacred Animals and the Four Noble Plants, along with numerous carved and inlaid lacquer panels featuring themes like plum blossoms with birds, pine trees with deer, bamboo with sparrows, and lotus with ducks. Particularly notable are the 24 paintings illustrating the Confucian parable set “The Twenty-four Exemplars of Filial Piety,” which embody Confucian moral values and the ideal of filial devotion emphasized by the Nguyen court, while also reflecting the political and ethical ideology of the dynasty during the turbulent transition from the late nineteenth to the early twentieth century.
Worshipped Figures
Ngung Hy Hall of Tu Lang enshrines the spirit tablet of Emperor Dong Khanh, the ninth emperor of the Nguyen Dynasty. In addition, the temple complex originally also worshipped Kien Thai Vuong Nguyen Phuc Hong Cai, the father of Emperor Dong Khanh.
Architectural Landscape
In terms of architectural typology, Dong Khanh Mausoleum is a relatively densely built complex comprising around 20 structures of varying scale, arranged in a fairly concentrated layout. The entire mausoleum is divided into two main areas: the temple complex and the burial area. Each has its own spatial orientation and architectural character, yet both remain unified within an overall feng shui and landscape framework.
Temple Complex
The temple complex faces southeast, opening onto a semicircular pond at the front that serves as the “bright hall,” gathering water and moderating the landscape. Further away, Thien An Hill, approximately 3 km distant, functions as the front screen, completing the geomantic configuration of the worship area.
The entire temple complex is enclosed by a rectangular brick wall approximately 3 meters high and 0.55 meters thick, with a total perimeter of 262 meters. Gates are opened on all four sides, expressing openness while maintaining enclosure in accordance with Nguyen-dynasty mausoleum conventions. The main front gate, the Cung Mon (宮門), is a wooden structure of three bays and two levels, bearing the solemn appearance of an imperial palace gate. The remaining three gates, located at the rear and on both sides, are built in arched form with molded pseudo-tile roofs above.
From the Cung Mon, fifteen steps of blue stone descend toward the front, flanked by sculpted dragons in homage, creating a dignified spatial progression. Toward the rear, only three steps lead down to the courtyard in front of Ngung Hy Hall, marking a gentle transition from the outer space to the central worship area.
Ngung Hy Hall (凝禧殿) is the central and most representative structure of the temple complex. It is a double-roofed building with superimposed eaves, composed of three connected blocks, each with seven bays and two side aisles, all set upon a unified square platform measuring approximately 25 × 24 meters. The hall is supported by 100 ironwood columns, richly lacquered and gilded. The roof framework is organized into three parallel structural systems arranged in the form of the character “tam” (three), with two gutter systems running between the blocks—an elaborate and sophisticated architectural solution.
Exterior decorative elements such as roof ridges, hip ridges, friezes, and gables employ five-colored enamel (phap lam) and glazed terracotta, creating a brilliant yet harmonious visual effect. The decorative panels are filled with hundreds of images and poetic inscriptions reflecting folk life and traditional activities such as fishing, woodcutting, farming, and herding; musical instruments, board games, poetry, and wine; as well as familiar animals and plants from daily life, including chickens, snakes, geckos, elephants, horses, and various vegetation.
The interior space of Ngung Hy Hall represents a high point in the art of gilded lacquer and imperial lacquerwork of the early twentieth century. Numerous panels, brackets, and decorative boards are intricately carved, painted, and inlaid. Most outstanding are the 24 paintings illustrating “The Twenty-four Exemplars of Filial Piety,” which convey Confucian moral teachings while possessing both artistic excellence and profound didactic meaning.
In front of Ngung Hy Hall, Cong Nghia Hall stands on the left and Minh An Pavilion on the right, both three-bay structures with side aisles used to worship meritorious officials. Behind the hall are the Left and Right Tong Vien, built in the same architectural style and formerly serving as the living quarters for imperial consorts after the emperor’s death.
Burial Area
The burial area is set apart, facing east to southeast, and located on a low hill with Thien Thai Mountain serving as the front screen. In overall layout, it continues to follow the traditional Nguyen-dynasty mausoleum model, while beginning to incorporate new materials such as cement and iron, clearly marking the transitional period.
The emperor’s tomb, or Buu Phong, is enclosed within three square layers of Buu Thanh walls built of brick. The outermost enclosure measures approximately 25 × 25 meters and is 1.6 meters high; the second enclosure is lower, at 0.5 meters; the innermost wall rises to 3.4 meters, forming a solid protective system with clear spatial hierarchy. Each enclosure has a front gate; behind the outermost gate stands a screen wall decorated with tiger-mask motifs and the character “Tho” (longevity), symbolizing protection and blessings.
The Buu Phong itself is made of blue stone, shaped like a roofed house, measuring 4.2 meters in length and 2.6 meters in width. The roof ridge and gables are decorated with dragons, bats, and the character “Tho,” symbolizing royal authority, good fortune, and longevity.
The system of attendant statues at Dong Khanh Mausoleum also shows distinctive features. Whereas the statues at Tu Duc Mausoleum are carved from stone with relatively low proportions, those here are modeled in lime mortar and brick, with tall, slender figures in a simplified style, reflecting both the economic conditions and aesthetic preferences of the late nineteenth century.
Classification
In 1993, Dong Khanh Mausoleum, together with the Complex of Hue Monuments, was inscribed on the UNESCO World Heritage List as a Cultural Heritage Site.
References
-
Lăng vua Đồng Khánh – Trung tâm Bảo tồn Cố đô Huế.
Tiếng Pháp (Français)
Nom et situation géographique
Le mausolée de Dong Khanh, également appelé Tu Lang (思陵), est un ouvrage emblématique du complexe des monuments de l’ancienne capitale de Hue, construit comme lieu de sépulture de l’empereur Dong Khanh. Le mausolée est implanté dans un paysage rural paisible, relevant autrefois du village de Cu Si, commune de Duong Xuan, et appartenant aujourd’hui au hameau de Thuong Hai, quartier de Thuy Xuan, ville de Hue.
Histoire et personnages
Histoire de la construction du mausolée
L’empereur Dong Khanh, de nom personnel Nguyen Phuc Ung Duong, était le fils aîné de Kien Thai Vuong Nguyen Phuc Hong Cai (1845–1876), personnage singulier de l’histoire pour avoir engendré trois empereurs de la dynastie Nguyen : Kien Phuc, Ham Nghi et Dong Khanh. À Hue, une comptine populaire évoquait le destin tragique de ces trois règnes successifs :
« Une même maison engendra trois rois,
L’un régna, l’un mourut, l’un s’enfuit vaincu. »
Bien qu’aîné, Dong Khanh fut le dernier à accéder au trône. Après la destitution et l’exécution de l’empereur Hiep Hoa en 1883, les puissants régents Ton That Thuyet et Nguyen Van Tuong placèrent sur le trône Ung Dang (fils adoptif de Tu Duc), sous le nom de règne Kien Phuc. Celui-ci mourut en moins d’un an, et son frère cadet Ung Lich lui succéda, devenant l’empereur Ham Nghi. En 1885, la citadelle de Hue tomba, et Ham Nghi quitta la capitale pour rejoindre le mouvement Can Vuong. En 1886, la cour favorable à la France installa Ung Duong sur le trône, sous le nom de règne Dong Khanh.
Dong Khanh ne régna que trois années (1886–1889) avant de mourir prématurément à l’âge de 25 ans. En raison de ce décès précoce, il n’eut pas le temps de préparer son tombeau de son vivant ; la formation du mausolée se fit donc de manière particulière et s’étendit sur plusieurs règnes.
Après son accession au trône, Dong Khanh constata que la tombe de son père, Kien Thai Vuong, située au village de Cu Si, ne disposait pas de sanctuaire cultuel. Il ordonna alors au ministère des Travaux publics d’ériger le pavillon Truy Tu à proximité du tombeau paternel afin d’y rendre le culte. Les travaux commencèrent en février 1888 et furent essentiellement achevés en octobre de la même année. L’empereur fit transférer la tablette funéraire de Kien Thai Vuong pour y être vénérée et poursuivit l’achèvement architectural.
Cependant, alors que le chantier n’était pas encore terminé, Dong Khanh tomba gravement malade et décéda subitement. Son successeur, l’empereur Thanh Thai, régna dans un contexte de trésor impérial épuisé et de situation politique et économique instable, ne permettant pas l’édification d’un mausolée complet pour son prédécesseur. Dans ces circonstances, la cour décida de transformer le pavillon Truy Tu en pavillon Ngung Hy afin d’y vénérer l’empereur Dong Khanh ; sa dépouille fut inhumée simplement sur la colline Ho Thuan Son, à environ 30 mètres à l’ouest du pavillon Ngung Hy. L’ensemble de ce site fut alors désigné sous le nom de Tu Lang.
Ce n’est qu’en 1916, lorsque l’empereur Khai Dinh, fils de Dong Khanh, monta sur le trône, que la construction du mausolée de son père fut entreprise à grande échelle. Entre 1916 et 1917, les éléments majeurs tels que la cour des prosternations, le pavillon de la stèle, l’enceinte funéraire et la chambre souterraine furent édifiés successivement. Le pavillon Ngung Hy et les bâtiments annexes continuèrent à être restaurés et complétés jusqu’en 1923.
Construit sur plusieurs périodes et sous plusieurs règnes, le mausolée de Dong Khanh porte une marque de transition nette entre l’architecture traditionnelle de la fin du XIXe siècle et les tendances modernes du début du XXe siècle. Il constitue également l’un des exemples les plus représentatifs de l’art du laque impérial et de la dorure à l’or fin de la fin de la dynastie Nguyen.
L’intérieur du sanctuaire est richement décoré de motifs traditionnels tels que les Quatre Animaux mythiques, les Quatre Plantes nobles, ainsi que de nombreux panneaux sculptés et incrustés de laque représentant des thèmes comme les fleurs de prunier et oiseaux, pins et cerfs, bambous et moineaux, lotus et canards mandarins. En particulier, la salle principale conserve vingt-quatre peintures illustrant les « Vingt-quatre exemples de piété filiale », exprimant les valeurs morales confucéennes et l’idéal de piété filiale valorisé par la dynastie Nguyen, tout en reflétant la pensée politique et éthique de la cour durant une période de profondes mutations à la charnière des XIXe et XXe siècles.
Personnages honorés
Dans le pavillon Ngung Hy du Tu Lang est placée la tablette funéraire de l’empereur Dong Khanh, neuvième souverain de la dynastie Nguyen. Par ailleurs, le quartier palatial honorait initialement également Kien Thai Vuong Nguyen Phuc Hong Cai, père de Dong Khanh.
Architecture et paysage
Du point de vue architectural, le mausolée de Dong Khanh est un complexe à densité bâtie relativement élevée, comprenant environ vingt édifices de tailles diverses, disposés de manière assez concentrée. L’ensemble est divisé en deux zones principales : le quartier palatial et la zone funéraire, chacune possédant une orientation spatiale et un caractère architectural propres, tout en s’intégrant harmonieusement dans la configuration géomantique et paysagère globale.
Le quartier palatial
Le quartier palatial est orienté vers le sud-est. Devant lui s’étend un bassin en demi-lune jouant le rôle de « cour lumineuse », favorisant la concentration des eaux et l’équilibre paysager. Plus loin, la colline Thien An, située à environ trois kilomètres, est choisie comme écran frontal, complétant la configuration feng shui de l’espace cultuel.
L’ensemble du quartier est ceinturé par un mur de briques de plan rectangulaire, haut d’environ 3 mètres, épais de 0,55 mètre et long de 262 mètres. Les quatre côtés sont percés de portes, assurant une certaine ouverture tout en respectant le caractère clos des mausolées impériaux Nguyen. La porte principale à l’avant, le Cung Mon (宮門), est en bois, de type trois travées à deux niveaux, présentant la solennité d’une porte de palais. Les trois autres portes, situées à l’arrière et sur les côtés, sont construites sous forme d’arcs voûtés, surmontés de toitures factices imitant les tuiles.
Depuis le Cung Mon vers l’avant, quinze marches en pierre bleue descendent, bordées de dragons sculptés, conférant majesté et solennité à l’accès. En direction opposée, seulement trois marches conduisent à la cour du pavillon Ngung Hy, marquant une transition douce vers le centre cultuel.
Le pavillon Ngung Hy (凝禧殿) constitue l’édifice central et le plus représentatif du quartier palatial. Il s’agit d’un bâtiment double à toitures superposées, composé de trois corps contigus, chacun de sept travées avec deux appentis, reposant sur une plateforme carrée unique d’environ 25 × 24 mètres. L’ensemble est soutenu par cent colonnes en bois de fer, richement laquées et dorées. La charpente est organisée en trois systèmes parallèles reliés en forme de « triple », avec deux gouttières courant entre les corps de bâtiment — une solution architecturale complexe et élaborée.
Les décors extérieurs, tels que faîtages, arêtiers, corniches et pignons, utilisent abondamment le décor en émail polychrome et en terre cuite émaillée, créant une richesse visuelle éclatante sans surcharge. Les panneaux décoratifs présentent des centaines d’images et de poèmes évoquant la vie traditionnelle et populaire : pêcheur, bûcheron, laboureur, berger ; musique, échecs, poésie et vin ; ainsi que des animaux et éléments familiers de la nature et du quotidien tels que poules, serpents, geckos, éléphants, chevaux et végétaux.
L’intérieur du pavillon Ngung Hy atteint un niveau artistique remarquable dans l’art de la dorure et de la laque du début du XXe siècle. De nombreux panneaux, cloisons et supports décoratifs sont finement sculptés, peints et incrustés. Les vingt-quatre peintures illustrant les « Vingt-quatre exemples de piété filiale » y occupent une place centrale, combinant valeur esthétique et portée morale et éducative.
Devant le pavillon Ngung Hy se trouvent, à gauche, le pavillon Cong Nghia Duong, et à droite, le pavillon Minh An Vien, tous deux de type trois travées à deux appentis, destinés au culte des hauts dignitaires méritants. À l’arrière se situent les pavillons Ta Tong Vien et Huu Tong Vien, de même style, qui servaient autrefois de résidence aux concubines après la mort de l’empereur.
La zone funéraire
La zone funéraire est distincte du quartier palatial, orientée vers l’est et le sud-est, implantée sur une colline basse, avec la montagne Thien Thai comme écran frontal. Dans son organisation générale, elle suit le modèle traditionnel des mausolées Nguyen, tout en intégrant des matériaux nouveaux tels que le ciment et le fer, signes manifestes de la période de transition.
Le tombeau impérial, ou Buu Phong, est placé au centre de trois enceintes carrées concentriques en briques. L’enceinte extérieure mesure environ 25 × 25 mètres et s’élève à 1,6 mètre ; la seconde, plus basse, atteint 0,5 mètre ; la troisième, la plus interne, culmine à 3,4 mètres, formant un dispositif de protection solide et une hiérarchisation claire de l’espace. Chaque mur est percé d’une porte frontale ; derrière la porte extérieure se dresse un écran orné du motif du masque de tigre et du caractère « Longévité », symbolisant la protection et la bénédiction.
Le Buu Phong, en pierre bleue, est façonné à l’image d’une maison à toit, long de 4,2 mètres et large de 2,6 mètres. Le faîtage et les pignons sont décorés de dragons, de chauves-souris et du caractère « Longévité », symboles du pouvoir royal, du bonheur et de la pérennité.
Le système de statues d’apparat du mausolée de Dong Khanh présente également des particularités. Contrairement aux statues en pierre, de proportions basses, du mausolée de Tu Duc, celles-ci sont modelées en mortier de chaux et de brique, avec des silhouettes élancées et stylisées, reflétant partiellement les conditions économiques et les tendances esthétiques de la fin du XIXe siècle.
Classement
En 1993, le mausolée de Dong Khanh, conjointement avec l’ensemble des monuments de l’ancienne capitale de Hue, a été inscrit sur la Liste du patrimoine culturel mondial de l’UNESCO.
Références
-
Lăng vua Đồng Khánh – Trung tâm Bảo tồn Cố đô Huế.
Tiếng Trung (中文)
名稱與地理位置
同慶陵,又稱思陵(思陵),是順化故都遺跡群中的一項代表性建築,為安葬同慶皇帝而建。陵墓坐落於寧靜的鄉村空間之中,昔屬居士村、陽春社,今屬順化市水春坊上海村。
歷史與人物
陵墓的修建歷史
同慶皇帝,諱阮福膺堂,是堅泰王阮福洪侅(1845-1876)之長子。堅泰王尤為史籍所重者,在於其生育了阮朝三位皇帝:建福、咸宜與同慶。順化民間曾流傳一首歌謠,反映這三位連續在位皇帝的悲劇命運:
「一門生得三君王,
一王存,一王亡,一王敗走長。」
雖為長兄,同慶卻是三人之中最後即位者。1883年,協和帝被廢殺後,權臣尊室說與阮文祥擁立膺登(嗣德帝養子)即位,年號建福。建福在位未滿一年即崩,其弟膺歷繼位,即咸宜帝。1885年,順化京城失守,咸宜帝出奔,響應勤王運動。至1886年,親法派朝廷擁立膺堂即位,改元同慶。
同慶帝在位僅三年(1886-1889),即於二十五歲時崩逝。由於駕崩過早,未及為自己準備生前墓地,故其陵寢之形成過程極為特殊,並延續經歷多個朝代。
即位後,同慶帝見其父堅泰王葬於居士村之陵尚無廟宇奉祀,遂命工部在其父陵旁建追思殿以供祭祀。工程於1888年二月動工,十月基本完成。皇帝迎奉堅泰王神主入祀於此,並續行修飾完善。
然工程未竟之時,同慶帝忽染重病而驟然駕崩。成泰帝繼位時,國庫空虛,政經局勢紛亂,無力為前朝皇帝另建完整陵寢。於是朝廷改追思殿為凝禧殿,用以奉祀同慶帝;其遺體則簡葬於距凝禧殿以西約三十公尺之護順山丘。整個區域合稱為思陵。
至1916年,同慶帝之子啟定帝即位後,始以較大規模為其父營建陵墓。1916年至1917年間,拜亭、碑亭、寶城、玄宮等主要建築相繼完成。凝禧殿及其附屬建築則持續修繕、完善,直至1923年方告完成。
由於跨越多個時期與多位皇帝建造,同慶陵呈現出十九世紀末傳統宮陵建築與二十世紀初新式風格之過渡特徵。其亦為阮朝晚期宮廷貼金彩繪與漆藝藝術之代表作之一。
殿內裝飾極為繁複,以四靈、四季花卉為主題,並布滿雕刻、鑲嵌漆畫的格框,題材有梅鳥、松鹿、竹雀、蓮鴨等。尤為珍貴者,是正殿中保存有二十四幅《二十四孝》故事圖畫,既體現儒家倫理與孝道理想,也反映出阮朝在十九世紀末至二十世紀初政治與道德思想的取向。
祭祀人物
思陵凝禧殿中安置同慶皇帝神位,其為阮朝第九位皇帝。此外,原寢殿區中亦奉祀其父堅泰王阮福洪侅。
建築與景觀
從建築模式觀之,同慶陵是一處建築密度較高的陵園群體,約有二十座大小建築,布局相對集中。全區分為寢殿區與陵墓區兩大部分,各自具有不同的空間取向與建築性質,但在整體風水與景觀格局上仍保持統一。
寢殿區
寢殿區朝向東南,前方設有半月形水池,作為明堂,具聚水與調和景觀之功。更遠處約三公里外之天安山被選為前案,使風水格局臻於完整。
整個寢殿區由一圈長方形磚牆環繞,牆高約三米,厚約零點五五米,周長二百六十二米。四面皆設門洞,既保持通透,又符合阮朝陵寢建築封閉而有序的規範。正門稱宮門(宮門),為木構三間二層式建築,形制莊嚴,具宮殿正門之氣勢。其餘三門位於後方與左右兩側,皆為拱券門,上覆仿瓦屋頂。
自宮門向前有十五級青石台階,兩側塑龍拱衛,營造莊重氛圍並引導空間過渡;向後僅有三級台階下至凝禧殿前庭,顯示由外入內之轉換柔和而自然。
凝禧殿(凝禧殿)為寢殿區核心建築,亦為整座陵園最具代表性的構築。其為重簷疊屋之複合式建築,由三座相連之建築單元組成,每單元七間兩廂,統一置於約二十五乘二十四米的方形基壇之上。全殿以一百根鐵力木大柱支撐,遍施朱漆貼金,富麗堂皇。屋架結構分為三套平行系統,以「三」字形相連,中間設兩道排水槽,屬於結構複雜而精巧之設計。
屋脊、垂脊、簷口、山牆等外部裝飾皆以五色琺瑯與彩釉陶構件為主,色彩鮮明而不紊亂。格框裝飾中布滿數百幅圖像與詩句,描繪漁、樵、耕、牧,琴、棋、詩、酒,以及雞、蛇、壁虎、象、馬、花木等民間生活與自然題材。
殿內裝飾藝術達到二十世紀初宮廷貼金彩繪與漆藝的高峰,大量屏風、橫樑裝飾板皆精雕細刻並施彩繪與鑲嵌。尤以二十四幅《二十四孝》圖最為突出,兼具高度藝術價值與深刻教化意義。
凝禧殿前左側為公義堂,右側為明恩院,皆為三間兩廂式建築,用於祭祀功臣。殿後為左、右從院,原為皇帝駕崩後嬪妃居住之所。
陵墓區
陵墓區獨立設置,朝向東至東南,位於一座低丘之上,前方以天台山為前案。基本格局仍遵循阮朝陵寢傳統模式,但已開始使用水泥、鋼鐵等新材料,顯示出過渡時期的時代特徵。
皇帝墓穴,即寶封,置於三重方形寶城之中,皆以磚砌成。最外圈約二十五乘二十五米,高一點六米;第二圈高零點五米;最內圈高達三點四米,形成層層防護與分明的空間等級。每圈牆前皆設一門;最外門內立有飾以虎符與「壽」字之影壁,具鎮宅與祈福之意。
寶封以青石雕成,形如屋宇,有屋頂,長四點二米,寬二點六米;屋脊與山牆飾以龍、蝙蝠及「壽」字,象徵王權、福祉與長存。
同慶陵的侍立雕像亦具特色。若嗣德陵之官員像以石刻、比例較低為主,此處則多以磚灰塑造,身形高瘦,風格簡練,某種程度反映了十九世紀末經濟條件與審美趣味之變化。
等級認定
1993年,同慶陵隨同順化故都遺跡群一併被聯合國教科文組織(UNESCO)列入世界文化遺產名錄。
參考資料
-
Lăng vua Đồng Khánh – Trung tâm Bảo tồn Cố đô Huế.