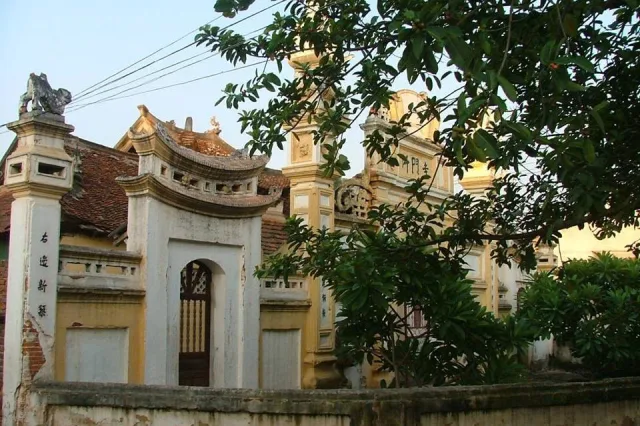
Tên gọi và vị trí địa lý
Chùa Kính Phúc (hay còn gọi là chùa Cả) thuộc thị trấn Hương Canh, huyện Bình Xuyên, tỉnh Vĩnh Phúc (nay là xã Bình Nguyên tỉnh Phú Thọ). Chùa được xây dựng từ thời Hậu Lê, khá bề thế giữa khu dân cư đông đúc. Chùa Kính Phúc toạ lạc cạnh đình Hương Canh. Từ Hà Nội theo quốc lộ 2 đến khu công nghiệp Bình Xuyên, đi thêm 2km là đến Hương Canh và chùa Kính Phúc.
Lịch sử và nhân vật
Căn cứ nội dung khắc trên cây hương đá bốn mặt, chùa Kính Phúc được khởi dựng vào năm Vĩnh Thịnh thứ 2 (1706), dưới triều vua Lê Dụ Tông. Người đứng ra hưng công là ông Ngô Quang Toàn, tên chữ Phúc Thái, pháp danh Huyền Ninh, cùng vợ là bà Nguyễn Thị Tích, quê ở xã Thượng Cát, huyện Từ Liêm, phủ Quốc Oai. Trước khi được dựng quy mô bằng vật liệu bền chắc, chùa vốn chỉ là ngôi chùa nhỏ lợp tranh tre nứa lá do ông Ngô Quang Toàn trụ trì.
Từ khi được xây dựng vào đầu thế kỷ XVIII, chùa Kính Phúc trở thành trung tâm sinh hoạt tín ngưỡng quan trọng của cư dân địa phương. Chùa thuộc loại hình chùa làng do cộng đồng tự quản, không có sư trụ trì thường xuyên mà chủ yếu do các vãi và môn tự chăm nom hương khói. Mọi việc tu sửa, mở mang hay tổ chức hoạt động đều do dân làng cùng bàn bạc và đóng góp công sức. Nhờ sự chung tay của cộng đồng, chùa từng nổi tiếng là một trong những ngôi chùa lớn và đẹp trong vùng.
Trong thời kỳ kháng chiến chống Pháp, làng bị tạm chiếm. Ba ngôi đình và chùa Cả trở thành nơi đóng quân của quân Pháp nên nhiều hạng mục kiến trúc và hiện vật quý của chùa bị phá hủy. Nhà Tổ bị dỡ bỏ, hai dãy tăng phòng ở hành lang không còn, gác chuông gỗ lim hai tầng tám mái cũng bị cháy rụi.
Sau khi hòa bình lập lại, chùa dần được quét dọn, tu sửa bởi các vãi và người dân trong làng. Hệ thống cửa võng, tượng Phật và một số di vật vẫn còn được bảo lưu. Dù từng có giai đoạn sinh hoạt Phật giáo bị hạn chế, chùa vẫn duy trì vai trò trong đời sống tinh thần của cộng đồng địa phương.
Đến đầu thế kỷ XXI, công trình xuống cấp nghiêm trọng. Năm 2010, chùa được tháo dỡ để xây dựng lại. Trong quá trình này, nhiều pho tượng cổ có niên đại hàng trăm năm được giữ lại nhằm bảo tồn giá trị lịch sử và tín ngưỡng của di tích.
Kiến trúc cảnh quan
Chùa quay hướng Tây Nam, nằm trên diện tích đất rộng 1.352m², có kiến trúc kiểu chữ công, gồm 3 toà: Tiền đường, Thiên hương, Thượng điện, ngoài ra, còn có gác chuông phía sau.
Phía trước cổng chùa có tam quan hay còn gọi là Sở môn tự. Cổng chùa không ghi tên chùa mà ghi “Sở môn tự”, có 1 cổng chính và 2 cổng phụ. Đồng thời, để thể hiện tâm linh ước vọng của dân làng được“ Dân khang vật thịnh” đã thiết kế và xây dựng 2 bức cánh phong nối tiếp với cổng chùa, mỗi bức rộng 0,93m, cao 1,85m, chất liệu bằng gạch, vôi, vữa… Với nghệ thuật đắp nặn tinh xảo tiêu biểu ở phần ngoại thất của di tích, tạo hình cân đối, các bức cánh phong được đắp phù điêu “Long cuốn thuỷ” (bên phải) và “Hổ chầu phục” (bên trái) rất sinh động đối xứng hài hoà.
Sở môn tự có kiểu thức dạng 2 tầng 8 mái, phần mái trước có lan can để lấy ánh sáng vào, phần mái sau là thượng cung, gồm có 3 gian 2 dĩ, kiến trúc chống bồn con sơn, không có kèo, dấu kẻ có hình chữ thọ, hình hoa thị… Ở gian giữa phần cửa vào Sở môn tự có các kẻ bảy được chạm khắc hoa văn hình dây nho và hình sóng nước rất đẹp và sắc nét. Phần Thượng cung là gác lửng ở gian giữa với xà ngang bắc qua các cột con, có 2 cửa phụ và 1 cửa võng 3 lớp, được đục bong, chạm nổi hình rồng, rùa, phượng. Phần mái lợp bằng ngói mũi theo kiểu chồng ốc vảy rồng, bờ nóc, bờ đốc, cánh đao đắp bằng với vữa, bên trên có hình các con vật như rồng, nghê, phượng, ly… Dưới là các con rường song song đặt trên đấu kẻ có khắc chữ “Thọ”, các vì kèo còn lại kếu cấu theo kiểu thức thượng kèo hạ kẻ, các vì kèo phía trên đều theo kiểu kèo chống nóc.
Qua một sân 2 cấp và cây hương đá, lên các bậc tam cấp là toà Tiền đường, gồm có 5 gian 2 dĩ. Phần hiên Tiền đường có kết cấu kiến trúc gồm có 4 hàng cột gỗ với tổng số 30 cột, các cột này đều được sơn nâu và có bệ kẻ chân bằng xi măng, đá… Bộ vì kèo được kết cấu theo kiểu thức kèo cầu đánh bóng, kẻ truyền từ 2 hàng cột giữa trở ra, cột cái liên kết với xà dọc và câu đầu, trên câu đầu là vì kèo chống nóc, bên dưới là hàng con tiện chạy suốt có 2 chữ thọ ở 2 đầu.
Thượng điện và Tiền đường được nối với nhau qua hệ thống ống muống (hay còn gọi là thiên hương). Toà Thượng điện có kết cấu mặt bằng song song với Tiền đường, gồm 16 cột, bộ vì kèo làm theo kiến trúc chồng rường. Phần nóc ở gian giữa (thượng lương) làm theo kiểu “tứ trụ lòng thuyền”. Câu đầu nằm trên đầu cột cái và có các dấu kẻ giữa các con rường. Các xà ngang, xà dọc và các cột được làm bằng chất liệu gỗ tốt, gia cố cẩn thận kĩ thuật đóng bản, bào trơn, mộng sàm chặt khít tạo thành bộ khung rất chắc khoẻ. Đặc biệt là 4 góc có 4 cột xó 4 kèo xó để đao phía ngoài. Toàn bộ các cột đều được kê trên đá, loại đá cứng tự nhiên làm bọ đỡ rất chắc khoẻ để chống đỡ lực nén của bộ mái lợp ngói mũi nặng hàng chục tấn. Chùa có quy mô kiến trúc vừa phải, kết cấu chắc khỏe, các chi tiết kiến trúc đều đóng bén, bào trơn, mộng sàm chặt khít, thâm nghiêm nhưng ấm cúng, gần gũi.
Hiện vật
Chùa Kính Phúc hiện còn lưu giữ được 1 chuông đồng, 1 khánh đồng lớn nặng khoảng 300kg chế tạo từ năm Tự Đức thứ 24 tức là năm 1871. Trước sân chùa còn 1 cây hương cổ bằng đá xanh hình trụ vuông cao gần 2 mét, bốn mặt đều khắc chữ nho ghi các bài kệ của nhà Phật và danh sách các vị đã công đức xây dựng nhà chùa. Qua đó được biết chùa được khởi dựng lại vào năm thứ 2 niên hiệu Vĩnh Thịnh đời vua Lê Dụ Tông (1706). Qua nhiều năm ton tạo và mở rộng, ngày 13 tháng 2 năm Cảnh Hưng thứ 22 (1761) đời vua Lê Hiển Tông mới chính thức đặt thượng lương toà thượng điện. Trong danh sách các vị công đức xây dựng chùa, có nhiều người ở rất xa. Có ông bà Ngô Quang Toàn và Nguyễn Thị Tích ở tận vùng Từ Liêm gần Kinh Thành Thăng Long đã hằng tâm hằng sản nhiều tiền của khi xây dựng, và còn cúng cho nhà chùa mấy sào ruộng để có hoa lợi đèn nhang về sau.
Trong chùa còn lưu giữ được nhiều pho tượng cổ. Một vài ban thờ còn có số tượng gấp đôi bình thường, nguyên do những năm phong trào bài trừ mê tín dị đoan, chùa Ngọc Sơn tục gọi là chùa Bèo của làng Ngọc Canh bị dỡ đi để lấy chỗ xây sân kho của hợp tác xã. Thấy nhiều pho tượng gỗ sơn son thiếp vàng rất đẹp không ai nỡ đem đốt lò gạch nên phải gửi vào chùa Cả đến tận ngày nay. Chùa không có sư nhưng rất đông các vãi vào ngày rằm mùng một hàng tháng. Trước tiền đường chùa Kính Phúc còn có toà nhà to đẹp xây dựng trên nền đất cao với 4 mái lớn bên dưới và 4 mái bên trên bao gồm 2 mái to 2 mái nhỏ theo kiểu lật mái chồng diêm, tất cả các góc đều có đầu đao long phượng với lối kiến trúc rất độc đáo. Đó là toà nhà Môn tự sở. Đây là sự đặc sắc không ngôi chùa nào có được. Sở Môn Tự cũng chính là trụ sở của các hội đoàn của cả ba làng Cánh, nơi các vị trưởng lão họp bàn việc hàng tổng. Mỗi khi có việc lớn các cụ Chánh hội, trùm nước, tộc biểu, đại diện các danh gia vọng tộc của 3 làng sẽ tụ tập đến đây họp bàn và kết luận những công việc hệ trọng.
Hai bức chạm trên của nách của Thượng cung Sở môn tự được chạm nổi, dài 0,5m rộng 0,2m, bên trái là hình phượng, bên phải là hình rồng thân uốn khúc, đuôi xoắn đăng vờn mây. Phủ kín bức chạm là hình vân mây, sóng nước, chạm bong với những nét chạm sắc gọn. Bức chạm ở cửa vòng chính giữa Thượng cung gồm 3 lớp: 2 lớp ngoài cùng chạm đầu rồng cách điệu xung quanh là mây lá, ở giữa chạm hình rùa, đều là chạm bong, ngoài ra ở một số kẻ bảy gian giữa Sở môn tự cũng có chạm khắc hình mây, sóng nước, dây nho.. . rất tinh tế.
Xếp hạng
Chùa Kính Phúc được Bộ trưởng Bộ Văn hóa Thông tin công nhận là di tích kiến trúc nghệ thuật quốc gia theo Quyết định số 06/2000/QĐ-BVHTT ngày 13/4/2000
Tài liệu tham khảo
- Tuyết Chinh, 2020, Chùa Kính Phúc, tỉnh Vĩnh Phúc, Cục di sản, truy cập tại: https://dsvh.gov.vn/chua-kinh-phuc-tinh-vinh-phuc-22137
- Dương Văn Lãm, 2024, Nét riêng chùa Cả – chùa Kính Phúc Hương Canh, truy cập tại: https://huongcanh.wordpress.com/2014/12/04/net-rieng-chua-ca-chua-kinh-phuc-huong-canh/
Ngôn ngữ khác
Tiếng Anh
Kinh Phuc Pagoda (Binh Nguyen, Phu Tho)
Name and Geographical Location
Kinh Phuc Pagoda, also known as Chua Ca, is located in Huong Canh Town, Binh Xuyen District, Vinh Phuc Province (now part of Binh Nguyen Commune, Phu Tho). The pagoda was originally constructed during the Later Le period and once stood as a large and imposing structure within a densely populated residential area. Kinh Phuc Pagoda is situated adjacent to the Huong Canh communal house. From Hanoi, traveling along National Highway 2 to the Binh Xuyen Industrial Zone and continuing another 2 km leads to Huong Canh and Kinh Phuc Pagoda.
History and Historical Figures
According to inscriptions carved on a four-sided stone incense pillar, Kinh Phuc Pagoda was founded in Vinh Thinh year 2 (1706), during the reign of King Le Du Tong, personal name Duy Duong. The principal patron responsible for the construction was Ngo Quang Toan, courtesy name Phuc Thai, Buddhist name Huyen Ninh, together with his wife Nguyen Thi Tich, natives of Thuong Cat Commune, Tu Liem District, Quoc Oai Prefecture. Before being rebuilt on a larger scale using durable materials, the pagoda had originally been only a small structure roofed with thatch, bamboo, and leaves, where Ngo Quang Toan served as caretaker.
After its reconstruction in the early eighteenth century, Kinh Phuc Pagoda became an important center of local religious life. It belonged to the type of village pagoda administered collectively by the community, without a permanent resident monk. Instead, the pagoda was mainly maintained by female devotees and lay custodians. All restoration works, expansions, and ritual activities were organized through communal discussion and collective contribution. Thanks to this community effort, the pagoda became known as one of the largest and most beautiful pagodas in the region.
During the resistance war against the French, the village was temporarily occupied. The three communal houses and Chua Ca became military quarters for French troops, resulting in the destruction of many architectural components and valuable artifacts. The ancestral hall was dismantled, the monks’ quarters along the corridors disappeared, and the two-story, eight-roofed ironwood bell tower was burned down.
After peace was restored, the pagoda was gradually cleaned and repaired by village devotees and local residents. The suspended wooden doors, Buddha statues, and several artifacts continued to be preserved. Although Buddhist activities were at times restricted, the pagoda maintained its important role within the spiritual life of the local community.
By the beginning of the twenty-first century, the structure had deteriorated severely. In 2010, the pagoda was dismantled and rebuilt. During this process, many ancient statues dating back several centuries were retained in order to preserve the historical and religious value of the monument.
Architectural Landscape
The pagoda faces southwest and occupies an area of 1,352 square meters. It follows the “chu cong” architectural layout and consists of three principal buildings: the Front Hall (Tien duong), the Thien huong connecting hall, and the Upper Sanctuary (Thuong dien), together with a bell tower located behind.
Tam Quan Gate and So Mon Tu
In front of the pagoda stands the tam quan gate, also known as So mon tu. The gate does not bear the pagoda’s name but instead the inscription “So mon tu.” It consists of one main entrance and two side entrances.
To express the villagers’ spiritual aspiration for prosperity and abundance, two decorative screen walls were constructed extending from the gate. Each wall measures 0.93 m wide and 1.85 m high, built from brick, lime, and mortar. Executed with refined sculptural craftsmanship characteristic of the monument’s exterior decoration, the walls display symmetrical reliefs of “Long cuon thuy” (dragon coiling through water) on the right and “Ho chau phuc” (tiger in reverential pose) on the left.
So mon tu follows the form of a two-story, eight-roofed structure. The front roof section includes a balcony allowing light to enter, while the rear roof contains the upper sanctuary. The structure comprises three compartments and two side bays, built using a “chong bon con son” support system without transverse beams. Decorative traces include longevity symbols and floral rosettes.
At the central entrance, the “ke bay” brackets are intricately carved with grapevine and wave motifs. The upper sanctuary forms a mezzanine in the central compartment, supported by horizontal beams crossing smaller columns. It contains two side doors and a triple-layered suspended door intricately pierced and carved with dragons, turtles, and phoenixes.
The roof is covered with pointed tiles arranged in overlapping “dragon-scale” fashion. Roof ridges, gables, and curved roof corners are decorated with molded mortar figures of dragons, nghe beasts, phoenixes, and mythical qilin-like creatures. Beneath them are parallel horizontal beams resting on bracket arms carved with the character “Tho” (longevity). The remaining roof frames follow the “upper beam, lower tie-beam” structural style, with ridge-supporting rafters above.
Front Hall (Tien Duong)
Beyond a two-level courtyard and the stone incense pillar, ascending a set of triple steps leads to the Front Hall, consisting of five compartments and two side bays.
The veranda structure contains four rows of wooden columns totaling thirty columns. These columns are painted brown and stand upon cement and stone bases. The roof framework is constructed in the polished “keo cau” style, with transmitting beams extending outward from the two central column rows. The principal columns are connected by longitudinal beams and “cau dau” beams. Above the “cau dau” stands the ridge-supporting roof frame, beneath which runs a continuous row of turned balusters ending in two longevity characters.
Upper Sanctuary (Thuong Dien)
The Upper Sanctuary is connected to the Front Hall through the “ong muong” passageway, also called the Thien huong hall. The Upper Sanctuary parallels the Front Hall in plan and contains sixteen columns. Its roof framework follows the “chong ruong” layered-beam architectural style.
The central ridge section is built in the “tu tru long thuyen” form. The “cau dau” beam rests upon the principal columns and bears traces of beam marks between the layered horizontal members. Horizontal and longitudinal beams, as well as columns, are made from high-quality timber, carefully assembled through precise joinery, smoothing, and tightly fitted mortise-and-tenon construction, producing an exceptionally strong structural frame.
Particularly notable are the four corner columns supporting four corner rafters extending outward to support the curved roof edges. All columns rest upon hard natural stone bases capable of bearing the immense weight of the tiled roof, which weighs several tens of tons.
The pagoda possesses a moderate architectural scale but a solid and harmonious structure. Architectural details are sharply finished, smoothly planed, and tightly joined, creating an atmosphere that is solemn yet warm and intimate.
Artifacts
Kinh Phuc Pagoda still preserves one bronze bell and one large bronze “khanh” weighing approximately 300 kilograms, cast in Tu Duc year 24 (1871).
In front of the pagoda stands an ancient square-section stone incense pillar nearly two meters high. All four sides are carved with Chinese characters recording Buddhist verses and the names of donors who contributed to the pagoda’s construction. From these inscriptions, it is known that the pagoda was rebuilt in Vinh Thinh year 2 under King Le Du Tong (1706). After many years of restoration and expansion, the ridge-raising ceremony for the Upper Sanctuary was formally held on the 13th day of the second lunar month of Canh Hung year 22 (1761).
The donor list includes benefactors from distant regions. Among them were Ngo Quang Toan and Nguyen Thi Tich from Tu Liem near the imperial capital of Thang Long, who donated substantial wealth during the construction process and also endowed the pagoda with several sao of farmland to generate future income for incense and ritual maintenance.
The pagoda also preserves many ancient statues. Some altars contain twice the usual number of figures because, during campaigns against “superstition,” Ngoc Son Pagoda, locally known as Chua Beo in Ngoc Canh village, was demolished to build cooperative storage facilities. Since no one wished to burn the beautiful lacquered and gilded wooden statues, they were transferred to Chua Ca, where they remain today.
Although the pagoda has no resident monk, large numbers of female devotees still gather there on the full moon and first days of each lunar month.
In front of the pagoda’s Front Hall stands a large and beautiful building constructed upon elevated ground, featuring four large lower roofs and four upper roofs, including two large and two smaller roofs arranged in overlapping “chong diem” style. All roof corners terminate in dragon-and-phoenix finials, creating a highly distinctive architectural appearance. This structure is the Mon tu so building, a feature unique among pagodas.
So Mon Tu also functioned as the headquarters of associations from the three Canh villages, where village elders met to discuss administrative affairs. Whenever important matters arose, assembly chiefs, water supervisors, clan representatives, and leading members of prominent families from the three villages gathered there for deliberation and decision-making.
The two relief carvings above the side walls of the Upper Sanctuary of So mon tu measure 0.5 m long and 0.2 m wide. The left carving depicts a phoenix, while the right depicts a winding dragon with a curled tail frolicking among clouds. The entire surface is covered with cloud and wave motifs executed in deeply pierced carving with sharp, refined lines.
The carving on the central suspended doorway of the Upper Sanctuary consists of three layers. The two outermost layers feature stylized dragon heads surrounded by cloud and leaf motifs, while the central layer depicts a turtle. All are executed in pierced relief carving. In addition, some “ke bay” brackets in the central compartment of So mon tu are decorated with clouds, waves, and grapevine motifs of remarkable delicacy.
Classification
Kinh Phuc Pagoda, also known as Chua Ca Huong Canh, was officially recognized and classified as a National Historical Monument in 2000.
References
- Tuyết Chinh, 2020, Chùa Kính Phúc, tỉnh Vĩnh Phúc, Cục di sản, truy cập tại: https://dsvh.gov.vn/chua-kinh-phuc-tinh-vinh-phuc-22137
- Dương Văn Lãm, 2024, Nét riêng chùa Cả – chùa Kính Phúc Hương Canh, truy cập tại: https://huongcanh.wordpress.com/2014/12/04/net-rieng-chua-ca-chua-kinh-phuc-huong-canh/
Tiếng Pháp
Temple Kinh Phuc (Binh Nguyen, Phu Tho)
Nom et situation géographique
Le temple Kinh Phuc, également appelé chùa Ca, se situe dans le bourg de Huong Canh, district de Binh Xuyen, province de Vinh Phuc (aujourd’hui commune de Binh Nguyen, province de Phu Tho). Le temple fut construit à l’époque des Later Le et se dressait de manière imposante au cœur d’un quartier densément peuplé. Il est situé à proximité immédiate du đình Huong Canh. Depuis Ha Noi, en suivant la route nationale 2 jusqu’à la zone industrielle de Binh Xuyen puis en parcourant encore environ 2 km, on atteint Huong Canh et le temple Kinh Phuc.
Histoire et personnages
Selon l’inscription gravée sur un brûle-parfum en pierre à quatre faces, le temple Kinh Phuc fut fondé durant la deuxième année de l’ère Vinh Thinh (1706), sous le règne du roi Le Du Tong, nom personnel Duy Duong. L’initiative des travaux revint à Ngo Quang Toan, nom lettré Phuc Thai, nom religieux Huyen Ninh, accompagné de son épouse Nguyen Thi Tich, originaire de la commune de Thuong Cat, district de Tu Liem, préfecture de Quoc Oai. Avant d’être reconstruit avec des matériaux durables et à plus grande échelle, le temple n’était qu’un petit sanctuaire couvert de chaume, de bambou et de feuilles, où Ngo Quang Toan assurait la fonction de bonze résident.
Depuis sa reconstruction au début du XVIIIe siècle, le temple Kinh Phuc devint un important centre de pratiques religieuses pour la population locale. Il appartient au type des temples villageois gérés collectivement par la communauté. Il n’y avait pas de moine résident permanent ; le sanctuaire était principalement entretenu par des femmes dévotes et les gardiens du temple. Toutes les réparations, agrandissements et cérémonies reposaient sur les contributions et les décisions collectives des habitants. Grâce à cette mobilisation communautaire, le temple fut longtemps réputé comme l’un des plus grands et des plus beaux de la région.
Durant la guerre de résistance contre les Français, le village fut occupé temporairement. Les trois đình du village ainsi que le chùa Ca furent transformés en cantonnements militaires par l’armée française. De nombreux éléments architecturaux et objets précieux furent alors détruits. La maison des patriarches fut démontée, les deux rangées de cellules monastiques disparurent et le clocher en bois de lim à deux étages et huit toitures fut incendié.
Après le rétablissement de la paix, le temple fut progressivement nettoyé et restauré par les femmes dévotes et les habitants du village. Les portes sculptées suspendues, les statues bouddhiques et plusieurs objets anciens purent être préservés. Même durant les périodes où les activités bouddhiques étaient limitées, le temple conserva son rôle important dans la vie spirituelle de la communauté locale.
Au début du XXIe siècle, l’édifice se trouvait dans un état de dégradation avancé. En 2010, le temple fut démonté pour être reconstruit. Au cours de ces travaux, plusieurs statues anciennes datant de plusieurs siècles furent conservées afin de préserver la valeur historique et religieuse du monument.
Architecture et paysage
Le temple est orienté vers le sud-ouest et occupe une superficie de 1 352 m². Son plan adopte la forme du caractère chinois « công » (工) et comprend trois bâtiments principaux : le Tien duong, le Thien huong et le Thuong dien, auxquels s’ajoute un clocher situé à l’arrière.
Devant l’entrée du temple se trouve le tam quan, également appelé So mon tu. Le portail ne porte pas le nom du temple mais l’inscription « So mon tu ». Il comprend une porte principale et deux portes secondaires. Afin d’exprimer le souhait spirituel d’une prospérité collective (« dan khang vat thinh »), les habitants firent construire deux écrans muraux reliés au portail, chacun mesurant 0,93 m de large et 1,85 m de haut, réalisés en briques, chaux et mortier. Ces écrans présentent des bas-reliefs remarquables : à droite le motif « Long cuon thuy » (dragon enroulé sur les eaux), à gauche « Ho chau phuc » (tigre prosterné), exécutés avec une grande finesse et dans une composition symétrique harmonieuse.
Le So mon tu possède une architecture à deux étages et huit toitures. La toiture avant comporte une balustrade destinée à laisser pénétrer la lumière, tandis que la toiture arrière forme le Thuong cung. L’ensemble comprend trois travées principales et deux annexes latérales. La charpente adopte le système « chong bon con son », sans chevrons apparents, avec des éléments décoratifs en forme du caractère « Tho » et de rosaces florales. Dans la travée centrale, les consoles « ke bay » de l’entrée sont sculptées de motifs de vigne et de vagues avec une grande finesse.
Le Thuong cung se présente comme une mezzanine située dans la travée centrale, avec une poutre transversale reliant les petites colonnes. Il comporte deux portes secondaires et une porte suspendue à trois couches, sculptée en relief ajouré de dragons, tortues et phénix. Les toitures sont couvertes de tuiles disposées selon le modèle « écailles de dragon ». Les faîtages, arêtiers et extrémités relevées des toits sont ornés de mortier modelé représentant dragons, nghê, phénix et ly. Sous la toiture, les traverses parallèles reposent sur des consoles portant le caractère « Tho ». Les autres fermes de charpente suivent le système « thuong keo ha ke », les parties supérieures étant construites selon la technique des poutres soutenant le faîtage.
Après une cour à deux niveaux et un brûle-parfum en pierre, on accède par un escalier au Tien duong, qui comprend cinq travées principales et deux annexes. Son portique repose sur quatre rangées de colonnes en bois, soit trente colonnes au total, peintes en brun et posées sur des bases de ciment et de pierre. La charpente est construite selon le système « keo cau danh bong », avec des traverses reliant les colonnes centrales. Les colonnes maîtresses sont reliées aux poutres longitudinales et aux poutres principales, surmontées d’une ferme soutenant le faîtage ; en dessous court une rangée de balustres ornés de deux caractères « Tho ».
Le Thuong dien est relié au Tien duong par un passage couvert appelé ong muong ou Thien huong. Le sanctuaire principal est parallèle au Tien duong et repose sur seize colonnes. Sa charpente suit le système « chong ruong ». La partie centrale du faîtage adopte la structure dite « tu tru long thuyen ». Les poutres principales reposent sur les colonnes maîtresses et portent les traces des traverses intermédiaires. Les poutres et colonnes, réalisées en bois de qualité, sont assemblées avec soin par tenons et mortaises parfaitement ajustés, formant une ossature solide. Les quatre angles comportent chacun une colonne d’angle et des chevrons soutenant les extrémités relevées du toit. Toutes les colonnes reposent sur des socles de pierre dure naturelle capables de supporter le poids considérable de la toiture en tuiles. L’ensemble architectural, de proportions modérées mais robustes, présente une atmosphère à la fois solennelle, chaleureuse et proche de la communauté.
Objets conserves
Le temple conserve encore une cloche en bronze ainsi qu’un grand khanh en bronze pesant environ 300 kg, fabriqué durant la 24e année du règne de Tu Duc, soit en 1871. Dans la cour se dresse également un ancien brûle-parfum en pierre verte, de forme quadrangulaire et haut de près de deux mètres. Ses quatre faces portent des inscriptions en caractères chinois comprenant des stances bouddhiques et les noms des donateurs ayant contribué à la construction du temple. Ces inscriptions indiquent que le temple fut reconstruit durant la deuxième année de l’ère Vinh Thinh sous le règne de Le Du Tong (1706). Après plusieurs agrandissements, la pose officielle de la poutre faîtière du sanctuaire principal eut lieu le 13e jour du deuxième mois de la 22e année de l’ère Canh Hung (1761).
Parmi les donateurs figurent plusieurs personnes venues de régions éloignées, notamment Ngo Quang Toan et Nguyen Thi Tich de Tu Liem, près de la capitale Thang Long, qui offrirent des sommes importantes ainsi que des rizières destinées à financer durablement l’encens et les lampes du temple.
Le temple conserve encore de nombreuses statues anciennes. Certaines plates-formes d’autel possèdent un nombre de statues supérieur à la normale, car durant les campagnes contre les « superstitions », le temple Ngoc Son, appelé chùa Beo du village Ngoc Canh, fut détruit pour construire un entrepôt coopératif. Ne voulant pas brûler les magnifiques statues en bois laqué et doré, les habitants les transférèrent au chùa Ca où elles se trouvent encore aujourd’hui.
Le temple ne possède pas de moine résident, mais il accueille de nombreuses femmes dévotes lors des jours de pleine lune et du premier jour de chaque mois lunaire. Devant le Tien duong se trouve un vaste bâtiment construit sur une plateforme surélevée, doté de quatre grandes toitures inférieures et de quatre toitures supérieures disposées selon le système « chong diem ». Tous les angles sont ornés d’extrémités de toit sculptées de dragons et de phénix. Il s’agit du bâtiment Mon tu so, un élément architectural unique qu’aucun autre temple ne possède. Ce lieu servait également de siège aux associations des trois villages Canh, où les anciens se réunissaient pour discuter des affaires administratives et communautaires importantes.
Les deux panneaux sculptés situés sur les côtés du Thuong cung du So mon tu mesurent 0,5 m sur 0,2 m. Celui de gauche représente un phénix, tandis que celui de droite figure un dragon au corps ondulant et à la queue enroulée parmi les nuages. Les reliefs sont recouverts de motifs de nuages et de vagues, sculptés avec une grande précision. La porte suspendue centrale du Thuong cung comprend trois couches : les deux couches extérieures présentent des têtes de dragons stylisées entourées de nuages et de feuillages, tandis que la partie centrale est décorée d’une tortue sculptée en relief ajouré. D’autres consoles du So mon tu portent également des motifs raffinés de nuages, vagues et vignes.
Classement
Le temple Kinh Phuc, également appelé chùa Ca Huong Canh, a été classé monument historique national en 2000.
Bibliographie
- Tuyết Chinh, 2020, Chùa Kính Phúc, tỉnh Vĩnh Phúc, Cục di sản, truy cập tại: https://dsvh.gov.vn/chua-kinh-phuc-tinh-vinh-phuc-22137
- Dương Văn Lãm, 2024, Nét riêng chùa Cả – chùa Kính Phúc Hương Canh, truy cập tại: https://huongcanh.wordpress.com/2014/12/04/net-rieng-chua-ca-chua-kinh-phuc-huong-canh/
Tiếng Trung
敬福寺(平原,富寿)
名称与地理位置
敬福寺(又称“寺𡀯”)位于永福省平川县香庚镇(今富寿省平原社)。寺庙始建于后黎时期,规模宏伟,坐落于人口稠密居民区之中,并毗邻香庚亭。自河内沿2号国道至平川工业区,再前行约2公里即可抵达香庚与敬福寺。
历史与人物
根据寺内四面石香柱上的铭文,敬福寺始建于永盛二年(1706),时值黎裕宗皇帝(讳维唐)在位。主持兴建者为吴光全,字福泰,法号玄宁,与其妻阮氏积,籍贯国威府慈廉县上葛社。在以坚固材料重建之前,寺庙原仅为一座以茅草竹木搭盖的小寺,由吴光全住持。
自十八世纪初建成以来,敬福寺逐渐成为当地居民重要的信仰活动中心。该寺属于典型乡村寺庙,由社区自行管理,并无常驻僧侣,主要由寺婆与门徒负责香火事务。无论修缮、扩建或举办活动,皆由村民共同商议并出资出力。凭借社区共同维护,寺庙曾被誉为当地规模最大、最美观的寺院之一。
抗法战争时期,村庄一度遭法军占领。三座村亭与寺𡀯均被法军用作驻军之地,致使寺内大量建筑与珍贵文物遭到毁坏。祖堂被拆除,廊房两侧僧舍不复存在,两层八檐的铁木钟楼亦焚毁殆尽。
和平恢复后,寺庙逐渐由寺婆与村民清扫修缮。悬门、佛像及部分遗物仍得以保存。尽管佛教活动一度受到限制,寺庙依然维持其在地方精神生活中的重要作用。
至二十一世纪初,建筑已严重老化。2010年,寺庙被拆除重建。在施工过程中,多尊拥有数百年历史的古佛像被保留下来,以保存遗址的历史与信仰价值。
建筑与景观
寺庙坐西南朝东北,占地面积1352平方米,整体布局呈“工”字形,由前堂、天香、上殿三座主体建筑组成,后方另设钟楼。
寺前建有三关门,又称“所门寺”。寺门并未题写“敬福寺”之名,而书“所门寺”。门体设一主门与两侧辅门。为表达村民“民康物盛”的精神愿望,寺门两侧又接建两面风墙,每面宽0.93米、高1.85米,以砖、灰、砂浆砌筑而成。其外部装饰工艺极为精美,比例匀称,右侧浮雕“龙卷水”,左侧浮雕“虎朝伏”,形象生动,对称和谐。
所门寺为两层八檐式建筑。前檐设栏杆以引入光线,后檐为上宫,共三间两耳,采用“盆承拱”结构,无梁架,雀替上饰“寿”字与花纹。中央入口处的“架七”木构雕刻葡萄藤与波浪纹,工艺精致清晰。
上宫位于中央夹层,以横梁连接次柱,并设两侧小门与一座三层垂帘门,浮雕龙、龟、凤纹。屋顶覆鱼鳞式叠层筒瓦,屋脊、戗脊与翼角均以灰塑装饰,并塑有龙、猊、凤、麟等瑞兽。下部为平行梁架,置于刻有“寿”字之斗拱上;其余梁架采用“上梁下雀替”结构,上层梁架则皆属“撑脊梁”形式。
穿过两级庭院与石香柱,经三级台阶即可到达前堂。前堂共五间两耳。前廊由四排木柱构成,共30根,皆漆褐色,并设水泥石质柱础。梁架采用磨光拱桥式结构,自中央两排柱向外延展。主柱与纵梁、额枋相连,其上设撑脊梁,下方贯穿整列栏杆,两端各雕一“寿”字。
上殿与前堂之间以“桶木”(又称“天香”)连接。上殿平面与前堂平行,共16根柱,梁架采用重梁叠架结构。中央屋脊部分(上梁)采用“四柱船腹式”结构。额枋置于主柱顶部,并于各层梁间设雀替。横梁、纵梁及柱体均以优质木材制成,经过细致刨光与榫卯加固,形成稳固坚实的木架体系。
尤其值得注意的是四角设有四根角柱与四根斜梁,以承托外部飞檐。所有立柱皆安置于天然坚硬石础之上,以支撑重达数十吨之筒瓦屋顶。整座寺庙规模适中,结构稳健,各建筑构件刨制平整,榫卯严密,整体气氛庄严而温暖亲切。
遗物
敬福寺现仍保存一口铜钟及一件重约300公斤的大铜磬,铸于嗣德二十四年(1871)。
寺前尚存一根近两米高的青石四方香柱,四面皆刻汉字佛偈与捐资建寺者名单。由此可知寺庙于黎裕宗永盛二年(1706)重建。历经多年扩建与修缮,至景兴二十二年二月十三日(1761)方正式举行上殿上梁仪式。
功德名单中不乏远方人士。吴光全与阮氏积夫妇来自接近升龙京城之慈廉地区,曾大量捐资,并施舍数亩田地供寺庙日后香火之用。
寺内仍保存大量古佛像。有些佛坛上的佛像数量甚至超过常规一倍,其原因在于“破除迷信”运动时期,玉山寺(俗称“漂寺”)被拆除以建合作社仓场。因无人忍心焚毁那些精美的贴金木雕佛像,遂送至寺𡀯保存至今。
寺中虽无僧侣,但每逢朔望,仍有大量寺婆前来礼佛。
前堂前方尚有一座规模宏大的建筑,建于高台之上,下层四檐,上层四檐,其中两大檐、两小檐采用重檐翻顶结构,四角皆饰龙凤戗角,建筑风格极为独特。此即“门寺所”建筑,为他寺所罕见。
“所门寺”同时亦是三村社团组织的会所,为地方长老议事之地。每遇重大事务,各位正会、主水、族表及三村望族代表皆聚集于此,共商并裁决总社大事。
上宫两侧夹壁上方之两幅浮雕,长0.5米、宽0.2米。左侧雕凤凰,右侧雕曲身盘尾之龙腾云纹。整幅雕刻满布云纹与波浪纹,以透雕技法完成,刀法清晰锐利。
中央垂帘门雕刻共分三层:最外两层雕刻变体龙首与云叶纹,中层则雕龟纹,皆属透雕。此外,所门寺中央若干“架七”构件亦雕有云纹、波浪与葡萄藤纹饰,工艺极其精巧。
等级认定
敬福寺(香庚寺𡀯)已于2000年被列为国家级历史文化遗迹。
参考文献
- Tuyết Chinh, 2020, Chùa Kính Phúc, tỉnh Vĩnh Phúc, Cục di sản, truy cập tại: https://dsvh.gov.vn/chua-kinh-phuc-tinh-vinh-phuc-22137
- Dương Văn Lãm, 2024, Nét riêng chùa Cả – chùa Kính Phúc Hương Canh, truy cập tại: https://huongcanh.wordpress.com/2014/12/04/net-rieng-chua-ca-chua-kinh-phuc-huong-canh/