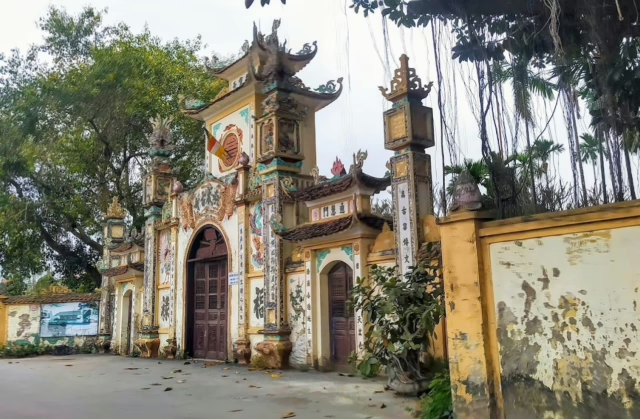
Tên gọi và vị trí địa lý
Chùa nằm ở phía tây, cách trung tâm thành phố Hà Nội khoảng 18km, Chùa được xây dựng trên một khu đất cao ráo, rộng thoáng ở rìa làng Phú Diễn, phường Phú Diễn, quận Bắc Từ Liêm. Chùa Phú Diễn là tên thường gọi theo địa danh của thôn, tên chữ là Bụt Mọc tự.
Lịch sử và nhân vật
Chùa Phú Diễn là một công trình kiến trúc tôn giáo, tín ngưỡng có giá trị nhiều mặt trong kho tàng di sản văn hoá dân tộc cần được trân trọng và giữ gìn, phát huy tác dụng. Cùng với đình làng, chùa Phú Diễn là một di tích tôn giáo, tín ngưỡng được xây dựng từ rất sớm trong lịch sử xây dựng xóm làng. Theo văn bia giữ trong chùa, ngôi chùa được xây dựng ngày 15 tháng 2 năm 1820 – năm Minh Mạng Nguyên Niên.
Theo Hà Nội Danh thắng và Di tích tập 02:
Căn cứ vào các tư liệu thành văn hiện còn lưu giữ tại di tích như văn bia, văn chuông, hoành phi câu đối, ta có thể đoán định niên đại xây dựng ngôi chùa khoảng cuối thời Lê (thế kỷ XVIII).(1)
Kiến trúc cảnh quan
Trải qua nhiều thăng trầm lịch sử, đến nay, ngôi Bụt Mọc đã qua nhiều lần trùng tu. Đường vào chùa lát gạch vuông và được trồng hàng cau cao vút, khuôn viên rộng rãi rợp bóng cây cổ thụ và màu sắc của hoa.
Các công trình kiến trúc chính của chùa gồm: Tam quan, gác chuông, tòa Tam bảo có kết cấu kiểu chữ “Đinh”, nhà thờ Tổ, điện Mẫu, vườn tháp mộ sư, am thờ, nhà bia. Tam quan gác chuông được xây bằng gạch vữa kiểu mái chồng diêm, giả ngói ống. Tầng dưới tạo ba cửa vòm, tầng hai làm gác chuông. Hai hồi cổng xây trụ biểu, kiểu trụ lồng đèn, thân trụ tạo gờ nổi, đỉnh trụ đắp hình 4 chim phượng đầu quay 4 hướng, đuôi chụm vào nhau tạo thành trái giành cách điệu. Phần mái Tam quan được trang trí hình rồng đuôi xoắn, vân xoắn.
Chùa quay hướng đông nam nhìn ra cánh đồng lúa. Nhà Tiền đường 5 gian, 2 dĩ xây kiểu tường hồi bít đốc tay ngai, mái lợp ngói mũi hài cổ, bờ nóc đắp kiểu bờ đinh. Phía trước hai hồi xây 2 cột trụ kiểu lồng đèn, đỉnh trụ đắp nổi hình 4 chim phượng đầu quay 4 hướng đuôi chụm vào nhau tạo thành trái dành cách điệu.
Ngọn tháp thờ phía trước chùa.
Toà Thượng điện 5 gian xây chạy dọc về phía sau tạo thành hình chữ đinh. Nhà xây kiểu tường hồi bít đốc mái lợp ngói ta, gồm 3 bộ vì kèo đỡ mái làm kiểu thượng rường – hạ kẻ, cột gỗ tròn, đặt trên các tảng đá xanh hình vuông, một vì kèo làm kiểu vì cốn có chạm nổi hình hổ phù.
Hiện vật
Chùa Phú Diễn hiện nay còn lưu giữ hệ thống di vật văn hoá khá phong phú gồm: đồ gỗ, đồ đồng, đồ đá, sứ…
Xếp hạng
Chùa Phú Diễn được Uỷ ban nhân dân Thành phố Hà Nội xếp hạng Di tích kiến trúc nghệ thuật năm 2003.
Chú thích
Tham khảo
- ThS. Nguyễn Khắc Oánh (2011), Hà Nội Danh thắng và Di tích tập 02, Nxb Hà Nội, tr 592.
Các ngôn ngữ khác
1. Tiếng Anh (English)
I. Name and Geographical Location
Located to the west and about 18 km from Hanoi’s center, the pagoda stands on an elevated, open site on the edge of Phu Dien Village, Phu Dien Ward, Bac Tu Liem District. Commonly called Phu Dien Pagoda after the locality, its formal name is But Moc Tu.
II. History and Historical Figures
Phu Dien Pagoda is a religious–spiritual monument of multifaceted value within Vietnam’s cultural heritage and merits preservation and promotion. Together with the communal temple, it was among the earliest religious sites built during the village’s formative period. According to the stele preserved at the site, the pagoda was established on 15 February 1820 (Minh Mang, 1st regnal year).
As noted in Ha Noi Danh thang va Di tich, vol. 02:
Based on extant written sources at the monument – such as steles, bell inscriptions, plaques, and couplets – the construction may be dated to the late Le period (18th century).
III. Architectural Features and Landscape
Having undergone many vicissitudes, But Moc has been restored multiple times. The approach path is paved with square bricks and lined with tall areca palms; the spacious grounds are shaded by old trees and seasonal blossoms.
Principal structures include: the tam quan gate, bell-tower gate (gac chuong), the Tam bao hall in a “Dinh”-plan layout, the Patriarch Hall, the Mother Goddess Hall, a stupa garden for abbots, small shrines, and a stele pavilion. The tam quan–bell tower is brick-mortar with stacked-eaves roofing (mai chong diem) and simulated tubular tiles. The lower tier forms three arched bays; the upper tier houses the bell. Flanking walls feature lantern-style marker pillars with molded ribs; finials depict four phoenixes facing the cardinal directions, their tails converging into a stylized fruit finial. The roof carries spiral-tailed dragons and scroll-cloud motifs.
The pagoda faces southeast toward paddy fields. The Tien duong (front hall) has five bays with two lean-tos (di), built with sealed gable-end walls (tay ngai form), shoe-shaped traditional tiles, and a ridge in bo dinh style. In front, two lantern-style pillars repeat the four-phoenix finials. A worship stupa stands before the pagoda.
The Thuong dien (upper sanctuary) has five bays extending rearward to form the “Dinh” plan. With sealed gables and traditional clay tiles, its roof is carried by three truss frames of the upper-beam/lower-strut system; round wooden columns stand on square bluestone bases. One truss is an arched bracket-truss with a raised tiger-face (ho phu) relief.
IV. Artefacts and Collections
Phu Dien Pagoda preserves a diverse system of cultural artefacts in wood, bronze, stone, and porcelain, among others.
V. Recognition
In 2003, Phu Dien Pagoda was designated an Architectural and Artistic Monument by the Hanoi People’s Committee.
2. Tiếng Pháp (French)
I. Nom et situation géographique
À l’ouest, à environ 18 km du centre de Hanoï, la pagode est implantée sur un terrain élevé et dégagé, en lisière du village de Phu Dien, quartier Phu Dien, arrondissement de Bac Tu Liem. Couramment appelée pagode Phu Dien, elle porte le nom officiel But Moc Tu.
II. Histoire et personnages
La pagode Phu Dien est un monument religieux et cultuel de grande valeur au sein du patrimoine culturel national et mérite d’être préservée et mise en valeur. Avec la maison communale, elle compte parmi les plus anciens établissements cultuels du village. D’après la stèle conservée sur place, la pagode fut édifiée le 15 février 1820 (Minh Mang, 1re année).
Selon Ha Noi Danh thang va Di tich, t. 02 :
À partir des sources écrites conservées (stèles, inscriptions de cloche, plaques, distiques), l’édification pourrait remonter à la fin des Le (XVIIIe siècle).
III. Architecture et paysage
Éprouvée par l’histoire, la But Moc a connu de nombreuses restaurations. L’allée d’accès, pavée de briques carrées et bordée de hauts palmiers-bétel, ouvre sur un vaste enclos ombragé d’arbres séculaires et fleuri selon les saisons.
Les ouvrages principaux comprennent : tam quan (porte), tour-clocher (gac chuong), Tam bao au plan en « Dinh », maison des Patriarches, sanctuaire de la Mère, jardin des stupas des moines, oratoires et pavillon des stèles. Le tam quan–tour-clocher est en brique–mortier, à toitures superposées (mai chong diem) et tuiles tubulaires factices ; le niveau bas ouvre trois arcs, le niveau haut abrite la cloche. Les retours de portail portent des piliers “lanterne” nervurés ; les pinacles figurent quatre phénix tournés vers les quatre orients, leurs queues s’unissant en un fruit stylisé. La couverture est ornée de dragons à queue spiralée et de nuages en volutes.
La pagode est orientée sud-est vers les rizières. Le Tien duong (avant-halle) compte cinq travées et deux bas-côtés, avec pignons aveugles, tuiles traditionnelles en forme de chaussure et faîte bo dinh. À l’avant se dressent deux piliers “lanterne” surmontés des mêmes quatre phénix. Un stupa votif se tient devant la pagode.
Le Thuong dien (sanctuaire supérieur) comprend cinq travées se prolongeant vers l’arrière pour former le plan en « Dinh ». À pignons fermés et tuiles traditionnelles, la charpente associe trois travées de fermes selon le système poutres hautes / entraits bas ; des colonnes rondes en bois reposent sur dalles carrées en pierre bleue. Une ferme adopte une structure arquée ornée d’un masque de tigre (ho phu) en haut-relief.
IV. Objets et collections
La pagode conserve un ensemble varié d’artefacts en bois, bronze, pierre et porcelaine, entre autres.
V. Classement
En 2003, la pagode Phu Dien a été classée Monument architectural et artistique par le Comité populaire de Hanoï.
3. Tiếng Trung (Chinese)
一、名称与地理位置
该寺位于河内市中心以西约18公里处,建在富演坊、北慈廉郡富演村边缘一处高爽开阔的台地上。按地名俗称为富演寺,寺名为佛木寺。
二、历史与人物
富演寺是兼具宗教与民俗信仰价值的文化遗产,应予以珍视、保护与弘扬。与村社 đình(社庙)并存,乃本地聚落早期兴建之宗教遗址之一。寺中碑刻记载:本寺创建于1820年2月15日(明命元年)。
据《河内名胜与遗迹》第2集:
依遗存文献(碑刻、钟铭、匾额与楹联)推断,寺之始建年代或可上溯至黎朝晚期(18世纪)。
三、建筑与景观
历经沧桑,佛木多次修葺。入寺步道以方砖铺就,两侧列槟榔高植;院落宽阔,古木成蔭、繁花点缀。
主要建筑包括:三门(山门)、钟楼门、呈**“丁”字形布局的三宝殿**、祖师殿、圣母殿、师塔园、祠亭与碑亭。三门—钟楼为砖灰结构,重檐屋顶、仿筒瓦;下层开三拱门,上层置钟阁。两侧墙垛起灯笼式标柱,柱身起棱,柱顶塑四凤首向四方、尾汇于中,成果形饰;屋面饰卷尾龙与旋云纹。
大殿朝东南,面向稻田。前殿为五间两厢,作封火山墙,覆古式“鞋形瓦”,屋脊用传统脊饰;前方再立两根“灯笼式”门柱,上作四凤合尾之饰。前寺置一座礼拜塔(供奉塔)。
上殿为五间,后向延展,与前殿合成**“丁”字形**。墙作封火山,覆本地瓦;屋架为上梁下枋三架梁系统,圆木柱立于方形青石础之上;其中一架为拱券式梁架,施虎面纹浮雕。
四、文物与遗存
寺内尚存种类丰富的文物体系,包括木器、铜器、石器与瓷器等。
五、认定与保护
2003年,富演寺被河内市人民委员会列为建筑艺术类遗迹。