Tên gọi và vị trí địa lý
Chùa Phúc Hậu, tên chữ là Phúc Thắng tự (福勝寺), tọa lạc tại thôn Phúc Hậu, xã Đông Anh. Đây là một địa danh có lịch sử hình thành lâu đời.
Với bề dày lịch sử gắn liền với quá trình hình thành và phát triển của cộng đồng cư dân địa phương, chùa Phúc Hậu (Phúc Thắng tự) không chỉ là một cơ sở tôn giáo tín ngưỡng quan trọng mà còn là một di tích phản ánh lịch sử văn hóa lâu đời của vùng đất Đông Anh.
Lịch sử và nhân vật
Theo các tư liệu địa phương, vùng đất Phúc Hậu có lịch sử hình thành từ rất sớm. Thuở ban đầu, đây là một trang cổ, vào những thế kỷ đầu Công nguyên được gọi là Kẻ Dộc. Đến thời Lý, địa danh này mang tên Hậu Trại, và tên gọi ấy được duy trì qua nhiều thế kỷ. Mãi đến cuối thế kỷ XIX, làng mới chính thức đổi tên thành Phúc Hậu, tên gọi được sử dụng cho đến ngày nay.
Hiện chưa xác định được chính xác thời điểm khởi dựng chùa Phúc Hậu. Tuy nhiên, căn cứ vào hiện vật có niên đại sớm nhất còn lưu giữ tại di tích là cây hương đá khắc bài minh Hoàng trang bi ký, được tạo lập vào năm Chính Hòa thứ 17 (1696) dưới thời Lê Trung Hưng, có thể khẳng định ngôi chùa đã tồn tại trước thời điểm này. Điều đó cho thấy Phúc Thắng tự là một ngôi chùa cổ, có lịch sử hình thành và phát triển lâu đời gắn liền với quá trình cư trú của cộng đồng dân cư địa phương.
Trong suốt chiều dài lịch sử, chùa Phúc Hậu (Phúc Thắng tự) luôn giữ vai trò là trung tâm sinh hoạt tín ngưỡng, văn hóa và tâm linh của nhân dân trong vùng. Tuy nhiên, trong thời kỳ kháng chiến chống thực dân Pháp, ngôi chùa đã bị tàn phá và hư hỏng nặng. Để duy trì việc thờ tự, người dân địa phương đã đưa tượng Phật cùng các đồ thờ còn lại vào ngôi nhà nằm bên phải khuôn viên chùa cũ để tiếp tục phụng thờ.
Sau khi đất nước hòa bình, xuất phát từ nguyện vọng bảo tồn di sản văn hóa truyền thống và khôi phục không gian tín ngưỡng của làng xã, nhân dân Phúc Hậu đã nhiều lần đóng góp công sức, vật lực để phục dựng ngôi chùa. Trong các năm 1995 – 1997 và năm 2001, chùa được xây dựng lại trên nền di tích cũ, tại vị trí nằm chếch về phía đông bắc của đình làng. Quá trình phục dựng không chỉ góp phần bảo tồn một công trình tôn giáo có giá trị lịch sử và văn hóa, mà còn thể hiện sự tiếp nối bền bỉ của truyền thống tín ngưỡng Phật giáo trong đời sống cộng đồng cư dân Phúc Hậu qua nhiều thế hệ.
Kiến trúc cảnh quan
Chùa Phúc Hậu là một quần thể kiến trúc Phật giáo mang đậm đặc trưng của chùa làng vùng đồng bằng Bắc Bộ, được tổ chức theo nguyên tắc hài hòa giữa kiến trúc và cảnh quan tự nhiên. Các hạng mục công trình được bố trí trên một mặt bằng tương đối hoàn chỉnh, tạo nên không gian tín ngưỡng trang nghiêm, đồng thời đáp ứng nhu cầu sinh hoạt tôn giáo của cộng đồng cư dân địa phương.
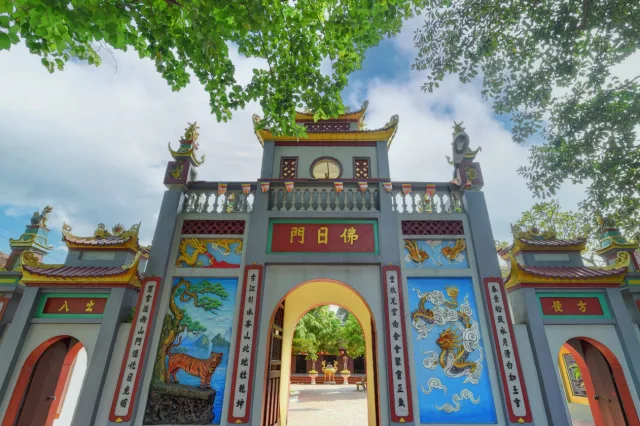
Mở đầu không gian chùa là Tam Quan được xây dựng theo kiểu lâu các, gồm hai tầng kiến trúc. Tầng dưới thiết kế theo dạng tứ trụ tam môn, mở ba lối đi dẫn vào nội tự, tạo thế đón và chuyển tiếp không gian từ bên ngoài vào khu vực thờ tự. Tầng trên xây tường bao kín, mái chồng diêm hai tầng với các đầu đao uốn cong mềm mại, vừa tạo dáng vẻ thanh thoát cho công trình vừa là nơi treo đại hồng chung của chùa. Hình thức kiến trúc này không chỉ mang ý nghĩa biểu tượng của cổng Phật môn mà còn góp phần tạo điểm nhấn thị giác cho toàn bộ cảnh quan di tích.
Qua Tam Quan là khoảng sân rộng lát gạch truyền thống, được bao bọc bởi hệ thống cây lưu niên xanh tốt, tạo nên không gian thanh tịnh và thoáng đãng. Bên phải sân chùa là khu vực lưu giữ các di vật đá cổ, gồm bia đá và cây hương đá có niên đại từ thời Hậu Lê, là những tư liệu vật chất quan trọng phản ánh lịch sử hình thành và phát triển của di tích. Phía bên trái là nhà tảo mạc, công trình phụ trợ phục vụ các hoạt động nghi lễ trong những ngày sóc, vọng và các dịp lễ hội của nhà chùa. Gần khu vực Tam Quan, chếch về phía trái là lầu Quan Âm, góp phần hoàn thiện không gian tín ngưỡng và tạo sự cân đối trong bố cục tổng thể.
Trung tâm của quần thể là Chùa Chính, được xây dựng theo mặt bằng hình chữ “Đinh” (丁), một kiểu thức phổ biến trong kiến trúc chùa truyền thống Việt Nam. Công trình gồm hai hạng mục chính là tiền đường và thượng điện, liên kết với nhau theo trục thần đạo.
Tòa Tiền Đường gồm năm gian hai chái, kết cấu theo kiểu đầu hồi bít đốc tay ngai. Hai đầu hồi xây trụ biểu tạo thế vững chãi cho công trình. Mái lợp ngói di truyền thống, bờ nóc trang trí họa tiết hoa chanh kết hợp hai đầu kìm, thể hiện những mô-típ quen thuộc trong kiến trúc dân gian Bắc Bộ. Ba gian giữa lắp hệ thống cửa bức bàn, hai gian bên xây tường hồi và mở cửa sổ hình chữ “Thọ”, vừa bảo đảm công năng sử dụng vừa mang ý nghĩa cát tường. Hai đầu hồi được trang trí tượng vũ sĩ đắp nổi, tạo điểm nhấn mỹ thuật cho mặt đứng công trình. Hệ thống trang trí kiến trúc tương đối giản dị, chủ yếu sử dụng các đề tài hoa lá, văn mây và chấm sóng cách điệu, phù hợp với đặc trưng thẩm mỹ của các ngôi chùa làng truyền thống.
Không gian nội thất tiền đường là nơi bài trí các pho tượng và ban thờ mang tính hộ pháp, gồm tượng Khuyến Thiện – Trừng Ác, Đức Ông, Thánh Tăng và Bát bộ Kim Cương. Hệ thống tượng thờ này vừa có chức năng bảo hộ Phật pháp vừa góp phần hoàn thiện ý nghĩa tôn giáo của tổng thể kiến trúc.
Nối với gian giữa của Tiền Đường là tòa thượng điện, gồm ba gian một chái, bố trí theo chiều dọc tạo nên mặt bằng chữ Đinh hoàn chỉnh. Khác với Tiền Đường, phần trang trí kiến trúc tại Thượng Điện được tiết chế hơn, chủ yếu sử dụng các mô-típ hoa lá cách điệu nhằm tôn lên tính trang nghiêm của không gian thờ tự trung tâm. Bên trong Thượng Điện xây hệ thống bệ thờ giật cấp, trên đó bài trí các lớp tượng Phật theo trật tự truyền thống của Phật giáo Bắc tông, gồm bộ Tam Thế Phật, Di Đà Tam Tôn, tượng Tuyết Sơn, Quan Âm Nam Hải, Ngọc Hoàng và tượng Cửu Long cùng bốn thị giả. Hai bên hành lang thượng điện còn đặt hệ thống tượng Thập điện Diêm Vương, Tứ Bồ Tát, Thổ Địa, Quan Âm Tọa Sơn, Quan Âm Tống Tử cùng nhiều tượng thờ khác, tạo nên một không gian tín ngưỡng phong phú, phản ánh sự dung hợp giữa Phật giáo, tín ngưỡng dân gian và quan niệm về thế giới tâm linh của cư dân Việt Nam.
Nhìn tổng thể, kiến trúc chùa Phúc Hậu tuy đã trải qua quá trình phục dựng vào cuối thế kỷ XX nhưng vẫn kế thừa khá rõ những đặc trưng của kiến trúc chùa làng Bắc Bộ. Sự kết hợp hài hòa giữa bố cục mặt bằng, hệ thống tượng thờ, cảnh quan cây xanh và các di vật lịch sử đã tạo nên một không gian văn hóa – tôn giáo mang giá trị cả về kiến trúc, nghệ thuật và lịch sử.
Hiện vật
Mặc dù trải qua nhiều biến động lịch sử và quá trình hủy hoại trong chiến tranh, chùa Phúc Hậu vẫn còn bảo lưu được một số di vật có giá trị lịch sử, văn hóa và nghệ thuật đáng chú ý. Trong đó nổi bật là hệ thống tượng tròn được tạo tác vào khoảng thế kỷ XIX, phản ánh phong cách điêu khắc Phật giáo truyền thống của vùng đồng bằng Bắc Bộ.
Bên cạnh đó, chùa hiện còn lưu giữ chín tấm bia đá hậu Phật mang tên Hậu Phật bi ký, ghi chép về việc cúng tiến tiền của, ruộng đất và công đức của các tín chủ được gửi hậu tại chùa. Nội dung các văn bia chủ yếu phản ánh hoạt động tín ngưỡng, phong tục gửi giỗ hậu và đời sống xã hội của cộng đồng địa phương qua nhiều thời kỳ. Trong số này có những tấm bia được dựng từ thời Gia Long và Tự Đức, là nguồn tư liệu quý cho việc nghiên cứu lịch sử làng xã và Phật giáo địa phương.
Đặc biệt, chùa còn bảo tồn được một cây hương đá cổ khắc bài minh mang tên Hoàng trang bi ký, có niên đại Chính Hòa thứ 17 (1696) dưới thời Hậu Lê. Đây là hiện vật có niên đại sớm nhất hiện còn tại di tích, đồng thời là căn cứ quan trọng cho thấy chùa Phúc Hậu đã được hình thành từ trước thời điểm này. Cây hương đá được chế tác công phu với các họa tiết trang trí tinh xảo, thể hiện trình độ kỹ thuật điêu khắc đá và giá trị mỹ thuật đặc sắc của nghệ thuật tạo hình thời Hậu Lê. Những di vật còn lại tại chùa không chỉ góp phần làm rõ lịch sử hình thành và phát triển của di tích mà còn là những tư liệu vật chất có giá trị trong việc nghiên cứu văn hóa, tín ngưỡng và nghệ thuật truyền thống của địa phương.
Sự kiện và lễ hội
Là một cơ sở Phật giáo gắn bó lâu đời với cộng đồng cư dân địa phương, chùa Phúc Hậu không chỉ là nơi sinh hoạt tín ngưỡng thường xuyên mà còn là không gian diễn ra nhiều hoạt động văn hóa, tôn giáo của nhân dân trong vùng. Vào các ngày sóc, vọng, lễ Phật đản, Vu Lan và những dịp đầu xuân năm mới, nhân dân địa phương cùng các phật tử thường đến chùa dâng hương, lễ Phật, cầu bình an và tham gia các nghi lễ Phật giáo truyền thống.
Bên cạnh các hoạt động tín ngưỡng thường nhật, chùa còn là nơi tổ chức các khóa lễ cầu an, cầu siêu, tụng kinh và những sinh hoạt cộng đồng gắn với đời sống tâm linh của cư dân địa phương. Các hoạt động này góp phần duy trì và phát huy những giá trị văn hóa truyền thống, đồng thời tăng cường sự gắn kết cộng đồng trong đời sống làng xã.
Hiện nay, các nghi lễ và sinh hoạt tôn giáo tại chùa vẫn được duy trì đều đặn, đáp ứng nhu cầu tín ngưỡng của nhân dân, đồng thời góp phần bảo tồn và phát huy giá trị của di tích trong đời sống văn hóa đương đại.
Xếp hạng
Cụm di tích đình, chùa Phúc Hậu đã được xếp hạng Di tích lịch sử, kiến trúc nghệ thuật cấp Quốc gia tại Quyết định số 226/QĐ/BT/1994 ngày 5/2/1994.
Tài liệu tham khảo
- Chùa Phúc Hậu (Phúc Thắng Tự) – Trang điện tử Donganh360.vn
Ngôn ngữ khác
Tiếng Anh (English)
Name and Geographical Location
Phúc Hậu Pagoda, whose formal Sino-Vietnamese name is Phúc Thắng Tự (福勝寺), is located in Phúc Hậu Hamlet, Đông Anh Commune. This is a place-name with a long history of formation.
With its rich historical depth associated with the formation and development of the local residential community, Phúc Hậu Pagoda, or Phúc Thắng Tự, is not only an important religious and spiritual establishment, but also a relic that reflects the long-standing cultural history of the Đông Anh area.
History and Associated Figures
According to local sources, the land of Phúc Hậu was formed very early. In the beginning, it was an ancient settlement, known in the first centuries CE as Kẻ Dộc. By the Lý dynasty, this place-name had become Hậu Trại, and that name was maintained for many centuries. It was not until the end of the nineteenth century that the village was officially renamed Phúc Hậu, the name still used today.
The exact date when Phúc Hậu Pagoda was first founded has not yet been determined. However, based on the earliest dated artifact still preserved at the relic site, namely a stone incense pillar engraved with the inscription Hoàng trang bi ký, created in the 17th year of the Chính Hòa reign, 1696, under the Lê Trung Hưng period, it can be affirmed that the pagoda already existed before that time. This shows that Phúc Thắng Tự is an ancient pagoda with a long history of formation and development, closely linked to the settlement process of the local community.
Throughout its history, Phúc Hậu Pagoda, or Phúc Thắng Tự, has always served as a center of religious, cultural, and spiritual activities for the people of the surrounding area. However, during the resistance war against the French colonialists, the pagoda was destroyed and severely damaged. In order to maintain worship, local residents moved the Buddha statues and the remaining ritual objects into a house located on the right-hand side of the old pagoda grounds, where worship continued.
After peace was restored in the country, out of the desire to preserve traditional cultural heritage and restore the village’s religious space, the people of Phúc Hậu contributed labor and resources on several occasions to rebuild the pagoda. In the years 1995–1997 and in 2001, the pagoda was reconstructed on the old relic foundation, at a site lying slightly to the northeast of the village communal house. This reconstruction process not only helped preserve a religious structure of historical and cultural value, but also demonstrated the enduring continuation of Buddhist religious tradition in the communal life of Phúc Hậu residents over many generations.
Architectural Landscape
Phúc Hậu Pagoda is a Buddhist architectural complex bearing the distinctive features of a village pagoda in the Northern Delta, organized according to the principle of harmony between architecture and the natural landscape. Its structures are arranged on a relatively complete ground plan, forming a solemn religious space while also meeting the religious needs of the local community.
The opening element of the pagoda space is the Three-Entrance Gate, built in the style of a pavilion tower with two architectural levels. The lower level is designed in the form of a four-pillar, three-gate structure, opening three passageways that lead into the inner precinct and create a transitional space from the outside into the worship area. The upper level is enclosed by solid walls and has a two-tiered stacked roof with gently curved upturned roof corners. This both gives the structure an elegant appearance and provides a place for hanging the pagoda’s great bell. This architectural form not only carries the symbolic meaning of a Buddhist gate, but also creates a visual focal point for the entire relic landscape.
Beyond the Three-Entrance Gate is a broad courtyard paved with traditional bricks and surrounded by verdant perennial trees, creating a quiet and airy space. On the right side of the pagoda courtyard is the area where ancient stone relics are preserved, including stone steles and a stone incense pillar dating from the Later Lê period. These are important material sources reflecting the history of the formation and development of the relic. On the left side is the tảo mạc house, an auxiliary structure serving ritual activities on new-moon days, full-moon days, and festive occasions of the pagoda. Near the Three-Entrance Gate, slightly to the left, is the Avalokiteśvara Pavilion, which helps complete the religious space and creates balance within the overall layout.
At the center of the complex is the Main Pagoda, built on a ground plan in the shape of the Chinese character “Đinh” (丁), a common type in traditional Vietnamese pagoda architecture. The structure consists of two main components: the Front Hall and the Upper Sanctuary, connected along the sacred axial line.
The Front Hall consists of five bays and two side compartments, with a gable-ended structure and closed side walls. The two gable ends are built with pillar-like elements that create a firm and stable appearance for the building. The roof is covered with traditional tiles; the roof ridge is decorated with lemon-flower motifs combined with two ridge-end ornaments, reflecting familiar decorative patterns in Northern Vietnamese folk architecture. The three central bays are fitted with wooden panel doors, while the two side bays have gable walls and windows in the shape of the character “Thọ” — longevity — both ensuring practical function and conveying auspicious meaning. The two gable ends are decorated with relief figures of warriors, creating an artistic accent on the building façade. The architectural decoration is relatively simple, mainly using motifs of flowers and foliage, cloud patterns, and stylized wave dots, in keeping with the aesthetic characteristics of traditional village pagodas.
The interior space of the Front Hall is where statues and altars with a Dharma-protecting function are arranged, including the statues of Khuyến Thiện and Trừng Ác, Đức Ông, Thánh Tăng, and the Eight Vajra Guardians. This system of worship statues both serves the function of protecting the Buddhist Dharma and contributes to completing the religious meaning of the overall architectural complex.
Connected to the central bay of the Front Hall is the Upper Sanctuary, consisting of three bays and one side compartment, arranged lengthwise to form a complete “Đinh”-shaped ground plan. Unlike the Front Hall, the architectural decoration in the Upper Sanctuary is more restrained, mainly using stylized floral motifs in order to emphasize the solemnity of the central worship space. Inside the Upper Sanctuary is a stepped altar system, on which layers of Buddha statues are arranged according to the traditional order of Northern Mahāyāna Buddhism. These include the Buddhas of the Three Times, the Amitābha Triad, the Tuyết Sơn statue, South Sea Avalokiteśvara, the Jade Emperor, and the Nine Dragons statue together with four attendants. Along the two side corridors of the Upper Sanctuary are also placed statues of the Ten Kings of Hell, the Four Bodhisattvas, the Earth Deity, Seated-Mountain Avalokiteśvara, Child-Giving Avalokiteśvara, and many other worship statues. Together, they create a rich religious space, reflecting the integration of Buddhism, folk beliefs, and Vietnamese concepts of the spiritual world.
Overall, although the architecture of Phúc Hậu Pagoda underwent reconstruction in the late twentieth century, it still quite clearly inherits the characteristics of Northern Vietnamese village pagoda architecture. The harmonious combination of ground-plan layout, worship-statue system, green landscape, and historical relics has created a cultural and religious space of architectural, artistic, and historical value.
Artifacts
Although it has undergone many historical upheavals and destruction during wartime, Phúc Hậu Pagoda still preserves several artifacts of notable historical, cultural, and artistic value. Among them, the most prominent is the system of freestanding statues created around the nineteenth century, reflecting the traditional Buddhist sculptural style of the Northern Delta.
In addition, the pagoda currently preserves nine stone steles of Hậu Phật bi ký, recording donations of money, land, and merit by patrons who entrusted posthumous worship to the pagoda. The content of these inscriptions mainly reflects religious activities, the custom of arranging posthumous anniversary worship, and the social life of the local community through different periods. Among these steles are some erected during the Gia Long and Tự Đức reigns, making them valuable sources for the study of village history and local Buddhism.
In particular, the pagoda also preserves an ancient stone incense pillar engraved with an inscription titled Hoàng trang bi ký, dated to the 17th year of the Chính Hòa reign, 1696, under the Later Lê period. This is the earliest dated artifact still existing at the relic site and is also an important basis showing that Phúc Hậu Pagoda had already been formed before that time. The stone incense pillar was skillfully crafted with refined decorative patterns, demonstrating the level of stone-carving technique and the distinctive artistic value of visual art in the Later Lê period. The remaining artifacts at the pagoda not only help clarify the history of the formation and development of the relic, but also serve as valuable material sources for the study of local culture, beliefs, and traditional art.
Events and Festivals
As a Buddhist establishment long associated with the local residential community, Phúc Hậu Pagoda is not only a place of regular religious practice, but also a space where many cultural and religious activities of the people in the area take place. On new-moon and full-moon days, during Vesak, Vu Lan, and the early days of the Lunar New Year, local residents and Buddhist devotees often come to the pagoda to offer incense, worship the Buddha, pray for peace, and take part in traditional Buddhist rituals.
Alongside daily religious activities, the pagoda is also a venue for ceremonies praying for peace, rituals for the deceased, sutra chanting, and community activities connected with the spiritual life of local residents. These activities contribute to maintaining and promoting traditional cultural values, while also strengthening community cohesion in village life.
At present, the rituals and religious activities at the pagoda are still maintained regularly, meeting the spiritual needs of the people and contributing to the preservation and promotion of the relic’s value in contemporary cultural life.
Heritage Designation
The Phúc Hậu communal house and pagoda relic complex was classified as a National Historical, Architectural, and Artistic Relic under Decision No. 226/QĐ/BT/1994 dated 5 February 1994.
References
- Chùa Phúc Hậu (Phúc Thắng Tự) – Trang điện tử Donganh360.vn
Tiếng Pháp (Français’)
Nom et situation géographique
La pagode Phúc Hậu, dont le nom lettré est Phúc Thắng tự (福勝寺), est située au hameau de Phúc Hậu, commune de Đông Anh. Il s’agit d’un lieu dont l’histoire de formation est ancienne.
Forte d’une longue épaisseur historique liée au processus de formation et de développement de la communauté des habitants locaux, la pagode Phúc Hậu, ou Phúc Thắng tự, n’est pas seulement un important établissement religieux et cultuel, mais aussi un vestige reflétant l’histoire culturelle ancienne du territoire de Đông Anh.
Histoire et personnages
Selon les documents locaux, le territoire de Phúc Hậu s’est formé très tôt. À l’origine, il s’agissait d’un ancien domaine qui, dans les premiers siècles de notre ère, était appelé Kẻ Dộc. Sous la dynastie des Lý, ce lieu prit le nom de Hậu Trại, appellation qui se maintint pendant de nombreux siècles. Ce n’est qu’à la fin du XIXe siècle que le village fut officiellement renommé Phúc Hậu, nom encore employé jusqu’à aujourd’hui.
On ne connaît pas encore avec exactitude la date de fondation de la pagode Phúc Hậu. Toutefois, d’après l’objet le plus ancien conservé sur le site, à savoir une colonne d’encens en pierre portant l’inscription Hoàng trang bi ký, érigée en la 17e année de Chính Hòa, soit 1696, sous la période des Lê restaurés, il est possible d’affirmer que la pagode existait déjà avant cette date. Cela montre que Phúc Thắng tự est une ancienne pagode, dont l’histoire de formation et de développement est ancienne et étroitement liée au processus d’implantation de la communauté des habitants locaux.
Tout au long de son histoire, la pagode Phúc Hậu, ou Phúc Thắng tự, a toujours joué le rôle de centre d’activités cultuelles, culturelles et spirituelles pour les habitants de la région. Cependant, durant la période de résistance contre les colonialistes français, la pagode fut dévastée et gravement endommagée. Afin de maintenir le culte, les habitants locaux transportèrent les statues bouddhiques ainsi que les objets cultuels restants dans une maison située à droite de l’ancien périmètre de la pagode, afin de continuer à les vénérer.
Après le retour de la paix dans le pays, répondant au souhait de préserver le patrimoine culturel traditionnel et de restaurer l’espace cultuel du village, les habitants de Phúc Hậu contribuèrent à plusieurs reprises par leurs efforts et leurs ressources matérielles à la reconstruction de la pagode. Dans les années 1995-1997, puis en 2001, la pagode fut reconstruite sur l’ancien emplacement du vestige, à un endroit situé en oblique vers le nord-est de la maison communale du village. Ce processus de restauration contribua non seulement à préserver un édifice religieux doté d’une valeur historique et culturelle, mais manifesta aussi la continuité durable de la tradition cultuelle bouddhique dans la vie de la communauté des habitants de Phúc Hậu à travers de nombreuses générations.
Architecture et paysage
La pagode Phúc Hậu est un ensemble architectural bouddhique fortement marqué par les caractéristiques des pagodes villageoises de la plaine du Nord du Vietnam, organisé selon un principe d’harmonie entre l’architecture et le paysage naturel. Les différents éléments architecturaux sont disposés sur un plan relativement complet, créant un espace cultuel solennel tout en répondant aux besoins de pratiques religieuses de la communauté des habitants locaux.
L’espace de la pagode s’ouvre par le Tam Quan, construit sous forme de pavillon, comprenant deux niveaux architecturaux. Le niveau inférieur est conçu selon la forme de quatre piliers et trois portes, ouvrant trois passages qui conduisent vers l’intérieur de la pagode, créant une posture d’accueil et de transition entre l’extérieur et la zone de culte. Le niveau supérieur est entouré de murs fermés, avec une toiture à deux étages superposés et des extrémités de toit recourbées avec souplesse, donnant à l’édifice une apparence élancée tout en servant de lieu de suspension pour la grande cloche de la pagode. Cette forme architecturale possède non seulement la signification symbolique de la porte du bouddhisme, mais contribue également à créer un point d’accent visuel pour l’ensemble du paysage du vestige.
Après le Tam Quan se trouve une vaste cour pavée de briques traditionnelles, entourée d’un système d’arbres vivaces luxuriants, créant un espace pur, calme et dégagé. À droite de la cour de la pagode se trouve la zone de conservation des anciens vestiges en pierre, comprenant des stèles de pierre et une colonne d’encens en pierre datant de la période des Lê postérieurs, qui constituent des documents matériels importants reflétant l’histoire de formation et de développement du site. À gauche se trouve la maison tảo mạc, un bâtiment auxiliaire servant aux activités rituelles lors des jours de nouvelle lune, de pleine lune et des fêtes de la pagode. Près du Tam Quan, légèrement vers la gauche, se trouve le pavillon de Quan Âm, contribuant à compléter l’espace cultuel et à créer un équilibre dans la composition d’ensemble.
Le centre de l’ensemble est la pagode principale, construite selon un plan en forme de caractère “Đinh” (丁), un type courant dans l’architecture traditionnelle des pagodes vietnamiennes. L’édifice comprend deux parties principales : le tiền đường, ou salle antérieure, et le thượng điện, ou sanctuaire supérieur, reliés entre eux selon l’axe sacré.
Le bâtiment du Tiền Đường comprend cinq travées principales et deux travées latérales. Sa structure présente des pignons fermés de type tay ngai. Les deux pignons sont construits avec des piliers ornementaux, donnant à l’édifice une posture solide. La toiture est couverte de tuiles traditionnelles di ; le faîtage est décoré de motifs de fleurs de citronnier associés à deux extrémités en forme de kìm, exprimant des motifs familiers de l’architecture populaire du Nord du Vietnam. Les trois travées centrales sont munies d’un système de portes à panneaux bức bàn, tandis que les deux travées latérales sont fermées par des murs de pignon et percées de fenêtres en forme du caractère “Thọ”, assurant à la fois l’usage fonctionnel et une signification de bon augure. Les deux pignons sont décorés de statues de guerriers en relief, créant un accent artistique sur la façade de l’édifice. Le système décoratif architectural est relativement simple, utilisant principalement des thèmes floraux, des motifs de nuages et des points ondulés stylisés, conformément aux caractéristiques esthétiques des pagodes villageoises traditionnelles.
L’espace intérieur du Tiền Đường est le lieu où sont disposés les statues et autels à fonction protectrice, comprenant les statues de Khuyến Thiện – Trừng Ác, de Đức Ông, de Thánh Tăng et des Huit Vajra. Cet ensemble de statues cultuelles remplit à la fois une fonction de protection du Dharma bouddhique et contribue à compléter la signification religieuse de l’ensemble architectural.
Relié à la travée centrale du Tiền Đường se trouve le Thượng Điện, composé de trois travées et d’une travée latérale, disposées dans le sens longitudinal, formant ainsi un plan complet en forme de caractère Đinh. À la différence du Tiền Đường, la décoration architecturale du Thượng Điện est plus sobre, employant principalement des motifs floraux stylisés afin de mettre en valeur le caractère solennel de l’espace central de culte. À l’intérieur du Thượng Điện est construit un système de socles d’autel en gradins, sur lesquels sont disposées les différentes rangées de statues bouddhiques selon l’ordre traditionnel du bouddhisme du Nord, comprenant l’ensemble des Trois Bouddhas des Trois Temps, la Triade d’Amitābha, la statue de Tuyết Sơn, Quan Âm Nam Hải, l’Empereur de Jade, ainsi que la statue des Neuf Dragons avec quatre assistants. De part et d’autre des couloirs du Thượng Điện sont également placés les ensembles de statues des Dix Rois des Enfers, des Quatre Bodhisattvas, de Thổ Địa, de Quan Âm Tọa Sơn, de Quan Âm Tống Tử ainsi que de nombreuses autres statues cultuelles, créant un espace religieux riche, reflétant la fusion entre le bouddhisme, les croyances populaires et la conception du monde spirituel des habitants vietnamiens.
Dans son ensemble, bien que l’architecture de la pagode Phúc Hậu ait connu un processus de restauration à la fin du XXe siècle, elle hérite encore assez clairement des caractéristiques de l’architecture des pagodes villageoises du Nord du Vietnam. La combinaison harmonieuse entre la disposition du plan, le système de statues cultuelles, le paysage arboré et les vestiges historiques a créé un espace culturel et religieux possédant une valeur architecturale, artistique et historique.
Objets conservés
Bien qu’elle ait traversé de nombreuses vicissitudes historiques et un processus de destruction durant la guerre, la pagode Phúc Hậu conserve encore un certain nombre d’objets présentant une valeur historique, culturelle et artistique notable. Parmi eux se distingue l’ensemble des statues en ronde-bosse réalisées vers le XIXe siècle, reflétant le style de la sculpture bouddhique traditionnelle de la plaine du Nord du Vietnam.
En outre, la pagode conserve actuellement neuf stèles de pierre Hậu Phật portant le titre Hậu Phật bi ký, qui consignent les dons d’argent, de terres et les mérites des fidèles donateurs ayant été déposés en culte posthume à la pagode. Le contenu de ces inscriptions reflète principalement les activités religieuses, la coutume du culte posthume et la vie sociale de la communauté locale à travers différentes périodes. Parmi ces stèles, certaines furent érigées sous les règnes de Gia Long et de Tự Đức ; elles constituent une source documentaire précieuse pour l’étude de l’histoire villageoise et du bouddhisme local.
En particulier, la pagode conserve encore une ancienne colonne d’encens en pierre gravée d’une inscription intitulée Hoàng trang bi ký, datée de la 17e année de Chính Hòa, soit 1696, sous la période des Lê postérieurs. Il s’agit de l’objet le plus ancien actuellement conservé sur le site, et en même temps d’un fondement important montrant que la pagode Phúc Hậu s’était formée avant cette date. La colonne d’encens en pierre fut travaillée avec soin, avec des motifs décoratifs raffinés, exprimant le niveau technique de la sculpture sur pierre et la valeur esthétique remarquable de l’art plastique de l’époque des Lê postérieurs. Les vestiges encore conservés à la pagode contribuent non seulement à éclairer l’histoire de formation et de développement du site, mais constituent aussi des documents matériels précieux pour l’étude de la culture, des croyances et de l’art traditionnel local.
Événements et fêtes
En tant qu’établissement bouddhique lié depuis longtemps à la communauté des habitants locaux, la pagode Phúc Hậu n’est pas seulement un lieu d’activités cultuelles régulières, mais aussi un espace où se déroulent de nombreuses activités culturelles et religieuses des habitants de la région. Aux jours de nouvelle lune et de pleine lune, lors de la fête de la Naissance du Bouddha, de la fête de Vu Lan et au début du printemps de la nouvelle année, les habitants locaux ainsi que les fidèles bouddhistes viennent souvent à la pagode offrir de l’encens, rendre hommage au Bouddha, prier pour la paix et participer aux rituels bouddhiques traditionnels.
Outre les activités cultuelles ordinaires, la pagode est également le lieu d’organisation de cérémonies de prière pour la paix, de rituels de prière pour les défunts, de récitations de sutras et d’activités communautaires liées à la vie spirituelle des habitants locaux. Ces activités contribuent à maintenir et à promouvoir les valeurs culturelles traditionnelles, tout en renforçant la cohésion communautaire dans la vie villageoise.
Actuellement, les rituels et les activités religieuses de la pagode sont toujours maintenus régulièrement, répondant aux besoins cultuels des habitants, tout en contribuant à préserver et à valoriser le site dans la vie culturelle contemporaine.
Classement
L’ensemble de vestiges comprenant la maison communale et la pagode Phúc Hậu a été classé Vestige historique, architectural et artistique de niveau national par la Décision n° 226/QĐ/BT/1994 du 5 février 1994.
Documents de référence
- Chùa Phúc Hậu (Phúc Thắng Tự) – Trang điện tử Donganh360.vn
Tiếng Trung (中文)
名称与地理位置
福厚寺,汉字名为福胜寺(福勝寺),位于东英社福厚村。这是一个具有悠久形成历史的地名。
凭借与当地居民共同体形成和发展过程紧密相连的深厚历史,福厚寺(福胜寺)不仅是重要的宗教信仰场所,也是一处反映东英地区悠久历史文化的遗迹。
历史与人物
据地方资料记载,福厚地区的形成历史很早。最初,这里是一处古庄邑,在公元初几个世纪被称为 Kẻ Dộc。至李朝时期,该地名为后寨(Hậu Trại),并在多个世纪中沿用。直到十九世纪末,该村才正式改名为福厚,此名称一直沿用至今。
目前尚未能准确确定福厚寺的始建时间。然而,根据遗迹中现存年代最早的文物——刻有《皇庄碑记》铭文的石香柱,该石香柱立于后黎中兴时期正和十七年(1696年),可以确认该寺在此之前已经存在。这表明福胜寺是一座古寺,其形成与发展历史悠久,并与当地居民共同体的居住过程密切相关。
在漫长的历史过程中,福厚寺(福胜寺)始终扮演着本地区人民信仰、文化和精神生活中心的角色。然而,在抗击法国殖民者的战争时期,该寺遭到破坏,损毁严重。为了维持奉祀活动,当地居民将佛像及剩余的供奉器物迁入旧寺院区右侧的一所房屋中,继续供奉。
国家恢复和平之后,出于保护传统文化遗产、恢复村社信仰空间的愿望,福厚村民多次贡献人力、物力,以重建寺院。在1995—1997年及2001年,寺院在旧遗址基址上重建,位置位于村亭的东北偏向处。重建过程不仅有助于保护一处具有历史与文化价值的宗教建筑,也体现了佛教信仰传统在福厚居民共同体生活中代代延续的坚韧生命力。
建筑与景观
福厚寺是一组富有北部平原村寺特色的佛教建筑群,其布局遵循建筑与自然景观和谐统一的原则。各项建筑构件布置在一个相对完整的平面之上,营造出庄严的信仰空间,同时满足当地居民共同体的宗教活动需求。
寺院空间的开端为三关门,按楼阁式建造,由上下两层建筑组成。下层设计为四柱三门式,开设三条通道通往寺院内区,形成由外部空间进入供奉区域的迎纳与过渡之势。上层四周砌有封闭围墙,屋顶为二层重檐,屋角柔和上翘,既使建筑具有轻盈秀逸之姿,又作为寺院大洪钟的悬挂之处。此种建筑形式不仅具有佛门门户的象征意义,也为整处遗迹景观增添了视觉焦点。
穿过三关门,是一片铺设传统砖面的宽阔庭院,四周环绕着葱郁的多年生树木,形成清净而开阔的空间。寺院庭院右侧为古代石质遗物保存区,包括后黎时期的石碑和石香柱,是反映遗迹形成与发展历史的重要实物资料。左侧为斋宿房,是服务于朔日、望日及寺院节庆礼仪活动的附属建筑。靠近三关门、偏左位置为观音楼,有助于完善信仰空间,并使整体布局更趋平衡。
建筑群的中心为主寺建筑,平面呈“丁”字形,这是越南传统寺院建筑中较为常见的一种形式。该建筑由前堂和上殿两个主要部分组成,并沿神道轴线相互连接。
前堂共有五间两厦,结构采用两端山墙封闭的形式。两侧山墙筑有表柱,形成稳固的建筑姿态。屋顶覆盖传统瓦,屋脊装饰柠檬花纹,并结合两端吻饰,体现出北部民间建筑中常见的纹样母题。中间三间安装板门,两侧间砌山墙并开设“寿”字形窗,既保证使用功能,又具有吉祥寓意。两侧山墙装饰有浮雕武士像,为建筑立面增添艺术亮点。建筑装饰系统相对简朴,主要采用花叶纹、云纹和程式化波点纹等题材,符合传统村寺的审美特征。
前堂内部空间陈设具有护法性质的造像和供桌,包括劝善—惩恶像、德翁像、圣僧像和八部金刚像。此造像系统既具有护持佛法的功能,也有助于完善整体建筑的宗教意义。
与前堂中间一间相连的是上殿,由三间一厦组成,按纵向布置,形成完整的“丁”字形平面。与前堂不同,上殿的建筑装饰更为节制,主要采用程式化花叶纹,以突出中心供奉空间的庄严性。上殿内部建有层级式供台,其上按照北传佛教传统秩序陈列各层佛像,包括三世佛、弥陀三尊、雪山像、南海观音、玉皇像以及九龙像与四位侍者。上殿两侧廊道还安置有十殿阎王、四菩萨、土地神、坐山观音、送子观音及其他多尊供奉造像,形成丰富的信仰空间,反映出佛教、民间信仰以及越南居民关于精神世界观念的融合。
总体来看,福厚寺建筑虽经历二十世纪末的重建过程,但仍较为清晰地继承了北部村寺建筑的特征。平面布局、造像系统、绿树景观以及历史遗物之间的和谐结合,共同营造出一处兼具建筑、艺术和历史价值的文化—宗教空间。
文物
尽管经历了多次历史变动以及战争时期的破坏,福厚寺仍保存有若干具有重要历史、文化和艺术价值的遗物。其中较为突出的是约于十九世纪制作的圆雕造像系统,反映了北部平原地区传统佛教雕刻风格。
此外,寺内现仍保存九通名为《后佛碑记》的后佛石碑,记载信众捐献钱财、田地以及将功德寄奉于寺的相关内容。这些碑文的内容主要反映了不同时期当地共同体的信仰活动、寄奉后忌习俗以及社会生活。其中有些石碑立于嘉隆、嗣德年间,是研究村社历史和地方佛教的重要资料来源。
特别值得注意的是,寺中还保存有一座古石香柱,柱上刻有题为《皇庄碑记》的铭文,年代为后黎时期正和十七年(1696年)。这是目前遗迹中现存年代最早的文物,同时也是证明福厚寺在此之前已经形成的重要依据。该石香柱制作精巧,装饰纹样细致,体现了后黎时期石雕技艺水平和造型艺术的独特审美价值。寺内现存遗物不仅有助于阐明该遗迹的形成与发展历史,也是在研究地方传统文化、信仰和艺术方面具有价值的实物资料。
事件与节庆
作为一处与当地居民共同体长期密切相连的佛教场所,福厚寺不仅是日常信仰活动的场所,也是本地区人民举行多种文化、宗教活动的空间。在朔日、望日、佛诞节、盂兰盆节以及新春岁首等时节,当地居民和佛教信众常到寺中上香、礼佛、祈求平安,并参与传统佛教仪礼。
除日常信仰活动外,寺院还是举行祈安、超度、诵经等法会以及与当地居民精神生活相关的共同体活动之处。这些活动有助于维持和弘扬传统文化价值,同时增强村社生活中的共同体凝聚力。
目前,寺内各项宗教仪礼和信仰活动仍得到定期维持,既满足人民的信仰需求,也有助于在当代文化生活中保护和发挥该遗迹的价值。
评级
福厚亭寺遗迹群已根据1994年2月5日第226/QĐ/BT/1994号决定,被列为国家级历史、建筑艺术遗迹。
参考资料
- Chùa Phúc Hậu (Phúc Thắng Tự) – Trang điện tử Donganh360.vn