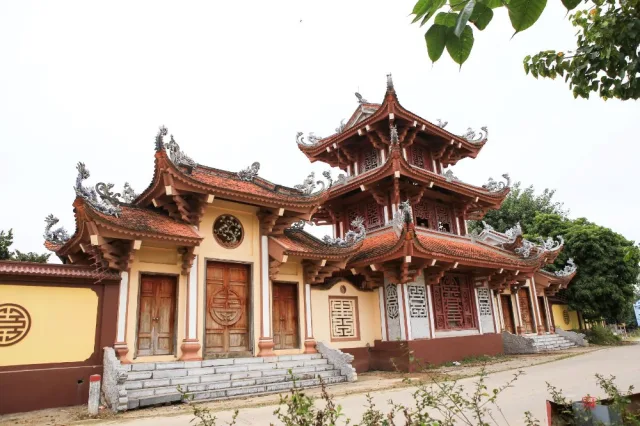
Tên gọi và vị trí địa lý
Chùa Xuân Lan thuộc thôn Trung, xã Hải Xuân, huyện Hải Ninh, cách biên giới Việt Trung khoảng 3 km, cách thị xã Móng Cái 2 km. Sau cải cách địa danh hành chính 7/2025 chùa thuộc phường Móng Cái 1, tỉnh Quảng Ninh.
Lịch sử và nhân vật
Chùa Xuân Lan có niên đại khởi dựng vào khoảng cuối thời Hậu Lê đến đầu thời Tây Sơn, tức khoảng thế kỷ XVIII. Sự ra đời của ngôi chùa gắn liền với quá trình phát triển lâu dài của Phật giáo trên đất Việt. Từ những thế kỷ đầu Công nguyên, Phật giáo đã được truyền bá vào Việt Nam và dần trở thành một trong những tôn giáo có ảnh hưởng sâu rộng trong đời sống xã hội. Dưới thời Lý và thời Trần, Phật giáo đạt đến thời kỳ hưng thịnh nhất, giữ vị trí quan trọng trong đời sống chính trị, văn hóa và tinh thần của quốc gia. Sang thời Lê sơ, cùng với việc triều đình đề cao Nho giáo và xem đây là hệ tư tưởng chính thống của nhà nước, vai trò của Phật giáo có phần suy giảm. Tuy nhiên, đến cuối thế kỷ XVIII, trong bối cảnh phong trào Tây Sơn phát triển, việc quan tâm phục hưng các cơ sở tín ngưỡng và Phật giáo đã tạo điều kiện cho nhiều ngôi chùa được xây dựng, tu sửa hoặc mở rộng, trong đó có chùa Xuân Lan.
Theo hồ sơ khoa học xếp hạng di tích, chùa có tên chữ là Linh Quang Cổ Tự (靈光古寺), mang ý nghĩa “ngôi chùa cổ của ánh sáng linh thiêng”. Trong đời sống dân gian, người dân địa phương quen gọi là chùa Xuân Lan theo tên làng Xuân Lạn xưa. Trải qua thời gian, tên gọi này trở nên phổ biến và được sử dụng rộng rãi trong các văn bản quản lý di tích. Ngoài ra, chùa còn được biết đến với tên gọi chùa Đá, một cách gọi xuất phát từ vật liệu xây dựng đặc biệt của công trình. Khác với phần lớn các ngôi chùa truyền thống ở vùng đồng bằng Bắc Bộ được xây dựng chủ yếu bằng gỗ và gạch, nhiều cấu kiện kiến trúc của chùa Xuân Lan được chế tác từ những khối đá tự nhiên nguyên khối. Nguồn đá này được khai thác từ núi Tổ Sơn (còn gọi là núi Tổ Chim), nằm cách chùa khoảng 8 km về phía đông bắc. Các khối đá sau khi được vận chuyển về đã được đục đẽo công phu để tạo thành chân tảng, cột đá, bậc cấp, lan can và nhiều chi tiết kiến trúc khác. Hiện nay, tại khu vực núi Tổ Sơn vẫn còn lưu lại những dấu tích khai thác đá, được xem là chứng tích cho quá trình xây dựng ngôi chùa trong quá khứ.
Trong lịch sử hiện đại, chùa Xuân Lan không chỉ là cơ sở tôn giáo mà còn gắn bó với phong trào yêu nước của địa phương. Sau Cách mạng tháng Tám năm 1945, trước sự truy lùng gắt gao của thực dân Pháp và các lực lượng tay sai, ngôi chùa trở thành nơi gặp gỡ, liên lạc của nhiều Phật tử yêu nước và quần chúng cách mạng trong vùng. Năm 1946, ông Nguyễn Văn Sáu, người thôn Hồ Nam, đã kéo lá cờ Tổ quốc lên nóc chùa như một biểu tượng khẳng định tinh thần độc lập dân tộc và niềm tin vào chính quyền cách mạng non trẻ. Cũng trong năm này, nhân dân địa phương và các Phật tử đã tổ chức lễ tế cờ tại chùa nhằm cổ vũ tinh thần kháng chiến chống thực dân Pháp. Trong những năm kháng chiến chống Mỹ, chùa tiếp tục là địa điểm sinh hoạt cộng đồng quan trọng, nơi tổ chức các buổi gặp mặt, động viên và tiễn đưa hàng nghìn thanh niên địa phương lên đường nhập ngũ, góp phần vào sự nghiệp bảo vệ Tổ quốc.
Một nét đặc sắc trong đời sống tín ngưỡng tại chùa Xuân Lan là sự tồn tại song song giữa tín ngưỡng Phật giáo và tục thờ Thần Đá. Đây là hiện tượng phản ánh tính chất dung hợp tín ngưỡng phổ biến trong văn hóa dân gian Việt Nam. Theo truyền thuyết được lưu truyền trong cộng đồng địa phương, từ xa xưa có một nhóm trẻ chăn trâu thường đưa trâu sang bờ bên kia sông Ka Long để chăn thả. Trong một lần trở về, khi cả đàn trâu và lũ trẻ đi đến giữa sông thì bất ngờ gặp giông bão lớn, nước sông dâng cao và dòng chảy trở nên dữ dội. Trong cơn hoảng loạn, bọn trẻ chỉ biết cầu khấn thần linh cứu giúp. Sau đó, một hiện tượng kỳ lạ xảy ra khi nước sông đẩy tất cả vào bờ an toàn. Khi bão tan, giữa lòng sông xuất hiện một tảng đá lớn nổi lên mặt nước. Người dân cho rằng đó là hiện thân của vị thần đã cứu mạng những đứa trẻ nên đã đưa tảng đá về chùa để thờ phụng. Từ đó, Thần Đá trở thành một đối tượng tín ngưỡng được nhân dân tôn kính. Tảng đá hiện vẫn được bảo tồn trong khuôn viên chùa và được xem là vật thờ linh thiêng, gắn liền với đời sống tâm linh của cộng đồng cư dân địa phương.
Trải qua hơn hai thế kỷ tồn tại, chùa Xuân Lan không chỉ là một công trình tôn giáo mà còn là trung tâm sinh hoạt văn hóa, tín ngưỡng của cộng đồng. Nơi đây lưu giữ nhiều giá trị lịch sử, văn hóa và tín ngưỡng được tích lũy qua nhiều thế hệ. Đối với người dân địa phương, ngôi chùa là không gian để thực hành tín ngưỡng, gửi gắm niềm tin tâm linh và tìm kiếm sự bình an trong đời sống thường nhật. Vào các ngày sóc vọng, lễ tết và những dịp trọng đại của Phật giáo, chùa luôn thu hút đông đảo nhân dân và du khách đến dâng hương, lễ Phật. Trong số các hoạt động thường niên, lễ Phật đản và lễ Vu Lan là hai sự kiện có quy mô lớn nhất, không chỉ mang ý nghĩa tôn giáo mà còn góp phần duy trì sự gắn kết cộng đồng và bảo tồn các giá trị văn hóa truyền thống của địa phương.
Kiến trúc cảnh quan
Chùa Xuân Lan tọa lạc trên một khu đất cao, quay mặt về hướng Nam, với tổng diện tích khuôn viên khoảng 1.500 m². Trong quan niệm kiến trúc truyền thống, hướng Nam là hướng được lựa chọn phổ biến cho các công trình tôn giáo bởi đây là hướng đón ánh sáng, đón gió mát và tượng trưng cho sự cát tường. Phía trước chùa là một hồ nước có hình bán nguyệt, tạo nên khoảng không gian thoáng đãng và cân bằng cho toàn bộ cảnh quan di tích. Theo truyền thuyết địa phương, vị trí ngôi chùa nằm trên phần trán của một thế đất hình rồng, còn hồ nước phía trước chính là mắt rồng. Quan niệm này phản ánh tư duy phong thủy truyền thống của cư dân Việt Nam, trong đó sự kết hợp giữa núi đồi, mặt nước và công trình kiến trúc được xem là yếu tố quan trọng tạo nên sự hài hòa giữa thiên nhiên và đời sống con người.
Tổng thể kiến trúc chùa được tổ chức theo bố cục truyền thống của chùa làng Bắc Bộ nhưng có nhiều nét riêng biệt do việc sử dụng đá làm vật liệu xây dựng chủ đạo. Các hạng mục hiện còn gồm Tam quan, Tiền đường, Hậu cung, Nhà Tổ, Nhà Mẫu, Nhà Giảng, Nhà Khách cùng một số công trình phụ trợ như nhà sắp lễ, bếp, giếng nước và các hạng mục phục vụ sinh hoạt tín ngưỡng. Các công trình được bố trí tương đối cân đối trên trục chính, tạo thành một quần thể kiến trúc khép kín nhưng vẫn hài hòa với cảnh quan tự nhiên xung quanh.
Trung tâm của quần thể là tòa chùa chính có mặt bằng hình chữ Đinh (丁), gồm năm gian tiền đường nối liền với hậu cung ba gian hai chái. Tiền đường là nơi diễn ra các hoạt động hành lễ tập thể, đón tiếp khách thập phương và tổ chức các nghi thức Phật giáo. Hậu cung được bố trí ở vị trí sâu hơn, là không gian thờ tự linh thiêng nhất của ngôi chùa. Hai bên phía trước chùa lần lượt là Nhà Tổ và Nhà Mẫu, phản ánh đặc trưng dung hợp giữa tín ngưỡng Phật giáo với tín ngưỡng thờ Mẫu vốn phổ biến trong đời sống tâm linh của cư dân vùng Đông Bắc.
Một trong những giá trị nổi bật nhất của chùa Xuân Lan là nghệ thuật kiến trúc đá. Khác với phần lớn các ngôi chùa truyền thống sử dụng hệ khung gỗ làm kết cấu chính, chùa Xuân Lan được xây dựng chủ yếu bằng các cấu kiện đá xanh tự nhiên có kích thước lớn. Nguồn vật liệu này được khai thác từ khu vực núi Tổ Chim, nằm ở vùng ven biển phía ngoài Trà Cổ. Sau khi được khai thác, các khối đá được vận chuyển về công trường và chế tác thành cột, xà, bậc cấp, chân tảng cùng nhiều chi tiết kiến trúc khác. Việc vận chuyển và gia công những khối đá lớn trong điều kiện kỹ thuật thủ công của thế kỷ XVIII đòi hỏi nguồn nhân lực đáng kể cũng như trình độ nghề nghiệp cao của đội ngũ thợ xây dựng đương thời.
Hệ thống cột đá, xà đá và các cấu kiện chịu lực được chế tác hết sức công phu. Các mộng ghép giữa đá với đá hoặc giữa đá với gỗ được xử lý chính xác, tạo nên sự liên kết chặt chẽ và bền vững cho toàn bộ công trình. Mặc dù đã trải qua nhiều biến động lịch sử và điều kiện thời tiết khắc nghiệt của vùng ven biển, phần lớn kết cấu chính của chùa vẫn giữ được sự ổn định. Điều này cho thấy trình độ kỹ thuật xây dựng đáng chú ý của những người thợ thủ công địa phương trong quá khứ. Sự kết hợp giữa vật liệu đá và gỗ không chỉ giúp công trình có khả năng chịu lực tốt mà còn tạo nên sự hài hòa về mặt thẩm mỹ giữa vẻ chắc khỏe của đá và sự mềm mại của các chi tiết gỗ chạm khắc.
Một nét đặc biệt khác là vật liệu gạch được sử dụng trong nhiều hạng mục phụ trợ của chùa. Đây là loại gạch xanh truyền thống được sản xuất từ đất bãi ven sông. Sau khi tạo hình và nung chín, gạch tiếp tục được đưa vào công đoạn hun khói để chuyển sang màu xanh đặc trưng. Loại gạch này có kích thước khá lớn, trung bình dài 30 cm, rộng 18 cm và dày 6 cm, cho khả năng chịu lực tốt và độ bền cao. Trải qua hàng trăm năm, nhiều viên gạch vẫn giữ được độ chắc chắn và màu sắc tương đối nguyên vẹn, phản ánh kỹ thuật sản xuất vật liệu xây dựng truyền thống của cư dân địa phương.
Theo số liệu đo đạc hiện nay, tòa tiền đường có diện tích khoảng 145,8 m², hậu cung rộng 68,06 m², Nhà Tổ rộng 48,72 m² và Nhà Mẫu rộng 21 m². Khu sân chùa có diện tích gần 190 m², tạo khoảng không gian rộng rãi phục vụ các hoạt động lễ hội và sinh hoạt cộng đồng. Tổng diện tích các công trình kiến trúc chính đạt khoảng 473 m². Nếu tính cả khu đất liên quan đến trường học, đài tưởng niệm và các công trình phụ cận, tổng diện tích khu vực quản lý của di tích hiện nay lên tới hơn 18.200 m².
Với sự kết hợp hài hòa giữa cảnh quan tự nhiên, nghệ thuật kiến trúc đá độc đáo và hệ thống điêu khắc gỗ tinh xảo, chùa Xuân Lan không chỉ là một công trình tôn giáo có giá trị về mặt tín ngưỡng mà còn là một di sản kiến trúc đặc sắc của vùng Đông Bắc Việt Nam. Đây là một trong số ít những ngôi chùa còn bảo tồn được quy mô lớn các cấu kiện đá cổ, góp phần phản ánh trình độ kỹ thuật xây dựng, tư duy thẩm mỹ và đời sống văn hóa của cư dân địa phương trong giai đoạn cuối thời Hậu Lê và đầu thời Tây Sơn.
Hiện vật
Bên cạnh nét độc đáo về kiến trúc, chùa Xuân Lan hiện nay vẫn còn lưu giữ được một hệ thống tượng có hàng trăm năm tuổi. Hình dáng và cách bài trí tượng phật tại đây mang đậm nét văn hóa thuần Việt. Trong đó, tiêu biểu nhất là một số bức tượng như: tượng Thích Ca, hai pho tượng Tam Thế (Vị Lai và Quá Khứ), bộ tượng Di Đà Tam Tôn, tượng A Di Đà phát quang…
Xếp hạng
Chùa Xuân Lan, thuộc xã Hải Xuân, thành phố Móng Cái. Được Bộ Văn hóa Thông tin xếp hạng là di tích nghệ thuật cấp Quốc gia năm 1999.
Tài liệu tham khảo
- UBND TP. Móng Cái, 2022, Chùa Xuân Lan, truy cập tại: https://mongcai.gov.vn/vi-vn/tin/diem-7–chua-xuan-lan-p86129-c76890-n851724
- Ngọc mia, 2025, Thăm chùa Xuân Lan nơi địa đầu Tổ quốc, Báo Quảng Ninh, truy cập tại: https://baoquangninh.vn/tham-chua-xuan-lan-noi-dia-dau-to-quoc-3371286.html
Ngôn ngữ khác
Tiếng Anh
Xuan Lan Pagoda (Mong Cai 1, Quang Ninh)
Name and Geographic Location
Xuan Lan Pagoda is located in Trung Hamlet, Hai Xuan Commune, Hai Ninh District, approximately 3 km from the Vietnam–China border and 2 km from Mong Cai Town. Following the administrative territorial reform of July 2025, the pagoda now belongs to Mong Cai 1 Ward, Quang Ninh Province.
History and Historical Figures
Xuan Lan Pagoda was originally constructed around the late Later Le period and the early Tay Son period, approximately in the eighteenth century. The establishment of the pagoda is closely associated with the long-term development of Buddhism in Vietnam. From the early centuries of the Common Era, Buddhism was introduced into Vietnam and gradually became one of the most influential religions in social life. During the Ly and Tran dynasties, Buddhism reached its height of prosperity and occupied an important position in the political, cultural, and spiritual life of the nation. During the Early Le period, as the court promoted Confucianism as the official ideology of the state, the role of Buddhism somewhat declined. However, by the late eighteenth century, amid the rise of the Tay Son movement, renewed attention to religious institutions and Buddhist establishments created favorable conditions for the construction, restoration, and expansion of many pagodas, including Xuan Lan Pagoda.
According to the scientific dossier prepared for the monument’s classification, the pagoda’s Sino-Vietnamese name is Linh Quang Co Tu (靈光古寺), meaning “Ancient Pagoda of Sacred Light.” In local folk tradition, however, residents commonly refer to it as Xuan Lan Pagoda after the former village of Xuan Lan. Over time, this popular name became widely used and eventually appeared in official heritage management documents. The pagoda is also known as Stone Pagoda, a name derived from its distinctive building materials. Unlike most traditional pagodas in the Northern Delta, which were primarily constructed of timber and brick, many architectural components of Xuan Lan Pagoda were fashioned from large monolithic blocks of natural stone. These stones were quarried from To Son Mountain (also known as To Chim Mountain), located approximately 8 km northeast of the pagoda. After transportation to the site, the stones were carefully carved into foundation bases, stone columns, stairways, balustrades, and numerous other architectural elements. Traces of the ancient quarrying activities remain visible at To Son Mountain today and are regarded as evidence of the pagoda’s original construction process.
In modern history, Xuan Lan Pagoda served not only as a religious institution but also as a center connected with local patriotic movements. Following the August Revolution of 1945, as French colonial forces and their collaborators intensified their pursuit of revolutionary activists, the pagoda became a meeting place and communication center for patriotic Buddhists and revolutionary supporters in the area. In 1946, Nguyen Van Sau, a resident of Ho Nam Hamlet, raised the national flag atop the pagoda as a symbol of national independence and confidence in the newly established revolutionary government. During the same year, local residents and Buddhists organized a flag ceremony at the pagoda to encourage resistance against French colonial forces. During the years of the anti-American resistance war, the pagoda continued to function as an important community center where meetings were held to encourage and bid farewell to thousands of local young men departing for military service in defense of the nation.
One distinctive feature of religious life at Xuan Lan Pagoda is the coexistence of Buddhist worship and the cult of the Stone Deity. This phenomenon reflects the syncretic nature of Vietnamese folk religion. According to local legend, a group of buffalo-herding children regularly brought their animals across the Ka Long River to graze. On one occasion, while returning home, both the children and their buffaloes were caught in a violent storm in the middle of the river. As floodwaters rose and currents became dangerously strong, the frightened children prayed for divine assistance. Shortly thereafter, a miraculous event occurred: the river carried them safely to shore. When the storm subsided, a large stone emerged from the riverbed. The villagers believed that the stone was the manifestation of the deity who had saved the children and therefore brought it to the pagoda for worship. Since then, the Stone Deity has become an object of veneration among local residents. The stone remains preserved within the pagoda grounds and is regarded as a sacred object closely associated with the spiritual life of the local community.
Over more than two centuries of existence, Xuan Lan Pagoda has served not only as a religious structure but also as a cultural and spiritual center for the local community. It preserves numerous historical, cultural, and religious values accumulated over many generations. For local residents, the pagoda is a place for religious practice, spiritual devotion, and the pursuit of peace in everyday life. On new moon and full moon days, major festivals, and important Buddhist occasions, the pagoda attracts large numbers of worshippers and visitors who come to offer incense and pay homage to the Buddha. Among its annual religious activities, Vesak and Vu Lan Festival are the largest events, serving not only religious purposes but also strengthening community cohesion and preserving local cultural traditions.
Architecture and Landscape
Xuan Lan Pagoda is situated on elevated ground facing south, with a total site area of approximately 1,500 square meters. In traditional architectural thought, the south-facing orientation is commonly chosen for religious structures because it receives abundant sunlight, cool breezes, and symbolizes auspiciousness. In front of the pagoda lies a crescent-shaped pond, creating an open and balanced landscape for the monument as a whole. According to local legend, the pagoda stands on the forehead of a dragon-shaped geomantic formation, while the pond represents the dragon’s eye. This belief reflects traditional Vietnamese feng shui concepts, in which the combination of mountains, water, and architecture is considered essential for achieving harmony between nature and human life.
The architectural complex follows the traditional layout of a Northern Vietnamese village pagoda but displays distinctive characteristics due to the extensive use of stone as its primary construction material. Existing structures include the Three-Gate Entrance (Tam Quan), Front Hall, Rear Sanctuary, Patriarch Hall, Mother Goddess Shrine, Lecture Hall, Guest House, and several auxiliary buildings such as ceremonial preparation facilities, kitchens, wells, and structures serving religious activities. These buildings are arranged in a relatively balanced manner along the principal axis, forming a cohesive architectural complex that remains harmonious with the surrounding natural landscape.
At the center of the complex stands the main pagoda building, designed in the shape of the Chinese character Dinh (丁), consisting of a five-bay front hall connected to a rear sanctuary with three bays and two side compartments. The front hall serves as a space for communal worship, receiving visitors, and conducting Buddhist ceremonies. The rear sanctuary, located deeper within the complex, constitutes the most sacred area of the pagoda. On either side of the front section stand the Patriarch Hall and the Mother Goddess Shrine, reflecting the integration of Buddhist beliefs with the Mother Goddess cult, a prominent feature of spiritual life in northeastern Vietnam.
One of the most remarkable values of Xuan Lan Pagoda is its stone architecture. Unlike most traditional pagodas, which rely primarily on timber structural systems, Xuan Lan Pagoda was built largely from massive blocks of natural bluestone. These materials were quarried from the To Chim Mountain area located along the coastal zone beyond Tra Co. After extraction, the stones were transported to the construction site and crafted into columns, beams, stairways, foundation stones, and numerous other architectural components. The transportation and processing of such large stones using eighteenth-century manual techniques required substantial labor resources and highly skilled craftsmen.
The system of stone columns, stone beams, and load-bearing elements was executed with exceptional craftsmanship. Mortise-and-tenon joints connecting stone to stone or stone to wood were carefully engineered to create strong and durable structural connections throughout the complex. Despite numerous historical upheavals and the harsh coastal climate, most of the pagoda’s principal structural elements remain stable today. This durability demonstrates the remarkable technical expertise of local builders and artisans. The combination of stone and timber not only enhances structural strength but also creates an aesthetic balance between the solidity of stone and the elegance of carved wooden details.
Another distinctive feature is the brickwork used in many auxiliary structures. These traditional green bricks were produced from alluvial clay collected along riverbanks. After molding and firing, the bricks underwent an additional smoking process that produced their characteristic green coloration. The bricks are relatively large, averaging 30 cm in length, 18 cm in width, and 6 cm in thickness, providing excellent load-bearing capacity and durability. Even after several centuries, many of these bricks remain structurally sound and retain much of their original color, demonstrating the advanced traditional construction techniques of local communities.
According to current measurements, the front hall covers approximately 145.8 square meters, the rear sanctuary 68.06 square meters, the Patriarch Hall 48.72 square meters, and the Mother Goddess Shrine 21 square meters. The courtyard occupies nearly 190 square meters, providing ample space for festivals and communal activities. The total area of the principal architectural structures is approximately 473 square meters. Including land associated with the local school, memorial monument, and adjacent facilities, the total area under heritage management exceeds 18,200 square meters.
Through its harmonious integration of natural scenery, distinctive stone architecture, and refined woodcarving traditions, Xuan Lan Pagoda is not only a religious monument of significant spiritual value but also an outstanding architectural heritage site of northeastern Vietnam. It remains one of the few surviving pagodas that preserves a substantial number of ancient stone architectural elements, providing valuable insight into construction techniques, aesthetic concepts, and cultural life during the late Later Le and early Tay Son periods.
Artifacts
In addition to its unique architecture, Xuan Lan Pagoda preserves a collection of statues that are several centuries old. The appearance and arrangement of these Buddhist images reflect strongly indigenous Vietnamese cultural characteristics. Among the most notable examples are:
- A statue of Sakyamuni Buddha;
- Two statues representing the Three Times Buddhas (Future and Past Buddhas);
- The Amitabha Triad (Di Da Tam Ton);
- A radiant statue of Amitabha Buddha;
- And other traditional Buddhist sculptures.
Heritage Designation
Xuan Lan Pagoda, located in Hai Xuan Commune, Mong Cai City, was designated a National Artistic and Architectural Monument by the Ministry of Culture and Information in 1999.
References
- UBND TP. Móng Cái, 2022, Chùa Xuân Lan, truy cập tại: https://mongcai.gov.vn/vi-vn/tin/diem-7–chua-xuan-lan-p86129-c76890-n851724
- Ngọc mia, 2025, Thăm chùa Xuân Lan nơi địa đầu Tổ quốc, Báo Quảng Ninh, truy cập tại: https://baoquangninh.vn/tham-chua-xuan-lan-noi-dia-dau-to-quoc-3371286.html
Tiếng Pháp
Pagode Xuan Lan (Mong Cai 1, Quang Ninh)
Nom et situation géographique
La pagode Xuan Lan est située dans le hameau de Trung, commune de Hai Xuan, district de Hai Ninh, à environ 3 km de la frontière entre le Vietnam et la Chine et à 2 km du centre de la ville de Mong Cai. À la suite de la réforme administrative entrée en vigueur en juillet 2025, la pagode relève désormais du quartier de Mong Cai 1, province de Quang Ninh.
Histoire et personnages
La pagode Xuan Lan fut fondée vers la fin de l’époque des Le posterieurs et le début de la période Tay Son, soit aux environs du XVIIIe siècle. Son apparition est étroitement liée au long processus de développement du bouddhisme au Vietnam. Dès les premiers siècles de notre ère, le bouddhisme fut introduit dans le pays et devint progressivement l’une des religions exerçant l’influence la plus profonde sur la société vietnamienne. Sous les dynasties Ly et Tran, il atteignit son apogée et occupa une place essentielle dans la vie politique, culturelle et spirituelle du royaume. Sous les premiers Le, alors que la cour impériale favorisait le confucianisme et le considérait comme l’idéologie officielle de l’État, le rôle du bouddhisme diminua quelque peu. Cependant, à la fin du XVIIIe siècle, dans le contexte de l’essor du mouvement Tay Son, les efforts de restauration des établissements religieux et bouddhiques favorisèrent la construction, la rénovation et l’agrandissement de nombreuses pagodes, parmi lesquelles la pagode Xuan Lan.
Selon le dossier scientifique de classement du monument, la pagode porte le nom lettré de Linh Quang Co Tu (靈光古寺), signifiant « ancienne pagode de la lumière sacrée ». Dans la tradition populaire, les habitants l’appellent communément pagode Xuan Lan, d’après l’ancien village de Xuan Lan. Avec le temps, cette appellation s’est imposée et figure aujourd’hui dans les documents administratifs relatifs au monument. La pagode est également connue sous le nom de « pagode de Pierre », en raison du matériau de construction particulier utilisé pour l’édifice. Contrairement à la plupart des pagodes traditionnelles du delta du Nord du Vietnam, construites principalement en bois et en brique, de nombreux éléments architecturaux de la pagode Xuan Lan sont réalisés à partir de blocs de pierre naturelle monolithiques. Cette pierre fut extraite du mont To Son (également appelé mont To Chim), situé à environ 8 km au nord-est de la pagode. Les blocs furent ensuite transportés puis minutieusement taillés pour former les bases de colonnes, les piliers, les marches, les balustrades et de nombreux autres éléments architecturaux. Aujourd’hui encore, des traces d’exploitation de la pierre demeurent visibles sur le mont To Son, constituant un témoignage du chantier de construction de la pagode.
Dans l’histoire contemporaine, la pagode Xuan Lan ne fut pas seulement un lieu de culte mais également un centre lié au mouvement patriotique local. Après la Révolution d’Août 1945, face à la répression menée par les autorités coloniales françaises et leurs collaborateurs, la pagode devint un lieu de rencontre et de liaison pour de nombreux bouddhistes patriotes et militants révolutionnaires de la région. En 1946, Nguyen Van Sau, originaire du hameau de Ho Nam, hissa le drapeau national sur le toit de la pagode, geste symbolisant l’indépendance nationale et la confiance accordée au jeune gouvernement révolutionnaire. La même année, les habitants et les fidèles bouddhistes organisèrent une cérémonie patriotique sous le drapeau afin de soutenir la résistance contre la colonisation française. Pendant la guerre contre les États-Unis, la pagode continua de jouer un rôle communautaire important, servant de lieu de rassemblement, d’encouragement et de départ pour des milliers de jeunes appelés sous les drapeaux afin de participer à la défense de la patrie.
L’un des traits les plus remarquables de la vie religieuse à la pagode Xuan Lan réside dans la coexistence du culte bouddhique et du culte du Dieu de la Pierre. Ce phénomène reflète le caractère syncrétique des croyances populaires vietnamiennes. Selon une légende locale, un groupe d’enfants gardant les buffles traversait régulièrement la rivière Ka Long pour conduire les animaux au pâturage. Un jour, alors qu’ils revenaient, une violente tempête éclata au milieu du fleuve ; les eaux montèrent rapidement et le courant devint dangereux. Pris de panique, les enfants implorèrent l’aide des divinités. Peu après, un phénomène extraordinaire se produisit : les eaux les poussèrent vers la rive en toute sécurité. Lorsque la tempête se dissipa, un énorme rocher apparut au milieu de la rivière. Les habitants y virent la manifestation du dieu ayant sauvé les enfants. Ils transportèrent alors la pierre jusqu’à la pagode afin de lui rendre un culte. Depuis lors, le Dieu de la Pierre est devenu une divinité vénérée par la population locale. Le rocher est toujours conservé dans l’enceinte du temple et demeure un objet de culte sacré associé à la vie spirituelle de la communauté.
Après plus de deux siècles d’existence, la pagode Xuan Lan constitue non seulement un édifice religieux, mais également un centre culturel et spirituel majeur pour la population locale. Elle conserve de nombreuses valeurs historiques, culturelles et religieuses accumulées au fil des générations. Pour les habitants, elle représente un espace de pratique cultuelle, de recueillement et de recherche de paix intérieure. Lors des jours de pleine lune, de nouvelle lune, des fêtes traditionnelles et des grandes célébrations bouddhiques, la pagode attire un grand nombre de fidèles et de visiteurs venus offrir de l’encens et rendre hommage au Bouddha. Parmi les cérémonies annuelles, la fête du Vesak et la fête Vu Lan sont les événements les plus importants ; elles possèdent non seulement une dimension religieuse mais contribuent également au maintien de la cohésion communautaire et à la préservation des traditions culturelles locales.
Architecture et paysage
La pagode Xuan Lan est implantée sur un terrain surélevé orienté vers le sud, au sein d’un ensemble d’environ 1 500 m². Dans la conception architecturale traditionnelle vietnamienne, l’orientation sud est privilégiée pour les édifices religieux car elle permet de recevoir la lumière et les vents favorables, tout en symbolisant la prospérité. Devant la pagode se trouve un étang en forme de demi-lune qui apporte équilibre et ouverture à l’ensemble du paysage monumental. Selon la tradition locale, la pagode occupe le front d’un relief assimilé à un dragon, tandis que l’étang représenterait son œil. Cette interprétation reflète les conceptions géomantiques traditionnelles vietnamiennes, selon lesquelles l’harmonie entre montagnes, eaux et constructions favorise l’équilibre entre l’homme et la nature.
L’ensemble architectural suit le plan traditionnel des pagodes villageoises du Nord du Vietnam, tout en présentant des caractéristiques particulières dues à l’emploi massif de la pierre comme matériau principal. Les bâtiments conservés comprennent aujourd’hui le portail tripartite (Tam Quan), la salle antérieure (Tien Duong), le sanctuaire postérieur (Hau Cung), la Maison des Patriarches (Nha To), la Maison de la Mère (Nha Mau), la Salle d’enseignement (Nha Giang), la Maison des Hôtes (Nha Khach), ainsi que divers bâtiments annexes tels que la salle de préparation des offrandes, la cuisine, le puits et d’autres infrastructures liées aux activités cultuelles. Ces constructions sont disposées de manière relativement équilibrée le long de l’axe principal, formant un ensemble cohérent intégré au paysage environnant.
Au centre du complexe se trouve le sanctuaire principal, construit selon un plan en forme du caractère chinois Dinh (丁). Il comprend cinq travées de salle antérieure reliées à un sanctuaire postérieur composé de trois travées et de deux ailes latérales. La salle antérieure accueille les cérémonies collectives, les visiteurs et diverses activités religieuses. Le sanctuaire postérieur, plus retiré, constitue l’espace le plus sacré du temple. De part et d’autre de la façade se trouvent respectivement la Maison des Patriarches et la Maison de la Mère, témoignant de la fusion entre le bouddhisme et le culte des Déesses-Mères, très répandu dans la vie spirituelle des habitants du Nord-Est vietnamien.
L’une des valeurs les plus remarquables de la pagode Xuan Lan réside dans son architecture de pierre. Contrairement à la plupart des pagodes traditionnelles reposant sur une charpente en bois, elle est principalement construite à partir de grands éléments en pierre bleue naturelle. Cette pierre provient de la région du mont To Chim, située dans la zone côtière au-delà de Tra Co. Une fois extraite, elle était transportée jusqu’au chantier puis transformée en colonnes, poutres, marches, bases de piliers et autres éléments architecturaux. Le transport et la taille de ces énormes blocs de pierre, dans les conditions techniques du XVIIIe siècle, exigeaient une main-d’œuvre importante ainsi qu’un haut niveau de savoir-faire artisanal.
Les colonnes, poutres et autres éléments porteurs en pierre témoignent d’un remarquable travail de précision. Les assemblages entre pierre et pierre, ou entre pierre et bois, furent exécutés avec une grande maîtrise technique, assurant la solidité et la durabilité de l’ensemble. Malgré les vicissitudes de l’histoire et les conditions climatiques parfois sévères de la région côtière, la majorité de la structure principale demeure stable. Cela illustre le haut niveau de compétence des artisans locaux de l’époque. L’association de la pierre et du bois confère à l’édifice à la fois robustesse et élégance, alliant la force visuelle de la pierre à la finesse des sculptures sur bois.
Une autre caractéristique remarquable réside dans les briques utilisées pour plusieurs bâtiments annexes. Il s’agit de briques vertes traditionnelles fabriquées à partir d’argile prélevée sur les berges des rivières. Après le moulage et la cuisson, elles étaient soumises à un fumage spécifique leur donnant leur couleur verte caractéristique. Ces briques, relativement grandes, mesurent en moyenne 30 cm de longueur, 18 cm de largeur et 6 cm d’épaisseur. Elles offrent une excellente résistance mécanique et une grande durabilité. Plusieurs d’entre elles ont conservé leur solidité et leur couleur d’origine malgré plusieurs siècles d’existence, témoignant de la qualité des techniques traditionnelles de fabrication des matériaux de construction.
Selon les relevés actuels, la salle antérieure couvre environ 145,8 m², le sanctuaire postérieur 68,06 m², la Maison des Patriarches 48,72 m² et la Maison de la Mère 21 m². La cour de la pagode s’étend sur près de 190 m², offrant un vaste espace destiné aux festivités et aux activités communautaires. La superficie totale des principaux bâtiments atteint environ 473 m². Si l’on inclut les terrains liés à l’école, au monument commémoratif et aux constructions voisines, la surface totale de la zone protégée du site dépasse aujourd’hui 18 200 m².
Grâce à l’association harmonieuse de son environnement naturel, de son exceptionnelle architecture de pierre et de ses raffinées sculptures sur bois, la pagode Xuan Lan constitue non seulement un lieu de culte important, mais également un patrimoine architectural remarquable du Nord-Est vietnamien. Elle figure parmi les rares pagodes conservant encore un ensemble aussi important d’éléments architecturaux en pierre ancienne, offrant un témoignage précieux sur les techniques de construction, les conceptions esthétiques et la vie culturelle des populations locales à la fin de l’époque des Le posterieurs et au début de la période Tay Son.
Objets conservés
Outre son architecture originale, la pagode Xuan Lan conserve un ensemble de statues plusieurs fois centenaires. Leur style et leur disposition reflètent profondément les traditions culturelles vietnamiennes. Parmi les œuvres les plus remarquables figurent la statue de Thich Ca, deux statues du Tam The (Bouddha du Futur et Bouddha du Passé), l’ensemble statuaire Di Da Tam Ton, ainsi qu’une statue rayonnante de A Di Da.
Classement patrimonial
La pagode Xuan Lan, située dans l’ancienne commune de Hai Xuan, ville de Mong Cai, a été classée Monument national d’art et d’architecture par le ministère de la Culture et de l’Information en 1999.
Bibliographie
- UBND TP. Móng Cái, 2022, Chùa Xuân Lan, truy cập tại: https://mongcai.gov.vn/vi-vn/tin/diem-7–chua-xuan-lan-p86129-c76890-n851724
- Ngọc mia, 2025, Thăm chùa Xuân Lan nơi địa đầu Tổ quốc, Báo Quảng Ninh, truy cập tại: https://baoquangninh.vn/tham-chua-xuan-lan-noi-dia-dau-to-quoc-3371286.html
Tiếng Trung
春兰寺(广宁省芒街第一坊)
名称与地理位置
春兰寺位于原海宁县海春社中村,距中越边境约3公里,距芒街市区约2公里。2025年7月行政区划调整后,春兰寺隶属于广宁省芒街第一坊。
历史沿革与人物
春兰寺始建年代约在后黎朝晚期至西山朝初期,即十八世纪左右。寺院的创建与佛教在越南长期发展的历史密切相关。自公元初期以来,佛教传入越南,并逐渐成为对社会生活影响深远的重要宗教之一。李朝和陈朝时期,佛教发展达到鼎盛阶段,在国家政治、文化与精神生活中占据重要地位。进入黎初时期,随着朝廷推崇儒学并将其确立为国家正统思想,佛教地位有所下降。然而至十八世纪末,随着西山运动的兴起,对佛教及民间信仰设施的重视与复兴,为众多寺院的兴建、修缮和扩建创造了条件,春兰寺即是在这一历史背景下形成的重要佛教建筑之一。
据文物保护档案记载,寺院字名为灵光古寺(靈光古寺),意为“散发神圣光辉的古老寺院”。在民间,当地居民习惯以旧地名“春烂村”(Xuân Lạn)称其为“春兰寺”,这一名称后来逐渐普及,并被广泛用于文物管理和相关文献之中。
此外,寺院亦被称为“石寺”。这一名称源于其特殊的建筑材料。与北部平原地区多数以木材和砖瓦为主要材料的传统寺院不同,春兰寺大量建筑构件均由整块天然石材雕凿而成。这些石料采自祖山(又称祖鸟山),位于寺院东北约8公里处。石块运至工地后,经精心加工,制成柱础、石柱、台阶、栏杆以及其他建筑构件。如今,在祖山地区仍可见古代采石遗迹,被视为寺院建造历史的重要见证。
近现代历史上,春兰寺不仅是一处宗教场所,也与当地爱国运动密切相关。1945年八月革命后,面对法国殖民者及其附庸势力的搜捕,寺院成为当地爱国佛教徒和革命群众联络、集会的重要地点。1946年,湖南村居民阮文六(Nguyen Van Sau)曾将越南国旗升挂于寺顶,以象征民族独立精神及对新生革命政权的支持。同年,当地民众和佛教信众还在寺内举行祭旗仪式,以鼓舞抗法斗争士气。
抗美战争期间,寺院继续发挥社区活动中心的作用,成为举行集会、欢送和鼓励青年参军的重要场所。数以千计的当地青年从这里踏上保卫祖国的征程。
春兰寺信仰生活中最具特色的现象之一,是佛教信仰与石神崇拜并存。这种现象体现了越南民间文化中常见的信仰融合特征。
据当地传说,古时一群牧童经常赶牛到卡龙河(Ka Long)对岸放牧。一次返程途中,牛群和孩子们行至河中央时突遇狂风暴雨,河水暴涨,水流湍急。惊慌失措之下,孩子们只能向神灵祈求保佑。随后奇迹发生,河水竟将他们全部推送至安全岸边。风暴过后,一块巨石突然从河中浮现。当地居民认为这是救助牧童的神灵显现,于是将巨石迎回寺中供奉。从此以后,石神成为当地民众尊奉的重要神灵。该石至今仍保存于寺院范围内,被视为神圣灵物,与当地居民的精神生活紧密相连。
历经两百余年的发展,春兰寺不仅是一座宗教建筑,更成为当地文化与信仰活动中心。寺院保存着多代积累而成的历史、文化和信仰价值。对于当地居民而言,这里既是实践宗教信仰、寄托精神追求的场所,也是寻求内心安宁的重要空间。每逢朔望、节庆及佛教重要纪念日,前来进香礼佛的信众与游客络绎不绝。其中,佛诞节和盂兰盆节规模最大,不仅具有宗教意义,也在维系社区凝聚力和传承传统文化方面发挥着重要作用。
建筑与景观
春兰寺坐落于一处高地之上,坐北朝南,总占地面积约1500平方米。在传统建筑观念中,南向被视为吉祥方位,既利于采光通风,又象征兴旺昌盛。
寺前有一座半月形水池,为整个遗址景观增添开阔与平衡之感。据当地传说,寺址位于一条龙形地脉的额头位置,而前方水池则被视为“龙眼”。这种说法反映出越南传统风水观念中对山川、水体与建筑和谐统一的重视。
寺院总体布局沿袭北部乡村佛寺传统格局,但因大量采用石材而呈现鲜明特色。现存建筑包括山门、前堂、后宫、祖师堂、圣母殿、讲堂、客堂,以及供信仰活动使用的供礼房、厨房、水井等附属建筑。各建筑沿中轴线相对均衡分布,形成一处完整而协调的建筑群。
寺院主体建筑平面呈“丁”字形(丁字式),由五间前堂与三间两厢后宫组成。前堂用于集体礼佛、接待香客及举行佛教仪式;后宫则为最神圣的供奉空间。主体建筑前方两侧分别设有祖师堂和圣母殿,体现出佛教与母神信仰相融合的东北地区精神文化特征。
春兰寺最突出的价值之一,是其独特的石构建筑艺术。
与大多数以木构架为主体结构的传统寺院不同,春兰寺主要采用大型天然青石构件建造。这些石料采自茶古(Trà Cổ)外海地区的祖鸟山。石材开采后运至工地,被加工成石柱、石梁、台阶、柱础及其他建筑构件。在十八世纪的技术条件下,开采、运输和加工如此巨大的石材,需要大量人力以及高超的工艺水平。
寺内石柱、石梁及承重构件制作极为精细。石与石、石与木之间的榫卯结合处理精准,使整体结构牢固稳定。尽管经历长期历史变迁和沿海地区恶劣气候侵蚀,寺院主体结构至今仍保持良好状态,充分体现了当地工匠卓越的建筑技艺。
石材与木材的结合不仅增强了建筑承重能力,也形成刚柔并济的美学效果:石构部分雄浑厚重,木雕装饰则细腻柔和,二者相得益彰。
寺院附属建筑广泛采用传统青砖。砖料取自河岸黏土,经烧制后再熏烟处理,形成独特的青灰色。砖体尺寸较大,平均长30厘米、宽18厘米、厚6厘米,具有较强承重能力和耐久性。历经数百年,许多砖块仍保存完好,反映出当地传统建材制作工艺的高超水平。
根据现有测量数据:
- 前堂面积约145.8平方米;
- 后宫面积约68.06平方米;
- 祖师堂面积约48.72平方米;
- 圣母殿面积约21平方米;
- 寺院庭院面积近190平方米;
- 主要建筑总面积约473平方米。
若将学校、纪念碑及周边附属设施纳入计算,目前遗址管理范围总面积已超过18200平方米。
自然景观、独特石构建筑与精美木雕艺术的有机结合,使春兰寺不仅是一处重要宗教场所,也成为越南东北地区极具特色的建筑遗产。作为少数仍保存大规模古代石构件的佛寺之一,它为研究后黎朝晚期至西山初期的建筑技术、审美观念及地方社会文化提供了珍贵实物资料。
文物
除建筑特色之外,春兰寺至今仍保存着一批具有数百年历史的佛教造像。其造型与供奉布局具有浓厚的越南本土文化特色。
其中较具代表性的造像包括:
- 释迦牟尼佛像;
- 三世佛像中的未来佛与过去佛像;
- 阿弥陀三尊像;
- 放光阿弥陀佛像等。
文物保护等级
春兰寺位于原海春社(今广宁省芒街第一坊),于1999年被越南文化新闻部列为国家级艺术建筑遗迹。
参考文献
- UBND TP. Móng Cái, 2022, Chùa Xuân Lan, truy cập tại: https://mongcai.gov.vn/vi-vn/tin/diem-7–chua-xuan-lan-p86129-c76890-n851724
- Ngọc mia, 2025, Thăm chùa Xuân Lan nơi địa đầu Tổ quốc, Báo Quảng Ninh, truy cập tại: https://baoquangninh.vn/tham-chua-xuan-lan-noi-dia-dau-to-quoc-3371286.html