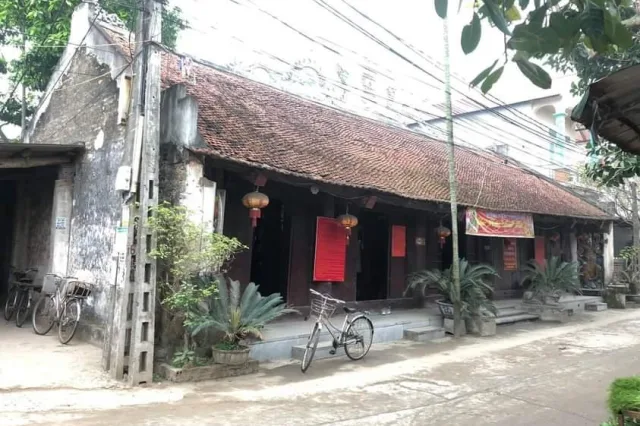
Tên gọi và vị trí địa lý
Đình Sông Kênh còn có tên là đình Giáp Thượng, nằm ở trung tâm thôn Hưng Lục (còn gọi là thôn Chợ), xã Nghĩa Hưng, huyện Vĩnh Tường. Đình cách Ủy ban nhân dân xã Nghĩa Hưng khoảng 300m, cách tỉnh lỵ Vĩnh Yên 14 km về phía Tây Nam, cách thành phố Việt Trì (tỉnh lỵ Phú Thọ) 11km về phía Đông Nam. Sau cải cách đơn vị hành chính và địa danh hành chính vào tháng 7 năm 2025 thì đình Sông Kênh thuộc thôn Hưng Lục xã Vĩnh Hưng tỉnh Phú Thọ.
Lịch sử và nhân vật
Đình Sông Kênh là trung tâm sinh hoạt tín ngưỡng truyền thống của cộng đồng cư dân địa phương. Tại đình thờ phụng hai vị thành hoàng làng là Đương Đông Đại Vương và Minh Quang Đại Vương. Theo hệ thống thần tích, ngọc phả hiện còn lưu giữ tại đình, hai vị thần đều là những tướng lĩnh có công dưới quyền Tản Viên Sơn Thánh. Hiện nay tại đình trên các long ngai, bài vị đặt tại thượng cung vẫn còn ghi rõ mỹ tự và tước hiệu của các vị thần: “Hùng triều Long Linh phụ quốc thượng đại tướng quân Minh Quang đại vương trung đẳng thần vị” và “Hùng triều tả thánh Tản quốc đại tướng quân Đương Đông đại vương trung đẳng thần vị”.
Theo bản ngọc phả do Hàn lâm đại học sĩ Nguyễn Đình Châu biên soạn, sự tích của hai vị thần gắn liền với truyền thuyết thời Hùng Vương thứ mười tám. Khi ấy, Hùng Duệ Vương tuổi cao, có ý định truyền ngôi cho Sơn Tinh – Tản Viên Sơn Thánh, người đã kết duyên với công chúa Mỵ Nương. Việc này khiến Thục Phán, vốn là cháu của vua Hùng, không đồng thuận và đem quân tiến về Văn Lang nhằm tranh đoạt quyền lực. Trước tình thế đó, Hùng Duệ Vương giao cho Tản Viên Sơn Thánh thống lĩnh quân đội chống lại quân Thục, bảo vệ cơ nghiệp của triều Hùng và duy trì sự ổn định của quốc gia.
Trong cuộc chiến này, Tản Viên Sơn Thánh đã phân công các tướng lĩnh thân cận chỉ huy những lực lượng chủ lực. Minh Quang Đại Vương, hiệu Long Linh, được giao chức Thượng đại tướng quân, chỉ huy ba vạn quân đóng giữ các vị trí chiến lược trên bộ nhằm cắt đứt đường tiến quân và đường rút lui của đối phương. Đương Đông Đại Vương được giao chỉ huy ba vạn quân cùng hai nghìn chiến thuyền hoạt động trên các tuyến sông ngòi, đảm nhiệm việc ngăn chặn và truy kích quân địch bằng đường thủy. Cách bố trí lực lượng này phản ánh tư duy quân sự của truyền thuyết dân gian, trong đó việc kiểm soát đồng thời cả đường bộ và đường thủy được xem là yếu tố quyết định để giành thắng lợi.
Sau nhiều trận giao tranh quyết liệt, quân Thục bị đánh bại hoàn toàn. Với công lao to lớn ấy, Tản Viên Sơn Thánh cùng các tướng lĩnh được vua Hùng ban thưởng trọng hậu. Sau khi qua đời, các vị được triều đình sắc phong thần hiệu và cho phép nhân dân nhiều địa phương lập đền miếu phụng thờ.
Từ thời Lê Trung Hưng đến thời Nguyễn, nhiều đời vua đã ban sắc gia phong cho hai vị thành hoàng, khẳng định vị thế chính thức của các vị trong hệ thống thần linh được nhà nước phong kiến công nhận. Hiện nay, đình vẫn còn lưu giữ được một số tư liệu quý, trong đó có đạo sắc phong thời Khải Định. Mặc dù trải qua nhiều biến động lịch sử và chiến tranh, việc bảo tồn được sắc phong và các hiện vật liên quan cho thấy sự quan tâm gìn giữ di sản của cộng đồng cư dân địa phương qua nhiều thế hệ.
Đình Sông Kênh được xây dựng vào năm Tự Đức thứ 34 (1881). Niên đại này được xác nhận qua dòng chữ Hán khắc trên câu đầu bên trái của công trình: “Đại Nam Tự Đức tam thập tứ niên tuế thứ Tân Tỵ ngũ nguyệt kiến Giáp Ngọ Việt nhị thập tứ nhật Ất Dậu đầu thời thụ trụ thượng lương đại cát”. Đây là một dạng minh văn ghi chép thời điểm dựng cột, đặt xà và làm lễ thượng lương của công trình. Tuy nhiên, nhiều dấu hiệu cho thấy đình Sông Kênh có lịch sử hình thành sớm hơn khá nhiều so với niên đại xây dựng hiện còn. Khả năng lớn công trình hiện nay là kết quả của một đợt đại tu hoặc xây dựng lại trên nền đình cũ đã tồn tại từ trước.
Cơ sở cho nhận định này xuất phát từ bối cảnh lịch sử của khu vực. Nhiều ngôi đình nổi tiếng trong vùng như đình Thổ Tang, cụm đình Đông hay đình Nam ở Lũng Hòa đều được khởi dựng từ thế kỷ XVII–XVIII, gắn với giai đoạn phát triển mạnh mẽ của hệ thống làng xã vùng đồng bằng Bắc Bộ. Trong khi đó, các đặc điểm kiến trúc, kết cấu và nghệ thuật trang trí của đình Sông Kênh cũng cho thấy sự kế thừa nhiều yếu tố truyền thống vốn đã định hình từ các thế kỷ trước. Điều này cho phép giả định rằng đình có thể đã xuất hiện từ khoảng thế kỷ XVII hoặc XVIII, sau đó được tu sửa, mở rộng và xây dựng lại quy mô hơn vào cuối thế kỷ XIX.
Kiến trúc cảnh quan
Đình Sông Kênh tọa lạc trong khuôn viên rộng khoảng 500 m², được bao bọc bởi hệ thống tường xây kiên cố, tạo thành một không gian tín ngưỡng tương đối biệt lập nhưng vẫn gắn kết chặt chẽ với đời sống sinh hoạt của cộng đồng dân cư địa phương. Vị trí của đình nằm ở trung tâm làng, phía trước hướng ra cánh đồng rộng và tuyến đường liên thôn quan trọng, trong khi phía bên cạnh là hệ thống kênh dẫn nước từ sông Hồng. Sự kết hợp giữa không gian làng xóm, đồng ruộng và nguồn nước đã tạo nên một cảnh quan hài hòa, phản ánh rõ nét môi trường cư trú đặc trưng của cư dân nông nghiệp vùng đồng bằng Bắc Bộ. Đây cũng là yếu tố góp phần hình thành giá trị cảnh quan truyền thống của di tích, giúp đình không chỉ là nơi thờ tự mà còn là một điểm tụ hội văn hóa của cộng đồng qua nhiều thế hệ.
Về mặt kiến trúc, đình được xây dựng theo mặt bằng hình chữ Đinh (丁), một dạng bố cục khá phổ biến trong kiến trúc đình làng Việt Nam. Công trình gồm tòa đại bái năm gian ở phía trước và hậu cung ba gian ở phía sau. Tuy nhiên, do hậu cung cũ bị phá hủy trong thời kỳ kháng chiến chống thực dân Pháp nên khi phục dựng, nhân dân địa phương đã xây dựng lại hậu cung tách khỏi tòa đại bái khoảng 2–3 m. Dù có sự thay đổi nhất định về mặt không gian so với nguyên trạng ban đầu, cách bố trí này vẫn bảo đảm được công năng thờ tự và giữ được cơ bản hình thức kiến trúc truyền thống của di tích.
Tòa đại bái là hạng mục kiến trúc quan trọng và còn bảo lưu được nhiều yếu tố nguyên gốc nhất. Công trình được thiết kế theo kiểu hai mái, tường hồi bít đốc, với bờ nóc cao và các bờ dải chạy thẳng. Hai đầu hồi được xây cao vượt lên khỏi mái để giữ và che chắn hệ thống ngói lợp. Đây là dạng kiến trúc xuất hiện khá phổ biến ở nhiều công trình gỗ truyền thống vùng đồng bằng Bắc Bộ từ thế kỷ XVII đến thế kỷ XIX. Khác với kiểu đình bốn mái có các góc đao cong vút thường thấy ở nhiều địa phương, kiến trúc đình Sông Kênh chú trọng đến sự vững chắc và tính thực dụng. Mái đình được nâng cao thay vì hạ thấp và xòe rộng, nhờ đó không gian nội thất trở nên thoáng đãng, rộng rãi và nhận được nhiều ánh sáng tự nhiên hơn. Cách xử lý này cũng góp phần hạn chế ảnh hưởng của độ ẩm, mưa gió và các yếu tố thời tiết đối với hệ khung gỗ bên trong, qua đó kéo dài tuổi thọ của công trình.
Kết cấu chịu lực của tòa đại bái được tổ chức khá quy mô và chặt chẽ. Toàn bộ công trình có bốn hàng cột dọc và sáu hàng cột ngang, tạo thành hệ thống gồm 24 cột gỗ lim lớn, trong đó có 12 cột cái và 12 cột quân. Gỗ lim là loại vật liệu truyền thống có độ bền cao, khả năng chịu lực tốt và chống mối mọt hiệu quả, thường được sử dụng trong những công trình tín ngưỡng quan trọng. Việc sử dụng số lượng lớn cột lim có kích thước đáng kể cho thấy quy mô đầu tư cũng như trình độ kỹ thuật xây dựng của cư dân địa phương vào thời điểm công trình được dựng nên.
Bộ khung kiến trúc của đình được cấu tạo chủ yếu theo kiểu “chồng rường giá chiêng”, một hình thức kết cấu tiêu biểu của kiến trúc gỗ truyền thống Việt Nam. Trong hệ kết cấu này, các cột cái và cột quân được liên kết với nhau bằng hệ thống xà nách. Phía trên xà nách là các lớp con rường xếp chồng lên nhau theo chiều mái. Một đầu của con rường được liên kết trực tiếp với cột cái bằng mộng, đầu còn lại đặt trên các đấu đỡ hoành mái. Các con rường được làm ngắn dần từ dưới lên trên, tạo thành độ dốc hợp lý cho hệ mái đồng thời giúp phân tán tải trọng xuống các cột chịu lực. Từ cột quân vươn ra phía ngoài là các thanh bẩy, có chức năng đỡ phần mái hiên và tạo sự cân bằng cho toàn bộ kết cấu.
Riêng hai bộ vì kèo ở đầu hồi lại được làm theo dạng chồng rường đơn giản hơn. Các con rường được xếp song song, chồng lên nhau và đặt trên hệ đấu kê đỡ hoành mái. Giải pháp kết cấu này vừa phù hợp với đặc điểm chịu lực của phần đầu hồi vừa giúp tiết kiệm vật liệu mà vẫn bảo đảm độ bền vững cho công trình. Liên kết giữa các vì kèo được thực hiện thông qua hệ thống xà dọc chạy suốt chiều dài ngôi đình, tạo thành một chỉnh thể thống nhất và ổn định.
Đáng chú ý, mặc dù kế thừa mô hình kiến trúc đình làng Bắc Bộ truyền thống từ thế kỷ XVI, đình Sông Kênh vẫn có những nét riêng nhất định. Công trình được kéo dài thêm hai gian so với dạng thức cơ bản, đồng thời phần hậu cung được thiết kế theo kiểu chuôi vồ, tạo không gian riêng biệt và trang nghiêm cho khu vực thờ tự. Sự kết hợp giữa bố cục truyền thống và những điều chỉnh phù hợp với nhu cầu thực tế của cộng đồng đã tạo nên diện mạo kiến trúc đặc trưng của đình.
Hiện vật
Đình còn lưu giữ nhiều di vật, cổ vật quý như án gian, kiệu rước, ngai thờ. Những hiện vật, đồ thờ bằng gỗ này được chạm khắc cầu kỳ bằng nghệ thuật chạm bong, chạm lộng, tạo thành băng, ô trang trí, với các mô típ truyền thống như: hình kỷ hà, cánh sen, lá đề cách điệu, cúc dây, lưỡng long chầu nguyệt, mây xoắn, hổ phù, long cuốn thủy, hạc rùa, long mã, sen rùa, sen – cúc, long cuốn thư, tứ linh, sóng nước…
Xếp hạng
Đình Sông Kênh được xếp hạng là di tích kiến trúc nghệ thuật cấp quốc gia năm 2000.
Tài liệu tham khảo
- Bảo tang tỉnh Vĩnh Phúc, 2022, Hồ sơ di tích đình Sông Kênh, truy cập tại: https://baotangvinhphuc.vn/dinh-song-kenh.html
Ngôn ngữ khác
Tiếng Anh
Song Kenh Communal House (Vinh Hung, Phu Tho)
Name and Geographical Location
Song Kenh Communal House, also known as Giap Thuong Communal House, is located in the center of Hung Luc Hamlet (also called Cho Hamlet), Nghia Hung Commune, Vinh Tuong District. The communal house is approximately 300 m from the Nghia Hung Commune People’s Committee, 14 km southwest of Vinh Yen, and 11 km southeast of Viet Tri City (the provincial capital of Phu Tho). Following the administrative and place-name reform implemented in July 2025, the communal house is situated in Hung Luc Hamlet, Vinh Hung Commune, Phu Tho Province.
History and Associated Figures
Song Kenh Communal House serves as the center of traditional religious activities for the local community. The communal house worships two village tutelary deities: Duong Dong Dai Vuong and Minh Quang Dai Vuong. According to the thần tích and ngoc pha manuscripts preserved at the communal house, both deities were military commanders who rendered distinguished service under Tan Vien Son Thanh. Today, the dragon thrones and spirit tablets placed in the sanctuary still bear their honorific titles and ranks: “Hung dynasty Long Linh Protector of the Nation Supreme Great General Minh Quang Dai Vuong, Mid-Rank Deity” and “Hung dynasty Left Sacred General of Tan Nation, Great General Duong Dong Dai Vuong, Mid-Rank Deity.”
According to the ngoc pha compiled by Han Lam Academician Nguyen Dinh Chau, the legends of the two deities are associated with the reign of the eighteenth Hung King. At that time, Hung Due Vuong had grown old and intended to pass the throne to Son Tinh – Tan Vien Son Thanh, who had married Princess My Nuong. This decision was opposed by Thuc Phan, a grandson of the Hung King, who subsequently led troops into Van Lang to contest power. In response, Hung Due Vuong appointed Tan Vien Son Thanh to command the army in resisting the Thuc forces, protecting the legacy of the Hung dynasty and maintaining the stability of the kingdom.
During this conflict, Tan Vien Son Thanh assigned his trusted generals to command the principal military forces. Minh Quang Dai Vuong, whose title was Long Linh, was appointed Supreme Great General and commanded thirty thousand troops stationed at strategic land positions to cut off the enemy’s advance and retreat routes. Duong Dong Dai Vuong was entrusted with thirty thousand troops and two thousand war boats operating along river networks, responsible for blocking and pursuing enemy forces by water. This deployment reflects the military thinking embedded in folk legends, in which simultaneous control of both land and water routes was considered the decisive factor in achieving victory.
After many fierce battles, the Thuc army was completely defeated. In recognition of these great merits, Tan Vien Son Thanh and his generals received generous rewards from the Hung King. After their deaths, they were granted divine titles by the royal court, and people in many localities were permitted to establish temples and shrines in their honor.
From the Later Le period to the Nguyen dynasty, successive monarchs bestowed royal ordinations upon the two tutelary deities, affirming their official status within the pantheon recognized by the feudal state. The communal house still preserves several valuable historical documents, including a royal ordinance issued during the Khai Dinh reign. Despite numerous historical upheavals and wars, the preservation of these royal decrees and related artifacts demonstrates the dedication of the local community to safeguarding its heritage across generations.
Song Kenh Communal House was built in the 34th year of Tu Duc (1881). This date is confirmed by the Chinese inscription carved on the left principal beam of the building: “Dai Nam Tu Duc tam thap tu nien tue thu Tan Ty ngu nguyet kien Giap Ngo Viet nhi thap tu nhat At Dau dau thoi thu tru thuong luong dai cat.” This inscription records the date of erecting the pillars, placing the beams, and conducting the ridge-raising ceremony. However, numerous indications suggest that Song Kenh Communal House was established considerably earlier than the surviving construction date. It is highly likely that the present structure resulted from a major renovation or reconstruction carried out on the site of an older communal house that had already existed.
This assessment is supported by the historical context of the region. Many well-known communal houses in the area, such as Tho Tang Communal House, the Dong Communal House complex, and Nam Communal House in Lung Hoa, were originally established during the seventeenth and eighteenth centuries, corresponding with the vigorous development of village institutions in the Northern Delta. Furthermore, the architectural features, structural system, and decorative arts of Song Kenh Communal House display continuity with traditional elements that had already been established in earlier centuries. This allows the hypothesis that the communal house may have originated in the seventeenth or eighteenth century and was subsequently renovated, expanded, and rebuilt on a larger scale in the late nineteenth century.
Architecture and Landscape
Song Kenh Communal House is situated within a compound of approximately 500 square meters, enclosed by a solid surrounding wall that creates a relatively secluded sacred space while remaining closely connected to the daily life of the local community. The communal house occupies a central position within the village, facing extensive rice fields and an important inter-hamlet road. Adjacent to the site is a canal system drawing water from the Red River. The combination of village settlement, agricultural fields, and water resources forms a harmonious landscape that clearly reflects the characteristic living environment of agricultural communities in the Northern Delta. This setting contributes significantly to the traditional landscape value of the monument, making it not only a place of worship but also a cultural gathering place for the community over many generations.
Architecturally, the communal house follows a Đinh-shaped (丁) ground plan, a layout commonly found in Vietnamese village communal houses. The complex consists of a five-bay dai bai hall at the front and a three-bay sanctuary at the rear. However, because the original sanctuary was destroyed during the resistance war against the French colonial forces, the local community rebuilt it approximately 2–3 meters behind the dai bai hall. Although this arrangement differs somewhat from the original layout, it continues to fulfill the ritual functions and largely preserves the traditional architectural form of the monument.
The dai bai hall is the most important architectural component and retains the greatest number of original features. The structure is designed with a two-slope roof and gable walls, featuring a high ridge and straight roof edges. The gable ends extend above the roofline to support and protect the roofing tiles. This architectural form was widely employed in traditional wooden structures throughout the Northern Delta from the seventeenth to the nineteenth centuries. Unlike the four-roofed communal houses with dramatically curved corner finials commonly seen elsewhere, the architecture of Song Kenh Communal House emphasizes solidity and practicality. The roof is elevated rather than lowered and spread outward, creating a more spacious, airy interior with greater access to natural light. This design also helps reduce the effects of humidity, rain, wind, and weather on the wooden framework, thereby extending the lifespan of the building.
The load-bearing structure of the dai bai hall is organized on a substantial and carefully planned scale. The building contains four longitudinal rows of columns and six transverse rows, forming a framework of twenty-four large ironwood columns, including twelve principal columns and twelve secondary columns. Ironwood is a traditional material valued for its durability, strength, and resistance to termites, and was commonly used in important religious structures. The use of a large number of substantial ironwood columns demonstrates both the scale of investment and the construction skills of the local inhabitants at the time the building was erected.
The structural framework is primarily constructed according to the chong ruong gia chieng system, a characteristic structural form of traditional Vietnamese wooden architecture. In this system, the principal and secondary columns are connected by tie beams. Above these are stacked horizontal members arranged along the roof slope. One end of each member is joined directly to the principal column by mortise-and-tenon joints, while the other rests on bracket blocks supporting the purlins. These members gradually decrease in length from bottom to top, creating an appropriate roof pitch while distributing loads efficiently to the supporting columns. Extending outward from the secondary columns are cantilever arms that support the eaves and help balance the overall structure.
The two gable-end trusses are constructed in a simpler stacked-beam form. The beams are arranged parallel to one another and stacked upon supporting brackets carrying the roof purlins. This structural solution suits the load-bearing requirements of the gable sections while economizing on materials without compromising stability. Connections between the trusses are achieved through a system of longitudinal beams running the entire length of the building, creating a unified and stable architectural whole.
Notably, although Song Kenh Communal House inherits the traditional architectural model of Northern Vietnamese communal houses dating from the sixteenth century, it also possesses distinctive characteristics. The building was extended by two additional bays beyond the basic form, while the sanctuary was designed in the chuoi vo style, creating a separate and solemn worship space. This combination of traditional layout and adaptations to the practical needs of the community contributes to the unique architectural character of the communal house.
Artifacts
The communal house preserves numerous valuable relics and antiques, including altar tables, ceremonial palanquins, and worship thrones. These wooden ritual objects are elaborately carved using openwork and pierced-carving techniques, forming decorative panels and compartments featuring traditional motifs such as geometric patterns, lotus petals, stylized bodhi leaves, chrysanthemum vines, paired dragons flanking the moon, swirling clouds, tiger masks, dragons rolling through water, cranes and turtles, dragon-horses, lotus-and-turtle motifs, lotus-and-chrysanthemum motifs, dragons with scrolls, the Four Sacred Creatures, and wave patterns.
Classification
Song Kenh Communal House was designated a National Architectural and Artistic Monument in 2000.
References
- Bảo tang tỉnh Vĩnh Phúc, 2022, Hồ sơ di tích đình Sông Kênh, truy cập tại: https://baotangvinhphuc.vn/dinh-song-kenh.html
Tiếng Pháp
Maison communale Song Kenh (Vinh Hung, Phu Tho)
Nom et situation géographique
La maison communale Song Kenh, également appelée maison communale Giap Thuong, est située au centre du hameau Hung Luc (également appelé hameau Cho), dans la commune de Nghia Hung, district de Vinh Tuong. Elle se trouve à environ 300 m du Comité populaire de la commune de Nghia Hung, à 14 km au sud-ouest de Vinh Yen, chef-lieu provincial, et à 11 km au sud-est de Viet Tri (chef-lieu de la province de Phu Tho). Après la réforme des unités administratives et des toponymes administratifs de juillet 2025, la maison communale appartient au hameau Hung Luc, commune de Vinh Hung, province de Phu Tho.
Histoire et personnages
La maison communale Song Kenh constitue le centre des activités cultuelles traditionnelles de la communauté locale. Elle est consacrée à deux génies tutélaires du village : Duong Dong Dai Vuong et Minh Quang Dai Vuong. Selon les légendes sacrées (than tich) et les généalogies sacrées (ngoc pha) conservées dans l’édifice, ces deux divinités furent des généraux méritants au service de Tan Vien Son Thanh. Aujourd’hui encore, les trônes cultuels et tablettes votives placés dans le sanctuaire principal portent clairement leurs titres honorifiques et dignités : « Hung trieu Long Linh phu quoc thuong dai tuong quan Minh Quang dai vuong trung dang than vi » et « Hung trieu ta thanh Tan quoc dai tuong quan Duong Dong dai vuong trung dang than vi ».
Selon la généalogie sacrée rédigée par l’académicien Nguyen Dinh Chau, l’histoire de ces deux divinités est liée à la légende du dix-huitième règne des rois Hung. À cette époque, Hung Due Vuong, déjà âgé, envisageait de transmettre le trône à Son Tinh – Tan Vien Son Thanh, époux de la princesse My Nuong. Cette décision suscita l’opposition de Thuc Phan, petit-fils du roi Hung, qui leva une armée et marcha vers Van Lang afin de s’emparer du pouvoir. Face à cette menace, Hung Due Vuong confia à Tan Vien Son Thanh le commandement des forces militaires chargées de combattre l’armée de Thuc et de préserver l’héritage de la dynastie Hung ainsi que la stabilité du royaume.
Au cours de cette guerre, Tan Vien Son Thanh répartit ses généraux les plus proches à la tête des principales forces armées. Minh Quang Dai Vuong, surnommé Long Linh, reçut le titre de Grand Général Suprême et le commandement de trente mille soldats stationnés dans des positions stratégiques terrestres afin de couper les voies d’avancée et de retraite de l’ennemi. Duong Dong Dai Vuong reçut quant à lui le commandement de trente mille soldats et de deux mille navires de guerre opérant sur les voies fluviales, avec pour mission d’intercepter et de poursuivre les troupes ennemies par voie d’eau. Cette répartition des forces reflète la pensée militaire de la tradition légendaire, dans laquelle le contrôle simultané des voies terrestres et fluviales est considéré comme un facteur décisif de la victoire.
Après de nombreux combats acharnés, l’armée de Thuc fut complètement vaincue. En récompense de leurs grands mérites, Tan Vien Son Thanh et ses généraux reçurent de généreuses récompenses du roi Hung. Après leur décès, ils furent investis de titres divins par la cour royale, qui autorisa également les populations de nombreuses localités à ériger des sanctuaires en leur honneur.
De l’époque des Le Trung Hung jusqu’à la dynastie Nguyen, plusieurs souverains accordèrent des édits d’investiture honorifique aux deux génies tutélaires, confirmant leur statut officiel au sein du panthéon reconnu par l’État monarchique. Aujourd’hui, la maison communale conserve encore plusieurs documents précieux, notamment un édit d’investiture datant du règne de Khai Dinh. Malgré les bouleversements de l’histoire et les guerres successives, la préservation de ces édits et des objets associés témoigne de l’attention portée par les habitants à la sauvegarde de leur patrimoine à travers les générations.
La maison communale Song Kenh fut construite en la 34e année du règne de Tu Duc (1881). Cette datation est confirmée par une inscription chinoise gravée sur la première poutre du côté gauche de l’édifice : « Dai Nam Tu Duc tam thap tu nien tue thu Tan Ty ngu nguyet kien Giap Ngo Viet nhi thap tu nhat At Dau dau thoi thu tru thuong luong dai cat ». Cette inscription constitue un texte commémoratif indiquant la date de l’érection des colonnes, de la pose des poutres et de la cérémonie de faîtage. Toutefois, de nombreux indices suggèrent que la maison communale Song Kenh possède une histoire bien antérieure à la date de construction actuellement conservée. Il est très probable que l’édifice actuel résulte d’une importante restauration ou d’une reconstruction sur les fondations d’une maison communale plus ancienne.
Cette hypothèse repose sur le contexte historique de la région. Plusieurs maisons communales renommées des environs, telles que celles de Tho Tang, du complexe communal Dong ou encore celle de Nam à Lung Hoa, furent fondées aux XVIIe–XVIIIe siècles, période de fort développement des communautés villageoises dans le delta du Nord. Par ailleurs, les caractéristiques architecturales, structurelles et décoratives de Song Kenh révèlent également l’héritage de nombreux éléments traditionnels déjà établis depuis les siècles précédents. Cela permet de supposer que la maison communale pourrait avoir été fondée vers les XVIIe ou XVIIIe siècles avant d’être restaurée, agrandie et reconstruite à plus grande échelle à la fin du XIXe siècle.
Architecture et paysage
La maison communale Song Kenh est implantée dans une enceinte d’environ 500 m², entourée d’un solide mur de clôture qui crée un espace cultuel relativement isolé tout en demeurant étroitement lié à la vie quotidienne de la communauté locale. Située au centre du village, elle s’ouvre à l’avant sur de vastes champs et sur une importante route inter-villageoise, tandis qu’un canal alimenté par le Fleuve Rouge longe son côté. L’association du tissu villageois, des terres agricoles et des ressources en eau compose un paysage harmonieux reflétant clairement l’environnement de vie caractéristique des populations agricoles du delta du Nord. Cet ensemble contribue à la valeur paysagère traditionnelle du monument, faisant de la maison communale non seulement un lieu de culte mais aussi un centre de rassemblement culturel pour la communauté à travers les générations.
Du point de vue architectural, l’édifice adopte un plan en forme de caractère chinois Dinh (丁), une disposition courante dans l’architecture des maisons communales vietnamiennes. Le complexe comprend une salle de culte principale de cinq travées à l’avant et un sanctuaire postérieur de trois travées à l’arrière. Toutefois, l’ancien sanctuaire ayant été détruit durant la guerre de résistance contre la colonisation française, les habitants l’ont reconstruit à une distance de deux à trois mètres de la salle principale. Malgré cette modification spatiale par rapport à l’état d’origine, cette disposition préserve les fonctions cultuelles et l’essentiel de l’architecture traditionnelle du monument.
La salle principale constitue l’élément architectural le plus important et celui qui conserve le plus d’éléments authentiques. L’édifice adopte une toiture à deux versants avec murs-pignons maçonnés, faîtage élevé et lignes de toiture rectilignes. Les pignons sont construits plus hauts que la couverture afin de maintenir et protéger le système de tuiles. Ce type architectural est très répandu dans les constructions traditionnelles en bois du delta du Nord entre les XVIIe et XIXe siècles. Contrairement aux maisons communales à quatre versants dotées de coins de toiture fortement recourbés, fréquentes dans de nombreuses régions, l’architecture de Song Kenh privilégie la solidité et la fonctionnalité. Le toit est élevé plutôt qu’abaissé et largement débordant, ce qui rend l’espace intérieur plus aéré, plus spacieux et mieux éclairé naturellement. Cette solution contribue également à limiter les effets de l’humidité, des pluies et des intempéries sur la charpente en bois, prolongeant ainsi la durée de vie de l’édifice.
La structure porteuse de la salle principale présente une organisation importante et rigoureuse. L’ensemble du bâtiment comprend quatre rangées longitudinales et six rangées transversales de colonnes, formant un système de vingt-quatre piliers en bois de fer (go lim), dont douze piliers principaux et douze piliers secondaires. Le bois de fer, matériau traditionnel particulièrement durable, possède une excellente résistance mécanique et une forte résistance aux termites. Son emploi dans un si grand nombre de colonnes de dimensions importantes témoigne de l’ampleur de l’investissement et du niveau technique atteint par les habitants lors de la construction de l’édifice.
La charpente est principalement réalisée selon le système traditionnel vietnamien dit « chong ruong gia chieng ». Dans cette structure, les piliers principaux et secondaires sont reliés par des traverses obliques. Au-dessus de celles-ci se superposent plusieurs niveaux de poutrelles suivant la pente du toit. Une extrémité de chaque poutrelle est assemblée directement au pilier principal par tenon et mortaise, tandis que l’autre repose sur des consoles soutenant les pannes de toiture. Ces poutrelles deviennent progressivement plus courtes vers le sommet, créant une pente rationnelle tout en répartissant les charges sur les colonnes porteuses. À partir des piliers secondaires s’étendent vers l’extérieur des consoles inclinées qui soutiennent les avant-toits et assurent l’équilibre de l’ensemble de la structure.
Les deux fermes situées dans les pignons adoptent quant à elles une forme plus simple de charpente superposée. Les poutrelles y sont disposées parallèlement et empilées les unes sur les autres sur un système de consoles soutenant les pannes. Cette solution répond aux contraintes spécifiques des pignons tout en permettant une économie de matériaux sans compromettre la stabilité de l’édifice. Les différentes fermes sont reliées entre elles par un système de poutres longitudinales parcourant toute la longueur de la maison communale, formant ainsi un ensemble cohérent et stable.
Il convient de souligner que, bien qu’elle hérite du modèle traditionnel des maisons communales du Nord établi depuis le XVIe siècle, Song Kenh présente également certaines particularités. L’édifice est allongé de deux travées supplémentaires par rapport à la forme de base, tandis que le sanctuaire postérieur adopte un plan en chuoi vo, créant un espace distinct et solennel pour le culte. Cette combinaison entre disposition traditionnelle et adaptations répondant aux besoins réels de la communauté confère à la maison communale son caractère architectural propre.
Objets conservés
La maison communale conserve de nombreux objets et antiquités précieux tels que des autels, des palanquins processionnels et des trônes cultuels. Ces objets de culte en bois sont richement sculptés selon les techniques de sculpture en haut relief et de sculpture ajourée, formant des bandes et panneaux décoratifs ornés de motifs traditionnels tels que : motifs géométriques ky ha, pétales de lotus, feuilles de stylisées, chrysanthèmes en rinceaux, deux dragons adorant la lune, nuages enroulés, masque ho phu, dragon parmi les eaux, grue et tortue, dragon-cheval, lotus et tortue, lotus et chrysanthème, dragon entourant un rouleau, les quatre animaux sacrés et les vagues d’eau.
Classement
La maison communale Song Kenh a été classée monument national d’architecture et d’art en l’an 2000.
Références bibliographiques
- Bảo tang tỉnh Vĩnh Phúc, 2022, Hồ sơ di tích đình Sông Kênh, truy cập tại: https://baotangvinhphuc.vn/dinh-song-kenh.html
Tiếng Trung
松渠亭(永兴社,富寿省)
名称与地理位置
松渠亭又名甲上亭,位于义兴社兴六村(又称集市村)中心地带,原属永祥县。该亭距离义兴社人民委员会约300米,距永安市(永福省省会)西南约14公里,距越池市(富寿省省会)东南约11公里。2025年7月行政区划和地名调整后,该亭隶属于富寿省永兴社兴六村。
历史与人物
松渠亭是当地居民传统信仰活动的重要中心。亭内供奉两位村城隍神,即当东大王与明光大王。根据现仍保存于亭内的神迹、玉谱记载,两位神祇皆为伞圆山圣麾下有功将领。如今,在上宫所供奉的龙椅与神位上,仍清楚记载着两位神祇的美字与封号:“雄朝龙灵辅国上大将军明光大王中等神位”与“雄朝左圣伞国大将军当东大王中等神位”。
根据翰林大学士阮廷珠(Nguyen Dinh Chau)编纂的玉谱,两位神祇的事迹与雄王第十八代时期的传说密切相关。当时,雄睿王年事已高,有意将王位传给与媚娘公主结为夫妻的山精——伞圆山圣。此举引起蜀泮的不满。蜀泮原为雄王外孙,因此率军进攻文郎国,企图争夺政权。面对这一局势,雄睿王命伞圆山圣统领军队抵御蜀军,以保卫雄朝基业和国家安定。
在这场战争中,伞圆山圣委派亲信将领分别统率主力部队。明光大王,号龙灵,被任命为上大将军,统率三万大军驻守陆上战略要地,负责切断敌军进退路线。当东大王则统率三万兵士及两千艘战船,在河道水路上执行阻击和追击敌军的任务。这种兵力部署体现了民间传说中的军事思想,即同时控制陆路与水路被视为决定战争胜负的关键因素。
经过多次激烈交战,蜀军最终被彻底击败。因功勋卓著,伞圆山圣及诸将受到雄王丰厚赏赐。去世后,诸位被朝廷敕封神号,并准许各地百姓建庙立祠奉祀。
自后黎中兴时期至阮朝,多位皇帝先后颁赐敕封,确认两位城隍神在国家认可神灵体系中的正式地位。现今,亭内仍保存若干珍贵文献,其中包括启定年间的敕封。尽管历经历史变迁与战争破坏,仍能保存这些敕封及相关文物,反映出当地居民世代对文化遗产的珍视与守护。
松渠亭建于嗣德三十四年(1881年)。这一年代可由建筑左侧首梁上的汉文题记得到证实:
“大南嗣德三十四年岁次辛巳五月建,甲午越二十四日乙酉头时树柱上梁大吉。”
该铭文记录了建筑立柱、安梁及举行上梁仪式的时间。然而,多项迹象表明,松渠亭的历史远早于现存建筑的建造年代。现今建筑极有可能是在早期旧亭基础上进行大规模重修或重建的成果。
这一推断的依据来自区域历史背景。附近著名的土塘亭、东亭群以及陇和南亭等建筑,多建于十七至十八世纪,与北部平原乡村社会蓬勃发展的时期相对应。同时,松渠亭的建筑特征、结构形式及装饰艺术也展现出许多早已形成于前几个世纪的传统因素。因此可以推测,该亭很可能始建于十七世纪或十八世纪,之后于十九世纪末进行扩建、整修并重建为更具规模的建筑。
建筑与景观
松渠亭坐落于面积约500平方米的院落内,四周环绕坚固围墙,形成相对独立而又与当地居民生活紧密联系的信仰空间。亭址位于村庄中心,前方面向广阔田野及重要村际道路,侧旁则为由红河引水而来的灌溉渠道系统。村落、农田与水系共同构成和谐的自然与人文景观,鲜明体现了北部平原农业居民传统聚居环境的特征。这一环境不仅赋予遗迹独特的景观价值,也使其成为历代社区文化活动的重要聚会场所。
在建筑布局上,松渠亭采用丁字形(丁)平面布局,这是越南传统村亭建筑中较为常见的一种形式。建筑由前部五间大拜殿和后部三间后宫组成。由于旧后宫在抗法战争时期遭到破坏,后经当地居民重建,并与大拜殿相隔约2至3米。尽管空间格局较原状有所变化,但仍保持了祭祀功能与传统建筑风貌。
大拜殿是建筑群中最重要且保存原貌最完整的部分。建筑采用双坡屋顶、封山墙形式,正脊高耸,两侧垂脊平直。山墙高出屋面,以固定并保护屋顶瓦件。这种建筑形式广泛见于十七至十九世纪北部平原地区传统木构建筑。
与许多地方常见的四坡飞檐式村亭不同,松渠亭建筑更加注重稳固性与实用性。屋顶被抬高而非压低并向外伸展,因此内部空间更加宽敞明亮,能够获得更多自然采光。同时,这种处理方式也有助于减轻潮湿、风雨等气候因素对木结构的影响,从而延长建筑寿命。
大拜殿的承重结构规模宏大且组织严谨。全建筑设有四排纵向柱列与六排横向柱列,共形成二十四根大型铁木柱,其中包括十二根主柱与十二根军柱。铁木因坚固耐久、承重性能优良且防虫防腐能力强,历来被广泛用于重要宗教建筑。大量使用大规格铁木柱,显示出建造时期当地社会相当可观的投入能力与建筑技术水平。
建筑主体框架主要采用“重梁架钟”式结构,这是越南传统木构建筑最具代表性的结构形式之一。在该体系中,主柱与军柱通过腋梁连接。腋梁之上层层叠置重梁,顺应屋面坡度排列。其中一端以榫卯直接连接主柱,另一端则架设于承托檩条的斗栱之上。重梁自下而上逐渐缩短,既形成合理的屋面坡度,又有效将荷载传递至承重柱。由军柱向外伸出的撑木,则负责支撑檐部屋顶并维持整体结构平衡。
两侧山墙处的梁架则采用较为简化的重梁形式。重梁平行叠置,置于承托檩条的斗栱系统之上。这种结构既符合山墙部分的受力特点,又能节约材料,同时保证建筑稳定性。各组梁架之间通过贯穿整座建筑长度方向的纵梁连接,从而形成统一稳固的整体。
值得注意的是,虽然松渠亭继承了十六世纪以来北部村亭建筑的传统模式,但仍具有自身特色。建筑在基本形制基础上增加了两间空间,同时后宫采用“槌柄式”布局,为祭祀区域营造出更为独立庄严的环境。传统布局与社区实际需求相结合,共同塑造了松渠亭独具特色的建筑面貌。
文物
亭内保存有大量珍贵遗物和古物,如供案、迎神轿、神龛等。上述木质祭祀器物均采用高超的透雕、镂雕等传统雕刻工艺,形成装饰带与装饰格,并饰以丰富的传统纹样,包括:几何纹、莲瓣纹、变体菩提叶纹、缠枝菊纹、双龙朝月纹、卷云纹、虎符纹、龙卷水纹、鹤龟纹、龙马纹、莲龟纹、莲菊组合纹、龙卷书卷纹、四灵纹以及波浪纹等。
保护等级
松渠亭于2000年被列为国家级建筑艺术遗迹。
参考文献
- Bảo tang tỉnh Vĩnh Phúc, 2022, Hồ sơ di tích đình Sông Kênh, truy cập tại: https://baotangvinhphuc.vn/dinh-song-kenh.html