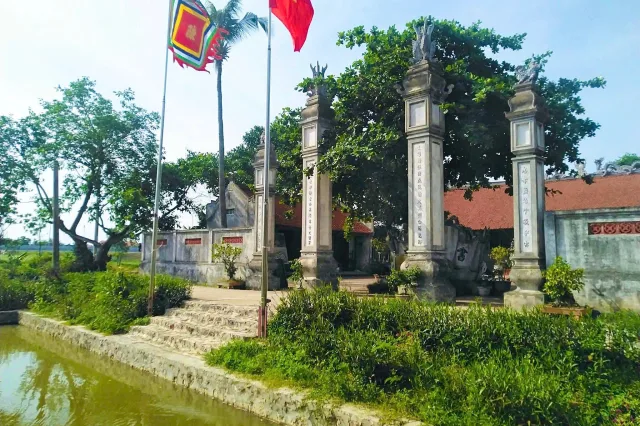
Tên gọi và vị trí địa lý
Đình Trung Bản nằm tại xã Liên Hoà, huyện Yên Hưng, tỉnh Quảng Ninh, nay là phường Hà An tỉnh Quảng Ninh. Đình Trung Bản mang tên của Làng Trung Bản, đình nằm ở xóm Thượng thuộc làn. Khoảng năm 1434 – 1450 có 2 vị Tiên công là Hoàng Nông và Hoàng Nênh người Tòa Lý (Hà Nam Ninh) đến đây chiêu tập người quai đê lấn biển lập làng gọi là xứ Bản Động sau đổi tên thành Trung Bản.
Lịch sử và nhân vật
Đình thờ vị tướng tài Trần Hưng Đạo, người có công cùng quân dân nhà Trần đánh tan quân xâm lược Nguyên Mông trên dòng sông Bạch Đằng năm 1287-1288.
Tương truyền, sau khi chuẩn bị xong bãi cọc Yên Giang và bãi cọc đồng Vạn Muối để phối hợp với Ghềnh Cốc, Ghềnh Chanh (hai dải đá ngầm) tạo thành một phòng tuyến bịt chặt họng sông Bạch Đằng, Trần Hưng Đạo còn cho quân sĩ mai phục trên các gò đất cao gần trận địa cọc nhằm tiêu diệt và bắt sống toàn bộ quân giặc, không cho chúng chạy thoát về nước.
Ngày mùng 8 tháng 3 năm Mậu Tý (1288), giặc Nguyên Mông vừa đến khu vực núi Tràng Kênh (Thủy Nguyên, Hải Phòng ngày nay), Trần Hưng Đạo cho những thuyền nhỏ ra khiêu chiến rồi giả vờ thua bỏ chạy để địch đuổi theo vào trận địa đã bố trí sẵn. Khi nước triều rút, dải đá ngầm và trận địa cọc có tác dụng, ông bèn đốt lửa làm hiệu cho quân sĩ mai phục hai bên dòng sông nhất loạt tiến công. Trận đánh quyết liệt diễn ra từ Tràng Kênh đến Trung Bản, trong khói lửa mù mịt, Trần Hưng Đạo cưỡi con ngựa hồng to lớn trên gò đất Trung Bản, đốc thúc quân sĩ tiêu diệt giặc. Mải mê đánh trận, tóc bị xổ ra, Trần Hưng Đạo bèn xuống ngựa chống kiếm, búi lại tóc.
Chiến trận Bạch Đằng thắng lợi. Năm 1300, Trần Hưng Đạo mất, những người dân chài lưới quanh vùng bèn lập đền thờ ông ở ngay trên gò đất nơi ông chống kiếm búi lại tóc. Ngôi đền đó sau này được dân làng xây dựng quy mô thành đình Trung Bản. Đình đã trải qua các lần trùng tu năm 1919, 1921. Về mặt kiến trúc, đình Trung Bản hiện còn lưu giữ một bức tượng đức Thánh Trần sơn son thiếp vàng ngồi trên ngai. Nhân dân trong vùng thường đến cúng lễ, cầu an rất linh nghiệm. Nhiều nhà nghiên cứu lịch sử cho rằng, bức tượng có giá trị rất cao về mặt mỹ thuật điêu khắc, độc đáo và đẹp nhất cả nước. Bức tượng có kích thước như người thật, mái tóc dài đến tận thắt lưng, tay cầm trâm cài tóc ứng với câu chuyện truyền thuyết đã được lưu truyền trong dân gian.
Bên cạnh kiến trúc độc đáo và cảnh quan đẹp thì đình Trung Bản còn lưu truyền một câu chuyện khá ly kỳ. Đó là năm 1435, một viên quan lớn triều Lê lấy vợ đã lâu mà chưa có con trai nối dõi. Sau khi nghe nói đình Trung Bản thờ đức Thánh Trần Hưng Đạo rất linh thiêng, bèn mua một bộ kiệu (long cống) được làm bằng gỗ tốt, lắp rắp chắc chắn và được chạm trổ cầu kỳ, đạt thẩm mỹ cao do các nghệ nhân có kinh nghiệm ở kinh thành lúc đó làm để cung tiến vào đình. Sau khi bộ kiệu làm xong, viên quan ra lệnh cho quân lính mang từ kinh thành về đình Trung Bản.
Trong quá trình vận chuyển, đoàn tùy tùng không may làm rơi bộ kiệu xuống cửa sông Bạch Đằng (địa phận Thủy Nguyên, Hải Phòng lúc bấy giờ). Đoàn tùy tùng mò mấy ngày không thấy kiệu. Trong số đoàn người đưa bộ kiệu về, có một người nằm mộng thấy một vị thần gần đó nói, thấy bộ kiệu đẹp nên muốn lấy. Nay, muốn lấy lại phải cúng ông thần đó mới lấy được. Quả nhiên, sáng sớm hôm sau, mọi người lập lễ cúng vị thần đó, bộ kiệu tự nhiên nổi lên mặt nước và đoàn người đưa được bộ kiệu về tới đình Trung Bản. Hai năm sau, viên quan lớn trong triều, người cung tiến bộ kiệu đã đẻ được con trai. Hiện nay, bộ kiệu vẫn còn trong đình, những ngày lễ hội, hay rước tượng, người dân mang ra để sử dụng.
Kiến trúc cảnh quan
Đình Trung Bản là một ngôi đình cổ còn bảo lưu được khá đầy đủ những đặc trưng của kiến trúc đình làng Bắc Bộ truyền thống. Công trình được xây dựng theo mặt bằng kiểu chữ Đinh (丁), gồm tiền đường ở phía trước, hậu cung ở phía sau cùng một số hạng mục phụ trợ phục vụ hoạt động thờ tự và sinh hoạt tín ngưỡng của cộng đồng. Bố cục này tạo nên sự phân tách rõ ràng giữa không gian hành lễ và không gian thờ chính, đồng thời phản ánh quan niệm tổ chức không gian phổ biến trong kiến trúc đình làng Việt Nam từ thời Lê Trung Hưng trở về sau.
Tiền đường là hạng mục có quy mô lớn nhất của đình, gồm năm gian xây dựng trên hệ thống khung gỗ chắc chắn. Trên nóc đình đắp nổi hình lưỡng long chầu nguyệt, một mô típ trang trí quen thuộc trong kiến trúc truyền thống, biểu trưng cho sự linh thiêng, quyền uy và khát vọng thái bình, thịnh vượng. Bộ khung kiến trúc được làm hoàn toàn bằng gỗ với kết cấu vì kèo kiểu chồng rường. Công trình có bốn hàng cột lớn, trong đó cột cái có chu vi khoảng 1,6 m, cột quân có chu vi khoảng 1,52 m, cho thấy quy mô bề thế và khả năng chịu lực vững chắc của công trình. Toàn bộ chân cột được đặt trên các tảng đá kê có đường kính khoảng 0,8 m, vừa giúp phân tán tải trọng vừa hạn chế tác động của độ ẩm lên hệ thống cột gỗ.
Một trong những giá trị nổi bật của đình Trung Bản nằm ở nghệ thuật chạm khắc gỗ. Trên các cấu kiện kiến trúc như con rường, đầu bẩy, đầu dư và các bộ phận liên kết khác đều xuất hiện những mảng chạm nổi kênh bong tinh xảo. Đề tài trang trí khá phong phú, bao gồm hình rồng, cá, mây và các dạng hoa lá cách điệu. Các họa tiết được thể hiện với đường nét mềm mại, bố cục cân đối, vừa có giá trị thẩm mỹ vừa phản ánh quan niệm nghệ thuật và tư duy biểu tượng của người Việt trong kiến trúc truyền thống. Đặc biệt, kỹ thuật chạm kênh bong tạo nên chiều sâu và độ sống động cho hình tượng, thể hiện trình độ tay nghề cao của các nghệ nhân dân gian đương thời.
Nối tiếp tiền đường là bái đường gồm ba gian, có quy mô nhỏ hơn nhưng vẫn được xây dựng theo cùng phong cách kiến trúc. Hệ thống vì kèo tiếp tục sử dụng kiểu chồng rường với bốn hàng cột gỗ. Cột cái có chu vi khoảng 0,8 m, cột quân khoảng 0,75 m, tạo nên sự cân đối với tổng thể công trình. Các cấu kiện gỗ tại đây cũng được trang trí bằng những đề tài quen thuộc như rồng, mây và hoa lá cách điệu, bảo đảm sự thống nhất về nghệ thuật trang trí giữa các không gian kiến trúc trong đình.
Phía trong cùng là hậu cung gồm một gian thờ chính, nơi đặt các đồ thờ và bài vị thần. Mặc dù có quy mô gọn hơn các hạng mục phía trước, hậu cung vẫn được đầu tư công phu về mặt kiến trúc và mỹ thuật. Hệ thống vì kèo tiếp tục sử dụng kết cấu chồng rường truyền thống, trong khi các đầu dư, đầu bẩy và con rường đều được chạm khắc đồng bộ với tiền đường và bái đường. Sự thống nhất này cho thấy công trình được xây dựng hoặc tu sửa theo một tổng thể kiến trúc hoàn chỉnh, đồng thời phản ánh sự coi trọng không gian thờ tự trung tâm của cộng đồng địa phương.
Hiện vật
Lễ hội
Hằng năm, vào dịp Tết và ngày giỗ Đức Thánh Trần (20/8 âm lịch), đặc biệt năm nay (mùng 8/3 âm lịch) nhân dịp kỷ niệm 1080 năm (938 – 2018) và 730 năm (1288 – 2018) chiến thắng Bạch Đằng, dân làng tổ chức các trò chơi thi đấu thể thao như: Cờ tướng, kéo co, bài điếm và biểu diễn văn nghệ…, thu hút nhiều đoàn khách thập phương về tế lễ, tham quan.
Xếp hạng
Đình Trung Bản đã được Bộ Văn hoá, Thông tin công nhận xếp hạng là Di tích lịch sử theo Quyết định số 1548/QĐ-BVHTT, ngày 30-8-1991.
Tài liệu tham khảo
- Đặng Đình Nguyễn, 2018, Di tích lịch sử quốc gia đình Trung Bản, Báo Quảng Ninh, truy cập tại: https://baoquangninh.vn/di-tich-lich-su-quoc-gia-dinh-trung-ban-2380107.html
- Bảo tàng tỉnh Quảng Ninh, Hồ sơ di tích đình Trung Bản. https://www.bienphong.com.vn/chuyen-ly-ky-quanh-buc-tuong-dep-o-dinh-trung-ban-post222487.html
Ngôn ngữ khác
Tiếng Anh
Trung Ban Communal House (Ha An, Quang Ninh)
Name and Geographical Location
Trung Ban Communal House is located in Lien Hoa Commune, Yen Hung District, Quang Ninh Province, now part of Ha An Ward, Quang Ninh Province. The communal house takes its name from Trung Ban Village and is situated in Thuong Hamlet of the village. Between approximately 1434 and 1450, two pioneering settlers, Hoang Nong and Hoang Nenh from Toa Ly (Ha Nam Ninh), came to this area, mobilized people to build sea dikes, reclaim coastal land, and establish a settlement called Ban Dong, which was later renamed Trung Ban.
History and Associated Figure
The communal house is dedicated to the talented military commander Tran Hung Dao, who, together with the Tran dynasty’s forces and people, played a decisive role in defeating the invading Yuan-Mongol army on the Bach Dang River during the campaign of 1287–1288.
According to local tradition, after completing the Yen Giang stake field and the Van Muoi stake field, which worked in coordination with Ghenh Coc and Ghenh Chanh (two submerged rocky ridges) to form a defensive line blocking the mouth of the Bach Dang River, Tran Hung Dao also stationed troops in ambush on elevated mounds near the battlefield. Their mission was to destroy and capture the enemy forces completely, preventing any retreat back to their homeland.
On the eighth day of the third lunar month in the Year of Mau Ty (1288), when the Yuan-Mongol fleet reached the Trang Kenh area (present-day Thuy Nguyen, Hai Phong), Tran Hung Dao ordered small boats to engage the enemy and then feign defeat, luring them into the prepared battlefield. As the tide receded, the submerged rocks and stake fields became effective obstacles. He then lit signal fires, prompting the ambushed forces on both banks of the river to launch a coordinated attack.
The fierce battle stretched from Trang Kenh to Trung Ban. Amid the smoke and flames, Tran Hung Dao rode a large red horse atop a mound in Trung Ban, directing and encouraging his soldiers in the fight against the enemy. While engrossed in the battle, his hair came loose. He dismounted, leaned on his sword, and tied his hair back before continuing the command of the battle.
The Bach Dang victory was achieved. In 1300, after the death of Tran Hung Dao, fishermen and local inhabitants established a shrine on the very mound where he had stood leaning on his sword to tie his hair. This shrine was later expanded by villagers into the present-day Trung Ban Communal House.
The communal house underwent restorations in 1919 and 1921. Architecturally, it preserves a gilded and lacquered statue of Duc Thanh Tran seated upon a throne. Local people frequently come to offer worship and pray for peace and blessings, believing the site to be spiritually efficacious. Many historians consider this statue to possess exceptional artistic and sculptural value and regard it as one of the finest representations of Tran Hung Dao in Vietnam. The statue is life-sized, with hair extending to the waist and one hand holding a hairpin, directly reflecting the local legend preserved through generations.
Alongside its distinctive architecture and beautiful setting, Trung Ban Communal House is associated with a remarkable legend. In 1435, a high-ranking official of the Le court had long been married without producing a male heir. Hearing of the spiritual efficacy of the shrine dedicated to Duc Thanh Tran Hung Dao, he commissioned a ceremonial palanquin (long cong) made of high-quality timber, solidly constructed and elaborately carved by experienced craftsmen in the royal capital, and donated it to the communal house.
During transportation, the entourage accidentally dropped the palanquin into the Bach Dang estuary, then within the territory of Thuy Nguyen, Hai Phong. Despite several days of searching, they could not recover it. One member of the group dreamed of a nearby deity who said that he had admired the beautiful palanquin and wished to keep it. The deity declared that an offering must be made before the palanquin could be returned.
The following morning, the group performed a ritual offering to the deity. Miraculously, the palanquin rose to the water’s surface, allowing them to retrieve it and continue the journey to Trung Ban Communal House. Two years later, the official who had donated the palanquin was blessed with a son. The palanquin remains preserved in the communal house today and is still used during festivals and ceremonial processions.
Architecture and Landscape
Trung Ban Communal House is an ancient communal house that preserves many characteristic features of traditional Northern Vietnamese communal-house architecture. The building follows a Đinh-shaped (丁) ground plan, consisting of a front hall (tien duong) in the front, a sanctuary (hau cung) at the rear, and several auxiliary structures serving the religious and communal activities of the local population. This layout clearly separates the ceremonial space from the principal worship space and reflects the spatial organization commonly found in Vietnamese communal-house architecture from the Later Le period onward.
The front hall is the largest architectural component of the complex. It consists of five bays supported by a robust wooden structural framework. On the roof ridge appears a relief of paired dragons facing the moon, a familiar decorative motif in traditional architecture symbolizing sacredness, authority, and aspirations for peace and prosperity.
The structural frame is constructed entirely of wood and employs the traditional chong ruong truss system. The building contains four rows of large columns. The principal columns have a circumference of approximately 1.6 meters, while the secondary columns measure about 1.52 meters in circumference, indicating the imposing scale and structural strength of the building. All columns rest on stone bases approximately 0.8 meters in diameter, helping distribute loads while protecting the wooden structure from moisture.
One of the most significant values of Trung Ban Communal House lies in its wood-carving art. Architectural components such as stacked beams, cantilever ends, decorative beam terminals, and other connecting elements feature intricate pierced and high-relief carvings. Decorative themes include dragons, fish, clouds, and stylized floral motifs. The carvings are executed with graceful lines and balanced compositions, possessing both aesthetic value and symbolic significance within traditional Vietnamese architectural art. In particular, the pierced-carving technique creates depth and vitality, demonstrating the high level of craftsmanship achieved by folk artisans of the period.
Behind the front hall stands the worship hall (bai duong), consisting of three bays. Although smaller in scale, it follows the same architectural style. Its truss system also employs the chong ruong structure and is supported by four rows of wooden columns. The principal columns have a circumference of approximately 0.8 meters, while the secondary columns measure about 0.75 meters, maintaining harmonious proportions within the overall complex. Decorative themes of dragons, clouds, and stylized foliage continue throughout the structure, ensuring artistic unity across the architectural spaces.
At the rear is the sanctuary, consisting of a single principal worship chamber housing ritual objects and spirit tablets. Although more compact than the front structures, the sanctuary was carefully designed and artistically executed. Its truss system continues the traditional chong ruong structure, while decorative beam terminals, cantilever ends, and stacked beams are carved in a style consistent with that of the front hall and worship hall. This stylistic unity suggests that the building was constructed or renovated as an integrated architectural ensemble and reflects the importance attached to the central sacred space by the local community.
In addition to its architectural significance, Trung Ban Communal House is notable for its rich collection of artifacts and ritual objects. Numerous horizontal lacquered plaques, parallel-sentence panels, and ancient worship objects have survived in relatively intact condition. These artifacts were crafted from wood, intricately carved with decorative motifs, and finished with red lacquer and gilding. The lacquer-and-gilt technique enhances the solemnity of the worship space while reflecting the advanced craftsmanship of traditional artisans. Based on their artistic style and decorative characteristics, many of these objects are considered representative examples of seventeenth-century artistic traditions.
Particularly significant is the preservation of an ordinance chest together with six royal decrees granted by successive feudal dynasties. These documents constitute valuable historical sources, helping confirm the communal house’s position within local religious life and demonstrating its official recognition and patronage by the feudal state. The presence of these royal decrees and ancient ritual objects greatly enhances the historical and cultural value of the monument.
With its relatively complete architectural composition, sophisticated wood-carving program, and rich collection of historical artifacts, Trung Ban Communal House stands as a representative example of traditional communal-house architecture in the Northern Delta region. The monument reflects the construction techniques and folk artistic achievements of earlier generations while preserving historical, cultural, and religious values that have been maintained by the local community for centuries.
Artifacts
Trung Ban Communal House still preserves six royal decrees issued by Nguyen dynasty emperors, including Thieu Tri, Tu Duc, Dong Khanh, and Duy Tan. All confer the title of “Thuong Dang Than” (Highest-Rank Deity) and praise the great achievements of General Tran Hung Dao in defeating the Yuan-Mongol invaders, while also acknowledging his spiritual protection and blessings bestowed upon the people and the nation.
Festival
Every year, during the Lunar New Year and the death anniversary of Duc Thanh Tran (the twentieth day of the eighth lunar month), the villagers organize various traditional activities. Particularly in 2018, on the eighth day of the third lunar month, celebrations were held to commemorate the 1080th anniversary of the Bach Dang victory of 938 and the 730th anniversary of the Bach Dang victory of 1288. Activities included Chinese chess competitions, tug-of-war contests, bai diem games, and cultural performances, attracting numerous visitors from various regions who came to worship and visit the monument.
Classification
Trung Ban Communal House was recognized as a Historical Monument by the Ministry of Culture and Information under Decision No. 1548/QD-BVHTT dated 30 August 1991.
References
- Đặng Đình Nguyễn, 2018, Di tích lịch sử quốc gia đình Trung Bản, Báo Quảng Ninh, truy cập tại: https://baoquangninh.vn/di-tich-lich-su-quoc-gia-dinh-trung-ban-2380107.html
- Bảo tàng tỉnh Quảng Ninh, Hồ sơ di tích đình Trung Bản. https://www.bienphong.com.vn/chuyen-ly-ky-quanh-buc-tuong-dep-o-dinh-trung-ban-post222487.html
Tiếng Pháp
Maison communale Trung Ban (Ha An, Quang Ninh)
Nom et situation géographique
La maison communale Trung Ban est située dans la commune de Lien Hoa, district de Yen Hung, province de Quang Ninh, aujourd’hui rattachée au quartier de Ha An, province de Quang Ninh. Elle tire son nom du village de Trung Ban et se trouve dans le hameau Thuong du village.
Entre 1434 et 1450 environ, deux pionniers fondateurs (Tien cong), Hoang Nong et Hoang Nenh, originaires de Toa Ly (Ha Nam Ninh), vinrent dans cette région pour mobiliser des habitants afin de construire des digues, gagner des terres sur la mer et fonder un village nommé Ban Dong, qui prit ensuite le nom de Trung Ban.
Histoire et personnage
La maison communale est consacrée au grand général Tran Hung Dao, héros qui contribua avec l’armée et le peuple de la dynastie Tran à vaincre les envahisseurs Yuan-Mongols sur le fleuve Bach Dang en 1287-1288.
Selon la tradition, après avoir achevé l’installation du champ de pieux de Yen Giang et du champ de pieux de Van Muoi, destinés à fonctionner conjointement avec Ghenh Coc et Ghenh Chanh (deux bandes rocheuses submergées) afin de former une ligne de défense bloquant l’embouchure du fleuve Bach Dang, Tran Hung Dao fit également dissimuler ses soldats sur les hauteurs proches du champ de bataille afin d’anéantir ou de capturer l’ensemble des troupes ennemies et d’empêcher leur retraite vers leur pays.
Le huitième jour du troisième mois de l’année Mau Ty (1288), lorsque l’armée Yuan-Mongole atteignit la région du mont Trang Kenh (aujourd’hui dans le district de Thuy Nguyen, Hai Phong), Tran Hung Dao envoya de petites embarcations provoquer l’ennemi puis feignit la défaite afin d’attirer celui-ci dans le piège préparé. Lorsque la marée se retira et que les récifs ainsi que le champ de pieux commencèrent à produire leur effet, il donna le signal en allumant des feux. Les troupes embusquées sur les deux rives du fleuve lancèrent alors une attaque générale.
La bataille acharnée se déroula de Trang Kenh jusqu’à Trung Ban. Au milieu de la fumée et des flammes, Tran Hung Dao, monté sur un grand cheval alezan, se tenait sur une éminence de Trung Ban et exhortait ses soldats à exterminer l’ennemi. Absorbé par les combats, il laissa ses cheveux se défaire ; il descendit alors de cheval, s’appuya sur son épée et renoua sa chevelure.
La victoire de Bach Dang fut remportée. Après la mort de Tran Hung Dao en 1300, les pêcheurs de la région élevèrent un sanctuaire en son honneur précisément sur la butte où il s’était arrêté pour renouer ses cheveux. Ce sanctuaire fut ensuite agrandi par les habitants pour devenir la maison communale Trung Ban.
La maison communale fit l’objet de restaurations en 1919 et en 1921. Sur le plan architectural, elle conserve aujourd’hui une statue de Duc Thanh Tran, laquée rouge et dorée, assise sur un trône. Les habitants de la région viennent fréquemment y présenter des offrandes et prier pour la paix, la statue étant réputée particulièrement efficace. De nombreux chercheurs considèrent qu’elle possède une valeur artistique exceptionnelle et constitue l’une des plus belles sculptures de Tran Hung Dao du pays. Réalisée à taille humaine, elle représente le héros avec une longue chevelure descendant jusqu’à la taille et tenant dans sa main une épingle à cheveux, en référence à la légende populaire évoquée ci-dessus.
Outre son architecture remarquable et son cadre agréable, la maison communale Trung Ban est associée à une histoire singulière. En 1435, un haut fonctionnaire de la dynastie Le, marié depuis longtemps sans avoir de fils héritier, apprit la grande renommée spirituelle du culte rendu à Tran Hung Dao dans cette maison communale. Il décida alors d’offrir un palanquin cérémoniel (long cong) réalisé en bois précieux, solidement assemblé et richement sculpté par les meilleurs artisans de la capitale de l’époque.
Une fois achevé, le fonctionnaire ordonna à ses hommes de transporter le palanquin jusqu’à Trung Ban. Durant le trajet, le cortège fit accidentellement tomber le palanquin dans l’estuaire du fleuve Bach Dang, alors situé sur le territoire de Thuy Nguyen, Hai Phong. Malgré plusieurs jours de recherches, personne ne parvint à le retrouver.
Parmi les membres du convoi, l’un d’eux rêva qu’une divinité locale lui déclarait avoir admiré la beauté du palanquin et souhaité le conserver. Pour le récupérer, il fallait d’abord lui offrir un sacrifice. Le lendemain matin, le groupe organisa aussitôt une cérémonie en l’honneur de cette divinité. À la surprise générale, le palanquin remonta alors à la surface de l’eau, permettant à la délégation de l’acheminer jusqu’à la maison communale.
Deux ans plus tard, le haut fonctionnaire qui avait offert le palanquin eut enfin un fils. Aujourd’hui encore, ce palanquin est conservé dans la maison communale et continue d’être utilisé lors des fêtes traditionnelles et des processions de statues sacrées.
Architecture et paysage
La maison communale Trung Ban est un ancien édifice qui conserve de manière relativement complète les caractéristiques fondamentales de l’architecture traditionnelle des maisons communales du Nord du Vietnam. Le monument adopte un plan en forme de caractère chinois Dinh (丁), comprenant une salle antérieure (tien duong) à l’avant, un sanctuaire postérieur (hau cung) à l’arrière, ainsi que plusieurs constructions annexes destinées aux activités cultuelles et communautaires. Cette disposition crée une séparation nette entre l’espace cérémoniel et l’espace sacré principal, tout en reflétant les principes d’organisation spatiale largement répandus dans l’architecture des maisons communales vietnamiennes depuis l’époque des Le Trung Hung.
La salle antérieure constitue l’élément le plus imposant du complexe. Elle comprend cinq travées construites sur une solide charpente en bois. Sur le faîtage figure un décor en relief représentant deux dragons faisant face à la lune, motif emblématique de l’architecture traditionnelle symbolisant le caractère sacré, l’autorité et l’aspiration à la prospérité et à la paix.
L’ensemble de la structure est réalisé en bois selon un système de fermes à superposition de poutrelles (chong ruong). Le bâtiment comporte quatre rangées de grandes colonnes. Les piliers principaux possèdent une circonférence d’environ 1,6 m, tandis que les piliers secondaires atteignent environ 1,52 m, témoignant de l’ampleur du monument et de sa remarquable stabilité structurelle. Toutes les colonnes reposent sur des bases de pierre d’environ 0,8 m de diamètre, destinées à répartir les charges et à protéger le bois contre l’humidité.
L’une des valeurs les plus remarquables de la maison communale réside dans son art de la sculpture sur bois. Les différents éléments architecturaux — poutrelles superposées, consoles, abouts de poutres et autres pièces de liaison — sont ornés de reliefs ajourés d’une grande finesse. Les thèmes décoratifs sont variés : dragons, poissons, nuages et motifs végétaux stylisés. Les compositions se distinguent par leurs lignes souples et leur équilibre, révélant à la fois une grande qualité esthétique et la richesse de la pensée symbolique vietnamienne dans l’architecture traditionnelle. La technique de sculpture en relief ajouré confère profondeur et dynamisme aux motifs, témoignant du haut niveau de maîtrise des artisans populaires de l’époque.
Dans le prolongement de la salle antérieure se trouve la salle de culte (bai duong) composée de trois travées. Plus modeste en dimensions, elle reprend néanmoins le même style architectural. La charpente utilise également le système chong ruong et repose sur quatre rangées de colonnes en bois. Les piliers principaux possèdent une circonférence d’environ 0,8 m et les piliers secondaires d’environ 0,75 m, assurant une harmonie d’ensemble. Les éléments de bois y sont décorés des mêmes thèmes de dragons, nuages et végétaux stylisés, garantissant l’unité artistique de l’ensemble du monument.
À l’extrémité arrière se trouve le sanctuaire principal, constitué d’une seule travée où sont installés les objets de culte et les tablettes sacrées. Malgré des dimensions plus réduites, cet espace a bénéficié d’un soin particulier tant sur le plan architectural qu’artistique. Les fermes sont toujours réalisées selon le système traditionnel chong ruong, tandis que les consoles, abouts de poutres et poutrelles présentent un décor cohérent avec celui de la salle antérieure et de la salle de culte. Cette homogénéité suggère que le monument fut construit ou restauré dans le cadre d’un projet architectural unifié et témoigne de l’importance accordée par la communauté locale à son espace sacré central.
Au-delà de ses qualités architecturales, la maison communale Trung Ban se distingue également par la richesse de ses objets cultuels. De nombreuses plaques horizontales, panneaux parallèles et autres objets anciens sont conservés dans un état relativement intact. Réalisés en bois, ils présentent des sculptures raffinées ornées de motifs décoratifs complexes avant d’être recouverts de laque rouge et de dorure. Cette technique de décoration renforce la solennité de l’espace sacré tout en illustrant le haut niveau de développement de l’artisanat traditionnel. Par leur style et leur exécution, plusieurs de ces objets sont considérés comme représentatifs de l’art des XVIIe siècles.
Particulièrement remarquable est la conservation d’un coffre à édits ainsi que de six édits d’investiture accordés par les dynasties monarchiques. Ces documents constituent une source historique précieuse, confirmant le rôle important de la maison communale dans la vie religieuse locale ainsi que sa reconnaissance officielle par l’État féodal. La présence de ces édits et des anciens objets cultuels renforce considérablement la valeur historique et culturelle du monument.
Grâce à son architecture relativement complète, à ses remarquables sculptures sur bois et à la richesse de ses collections d’objets anciens, la maison communale Trung Ban constitue un exemple représentatif de l’art architectural des maisons communales traditionnelles du delta du Nord du Vietnam. Le monument témoigne non seulement du savoir-faire technique et artistique des générations passées, mais conserve également des valeurs historiques, culturelles et religieuses préservées par la communauté au fil des siècles.
Objets conservés
La maison communale Trung Ban conserve encore six édits d’investiture accordés par les empereurs de la dynastie Nguyen : Thieu Tri, Tu Duc, Dong Khanh et Duy Tan. Tous confèrent à Tran Hung Dao le titre de « Thuong Dang Than » et exaltent ses immenses mérites dans la défaite des envahisseurs Yuan-Mongols ainsi que son pouvoir protecteur et bienveillant envers le peuple et le pays.
Fête traditionnelle
Chaque année, à l’occasion du Nouvel An lunaire et de la commémoration de Duc Thanh Tran (le 20e jour du huitième mois lunaire), et plus particulièrement lors de la célébration du huitième jour du troisième mois lunaire marquant le 1080e anniversaire (938-2018) et le 730e anniversaire (1288-2018) des victoires de Bach Dang, les habitants du village organisent diverses activités culturelles et sportives telles que les échecs chinois, le tir à la corde, le bai diem et des spectacles artistiques. Ces manifestations attirent de nombreux visiteurs venus de différentes régions pour participer aux cérémonies religieuses et visiter le monument.
Classement
La maison communale Trung Ban a été classée monument historique par le ministère de la Culture et de l’Information selon la décision n° 1548/QD-BVHTT du 30 août 1991.
Références bibliographiques
- Đặng Đình Nguyễn, 2018, Di tích lịch sử quốc gia đình Trung Bản, Báo Quảng Ninh, truy cập tại: https://baoquangninh.vn/di-tich-lich-su-quoc-gia-dinh-trung-ban-2380107.html
- Bảo tàng tỉnh Quảng Ninh, Hồ sơ di tích đình Trung Bản. https://www.bienphong.com.vn/chuyen-ly-ky-quanh-buc-tuong-dep-o-dinh-trung-ban-post222487.html
Tiếng Trung
中版亭(河安坊,广宁省)
名称与地理位置
中版亭位于原广宁省安兴县联和社,现属广宁省河安坊。中版亭因中版村而得名,坐落于该村上舍地区。
约在1434年至1450年间,两位先公黄农(Hoang Nong)和黄宁(Hoang Nenh)自沱李地区(今河南宁一带)迁至此地,招集民众筑堤围海、开垦滩涂,建立村庄,最初称为“版洞处”(Ban Dong),后改名为“中版”(Trung Ban)。
历史与人物
中版亭供奉陈兴道(Tran Hung Dao)圣王。这位杰出的将领曾率领陈朝军民,于1287—1288年白藤江之战中击败元蒙侵略军,立下赫赫战功。
相传,在完成安江木桩阵和万盐田木桩阵的布置后,并利用谷礁(Ghenh Coc)和柠礁(Ghenh Chanh)两条暗礁带共同构筑封锁白藤江江口的防线,陈兴道又命士兵埋伏于木桩阵附近的高地之上,准备全歼敌军,不使其逃回本国。
戊子年(1288年)三月初八,元蒙军抵达长坚山地区(今海防市水源县)。陈兴道命小船出战挑衅,随后佯装败退,引诱敌军深入预设战场。当潮水退去后,暗礁与木桩阵开始发挥作用。陈兴道随即举火为号,埋伏于江两岸的军队同时出击。激烈战斗从长坚一直延伸至中版地区。硝烟弥漫之中,陈兴道骑着高大的红马立于中版高岗之上,督率将士奋勇杀敌。战斗期间,他因全神贯注指挥作战,头发散开,遂下马拄剑,于高岗之上重新束发。
白藤江大捷之后,1300年陈兴道逝世。当地渔民为了纪念他,便在其当年拄剑束发之地修建祠庙奉祀。后来,村民又在原址扩建成为规模宏大的中版亭。
该亭曾于1919年和1921年两次重修。
在建筑艺术方面,中版亭至今仍保存一尊朱漆贴金的陈圣坐像。当地百姓常前来祭拜祈福,并深信其灵验。许多历史研究者认为,这尊塑像具有极高的雕塑艺术价值,是全国最具特色且最精美的陈兴道造像之一。
塑像与真人等高,长发垂至腰际,手持发簪,与民间流传的“拄剑束发”传说完全相符。
除建筑与景观价值之外,中版亭还流传着一则颇具传奇色彩的故事。
1435年,一位黎朝高官成婚多年却始终没有儿子继承香火。听闻中版亭所供奉的陈圣极为灵验后,他便命人以优质木材制作一座龙轿(Long Cong),结构坚固,雕饰精美,由京城经验丰富的工匠精心打造,作为供奉之礼献给中版亭。
龙轿制作完成后,这位官员命随从将其从京城运往中版亭。
运输途中,龙轿不慎落入白藤江口(当时属海防水源县境内)。随行人员连续打捞数日,却始终一无所获。
队伍中有一人在梦中见到附近一位神灵。神灵告诉他说,因见龙轿精美,故暂时收为己有;若想取回,必须举行祭祀。
翌日清晨,众人果然设坛祭拜。祭礼结束后,龙轿竟自行浮出水面,最终被顺利运至中版亭。
两年之后,那位捐献龙轿的高官果然喜得贵子。
如今,这座龙轿仍保存于亭内,每逢节庆或迎神活动时,村民仍会将其抬出使用。
建筑与景观
中版亭是一座较完整保存北部传统村亭建筑特征的古建筑。整体采用丁字形(丁)布局,由前殿、后宫以及若干附属建筑组成,以满足祭祀与社区信仰活动的需要。这种布局明确区分了仪式空间与主祭空间,也是后黎中兴以后越南村亭建筑中最常见的形式之一。
前殿是整座建筑规模最大的部分,共五间开间,建于坚固的木构架之上。屋脊装饰有“双龙朝月”浮雕纹样,这是传统建筑中极为常见的题材,象征神圣威严以及对太平盛世的向往。
建筑框架全部采用木材建造,梁架结构为重梁式(Chong Ruong)。全殿共有四排大型木柱,其中主柱周长约1.6米,军柱周长约1.52米,充分体现建筑的宏大规模与良好的承重性能。所有柱脚均置于直径约0.8米的石础之上,既可分散荷载,也能减少潮湿对木结构的影响。
中版亭最突出的艺术价值之一体现在木雕工艺方面。梁枋、撑木、额梁及各种连接构件上均雕刻有精美的透雕与浮雕纹饰。装饰题材十分丰富,包括龙、鱼、祥云以及各种变体花草纹样。
这些纹饰线条流畅、构图均衡,不仅具有很高的审美价值,同时也体现了越南传统建筑中的艺术观念与象征思维。尤其是镂空透雕技法所形成的层次感和立体感,更充分展示了当时民间工匠精湛的雕刻技艺。
前殿之后为三间拜堂,其规模虽较前殿略小,但仍保持统一的建筑风格。梁架继续采用重梁式结构,共设四排木柱。主柱周长约0.8米,军柱周长约0.75米,与整体建筑比例协调统一。
这里的木构件同样装饰有龙纹、云纹及变体花叶纹样,使整座建筑群在艺术风格上保持高度一致。
最内侧为后宫,仅设一间主祭空间,用于安放神位和祭器。尽管规模较前部建筑紧凑,但其建筑与装饰工艺同样十分考究。
后宫梁架继续采用传统重梁结构,额梁、撑木及梁枋上的雕刻装饰均与前殿和拜堂保持统一。这种高度一致性表明,整座建筑很可能是在统一规划下建造或大规模修缮完成的,同时也体现了当地社区对核心祭祀空间的高度重视。
除建筑价值外,中版亭还保存有丰富的文物与祭祀器具。大量匾额、楹联及古代祭器至今仍较完整地保存下来。
这些文物大多以木材制成,雕刻精细,并施以朱漆贴金工艺。贴金彩绘不仅增强了祭祀空间的庄严气氛,也反映出传统工艺美术的高度发展水平。从造型风格与装饰艺术来看,其中许多文物被认为保留了十七世纪典型艺术特征。
尤为珍贵的是,亭内至今仍保存有一只敕封匣以及六道历代王朝颁赐的敕封文书。这些文献是研究当地信仰历史的重要史料,有助于确认中版亭在地方社会中的地位,以及其长期受到封建王朝认可与保护的历史过程。
凭借较为完整的建筑格局、精美的木雕艺术以及丰富的古代文物收藏,中版亭堪称北部平原地区传统村亭建筑艺术的重要代表。它不仅展示了古代工匠的建筑技术与民间艺术成就,同时也是当地历史、文化与信仰传统得以代代延续的重要载体。
文物
中版亭现仍保存阮朝历代皇帝颁赐的六道敕封,包括绍治、嗣德、同庆、维新时期的敕书,均尊封陈兴道为“上等神”,并赞颂其击败元蒙侵略军的伟大功绩,以及其神灵护国佑民的恩德。
节庆活动
每年春节期间以及陈圣忌辰(农历八月二十日),当地都会举行祭祀活动。
特别是在纪念938年白藤江大捷1080周年(938—2018)和1288年白藤江大捷730周年(1288—2018)之际,村民于农历三月初八举办丰富多彩的传统活动,包括:
- 象棋比赛;
- 拔河比赛;
- 牌店游戏(Bai Diem);
- 文艺表演等。
活动吸引众多四方游客前来祭祀、参观和观光。
保护等级
中版亭于1991年8月30日根据第1548/QĐ-BVHTT号决定,被越南文化新闻部认定为国家级历史遗迹。
参考文献
- Đặng Đình Nguyễn, 2018, Di tích lịch sử quốc gia đình Trung Bản, Báo Quảng Ninh, truy cập tại: https://baoquangninh.vn/di-tich-lich-su-quoc-gia-dinh-trung-ban-2380107.html
- Bảo tàng tỉnh Quảng Ninh, Hồ sơ di tích đình Trung Bản. https://www.bienphong.com.vn/chuyen-ly-ky-quanh-buc-tuong-dep-o-dinh-trung-ban-post222487.html