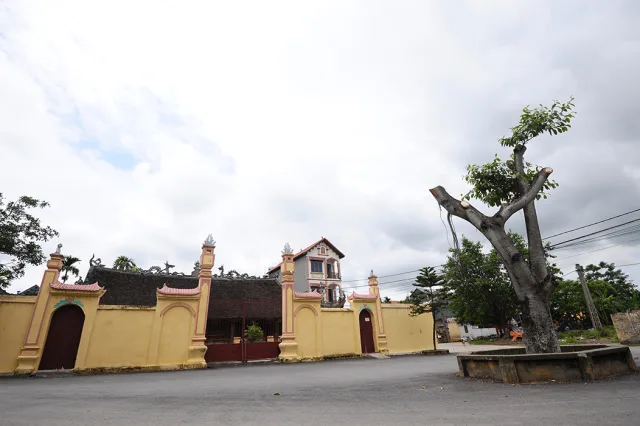
Tên gọi và vị trí địa lý
Đình Vĩnh Sơn nằm ở trung tâm của xã Vĩnh Sơn, huyện Vĩnh Tường, tỉnh Vĩnh Phúc cũ nay là xã Vĩnh Sơn tỉnh Phú Thọ. Vĩnh Sơn xưa thuộc làng Sơn Tang, cư dân sinh sống chủ yếu bằng nông nghiệp. Từ những năm sau giải phóng, thống nhất đất nước năm 1975, Vĩnh Sơn có thêm nghề nuôi rắn công nghiệp phục vụ tiêu dùng và xuất khẩu, trở thành một trong những làng nghề tiêu biểu của tỉnh Vĩnh Phúc.
Lịch sử và nhân vật
Đình Vĩnh Sơn được khởi dựng cách đây hơn 300 năm, là trung tâm sinh hoạt tín ngưỡng quan trọng của cư dân địa phương. Đình thờ ba vị thần gồm: Lân Hổ Đại Vương, Quý Minh Đại Vương và Bạch Quan Đại Vương. Theo truyền tụng dân gian, đây đều là những người có công trong thời Trần chống quân Nguyên Mông xâm lược và sau khi mất đã được nhân dân tôn làm thành hoàng để phụng thờ.
Trong ba vị thần được thờ, Lân Hổ Đại Vương được xem là nhân vật giữ vai trò quan trọng nhất. Tương truyền ông là một võ tướng dưới triều Trần, nổi tiếng mưu lược, giỏi võ nghệ và có tài điều binh khiển tướng. Khi quân Nguyên Mông tiến đánh Đại Việt, ông được giao phụ trách tuyến phòng thủ vùng trung du và cửa ngõ phía Bắc kinh thành Thăng Long. Từ khu vực Bạch Hạc, ông tổ chức quân sĩ lập nhiều phòng tuyến kéo dài đến Dục Mỹ – Sơn Vi nhằm ngăn bước tiến của quân giặc.
Trong hoàn cảnh quân Nguyên Mông có lực lượng đông và thế tiến công rất mạnh, Lân Hổ vẫn kiên quyết giữ vững trận tuyến. Ông trực tiếp chỉ huy binh sĩ chiến đấu, nhiều lần tổ chức phản công, gây tổn thất lớn cho đối phương và góp phần bảo vệ kinh thành Thăng Long. Sau chiến thắng, triều đình nhà Trần muốn phong thưởng và giữ ông ở lại triều làm quan, nhưng ông từ chối, xin trở về quê sinh sống.
Không lâu sau, quân Nguyên Mông tiếp tục đem quân sang xâm lược Đại Việt. Trước tình thế nguy cấp, triều đình lại triệu ông ra chỉ huy quân sĩ nơi tiền tuyến. Trong lần chiến đấu này, ông tiếp tục lập nhiều chiến công nhưng cuối cùng đã hi sinh tại vùng Vĩnh Tường. Sự hi sinh của ông được triều đình nhà Trần ghi nhận, vua ban chiếu cho lập lăng mộ và tổ chức tế lễ theo nghi thức của triều đình để tưởng nhớ công lao của vị tướng trung nghĩa đã tận lòng vì đất nước.
Cùng tham gia chỉ huy chiến tuyến phía Bắc với Lân Hổ còn có Quý Minh Đại Vương. Theo truyền thuyết địa phương, Quý Minh là người dũng cảm, tinh thông võ nghệ và có tài thao lược. Ông thường cùng Lân Hổ bàn bạc kế sách, tổ chức lực lượng chiến đấu và giữ vững các vị trí trọng yếu trên phòng tuyến. Trong tâm thức dân gian, Quý Minh được xem là biểu tượng của tinh thần quả cảm và lòng trung quân ái quốc.
Bên cạnh hai vị võ tướng là Bạch Quan Đại Vương, người nổi tiếng giỏi y thuật. Tương truyền trong thời chiến, ông chuyên chữa trị cho binh lính bị thương và cứu giúp nhân dân trong vùng. Giữa hoàn cảnh chiến tranh khốc liệt, việc chữa bệnh, cứu người có ý nghĩa đặc biệt quan trọng, vì vậy Bạch Quan được nhân dân hết sức kính trọng. Sau khi mất, ông được phối thờ cùng hai vị tướng như một người có công lớn với cộng đồng và đất nước.
Không chỉ riêng tại Vĩnh Sơn, nhiều làng xã thuộc vùng phủ Vĩnh Tường xưa cũng lập đền, đình để thờ ba vị thần này. Điều đó cho thấy ảnh hưởng sâu rộng của tín ngưỡng thờ các nhân vật lịch sử gắn với cuộc kháng chiến chống Nguyên Mông trong đời sống cư dân địa phương. Qua thời gian, hình tượng các nhân vật vừa mang dấu ấn lịch sử, vừa được nhân dân linh thiêng hóa thành những vị thần bảo hộ cho làng xóm, che chở cho cuộc sống bình yên, mùa màng thuận lợi và dân cư an cư lạc nghiệp.
Kiến trúc cảnh quan
Đình Vĩnh Sơn tọa lạc ở vị trí trung tâm xã Vĩnh Sơn, quay hướng Nam – Đông Nam. Phía trước đình là tuyến đường liên thôn thuận tiện cho việc đi lại và tổ chức sinh hoạt cộng đồng. Bao quanh khu vực đình là hai hồ nước lớn cùng khoảng sân rộng, tạo nên không gian thoáng đãng, hài hòa với cảnh quan truyền thống của làng quê Bắc Bộ. Theo quan niệm phong thủy dân gian, thế đất của đình khá đẹp, phía trước có thủy tụ, phía sau là khu dân cư quần tụ, thể hiện mong muốn về sự ổn định và thịnh vượng của cộng đồng cư dân địa phương.
Đình được dựng bằng gỗ, niên đại khoảng cuối thời Lê, đầu thời Nguyễn. Công trình có quy mô khá lớn, diện tích khoảng 1.100m², bố cục mặt bằng theo kiểu chữ Đinh – dạng kiến trúc phổ biến trong đình làng truyền thống vùng đồng bằng Bắc Bộ. Tổng thể gồm hai phần chính là đại đình và hậu cung, liên kết với nhau tạo thành hình “chuôi vồ” theo cách gọi dân gian.
Phía trước đình là nghi môn kiểu tứ trụ và khoảng sân lát gạch đỏ rộng trên 300m². Toàn bộ khuôn viên có tường bao xây kín. Nền đình được nâng cao hơn mặt sân khoảng ba bậc tam cấp, vừa tạo sự tôn nghiêm cho công trình, vừa giúp chống ẩm thấp trong điều kiện khí hậu vùng đồng bằng.
Tòa đại đình gồm năm gian hai dĩ, chiều dài khoảng 30m, rộng 11m. Bộ khung chịu lực bằng gỗ gồm sáu bộ vì kèo kết cấu theo kiểu chồng rường – giá chiêng, liên kết với nhau bằng hệ thống xà trung, xà hạ khá chắc chắn. Các cột cái có kích thước lớn, đường kính khoảng 0,8m; cột quân khoảng 0,6m, tất cả đều đặt trên chân tảng đá nhằm hạn chế mối mọt và tăng độ bền cho công trình. Dấu tích các lỗ mộng còn lại cho thấy trước đây đình từng có hệ thống sàn gỗ cao khoảng một thước ta so với nền hiện nay.
Mái đại đình làm theo kiểu bốn mái có đao cong, lợp ngói mũi cổ truyền. Đường bờ nóc trang trí hình “lưỡng long chầu nguyệt”, ở giữa là mặt nguyệt nổi cao kết hợp các dải mây cách điệu. Hai đầu hồi đắp hình con kìm ngậm nóc, đuôi cong vút tạo thế cân xứng cho tổng thể kiến trúc. Dọc các bờ dải và đầu đao còn trang trí hình lân, nghê, con xô cùng các họa tiết gạch hoa chanh mang phong cách nghệ thuật truyền thống cuối thời Lê – đầu thời Nguyễn. Những đầu đao cong nhẹ với mô típ hồi long vờn nghê góp phần làm cho mái đình trở nên thanh thoát nhưng vẫn khỏe khoắn.
Nghệ thuật chạm khắc gỗ trong đình khá đặc sắc. Tại gian trung tâm còn treo bức hoành phi với dòng chữ “Sơn lộc hữu linh”. Phía dưới là các mảng chạm trang trí công phu với chủ đề rồng, mây, linh thú và hoa lá cách điệu. Nổi bật nhất là bốn chữ lớn “Thánh cung vạn tuế” được sơn son thếp vàng. Các mảng chạm không chỉ có giá trị thẩm mỹ mà còn phản ánh trình độ kỹ thuật và tư duy nghệ thuật của những người thợ thủ công dân gian thời bấy giờ.
Phần hậu cung nối liền với đại đình gồm bốn gian, trong đó hai gian trong cùng được nâng nền cao khoảng 1,9m để làm thượng cung – nơi đặt long ngai, bài vị thờ thành hoàng làng. Không gian này được bố trí trang nghiêm, tách biệt với khu đại đình phía ngoài. Riêng phần mái hậu cung có kiểu chồng diêm hai tầng, một số chi tiết hiện nay có thể thuộc các lần trùng tu muộn hơn.
Hiện vật
Ngoài giá trị về kiến trúc, nét nổi bật của đình Vĩnh Sơn còn nằm ở chỗ tại đây lưu giữ được tương đối tốt và nhiều những bức chạm trổ trang trí gỗ, mang phong cách điêu khắc nghệ thuật đặc trưng của thế kỷ XIX – thời Nguyễn. Hầu hết các bức chạm tập trung trang trí cho các đầu bẩy, thân kẻ, đầu dư, dép hoành và trên các bức cốn, với những chủ đề quen thuộc và hết sức phong phú như: chữ Thọ, long vân, long hóa, trúc hóa long, vân mây, sóng nước, đầu rồng, rồng uốn, hổ phù, phượng càm thư, long mã, hạc, rùa, nghê, lân, lưỡng long chầu nguyệt, long cuốn thủy… trong đó chủ đề tứ linh là chủ đạo. Tuy nhiên ở mỗi vị trí trang trí lại có một sự biến đổi, bố cục, sắp xếp khác nhau.
Lễ hội
Xếp hạng
Đình Vĩnh Sơn đã được công nhận là di tích lịch sử văn hóa cấp Quốc gia theo quyết định số 06/2000-QĐ/BVHTT ngày 13 tháng 4 năm 2000.
Tài liệu tham khảo
- Bảo tàng tỉnh Vĩnh Phúc, 2022, Đình Vĩnh Sơn, https://baotangvinhphuc.vn/dinh-vinh-son.html
- Văn Chung, 2016, Đình Vĩnh Sơn: Nơi lưu giữ bản sắc văn hóa truyền thống, Tạp chí Người Hà Nội, truy cập tại: https://nguoihanoi.vn/d-inh-vinh-son-noi-luu-giu-ban-sac-van-hoa-truyu-n-thong-36810.html
Ngôn ngữ khác
Tiếng Anh
Vinh Son Communal House (Vinh Son, Phu Tho)
Name and Geographical Location
Vinh Son Communal House is located at the center of Vinh Son commune, formerly belonging to Vinh Tuong district of old Vinh Phuc province, now part of Vinh Son commune, Phu Tho province. In the past, Vinh Son belonged to Son Tang village, where the population mainly lived by agriculture. After national reunification in 1975, Vinh Son developed an additional industry of commercial snake breeding for domestic consumption and export, becoming one of the most representative craft villages of Vinh Phuc province.
History and Historical Figures
Vinh Son Communal House was originally constructed more than 300 years ago and has long served as an important center of spiritual and communal life for local residents. The communal house worships three deities: Lan Ho Dai Vuong, Quy Minh Dai Vuong, and Bach Quan Dai Vuong. According to local tradition, these figures all rendered meritorious service during the Tran Dynasty in resisting the Mongol invasions and, after their deaths, were honored by the people as tutelary deities.
Among the three deities, Lan Ho Dai Vuong is regarded as the most important figure. Oral tradition describes him as a military commander under the Tran Dynasty, renowned for his strategic intelligence, martial skills, and leadership abilities. When the Mongol armies invaded Dai Viet, he was assigned responsibility for the defensive line in the midland region and the northern gateway to the imperial capital of Thang Long. From the Bach Hac area, he organized defensive positions stretching to Duc My and Son Vi in order to block the enemy advance.
Despite the overwhelming strength and numbers of the Mongol forces, Lan Ho steadfastly maintained the defensive line. He personally led soldiers in battle and repeatedly launched counterattacks that inflicted heavy losses on the invaders, thereby contributing significantly to the defense of Thang Long. After victory was achieved, the Tran court intended to reward him and retain him as an official, but he declined and requested permission to return to his homeland.
Not long afterward, the Mongols launched another invasion of Dai Viet. In response to the urgent situation, the royal court again summoned him to command troops at the front line. During this campaign, he continued to achieve many military successes but was ultimately killed in battle in the Vinh Tuong region. His sacrifice was formally recognized by the Tran court, and the king ordered the construction of his tomb and the organization of state ceremonial rites in honor of the loyal general who had devoted himself wholeheartedly to the country.
Alongside Lan Ho Dai Vuong in commanding the northern defensive line was Quy Minh Dai Vuong. According to local legend, Quy Minh was courageous, highly skilled in martial arts, and gifted in military strategy. He frequently discussed tactical plans with Lan Ho, organized fighting forces, and defended important positions along the front line. In popular belief, Quy Minh symbolizes bravery and loyal patriotism.
The third deity worshipped at the communal house is Bach Quan Dai Vuong, who was renowned for his medical skills. Tradition holds that during wartime he specialized in treating wounded soldiers and helping local residents. Amid the devastation of war, healing and saving lives carried special importance, and for this reason Bach Quan was deeply respected by the people. After his death, he was worshipped alongside the two military commanders as a benefactor of both the community and the nation.
Not only in Vinh Son, but also in many villages throughout the former Vinh Tuong prefecture, temples and communal houses were established to worship these three deities. This demonstrates the broad influence of the cult of historical figures associated with the resistance against the Mongol invasions in local spiritual life. Over time, these figures came to embody both historical memory and sacred protective powers, guarding villages, ensuring peace, good harvests, and prosperity for the people.
Architectural and Landscape Features
Vinh Son Communal House is situated at the center of Vinh Son commune and faces south–southeast. In front of the communal house is an inter-village road convenient for travel and communal activities. Surrounding the site are two large ponds and a spacious courtyard, creating an open and harmonious landscape characteristic of traditional Northern Vietnamese villages. According to traditional feng shui beliefs, the site possesses favorable geomantic qualities, with water gathered in front and residential areas clustered behind, symbolizing stability and prosperity for the local community.
The communal house is constructed primarily of wood and dates from approximately the late Le period to the early Nguyen period. The structure is relatively large, covering an area of about 1,100 square meters. Its layout follows the “chu Dinh” plan, a common architectural style for traditional communal houses in the Northern Delta. The overall structure consists of two principal sections—the main hall and the rear sanctuary—connected to form the “chuoi vo” configuration in folk terminology.
At the front stands a four-pillar ceremonial gate and a large brick-paved courtyard exceeding 300 square meters. The entire compound is enclosed by surrounding walls. The foundation of the communal house is elevated approximately three steps above the courtyard level, enhancing both the dignity of the structure and protection against humidity in the delta climate.
The main hall consists of five bays and two side compartments, measuring approximately 30 meters in length and 11 meters in width. Its wooden structural framework includes six truss systems built in the “chong ruong – gia chieng” style, interconnected by sturdy transverse beams. The principal columns are large, with diameters of around 0.8 meters, while secondary columns measure about 0.6 meters in diameter. All columns rest upon stone bases to reduce termite damage and improve durability. Remnants of mortise holes indicate that the communal house formerly possessed a raised wooden floor approximately one traditional Vietnamese foot higher than the current ground level.
The roof follows the traditional four-sided design with curved corners and is covered with ancient-style pointed tiles. Along the roof ridge appears the motif of “two dragons flanking the moon,” with a raised moon disk at the center surrounded by stylized cloud patterns. The gable ends are decorated with kìm figures grasping the ridge, their curved tails creating visual balance for the overall architecture. Along the roof edges and curved corners are decorative motifs of qilin, nghe creatures, xô animals, and chrysanthemum-patterned bricks in the artistic style of the late Le and early Nguyen periods. The gently curved roof corners with “returning dragon embracing nghe” motifs lend elegance while maintaining a sense of strength.
The woodcarving art of the communal house is particularly impressive. In the central bay hangs a horizontal lacquered board bearing the inscription:
“Son Loc Huu Linh”
Below it are elaborately carved decorative panels depicting dragons, clouds, sacred animals, and stylized floral motifs. Most notable are the four large gilded characters:
“Thanh Cung Van Tue”
These carvings possess not only aesthetic value but also reflect the technical mastery and artistic imagination of traditional craftsmen of the period.
The rear sanctuary adjoins the main hall and consists of four bays. The innermost two bays are elevated approximately 1.9 meters to form the upper sanctuary, where the royal throne and spirit tablets of the village tutelary deities are enshrined. This sacred area is arranged solemnly and separated from the outer main hall. The roof of the sanctuary features a two-tiered “chong diem” design, although some details may belong to later restoration periods.
Adjacent to the communal house stands the village pagoda of Vinh Son. According to local residents, the former pagoda was once among the largest and most beautiful in Vinh Phuc province, containing twenty-one bays and thousands of worship statues. In addition to Buddhist statues, the pagoda also housed many folk religious figures such as Quan Am Thi Kinh, Duc Ong, thunder gods, lightning gods, and ox-headed horse-faced guardians, reflecting the integration of Buddhism and folk beliefs within community life.
In 1996, the pagoda was reconstructed on its present site, while many ancient artifacts were preserved and returned to their proper places of worship. Among the most significant objects is an ancient bronze bell approximately 1.5 meters high and 0.7 meters in diameter, with dragon-shaped handles and numerous surviving Han inscriptions on its body. There is also a large bronze khanh measuring about 1.2 meters high and 1.5 meters wide, decorated with hổ phù motifs, Han characters, and dragon-cloud designs. These artifacts hold not only religious significance but also demonstrate the traditional bronze-casting and artistic achievements of the locality.
Artifacts
Beyond its architectural value, one of the most remarkable features of Vinh Son Communal House is the relatively well-preserved collection of wooden decorative carvings in the characteristic sculptural style of the 19th century during the Nguyen Dynasty.
Most carvings appear on the beam ends, rafters, dư brackets, roof supports, and decorative panels. Their themes are familiar yet highly varied, including the character “Tho” (longevity), dragons amid clouds, dragon transformations, bamboo transforming into dragons, cloud motifs, water waves, dragon heads, coiling dragons, hổ phù masks, phoenixes holding scrolls, dragon-horses, cranes, turtles, nghe creatures, qilin, “two dragons flanking the moon,” and dragons swirling through water. Among these, the motifs of the Four Sacred Creatures dominate the decorative program. Nevertheless, each placement features distinct arrangements and compositional variations.
Festival
The Vinh Son communal house festival is held annually with five main ceremonies. It begins with the Spring Opening Ceremony on the 6th day of the first lunar month, followed by the commemoration of the deity Lan Ho on the 15th day of the third lunar month, the commemoration of the deity Quy Minh on the 20th day of the eighth lunar month, the commemoration of the deity Bach Quan on the 10th day of the ninth lunar month, and the rice harvest celebration on the 15th day of the eleventh lunar month. About ten days before each ceremony, the village elders and the festival committee meet to discuss and meticulously prepare the rituals and other festival activities.
Among these ceremonies, the Spring Opening Ceremony is the most distinctive and representative, passed down from the time the communal house was built to the present day, with its basic features still preserved. This ceremony is a prayer for favorable weather, a bountiful harvest, and a prosperous life. On the festival day, two small holes are placed in the middle of the temple courtyard to hold two wooden posts. One post is carved with the character “Nhất” (One), and the other with the character “Thập” (Ten). The chief priest uses stones symbolizing seeds to perform the ritual of sowing seeds into the holes, followed by the elders in turn until the ceremony is complete. According to folk belief, sowing seeds in the right place will bring a year of favorable weather, lush vegetation, and a bountiful harvest. Previously, this ceremony took place over three days, but now it has been shortened and held only on the 6th day of the first lunar month.
Besides traditional rituals, Vinh Son Temple is also a center of religious activity for the local community. People often come to the temple to offer incense and pray for peace, health, success, wealth, and family happiness on important occasions such as weddings, starting new ventures, or the New Year. The offerings are voluntary and can include a pig’s head, chicken, sweets, or simply incense, flowers, and fruit. This reflects the people’s deep faith in the tutelary deities and the enduring spiritual values that Vinh Son communal house still preserves in local cultural life.
Classification
Vinh Son Communal House was recognized as a National Historical and Cultural Relic under Decision No. 06/2000-QD/BVHTT dated April 13, 2000.
References
- Bảo tàng tỉnh Vĩnh Phúc, 2022, Đình Vĩnh Sơn, https://baotangvinhphuc.vn/dinh-vinh-son.html
- Văn Chung, 2016, Đình Vĩnh Sơn: Nơi lưu giữ bản sắc văn hóa truyền thống, Tạp chí Người Hà Nội, truy cập tại: https://nguoihanoi.vn/d-inh-vinh-son-noi-luu-giu-ban-sac-van-hoa-truyu-n-thong-36810.html
Tiếng Pháp
La maison communale Vinh Son (Vinh Son, Phu Tho)
Nom et situation géographique
La maison communale Vinh Son se situe au centre de la commune de Vinh Son, district de Vinh Tuong, ancienne province de Vinh Phuc, aujourd’hui commune de Vinh Son, province de Phu Tho. Autrefois, Vinh Son appartenait au village de Son Tang, dont les habitants vivaient principalement de l’agriculture. Après la libération et la réunification du pays en 1975, Vinh Son développa également l’élevage industriel de serpents destiné à la consommation et à l’exportation, devenant ainsi l’un des villages artisanaux emblématiques de la province de Vinh Phuc.
Histoire et personnages historiques
La maison communale Vinh Son fut fondée il y a plus de trois cents ans et constitue un important centre de vie cultuelle pour les habitants de la région. Elle est consacrée à trois divinités : Lan Ho Dai Vuong, Quy Minh Dai Vuong et Bach Quan Dai Vuong. Selon la tradition populaire, ces personnages auraient rendu de grands services sous la dynastie Tran dans la lutte contre les invasions mongoles Yuan et furent ensuite honorés comme génies tutélaires du village.
Parmi les trois divinités vénérées, Lan Ho Dai Vuong est considéré comme le personnage principal. Selon la légende, il était un général de la dynastie Tran, réputé pour son intelligence stratégique, sa maîtrise des arts martiaux et son talent dans le commandement militaire. Lorsque les armées mongoles envahirent Dai Viet, il reçut la responsabilité de la ligne de défense des régions de moyenne montagne et des accès nord de la capitale Thang Long. Depuis la région de Bach Hac, il organisa plusieurs lignes défensives s’étendant jusqu’à Duc My – Son Vi afin de bloquer l’avancée ennemie.
Malgré la supériorité numérique et la puissance offensive des troupes mongoles, Lan Ho demeura fermement à la tête de la défense. Il dirigea personnellement les combats, mena plusieurs contre-attaques et infligea de lourdes pertes à l’ennemi, contribuant ainsi à la protection de la capitale Thang Long. Après la victoire, la cour Tran voulut le récompenser et le retenir comme haut fonctionnaire, mais il refusa et demanda à retourner vivre dans sa région natale.
Peu de temps après, les Mongols lancèrent une nouvelle invasion contre Dai Viet. Face à la gravité de la situation, la cour le rappela de nouveau pour diriger les troupes sur le front. Au cours de cette campagne, il remporta encore de nombreux succès militaires mais finit par tomber au combat dans la région de Vinh Tuong. Son sacrifice fut reconnu par la dynastie Tran ; le roi ordonna l’édification de son tombeau et l’organisation de cérémonies officielles afin d’honorer ce général loyal qui avait consacré sa vie au pays.
Quy Minh Dai Vuong participa également au commandement de la ligne défensive du Nord aux côtés de Lan Ho. Selon les traditions locales, Quy Minh était un homme courageux, expert en arts martiaux et doté d’un grand talent stratégique. Il élaborait souvent des plans militaires avec Lan Ho, organisait les forces combattantes et défendait les positions stratégiques du front. Dans l’imaginaire populaire, Quy Minh symbolise le courage et la fidélité envers le souverain et la patrie.
Aux côtés de ces deux généraux était également vénéré Bach Quan Dai Vuong, réputé pour ses talents de médecin. Selon la tradition, pendant la guerre, il soignait les soldats blessés et aidait les habitants de la région. Dans un contexte de guerre particulièrement violent, le soin des malades et le sauvetage des vies revêtaient une importance essentielle ; c’est pourquoi Bach Quan fut profondément respecté par la population. Après sa mort, il fut associé au culte des deux généraux comme bienfaiteur majeur de la communauté et du pays.
Non seulement à Vinh Son, mais aussi dans de nombreux villages de l’ancienne préfecture de Vinh Tuong, des temples et maisons communales furent édifiés pour honorer ces trois divinités. Cela témoigne de l’influence profonde du culte des personnages historiques liés à la résistance contre les Mongols dans la vie spirituelle locale. Avec le temps, ces figures historiques furent progressivement sacralisées et considérées comme des divinités protectrices des villages, garantes de la paix, des récoltes abondantes et de la prospérité des habitants.
Architecture et paysage
La maison communale Vinh Son se situe au centre de la commune de Vinh Son et est orientée vers le sud – sud-est. Devant le monument passe une route inter-village facilitant les déplacements et les activités communautaires. Le site est entouré de deux grands étangs et d’une vaste cour, créant un espace ouvert et harmonieux caractéristique des paysages traditionnels des villages du Nord du Vietnam. Selon les conceptions géomantiques populaires, l’emplacement de la maison communale est particulièrement favorable : l’eau se trouve à l’avant tandis que l’habitat villageois se concentre à l’arrière, symbolisant stabilité et prospérité pour la communauté.
La maison communale, construite en bois, remonte approximativement à la fin de l’époque Le et au début de la dynastie Nguyen. Le monument possède une assez grande envergure, avec une superficie d’environ 1 100 m². Son plan suit la forme du caractère chinois « Dinh », typique des maisons communales traditionnelles du delta du Nord. L’ensemble comprend deux parties principales : le dai dinh (grande salle) et le hau cung (sanctuaire postérieur), reliés selon une disposition appelée populairement « chuoi vo ».
À l’avant se trouvent un portail cérémoniel de type tu tru et une vaste cour pavée de briques rouges de plus de 300 m². L’ensemble du site est entouré d’un mur d’enceinte. Le bâtiment principal est surélevé de trois marches par rapport à la cour, ce qui renforce à la fois le caractère solennel de l’édifice et sa protection contre l’humidité du climat de plaine.
Le dai dinh comprend cinq travées principales et deux travées latérales ; il mesure environ 30 mètres de long sur 11 mètres de large. La charpente porteuse en bois se compose de six ensembles de poutres assemblées selon le système traditionnel « chong ruong – gia chieng », reliés par des traverses horizontales robustes. Les colonnes principales, de grandes dimensions, ont un diamètre d’environ 0,8 mètre, tandis que les colonnes secondaires mesurent environ 0,6 mètre. Toutes reposent sur des bases de pierre afin de limiter les dégâts causés par les termites et d’augmenter la durabilité de l’ouvrage. Les traces d’assemblage encore visibles montrent qu’autrefois le bâtiment possédait un plancher de bois surélevé d’environ un thước traditionnel par rapport au niveau actuel.
Le toit du dai dinh est composé de quatre pans aux extrémités recourbées et couvert de tuiles traditionnelles. La ligne faîtière est ornée du motif « deux dragons adorant la lune », avec au centre un disque lunaire en relief entouré de nuages stylisés. Les pignons présentent des figures de khiem tenant la crête du toit, leurs queues arquées donnant un équilibre harmonieux à l’ensemble architectural. Le long des rebords et des extrémités de toiture apparaissent également des représentations de lan, nghe, con xo et des motifs floraux typiques de l’art traditionnel de la fin de l’époque Le et du début de la dynastie Nguyen. Les extrémités de toiture légèrement incurvées, décorées de dragons retournés jouant avec des nghe, donnent à l’ensemble élégance et puissance.
L’art de la sculpture sur bois y est particulièrement remarquable. Dans la travée centrale est suspendue une grande plaque portant l’inscription « Son loc huu linh ». En dessous se déploient des panneaux sculptés raffinés représentant dragons, nuages, animaux sacrés et motifs végétaux stylisés. Les quatre grands caractères « Thanh cung van tue », laqués et dorés, constituent l’élément le plus marquant. Ces sculptures possèdent non seulement une valeur esthétique mais témoignent également du niveau technique et de la créativité des artisans populaires de l’époque.
Le sanctuaire postérieur, relié directement au dai dinh, comprend quatre travées. Les deux travées les plus intérieures sont surélevées d’environ 1,9 mètre afin de former le thuong cung, espace où sont placés les trônes et tablettes cultuelles des génies tutélaires du village. Cet espace, particulièrement solennel, est séparé du dai dinh situé à l’avant. Quant à la toiture du hau cung, elle adopte un système à double étage superposé ; certains éléments visibles aujourd’hui semblent provenir de restaurations plus tardives.
À côté de la maison communale se trouve la pagode du village de Vinh Son. Selon les habitants, l’ancienne pagode comptait autrefois parmi les plus grandes et les plus belles de la province de Vinh Phuc, avec vingt-et-une travées et plusieurs milliers de statues cultuelles. Outre les statues bouddhiques, on y trouvait également de nombreuses figures populaires telles que Quan Am Thi Kinh, Duc Ong, les dieux du tonnerre et de la foudre, ainsi que les gardiens à tête de buffle et visage de cheval, illustrant l’imbrication entre bouddhisme et croyances populaires dans la vie communautaire.
En 1996, la pagode fut reconstruite sur son emplacement actuel ; de nombreux objets anciens furent préservés et replacés dans leurs espaces cultuels d’origine. Parmi eux figure notamment une ancienne cloche de bronze d’environ 1,5 mètre de haut et 0,7 mètre de diamètre, dont l’anse représente un dragon courbé, tandis que le corps conserve plusieurs inscriptions en caractères chinois. On trouve également un grand khanh en bronze d’environ 1,2 mètre de haut sur 1,5 mètre de large, orné d’un motif de ho phu, d’inscriptions chinoises et de dragons dans les nuages. Ces objets possèdent non seulement une valeur religieuse mais témoignent aussi du savoir-faire traditionnel local dans le domaine de la fonte du bronze et des arts décoratifs.
Objets et vestiges
Outre sa valeur architecturale, la maison communale Vinh Son se distingue par la conservation relativement importante de sculptures décoratives en bois, représentatives du style artistique du XIXe siècle sous la dynastie Nguyen. La plupart de ces sculptures ornent les consoles, poutres, traverses et panneaux décoratifs, avec des thèmes variés et familiers : caractère Tho, dragons et nuages, dragons métamorphosés, bambous transformés en dragons, vagues, têtes de dragons, dragons ondulants, ho phu, phénix portant des rouleaux, long ma, grues, tortues, nghe, lan, deux dragons adorant la lune, dragons jouant dans les eaux, etc. Le thème des quatre animaux sacrés constitue toutefois le motif dominant. Chaque emplacement décoratif présente cependant des variations de composition et d’organisation, démontrant la richesse de l’imaginaire artistique traditionnel.
Fête
La fête de la maison communale de Vinh Son a lieu chaque année et comprend cinq cérémonies principales. Elle débute par la cérémonie d’ouverture du printemps, le 6e jour du premier mois lunaire, suivie de la commémoration de la divinité Lan Ho le 15e jour du troisième mois lunaire, de la commémoration de la divinité Quy Minh le 20e jour du huitième mois lunaire, de la commémoration de la divinité Bach Quan le 10e jour du neuvième mois lunaire et de la célébration de la récolte du riz le 15e jour du onzième mois lunaire. Une dizaine de jours avant chaque cérémonie, les anciens du village et le comité d’organisation se réunissent pour discuter et préparer minutieusement les rituels et les autres activités festives.
Parmi ces cérémonies, la cérémonie d’ouverture du printemps est la plus emblématique et la plus représentative. Transmise depuis la construction de la maison communale jusqu’à nos jours, elle a conservé ses caractéristiques essentielles. Cette cérémonie est une prière pour une météo favorable, une récolte abondante et une vie prospère. Le jour de la fête, deux petits trous sont percés au centre de la cour du temple pour accueillir deux poteaux en bois. L’un est gravé du caractère « Nhất » (Un), et l’autre du caractère « Thập » (Dix). Le grand prêtre utilise des pierres symbolisant des graines pour accomplir le rituel de semis dans les trous, suivi tour à tour par les anciens jusqu’à la fin de la cérémonie. Selon la croyance populaire, semer au bon endroit apportera une année de beau temps, une végétation luxuriante et une récolte abondante. Autrefois, cette cérémonie durait trois jours, mais elle a été raccourcie et se déroule désormais le sixième jour du premier mois lunaire.
Outre ses rituels traditionnels, le temple de Vinh Son est également un centre d’activité religieuse pour la communauté locale. Les gens se rendent souvent au temple pour y déposer de l’encens et prier pour la paix, la santé, la réussite, la prospérité et le bonheur familial lors d’occasions importantes telles que les mariages, le lancement de nouveaux projets ou le Nouvel An. Les offrandes sont volontaires et peuvent inclure une tête de porc, un poulet, des sucreries, ou simplement de l’encens, des fleurs et des fruits. Cela témoigne de la foi profonde des habitants envers les divinités tutélaires et des valeurs spirituelles vivaces que la maison communale de Vinh Son perpétue dans la vie culturelle locale.
Classement patrimonial
La maison communale Vinh Son a été reconnue monument historique et culturel national par la décision n° 06/2000-QD/BVHTT du 13 avril 2000.
Bibliographie
- Bảo tàng tỉnh Vĩnh Phúc, 2022, Đình Vĩnh Sơn, https://baotangvinhphuc.vn/dinh-vinh-son.html
- Văn Chung, 2016, Đình Vĩnh Sơn: Nơi lưu giữ bản sắc văn hóa truyền thống, Tạp chí Người Hà Nội, truy cập tại: https://nguoihanoi.vn/d-inh-vinh-son-noi-luu-giu-ban-sac-van-hoa-truyu-n-thong-36810.html
Tiếng Trung
永山亭(富寿省永山社)
名称与地理位置
永山亭位于永山社中心地区,旧属永福省永祥县,今属富寿省永山社。永山古时属于山塘村,居民主要以农业为生。自1975年国家解放统一后,永山逐渐发展工业化养蛇业,用于国内消费及出口,并成为永福省最具代表性的传统手工业村之一。
历史与人物
永山亭始建于三百多年前,是当地居民重要的民间信仰中心。亭内供奉三位神祇:麟虎大王、贵明大王与白官大王。根据民间传说,他们皆为陈朝时期抗击元蒙侵略有功之人,去世后被百姓尊奉为城隍神。
在三位神祇中,麟虎大王被视为最重要的人物。相传他是陈朝武将,足智多谋,精于武艺,善于统兵。元蒙军入侵大越时,他奉命负责中游地区及升龙京城北部门户的防御。从白鹤地区起,他组织军士建立多道防线,一直延伸至育美—山围地区,以阻挡敌军南下。
面对元蒙军兵力强盛、攻势猛烈的局势,麟虎仍坚守阵线。他亲自率军作战,多次发动反击,使敌军损失惨重,并为保卫升龙京城作出重要贡献。战后,陈朝欲加封赏并留其在朝为官,但他辞谢恩典,请求返乡生活。
不久之后,元蒙军再度入侵大越。国家危急之际,朝廷再次征召麟虎出征前线。在这次战役中,他继续立下赫赫战功,最终却于永祥地区壮烈牺牲。其忠勇事迹得到陈朝朝廷认可,国王下诏为其建陵立祀,并依朝廷礼制举行祭典,以纪念这位忠义爱国的将领。
与麟虎共同镇守北方防线的还有贵明大王。地方传说中,贵明为人勇敢,精通武艺,善于谋略。他常与麟虎共同商议军策,组织兵力,守卫各重要据点。在民间信仰中,贵明被视为英勇精神与忠君爱国的象征。
除两位武将外,尚有白官大王,以精通医术著称。相传战争期间,他专门救治受伤士兵,并医助当地百姓。在战乱环境下,救死扶伤意义尤为重大,因此深受人民敬重。其去世后,也被与两位武将一同合祀,作为对国家与乡里有大功之人。
不仅在永山,旧日永祥府地区许多乡村亦建庙立亭供奉这三位神祇。这反映出与抗元战争相关历史人物信仰,在当地居民生活中具有广泛影响。随着时间推移,这些人物既保留历史印记,又逐渐被神圣化,成为护佑村落、保境安民、风调雨顺的重要守护神。
建筑景观
永山亭位于永山社中心,坐南偏东南。亭前为乡间道路,方便往来与举行社区活动。周围环绕两座大湖及宽阔庭院,形成开阔而和谐的传统北部乡村景观。依民间风水观念,亭址格局优美:前有水聚,后有民居环抱,象征社区安定与繁荣。
永山亭为木构建筑,年代约为后黎末期至阮朝初年。整体规模较大,占地约1100平方米,平面布局采用“丁”字形,为北部平原传统乡亭常见格局。整体由大亭与后宫两部分组成,连接后形成民间所谓“槌柄形”。
亭前设四柱式仪门,并有三百余平方米红砖铺地庭院。整个区域筑有围墙。亭基高于庭院约三级台阶,既增强建筑庄严感,也有助于防潮。
大亭为“五间两廂”结构,长约30米、宽11米。承重木架由六组梁架组成,采用“重梁架鼓式”结构,并以中梁、下梁连接,构造稳固。主柱直径约0.8米,次柱约0.6米,皆立于石础之上,以防虫蚀并增强耐久性。遗留榫卯痕迹显示,昔日亭内曾设高于现地面约一尺的木地板。
大亭屋顶为四坡飞檐式,覆盖传统鱼鳞瓦。正脊装饰“双龙朝月”图案,中间高浮雕月轮,并配以祥云纹饰。两端山墙塑有“钳鱼”含脊形象,尾部上翘,使整体建筑更显均衡。垂脊与檐角还饰有麟、猊、“con xô”等传统神兽,以及花柠砖纹,体现后黎末至阮初传统艺术风格。轻盈上翘的飞檐与“回龙戏猊”纹样,使屋顶兼具秀美与雄健之感。
亭内木雕艺术尤为精彩。中央悬挂横匾,上书“山禄有灵”。其下雕刻龙、云、灵兽及花叶纹饰,工艺精细。其中最醒目的为朱漆贴金大字“圣宫万岁”。这些雕刻不仅具有审美价值,也反映出当时民间工匠高超的技艺与艺术思维。
后宫与大亭相连,共四间,其中最内两间地面抬高约1.9米,作为上宫,用于安置城隍神龙椅与神位。该区域庄严肃穆,与前部大亭空间明显区分。后宫屋顶采用双层重檐式,其中部分构件可能属于后期修缮。
亭旁即为永山村寺。据当地居民称,旧寺曾是永福省规模最大、最美丽的寺院之一,共有二十一间殿宇及数千尊佛像。除佛教造像外,还有观音氏敬、德翁、雷神、电神、牛头马面等民间神像,反映出佛教信仰与民间信仰在社区生活中的融合。
1996年,寺院在原址重建,许多古代文物仍被保存并恢复原有供奉位置。其中尤为重要者包括一口高约1.5米、直径0.7米的古铜钟,其钟钮作盘龙形,钟身仍留有大量汉字铭文。此外,还有一件大型铜磬,高约1.2米、宽1.5米,磬面雕有虎符、汉字及龙云纹样。这些文物不仅具有宗教价值,也反映了当地传统铸铜工艺与美术水平。
遗物
除建筑价值外,永山亭尤以保存较完整的大量木雕装饰而著称,这些雕刻体现了十九世纪阮朝时期典型艺术风格。大部分雕刻集中于撑木、横梁、斗拱、檐板与隔扇等部位,题材丰富,包括“寿”字、龙云、化龙、竹化龙、祥云、水浪、龙首、盘龙、虎符、凤凰衔书、龙马、鹤、龟、猊、麟、“双龙朝月”、“龙卷水”等,其中“四灵”题材最为突出。虽然主题相似,但各处雕刻在布局与构图上皆有所变化,体现出传统民间艺术的多样性。
节日
永山村的公社节每年举行,包含五项主要仪式。首先是农历正月六日的春季开园仪式,随后是农历三月十五日的兰湖祭祀仪式、农历八月二十日的归明祭祀仪式、农历九月十日的白关祭祀仪式,以及农历十一月十五日的稻米丰收庆典。每项仪式前约十天,村里的长者和节庆委员会都会开会,商讨并精心准备各项仪式和其他节庆活动。
在这些仪式中,春季开园仪式最具特色和代表性,自公社建园以来便一直传承至今,其基本特征至今仍得以保留。这个仪式是为了祈求风调雨顺、五谷丰登、生活富足。节日当天,寺庙庭院中央会挖两个小洞,用来放置两根木桩。一根木桩上刻着“一”(Nhất)字,另一根刻着“十”(Thập)字。首席祭司会用象征种子的石头将种子播撒到洞中,随后由长者依次进行播种,直至仪式结束。民间传说认为,在合适的地方播种,就能带来风调雨顺、枝繁叶茂、五谷丰登的一年。过去,这个仪式要持续三天,但现在已经缩短,只在农历正月六举行。
除了传统的祭祀仪式,永山寺也是当地社区的宗教活动中心。在婚礼、创业或新年等重要场合,人们常常来到寺庙供奉香烛,祈求平安、健康、成功、财富和家庭幸福。供品自愿,可以是猪头、鸡、甜点,也可以是香烛、鲜花和水果。这体现了人们对守护神的虔诚信仰,以及永山公社至今仍在当地文化生活中传承的深厚精神价值。
等级认定
永山亭已依据2000年4月13日文化信息部第06/2000-QĐ/BVHTT号决定,被认定为国家级历史文化遗迹。
参考资料
- Bảo tàng tỉnh Vĩnh Phúc, 2022, Đình Vĩnh Sơn, https://baotangvinhphuc.vn/dinh-vinh-son.html
- Văn Chung, 2016, Đình Vĩnh Sơn: Nơi lưu giữ bản sắc văn hóa truyền thống, Tạp chí Người Hà Nội, truy cập tại: https://nguoihanoi.vn/d-inh-vinh-son-noi-luu-giu-ban-sac-van-hoa-truyu-n-thong-36810.html