Tên gọi và vị trí
Mộ ông Chu Kỳ Sơn nằm trên một gò đất thuộc khu vực tổ 11 khối 2, phường Sơn Phong. Xưa là đất thuộc Tầm Vông xứ, Sơn Tây ấp của làng Sơn Phong. Từ bến xe Hội An, đi về phía Tây 1800m theo trục đường Huỳnh Thúc Kháng – Phan Đình Phùng – Trần Hưng Đạo, tới đường Cửa Đại, đi khoảng 300m rẽ vào đường đất nhỏ ở phía tay trái, đi tiếp khoảng 60m là tới di tích. Đến di tích có thể bằng các phương tiện giao thông đường bộ. Nay khu mộ ông Chu Kỳ Phong trực thuộc tổ 11 khối 2 phường Hội An tỉnh Quảng Nam.
Chủ nhân ngôi mộ
Chu Kỳ Sơn, là một trong thập lão (10 lão gia) có công lớn trong việc xây dựng và phát triển làng Minh Hương và cùng 9 lão gia khác, ông được dân làng Minh Hương thờ cúng trong nhà thờ tiền hiền Minh Hương (Tụy Tiên Đường). Chức quan Tàu Vụ của Chúa Nguyễn có Cai tàu, trị tàu, Cai bạ tàu, Cai phủ tàu, Ký lục tàu, phủ tàu … mỗi chức 2 viên. Các chức này chưa hẳn tất cả do người Trung Quốc đảm nhận, nhưng sự thật đại đa số là chọn các thương gia Trung Quốc hoặc người Minh Hương giữ chức vì về mặt thông thương, họ có tri thức và kinh nghiệm hơn người Việt. Theo nhiều nguồn tư liệu, văn bản của làng Minh Hương, bài vị thờ ở Đình Thanh Minh (của người Minh Hương) và đặc biệt, trên bia mộ của Chu Kỳ Sơn còn ghi rõ: “Hiển khảo ân thục nội viên, Cai phủ tàu, ân Tứ hầu, Kỳ Sơn Chu công mộ; tuế thứ Giáp Tuất niên, mạnh Đông Nguyệt, cát đán; Hiếu nam Chu Thủ nương phụng từ lập thạch”.
Như vậy Chu Kỳ Sơn đã làm đến chức cai phủ tàu và căn cứ vào niên đại của “Thập lão” thời các chúa Nguyễn với tuế thứ Giáp Tuất, ta có thể đoán định một cách chắc chắn Chu Kỳ Sơn đã sống, làm Cai phủ tàu vào thế kỷ 17, mất muộn nhất năm 1694. Công trình kiến trúc ngôi mộ này cũng được xây dựng vào năm đó bởi do chính con trai ông đứng dựng, lập bia. Trải qua một thời gian dài lịch sử, công trình chắc đã phải nhiều lần trùng tu nhưng cho đến nay không ai còn nhớ là đã mấy lần, vào những năm nào? Còn quy mô, kiến trúc chất liệu trên hiện trạng của ngôi mộ gần như vẫn được giữ nguyên vẹn kiểu kiến trúc mộ thế kỷ 18. Hiện nay, con cháu của Chu Kỳ Sơn không rõ bị thất lạc nơi đâu, còn việc thờ cúng thì trước 1975 do làng Minh Hương trực tiếp cúng tế chung trong Tụy Tiên Đường.
Kiến trúc
Ngôi mộ nằm xoay về hướng đông, trên một gò đất cao gần về phía Tây (hướng sau lưng) và xuôi dần về phía Đông (trước mặt) nhìn xuống một lạch nước chảy ngang qua, thông ra sông Hội An. Hiện nay mặt vẫn còn thông thoáng, rộng rãi.
Tổng thể kiến trúc ngôi mộ gồm 4 phần cấu thành toàn bộ hiện trạng trên mặt đất với chất liệu vôi, hợp chất (tam hợp), đá, phần nền: gồm 3 cấp khác nhau theo thứ tự từ trước ra sau. Cấp thứ nhất cao hơn nền đất tự nhiên phía trước 35cm, chiều dài 3,15m, rộng 1m, bọc bờ xung quanh rộng 40cm. Cấp thứ hai, cao hơn cấp thứ nhất 30cm, dài 2m, rộng 1,65m, bờ bọc hai bên rộng 45cm, tại hai đầu của hai bờ này được mở rộng ra hai phía (vuông góc với bờ) khoảng 2,16m, có một khối hình tròn (ở cả hai bên) đắp nổi kiểu xoáy trôn ốc. Cấp thứ ba là phần nền chính của mộ, cao hơn cấp thứ hai 15cm, chiều dài 4m, rộng 3,6m. Phần Quynh (phần bao bọc nấm mộ) cấu tạo theo kiểu vòng cung tay ngai, hai đầu có một khối hình tròn đường kính 60cm, đắp nổi hình xoáy trôn ốc. Phần nấm mộ (gò mộ), được nổi hẳn lên với kiểu hình nửa hột xoài, đỉnh cao nhất so với nền 70cm, chân nấm rộng 80cm x 160cm.
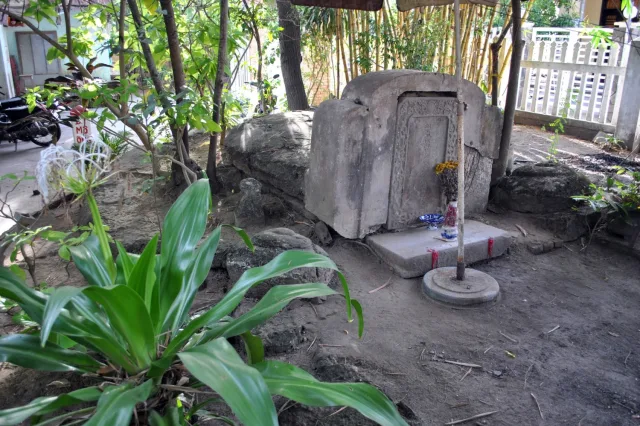
Phần bia mộ: có bệ bia bằng đá (80cm x 46cm x 14cm), hai bên xây trụ bọc lấy bia đá ở giữa với tổng thể giống như hình bức bình phong, tấm bia đá ở giữa bằng đá muối, màu nâu kích thước 85cm x 52cm x 11cm, bia có diềm bia đục nổi hoa dây, trán bia cũng đục nổi hình mặt trời, mây lửa, thể hiện rất rõ hoa văn trang trí trên bia thế kỷ 17, 18 ở Hội An.
Cách ngôi mộ về hướng Đông Bắc khoảng 3m, có bia “hậu thổ” cũng được xây thành bao bọc 3 mặt theo kiểu vòng cung tay ngai bằng vôi hợp chất và xây theo hướng Nam. Về mặt tín ngưỡng đây là một bộ phận khá quan trọng trong một ngôi môn và rất phổ biến ở Hội An ở các thế kỷ trước, đặc biệt đối với những người quá cố là một nhân vật quan chức có thế lực hay giàu có.
Hiện vật
Di tích mộ hợp chất Chu Kỳ Sơn hiện chỉ còn có bệ bia bằng đá (80cm x 46cm x 14cm), hai bên xây trụ bọc lấy bia đá ở giữa với tổng thể giống như hình bức bình phong, tấm bia đá ở giữa bằng đá muối, màu nâu kích thước 85cm x 52cm x 11cm, bia có diềm bia đục nổi hoa dây, trán bia cũng đục nổi hình mặt trời, mây lửa, thể hiện rất rõ hoa văn trang trí trên bia thế kỷ 17, 18. Còn lại các hiện vật khác phần lớn đã hư hỏng.
Ý nghĩa lịch sử và khoa học
Trước hết về mặt lịch sử, di tích là một cứ liệu đáng tin cậy khi nghiên cứu về sự xuất hiện, hình thành và phát triển cùng vai trò của người Hoa nói chung, người Minh Hương nói riêng ở Hội An trong lịch sử. Đồng thời cũng là một cứ liệu quý cho các nhà nghiên cứu lịch sử, dân tộc – xã hội học về khối cộng đồng cư dân Hội An trong thời kì hình thành và phát triển thịnh vượng của nó. Di tích là một công trình kiến trúc mộ táng khá tiêu biểu của thế kỷ 17, 18 và là một thông tin quan trọng đối với các nhà nghiên cứu về loại hình kiến trúc mộ táng ở Hội An trong mối giao hòa tín ngưỡng Việt – Hoa. Nếu được bảo quản, tu bổ, tôn tạo cảnh quan xung quanh, di tích sẽ là một điểm tham quan du lịch, nghiên cứu hấp dẫn trong tổng thể Đô thị cổ Hội An.
Xếp hạng
Di tích mộ hợp chất Chu Kỳ Sơn được xếp hạng di tích cấp tỉnh năm 2008.
Tài liệu tham khảo
- Trần Kinh Hòa, Nguyệt san khảo cổ học số 1 Bộ Quốc gia Giáo dục Sài Gòn năm 1960.
- Tư liệu của Minh Hương Tam Bảo Vụ hiện lưu giữ tại Ban Quản lý Di tích Hội An.
Ngôn ngữ khác
Tiếng Anh
Chu Ky Son Tomb (Hoi An, Quang Nam)
Name and Location
The tomb of Chu Ky Son is located on an earthen mound in Area 11, Block 2, Son Phong Ward. In the past, this land belonged to Tam Vong xu, Son Tay hamlet of Son Phong village. From the Hoi An bus station, one travels westward approximately 1,800 meters along the route Huynh Thuc Khang – Phan Dinh Phung – Tran Hung Dao, reaching Cua Dai Street. Continuing about 300 meters and turning onto a small dirt road on the left, then proceeding another 60 meters, one arrives at the site. The monument is accessible by road transportation. Today, the Chu Ky Son tomb complex administratively belongs to Area 11, Block 2, Hoi An Ward, Quang Nam.
Owner of the Tomb
Chu Ky Son was one of the “Thap lao” (Ten Elders) who made major contributions to the establishment and development of the Minh Huong village community. Together with the other nine elders, he has been worshipped by the Minh Huong villagers in the ancestral hall of the Minh Huong pioneers, known as Tuy Tien Duong.
Under the Nguyen Lords, the Tau Vu administration included positions such as Cai tau, Tri tau, Cai ba tau, Cai phu tau, Ky luc tau, and Phu tau, each generally staffed by two officials. These positions were not necessarily all held by Chinese individuals; however, in reality, the majority were entrusted to Chinese merchants or Minh Huong people because they possessed superior knowledge and experience in maritime commerce compared to the Vietnamese.
According to numerous documentary sources, Minh Huong village records, ancestral tablets at Dinh Thanh Minh of the Minh Huong community, and especially the inscription on Chu Ky Son’s tomb stele, the following text is recorded:
“Hien khao an thuc noi vien, Cai phu tau, an Tu hau, Ky Son Chu cong mo; tue thu Giap Tuat nien, Manh Dong nguyet, cat dan; Hieu nam Chu Thu nuong phung tu lap thach.”
Thus, Chu Ky Son held the office of Cai phu tau. Based on the chronology of the “Thap lao” during the Nguyen Lords period and the cyclical year Giap Tuat, it can be confidently concluded that Chu Ky Son lived during the seventeenth century, served as Cai phu tau, and died no later than 1694. The tomb monument itself was also constructed in that year by his son, who erected the stele.
Over the long course of history, the monument must have undergone several restorations, though no one today remembers how many times or in which years these repairs occurred. Nevertheless, the scale, architectural form, and building materials of the tomb have remained largely intact, preserving the style of eighteenth-century tomb architecture.
At present, the descendants of Chu Ky Son appear to have dispersed or disappeared. Prior to 1975, ritual worship was conducted collectively by the Minh Huong village community at Tuy Tien Duong.
Architecture
The tomb faces east and is situated upon a high mound sloping downward from the west at the rear toward the east at the front, overlooking a small water channel flowing toward the Hoi An River. The surrounding area remains open and spacious today.
The overall architectural composition of the tomb consists of four principal components constructed above ground using lime mortar, composite material (tam hop), stone, and masonry foundations.
Foundation Structure
The foundation consists of three successive tiers arranged from front to rear:
- The first tier rises 35 cm above the natural ground level in front, measuring 3.15 m long and 1 m wide, bordered by a surrounding edge 40 cm wide.
- The second tier stands 30 cm higher than the first, measuring 2 m long and 1.65 m wide, with side borders 45 cm wide. At the ends of these borders, the structure expands outward perpendicularly about 2.16 m on each side, terminating in circular raised spiral motifs resembling snail-shell whorls.
- The third tier forms the principal foundation of the tomb, standing 15 cm above the second tier and measuring 4 m long by 3.6 m wide.
Enclosure and Burial Mound
The “Quynh” section, enclosing the burial mound, is designed in the form of an arched armrest-shaped enclosure. At both ends are circular raised masses 60 cm in diameter decorated with spiral motifs.
The burial mound itself rises prominently in the form of a half-mango shape. Its highest point stands 70 cm above the foundation platform, while the mound base measures 80 cm × 160 cm.
Tomb Stele
The tomb stele section includes a stone pedestal measuring 80 cm × 46 cm × 14 cm. On either side are masonry pillars embracing the central stone stele, together forming a composition resembling a screen wall.
The central stele is made of brown salt stone measuring 85 cm × 52 cm × 11 cm. Its border is carved in raised floral vine motifs, while the stele crown is decorated with relief carvings of the sun and flaming clouds. These decorative patterns clearly reflect the artistic style of seventeenth- and eighteenth-century steles in Hoi An.
Hau Tho Stele
Approximately 3 meters northeast of the tomb stands a “Hau tho” stele. It is enclosed on three sides by an armrest-shaped curved wall constructed from lime composite material and oriented southward.
From the perspective of traditional belief, this was an important component of a tomb complex and was especially common in Hoi An during earlier centuries, particularly for deceased individuals who had held official rank, social influence, or considerable wealth.
Artifacts
Today, the Chu Ky Son composite tomb site preserves primarily the stone stele pedestal measuring 80 cm × 46 cm × 14 cm, together with the flanking masonry pillars surrounding the central stele in the form of a screen wall.
The central brown salt-stone stele measures 85 cm × 52 cm × 11 cm. Its border bears raised floral vine carvings, while the stele crown is decorated with reliefs of the sun and flaming clouds, clearly displaying decorative motifs characteristic of seventeenth- and eighteenth-century tomb steles.
Most other artifacts associated with the monument have deteriorated or disappeared.
Historical and Scientific Significance
Historically, the monument serves as reliable evidence for studying the arrival, establishment, development, and role of the Chinese community in general, and the Minh Huong community in particular, in the history of Hoi An. It is also an important source for historians and scholars of ethnology and sociology researching the Hoi An population during the period of the town’s formation and prosperity.
Architecturally, the tomb is a representative funerary structure of the seventeenth and eighteenth centuries and provides valuable information for scholars studying tomb architecture in Hoi An within the context of the cultural and religious interaction between Vietnamese and Chinese traditions.
If properly preserved, restored, and integrated into the surrounding landscape, the site could become an attractive destination for tourism and scholarly research within the broader context of the Hoi An Ancient Town.
Classification
The Chu Ky Son composite tomb was designated a provincial-level historical and cultural monument in 2008.
References
- Trần Kinh Hòa, Nguyệt san khảo cổ học số 1 Bộ Quốc gia Giáo dục Sài Gòn năm 1960.
- Tư liệu của Minh Hương Tam Bảo Vụ hiện lưu giữ tại Ban Quản lý Di tích Hội An.
Tiếng Pháp
Tombeau de Chu Ky Son (Hoi An, Quang Nam)
Nom et localization
Le tombeau de Chu Ky Son est situé sur une butte de terre dans la zone du groupe 11, quartier 2, arrondissement Son Phong. Autrefois, ce terrain appartenait au secteur de Tam Vong xu, hameau Son Tay du village de Son Phong. Depuis la gare routière de Hoi An, il faut parcourir environ 1800 m vers l’ouest le long des rues Huynh Thuc Khang – Phan Dinh Phung – Tran Hung Dao jusqu’à la rue Cua Dai, puis avancer encore environ 300 m avant de tourner à gauche dans un petit chemin de terre. Après environ 60 m, on atteint le site. Le monument est accessible par voie routière. Aujourd’hui, le tombeau de Chu Ky Son relève administrativement du groupe 11, quartier 2, ville de Hoi An, province de Quang Nam.
Le propriétaire du tombeau
Chu Ky Son fut l’un des « Thap lao » (les dix anciens) ayant joué un rôle majeur dans la fondation et le développement du village Minh Huong. Avec neuf autres anciens, il est vénéré par les habitants dans le sanctuaire des précurseurs Minh Huong, le Tuy Tien Duong.
Sous les seigneurs Nguyen, l’administration maritime comprenait diverses fonctions telles que Cai tau, Tri tau, Cai ba tau, Cai phu tau, Ky luc tau ou encore Phu tau, chaque poste étant occupé par deux personnes. Tous ces postes n’étaient pas nécessairement confiés à des Chinois, mais en réalité la majorité était attribuée à des marchands chinois ou à des Minh Huong, ceux-ci possédant davantage de connaissances et d’expérience dans le domaine du commerce maritime que les Vietnamiens.
D’après plusieurs sources documentaires du village Minh Huong, les tablettes cultuelles du dinh Thanh Minh et surtout l’inscription de la stèle funéraire de Chu Ky Son, on peut lire :
« Tombe de l’illustre défunt Chu cong, surnom Ky Son, Cai phu tau et titulaire du titre Tu hau ; érigée au cours de l’année Giap Tuat, au premier mois d’hiver ; le fils filial Chu Thu Nuong fit dresser cette stèle en hommage. »
Ainsi, Chu Ky Son occupa la fonction de Cai phu tau. En se fondant sur la chronologie des « Thap lao » sous les seigneurs Nguyen et sur la date cyclique Giap Tuat, on peut affirmer qu’il vécut au XVIIe siècle et mourut au plus tard en 1694. Le tombeau fut construit cette même année par son propre fils, qui fit ériger la stèle.
Au fil du temps, l’édifice a certainement connu plusieurs restaurations, mais personne ne se souvient aujourd’hui du nombre exact ni des dates de ces interventions. Toutefois, les dimensions, l’architecture et les matériaux du monument sont restés presque intacts et conservent l’apparence typique des tombeaux des XVIIIe siècles. Les descendants de Chu Ky Son semblent aujourd’hui dispersés ou perdus, tandis qu’avant 1975, le culte funéraire était assuré collectivement par la communauté Minh Huong au Tuy Tien Duong.
Architecture
Le tombeau est orienté vers l’est. Il se trouve sur une butte élevée à l’ouest, derrière le monument, puis le terrain descend progressivement vers l’est, en direction d’un bras d’eau relié au fleuve Hoi An. L’espace devant le tombeau demeure aujourd’hui encore dégagé et vaste.
L’ensemble architectural comprend quatre parties principales réalisées en chaux, mortier composite (tam hop), pierre et plateforme surélevée.
La plateforme se compose de trois niveaux successifs :
- Le premier niveau s’élève à 35 cm au-dessus du sol naturel. Il mesure 3,15 m de long sur 1 m de large et possède une bordure périphérique large de 40 cm.
- Le deuxième niveau, situé 30 cm plus haut, mesure 2 m de long et 1,65 m de large. Ses bordures latérales atteignent 45 cm de large et se prolongent à leurs extrémités sur environ 2,16 m, formant de chaque côté un motif circulaire en relief évoquant une spirale de coquille.
- Le troisième niveau constitue la plateforme principale du tombeau. Il s’élève de 15 cm au-dessus du précédent et mesure 4 m de long sur 3,6 m de large.
La partie appelée Quynh, enveloppant le tertre funéraire, adopte une forme arquée en accoudoir de trône. À ses deux extrémités se trouvent des éléments circulaires de 60 cm de diamètre décorés de spirales en relief.
Le tertre funéraire lui-même est nettement surélevé, en forme de demi-noyau de mangue. Son sommet atteint 70 cm au-dessus de la plateforme, tandis que sa base mesure 80 cm sur 160 cm.
La stèle funéraire repose sur un socle en pierre de 80 × 46 × 14 cm. Deux piliers maçonnés encadrent la stèle centrale et composent un ensemble rappelant un écran décoratif. La stèle, en pierre saline brunâtre, mesure 85 × 52 × 11 cm. Son encadrement est sculpté de motifs floraux en rinceaux, tandis que son fronton présente des motifs de soleil et de nuages flamboyants. Ces ornements représentent clairement le style décoratif des stèles funéraires des XVIIe et XVIIIe siècles à Hoi An.
À environ 3 m au nord-est du tombeau se trouve une stèle dédiée au « Hau tho » (divinité tutélaire du sol). Elle est également entourée d’une enceinte en forme d’arc réalisée en mortier composite et orientée vers le sud. Sur le plan cultuel, cet élément constituait une composante importante des tombeaux anciens à Hoi An, particulièrement pour les défunts ayant exercé une fonction officielle importante ou possédé une grande richesse.
Objets conserves
Le site du tombeau composite de Chu Ky Son conserve principalement le socle de pierre et la stèle centrale entourée de ses piliers maçonnés. La stèle en pierre saline brunâtre, décorée de motifs floraux, de soleil et de nuages de feu, constitue un exemple représentatif de l’art funéraire des XVIIe et XVIIIe siècles. Les autres objets et éléments matériels ont pour la plupart disparu ou subi d’importantes dégradations.
Valeur historique et scientifique
Du point de vue historique, ce monument constitue une source fiable pour l’étude de l’apparition, de la formation et du développement des communautés chinoises en général, et des Minh Huong en particulier, à Hoi An. Il représente également un précieux document pour les chercheurs en histoire, ethnologie et sociologie étudiant la communauté urbaine de Hoi An durant sa période de prospérité.
Le tombeau est aussi un exemple représentatif de l’architecture funéraire des XVIIe et XVIIIe siècles et fournit des informations importantes sur les interactions entre croyances vietnamiennes et chinoises dans les pratiques funéraires de Hoi An. S’il bénéficie d’une bonne conservation et d’un aménagement paysager adéquat, le site pourrait devenir un lieu attractif pour le tourisme culturel et la recherche au sein de l’ensemble urbain ancien de Hoi An.
Classement
Le tombeau composite de Chu Ky Son a été classé monument historique provincial en 2008.
Bibliographie
- Trần Kinh Hòa, Nguyệt san khảo cổ học số 1 Bộ Quốc gia Giáo dục Sài Gòn năm 1960.
- Tư liệu của Minh Hương Tam Bảo Vụ hiện lưu giữ tại Ban Quản lý Di tích Hội An.
Tiếng Trung
朱奇山墓(会安,广南)
名称与位置
朱奇山墓位于山峰坊第二街区第十一组一处土岗之上。旧时属山峰村山西邑覃𥯝处地界。自会安汽车站向西沿黄叔抗—潘廷逢—陈兴道道路行约1800米,至𪘵带路后再行约300米,于左侧转入小土路,继续前行约60米即可到达遗址。可通过陆路交通工具抵达。现今朱奇山墓区隶属广南省会安市山峰坊第二街区第十一组。
墓主人
朱奇山为“十老”之一,即对明乡社建立与发展贡献卓著的十位长老之一,并与其余九位老爷同受明乡社居民供奉于明乡先贤祠(萃先堂)中。
阮主时期设有“艚务”官职,包括该艚、治艚、该簿艚、该府艚、记录艚、府艚等职,每职各设二员。此类职位未必全部由华人担任,但事实上大多数由中国商人或明乡人出任,因为他们在海外贸易方面较越人拥有更丰富的知识与经验。
根据多种文献、明乡社文书、清明亭(明乡人所建)神位,以及尤其是朱奇山墓碑所载文字:“显考恩淑内员,该府艚,恩赐侯,奇山朱公墓;岁次甲戌年,孟冬月,吉旦;孝男朱守娘奉祀立石。”可知朱奇山曾任“该府艚”之职。结合“十老”所处之阮主时代与“甲戌”纪年,可较为确定其活动于十七世纪,并最迟卒于1694年。
此墓建筑亦建于同年,由其子亲自立碑建墓。历经漫长岁月,墓葬应曾多次修缮,但已无人知晓具体次数与年代。尽管如此,其现存规模、建筑与材料,基本仍完整保留十八世纪墓葬建筑风格。
现今朱奇山后裔已不知散佚何处;至于祭祀活动,1975年以前仍由明乡社于萃先堂统一举行祭祀。
建筑
墓葬坐东朝西后高前低,建于高岗之上,后方(西侧)地势较高,向东渐缓,前临一条横流水汊,并通往会安河。现今墓前视野仍较开阔。
整座墓葬建筑由四部分构成,地面建筑材料包括石灰、三合土及石材。
墓基部分共分三级,自前向后逐级升高:
第一层高出前方自然地面35厘米,长3.15米、宽1米,外围包边宽40厘米。
第二层高于第一层30厘米,长2米、宽1.65米,两侧包边宽45厘米;其两端向左右垂直外扩约2.16米,并各饰一圆形浮雕旋涡纹。
第三层为主墓基,高于第二层15厘米,长4米、宽3.6米。
“琼”部(即包覆墓冢之构造)呈扶手圈椅式弧形,两端各有一直径60厘米圆形浮雕旋涡纹饰。
墓冢部分明显隆起,形似半枚芒果,最高处高出墓基70厘米,底部长80厘米、宽160厘米。
墓碑部分:
设有石制碑座(80×46×14厘米),两侧筑柱包围中央石碑,整体形似屏风。中央墓碑为褐色盐石制成,尺寸85×52×11厘米。碑缘浮雕缠枝花纹,碑额则雕刻太阳与火云纹饰,极为鲜明地体现了十七、十八世纪会安墓碑装饰艺术特征。
距墓东北约3米处,另有“后土碑”,其三面以石灰三合土砌筑扶手圈椅式围墙,并坐南朝北。从信仰角度而言,此为古代会安墓葬中极为重要的一部分,尤其常见于身份显赫或富有之官员墓葬。
遗物
朱奇山复合墓现仅存石制碑座(80×46×14厘米)及中央墓碑。碑体两侧筑柱包围,整体形似屏风。墓碑为褐色盐石制成,尺寸85×52×11厘米。碑缘雕缠枝花纹,碑额饰太阳与火云纹样,清晰展现十七、十八世纪墓碑装饰艺术风格。其余遗物大多已损毁。
历史与科学价值
首先,在历史研究方面,该遗址是研究华人尤其明乡人在会安出现、形成、发展及其历史作用的重要而可靠之实物资料。同时,它也是研究会安居民共同体在形成与繁荣发展时期之历史、民族与社会结构的重要依据。
此外,该墓亦为十七、十八世纪典型墓葬建筑实例,对研究会安地区墓葬建筑类型以及越—华信仰融合现象具有重要意义。
若能进一步加以保护、修缮并整治周边景观,该遗址将成为会安古城整体文化空间中颇具吸引力的旅游与研究景点。
等级认定
朱奇山复合墓于2008年被列为省级历史文化遗迹。
参考文献
- Trần Kinh Hòa, Nguyệt san khảo cổ học số 1 Bộ Quốc gia Giáo dục Sài Gòn năm 1960.
- Tư liệu của Minh Hương Tam Bảo Vụ hiện lưu giữ tại Ban Quản lý Di tích Hội An.