Tên gọi và vị trí
Di tích mộ hợp chất Chợ Lách (14BT-CLMHC-1) có tọa độ: N100 15’38.7’’– E 1060 07’07.9’’ nằm kế bên Quốc Lộ 57 và kênh Chợ Lách, hiện thuộc quy hoạch xây dựng khu thương mại dịch vụ huyện Chợ Lách, cách trung tâm thành phố Bến Tre khoảng 28km về phía đông. Mặt tiền của ngôi mộ hướng Nam (lệch ðông 3 độ ). Sau khi sáp nhập, từ tháng 7 năm 2025 trực thuộc xã Chợ Lách tỉnh Vĩnh Long.
Nhìn trên bình ñồ Nam Bộ, toàn vùng Chợ Lách chứa di tích nằm trọn trong “phần tay quạt” cực tây bắc Cù lao Minh của cả “chiếc quạt khổng lồ Ba Giồng Bến Tre” – nơi Sông Tiền phân nhánh với Hàm Luông (dài khoảng 70km) giáp Cái Bè – Cai Lậy (Tiền Giang) phía bắc và Cổ Chiên (dài khoảng 80km) giáp Vũng Liêm (Vĩnh Long) phía nam, cùng mạng lưới kênh rạch chằng chịt (Cái Cấm, Cái Mơn, Cái Hang, Giồng Keo, Mang Thít, Lách, Xáng, Vĩnh Thành, Thông Lưu…)
Chủ nhân ngôi mộ
Ngôi mộ nằm gần mộ còn giữ nguyên tường thành, trụ sen, bình phong tiền, hậu chẩm, nhà mồ gắn nhà bia chữ Hán mờ tương truyền là “Mả Bà Chu” – thứ thất của Ngoại tả Chưởng dinh Bình Tây Đại Đô đốc người Bình Định Chu Văn Tiếp (朱文接) (1738-1784) từng được dân Nam Bộ xướng tên trong “Gia Định Tam Hùng” vì các chiến công khi phò Nguyễn Ánh chống quân Tây Sơn và hy sinh, được Chúa cho chôn tạm ở Cồn Cái Nhum (Tam Bình, Vĩnh Long) và khi thu phục Gia Định, Chúa cho cải táng về Phước An thuộc Dinh Trấn Biên (Bà Rịa-Vũng Tàu), truy phong Tả quân đô đốc tước Quận Công.
Kiến trúc
Các nhà khảo cổ phát hiện được 2 kiến trúc nổi trên nền móng gạch thiết kế kiểu cấu trúc lăng tẩm, trong đó: Kiến trúc nhà lớn nằm theo hướng Nam lệch đông 3°, bao gồm nhà bia và nhà mồ có kích thước chiều ngàng 300cm, chiều dọc 240cm, cao 185-205cm thiết kế dành cho chôn cất hai người trường thành (thông thường là một cặp vợ chồng thường thấy ở mộ đôi Nam Bộ). Hai huyệt mộ hình chữ nhật do chỉ có vách ñất, bị ngập nước từ ñộ sâu 70-275cm nên quan tài bị phân hủy, chỉ còn chứa mảnh sọ người trưởng thành, 5 viên bi đồng tròn và dấu vết thực vật quý (như xơ dừa, quả dừa nước, vỏ cây bần, cọng lá cây ráng, nhiều mảnh gốm sứ…). Kiến trúc nhà nhỏ có hình dáng tương tự nhà bia và nhà mồ nằm hướng Tây chỉ cách mộ lớn 110cm, có kích thước dài 140cm, rộng 65cm và cao 95cm. Huyệt mộ hình chữ nhật với kích thước dài 130cm, rộng 60cm, sâu 70cm, không bị ngập nước nên còn giữ nguyên quan tài gỗ có gắn đinh sắt. Di cốt trẻ em nằm ngửa, chân tay thẳng, còn 2 cúc áo bằng ñồng thau. đó là em bé tuổi khoảng 2-4 tuổi, chiều cao 100-110cm. Từ kết quả phân tích nhân cốt, hiện vật chôn theo, nghiên cứu so sánh kiến trúc, các tác giả phát biểu rằng: Mộ cổ Chợ Lách thuộc kiểu nhà bia và nhà mồ dành cho quý tộc Việt Nam thời Nguyễn ở Nam Bộ trong 2 thế kỷ 18-19 với các cấu trúc vật liệu xây dựng, nền móng gạch, các khung bia, quan tài gỗ với khoen sắt, nút áo hình cầu, ñồ ñựng bằng gốm sứ v.v…
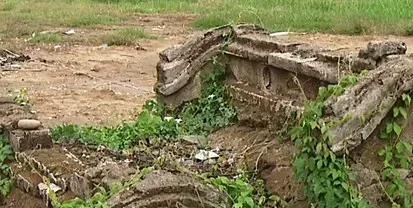
Nhà bia (Tiền đường): đúc thuần hợp chất nguyên khối (quy mô: dài 300 cm, rộng 70 cm, cao 185 cm) theo thiết kế kiến trúc hai mái ngói ống âm dương tiểu đại (phần mái cao 60 cm) trước và sau. Đường bờ nóc (dài 300 cm) chạy dài từ hai đầu hồi; phần phía trước đường bờ nóc trang trí đắp nổi hình hoa lá bằng cách đắp miểng chén bát sứ màu. Một phần của đầu hồi, các đường ngói ống và các họa tiết trang trí bị bong tróc, hư hại nặng. Phần trước của nhà bia được thiết kế giả bốn trụ cột; phần trên đầu mỗi trụ cột cũng thiết kế cách điệu các kèo “ghé bảy”, với phần “bảy” trang trí hình chim phụng. Các cột này phân chia nhà bia thành ba gian đều nhau (cao 80 cm, rộng 72 cm), trong đó hai gian hai bên được sử dụng làm nhà bia, gian giữa tạo thiết kế dạng cửa chữ nhật “thượng song hạ bản” cách điệu. Gắn liền với hai cột ngoài là hai trụ vuông, phần chính giữa được tạo khung trang trí (cao 55 cm, rộng 18 cm). Hai gian nhà bia hai bên được thiết kế âm dần vào trong 74 cm, với hai bàn thờ bia. Bàn thờ bia được thiết kế giống một bàn hương án, với phần ban thờ kiểu đế chân quỳ, trang trí xung quanh là các bao lam, phía trên là khung bảng hoành phi. Bia hình chữ nhật (15 × 30 cm), phần trán khum tròn có dạng bài vị. Mặt bia nhẵn, các chi tiết chữ viết hoặc khắc trên bia không còn. Hiện tại, từ chân đến mái, kiến trúc nhà bia được đúc theo lối đổ mẻ thuần hợp chất, với mặt ngoài thấm nước, nứt nẻ theo chiều ngang, hiện rõ các đường tiếp xúc của các mẻ hợp chất chồng lên nhau, chạy dài sang cả phần nhà mồ phía sau. Ở đôi chỗ mặt tiền trên tường và bờ nóc còn gắn nguyên các mảnh sành sứ tráng men màu xanh với các sắc độ khác nhau.
Nhà mồ (Chánh tẩm): cũng xây nguyên khối hợp chất nối liền với nhà bia (quy mô: dài 170 cm, rộng 300 cm, cao 205 cm), thiết kế kiểu kiến trúc nhà bốn mái lợp ngói ống âm dương tiểu đại chạy dọc xung quanh với đầu hồi uốn cong. Các đường ngói ống âm dương chạy dài đa phần bị bong tróc. Khác với phần mái của nhà bia, mái phần chánh tẩm ngắn hơn; đường bờ nóc dài 240 cm nằm giữa, chia đều các đường ngói ống ra xung quanh bốn phía; mái cao toàn bộ 105 cm. Tỷ lệ mái và phần thân của công trình tương đối đều nhau, tạo cho công trình kiểu dáng thấp nhưng uy nghi. Mặt bằng mái này thường thấy tại các kiến trúc đình thờ Thành hoàng ở các làng của người Việt tại Nam Bộ. Đây là kiểu kiến trúc nhà tứ trụ kiểu “trồng rường” – nhà rường, được mở rộng ra hai bên chái nhờ các “kèo quyết” và “kèo đấm”. Trên đường bờ nóc ở phần mái, hai bên trang trí đắp nổi hình tượng hai “con cù” – một dạng cách điệu của hình tượng “xi vĩ, xi vẫn”, với ước vọng chống hỏa cho ngôi nhà. Mặt trước phần bờ nóc khoét lõm tròn sâu (đường kính 8 cm, sâu 5 cm), vừa với kích thước của một chiếc đĩa nhỏ hay chiếc chén ăn cơm; đây là kiểu trang trí tạo “điểm nhãn” cho ngôi nhà theo phong cách khảm sành sứ màu đặc trưng nghệ thuật Nguyễn. Phần thân chánh tẩm, chính giữa hai bên Đông và Tây được tạo trang trí phần khung cửa sổ tròn với các chắn song cửa chạy dọc. Phần sau ngôi nhà thiết kế bốn trụ cột tương tự như phần phía trước, tạo thiết kế thành ba gian; gian giữa thiết kế cách điệu “cửa hậu” theo dạng cửa “thượng song hạ bản”, hai gian hai bên khép kín với khuông vuông trang trí (70 × 80 cm)
Hiện vật
Quan tài gỗ và đinh sắt: Ngoài quan tài gỗ trong mộ lớn song táng chỉ còn tàn tích của tấm thiên (8 tiêu bản) và các bộ phận ván xẻ (17 tiêu bản); chiếc quan tài trong mộ đơn táng có quy mô nhỏ (96 × 26 × 10 cm), gồm ba phần: nắp quan (tấm thiên) làm từ tấm gỗ liền xẻ hình bán nguyệt, đậy khít áo quan bên dưới. Áo quan hình hộp chữ nhật, ghép từ bốn tấm ván gỗ bên hông và đầu, còn đính hai đinh sắt (dài 4,9 cm, dày 0,5 cm). Tấm địa là tấm gỗ xẻ liền (120 × 50 × 5 cm). Ở hai bên hông, sát tấm địa có gắn bốn móc sắt khoen tròn (dài 14,5 cm, chốt dài 6,5 cm, khoen tròn đường kính 7,5–9,5 cm) và một móc sắt (dài 10 cm).
Di cốt người: ngoài một mảnh sọ người trưởng thành tìm thấy trong cụm áo quan phân hủy của di tích mộ song táng (hiện còn 8,2 × 3,7 × 0,5–0,7 cm), di hài mộ nhỏ được an táng với phần đầu hướng Tây, có kích thước nhỏ tương ứng với áo quan và huyệt đất, còn bảo tồn khá rõ phần cốt sọ, xương hàm và một ít răng hàm, một phần xương ống tay và các xương sụn tròn dẹt. Các phần di cốt bị phân hủy nhiều ở các xương hàm trên, xương đốt sống, xương sườn, hầu hết các xương ngón chân và ngón tay. Theo giám định của các bác sĩ Phan Bảo Khánh và TS Võ Văn Hải (Bộ môn Giải phẫu học, Khoa Y, Đại học Y Dược TP. Hồ Chí Minh), di cốt trẻ khoảng 2–4 tuổi, cao 79,8–96,6 cm, trung bình 87 cm, có thể là quý nam
Nút áo đồng: hai nút hình cầu (0,9 cm) bằng đồng thau, có núm khoen rộng 0,2 cm, đính vào y phục di hài mộ trẻ.
Bi đồng: 5 tiêu bản, gắn chặt cùng bùn đất trong mảnh sọ người lớn ở mộ song táng. Bi đúc đặc hình cầu nhỏ, đường kính 0,7–0,8 cm.
Gạch đá ong: 127 viên đá ong Biên Hòa hình khối vuông (cỡ gạch: 30 × 30 × 10 cm/viên).
Gạch đinh: 436 viên gạch thẻ, kích thước trung bình 30 × 15 cm, dày 3,5 cm/viên, được dùng để xếp thành bốn lớp đặt trên lớp móng đá ong làm chân của nhà lăng hợp chất mộ song táng Chợ Lách. Ngoài ra, trong hố khai quật còn một viên đá kê cột hình trụ vuông, hai viên gạch đinh, một phiến ngói bản liên quan đến công trình kiến trúc thời Pháp thuộc muộn hơn, từng thấy ở thành cổ Biên Hòa – Đồng Nai.
Đồ sành và gốm tráng men: 8 tiêu bản, với bốn mảnh chum vại cỡ lớn và bốn mảnh miệng cùng hai mảnh đáy bằng của loại hình chậu (hoặc “diệm”) mà người Nam Bộ xưa dùng đựng nước ngọt hay chế biến thức ăn.
Gốm mộc: 3 tiêu bản, gồm một chiếc đĩa nguyên và hai mảnh vỡ (một mảnh gốm thô có văn khắc vạch kiểu răng lược và một mảnh đế gốm trắng mịn).
Gốm sứ: 54 mảnh, gồm 40 mảnh gốm bản địa của chén (bát) và đĩa gốm gia dụng, xương dày 0,3–1 cm, đường kính miệng 10–12 cm, đế thẳng rộng 4,3–6 cm; mặt ngoài thường vẽ màu xanh hay đa sắc các đường viền, hoa lá, hình trái tim, con gà, đề tài chữ Hán “Phúc” (福) hoặc “Thọ” (壽) kết hợp đào – mai, lan, cúc, trúc. Các tô, bát, bát chiết yêu dân dụng (đường kính miệng 11–20 cm, đế rộng 4–9,5 cm, cao 4,2–6,5 cm) thường trang trí men xanh lam – xanh rêu với các khung hình thoi, bầu dục, gạch ngắn, hình phong ba, hoa lá; đề tài chữ Hán “Phúc” (福) hoặc “Thọ” (壽) kết hợp đào hay trúc; “trúc lâm thất hiền”, “long ẩn vân”, “long triều ngọc”, hay vòng tròn năm con dơi viền quanh chữ giống “Thọ” (壽) (“ngũ phúc khánh thọ”), khá giống các sản phẩm gốm Lái Thiêu và Biên Hòa ở miền Đông Nam Bộ.
14 mảnh gốm sứ nhập khẩu thuộc các loại hình tô thân bầu, bát nhỏ, đĩa các cỡ… là sản phẩm gốm sứ men xanh trắng, sứ hoa lam thuộc các lò tỉnh Nam Trung Hoa trong dòng gốm thương mại biển. Đó là các mảnh sứ là đồ “quan dụng”, gồm bát sứ men trắng xương mỏng, vẽ màu xanh sáng hình rồng ẩn mây; đĩa (đường kính miệng 9,4–15 cm, đáy rộng 6–12 cm, cao 1–2,3 cm)…
Tài liệu tham khảo
- Nguyễn Đức Mạnh, Nguyễn Chiến Thắng, 2014, Mộ hợp chất Chợ Lách (Bến Tre), Tạp chí Phát triển Khoa học Công nghệ, tập 17 số x2 – 2014.
- Thông Tấn xã Việt nam, 2014, Bến Tre tiến hành khai quật ngôi mộ cổ ở Chợ Lách, truy cập tại: https://baobinhphuoc.com.vn/news/24/74849/ben-tre-tien-hanh-khai-quat-ngoi-mo-co-o-cho-lach
Ngôn ngữ khác
Tiếng Anh
Cho Lach Composite Tomb (Cho Lach, Ben Tre)
Name and Location
The Cho Lach composite tomb site (14BT-CLMHC-1), located at coordinates N10°15’38.7’’ – E106°07’07.9’’, lies beside National Highway 57 and the Cho Lach canal. It is currently situated within the planned commercial and service development zone of Cho Lach District, approximately 28 km east of the center of Ben Tre. The front façade of the tomb faces south, deviating 3 degrees toward the east.
Viewed on the geographical map of Southern Vietnam, the entire Cho Lach region containing the site lies within the extreme northwestern “fan-shaped section” of Cu lao Minh, itself part of the vast “Ba Giong Ben Tre fan” where the Tien River branches into the Ham Luong River (about 70 km long), bordering Cai Be – Cai Lay (Tien Giang) to the north, and the Co Chien River (about 80 km long), bordering Vung Liem (Vinh Long) to the south. The area is interwoven with a dense network of canals and waterways, including Cai Cam, Cai Mon, Cai Hang, Giong Keo, Mang Thit, Lach, Xang, Vinh Thanh, and Thong Luu.
Owner of the Tomb
The tomb is located near another tomb that still preserves its enclosing walls, lotus pillars, front screen wall, rear resting screen, and funerary house attached to a stele house bearing faded Han-character inscriptions. Local tradition identifies it as the “Ma Ba Chu,” believed to be the burial place of a secondary wife of Chu Van Tiep (朱文接) (1738–1784), a native of Binh Dinh who held the title Ngoai ta Chuong dinh Binh Tay dai do doc. He was celebrated in Southern Vietnam as one of the “Gia Dinh Tam Hung” for his military achievements while assisting Nguyen Anh against the Tay Son forces. After his death in battle, he was temporarily buried at Con Cai Nhum (Tam Binh, Vinh Long). Once Gia Dinh was recovered, the lord ordered his reburial at Phuoc An in Dinh Tran Bien (Ba Ria–Vung Tau) and posthumously granted him the title Ta quan do doc with the rank of Quan Cong.
Architecture
Archaeologists identified two above-ground structures built upon brick foundations in the style of mausoleum architecture.
The larger structure is oriented southward with a 3-degree eastern deviation. It consists of a stele house and funerary chamber measuring 300 cm wide, 240 cm long, and 185–205 cm high. The structure was designed for the burial of two adults within a walled compound, a configuration commonly associated with Southern Vietnamese double burials, typically husband-and-wife tombs. The two rectangular burial pits had only earthen walls and were flooded from depths of 70–275 cm, causing the coffins to decompose. Remaining finds included fragments of an adult skull, five spherical bronze pellets, and traces of valuable botanical materials such as coconut fiber, nipa palm fruit, mangrove bark, fern stalks, and numerous ceramic fragments.
The smaller structure, similar in appearance to the stele house and funerary chamber, lies west of the larger tomb at a distance of only 110 cm. It measures 140 cm long, 65 cm wide, and 95 cm high. Its rectangular burial pit, measuring 130 cm long, 60 cm wide, and 70 cm deep, was not flooded and therefore preserved the wooden coffin with attached iron nails. The child’s remains lay supine with arms and legs extended, accompanied by two brass buttons. The child was estimated to be between two and four years old and approximately 100–110 cm tall.
Based on analyses of the human remains, grave goods, and architectural comparisons, researchers concluded that the Cho Lach ancient tomb belongs to the type of stele-house and funerary-house tomb architecture reserved for Vietnamese aristocrats of the Nguyen period in Southern Vietnam during the eighteenth and nineteenth centuries. Evidence includes the building materials and structures, brick foundations, stele frames, wooden coffins with iron rings, spherical buttons, ceramic containers, and related artifacts.
Stele House (Front Hall)
The stele house was cast entirely from composite material as a monolithic structure measuring 300 cm long, 70 cm wide, and 185 cm high. It was designed in the form of a two-roof structure covered with small yin-yang tubular tiles, with the roof section reaching 60 cm high both front and rear.
The ridge line, 300 cm long, extends between the two gable ends. The front section of the ridge was decorated with raised floral motifs created using embedded colored porcelain sherds. Parts of the gables, tile rows, and decorative motifs have severely deteriorated and peeled away.
The front façade imitates four supporting columns. Above each column appears a stylized “ghe bay” bracket system, whose projecting “bay” sections are decorated with phoenix motifs. These columns divide the stele house into three equal compartments, each 80 cm high and 72 cm wide. The two side compartments function as stele shrines, while the central compartment forms a stylized rectangular doorway of the “thuong song ha ban” type.
Attached to the outer columns are two square pillars whose central portions contain decorative framed panels measuring 55 cm high and 18 cm wide. The two side stele chambers recede inward by 74 cm and contain altar tables for the steles. These altar tables resemble incense altars with kneeling-leg pedestal bases, decorative carved screens, and horizontal plaque frames above. The steles themselves are rectangular, measuring 15 × 30 cm, with rounded upper sections resembling ancestral tablets. Their surfaces are now smooth, with no surviving inscriptions.
The entire structure, from base to roof, was cast in successive layers of composite material. The exterior surface has absorbed moisture and developed horizontal cracks, clearly revealing the joining lines between poured layers extending into the funerary chamber behind. In some places on the façade and roof ridge, glazed ceramic fragments in varying shades of blue remain attached.
Funerary House (Main Chamber)
The funerary house was likewise constructed as a monolithic composite structure connected directly to the stele house. It measures 170 cm long, 300 cm wide, and 205 cm high. The design follows the style of a four-sided roofed building covered with yin-yang tubular tiles running continuously around the structure, with curved gable ends.
Most tile rows have peeled away. Unlike the roof of the stele house, the roof of the main chamber is shorter, with a central ridge line measuring 240 cm that evenly distributes the tile rows toward all four sides. The total roof height is 105 cm. The balanced proportions between roof and body create a low yet imposing appearance.
This roof plan commonly appears in communal houses dedicated to Thanh hoang deities in Southern Vietnamese villages. Architecturally, it resembles a four-pillar “trong ruong” timber-frame house expanded sideways through “keo quyet” and “keo dam” rafters.
At both ends of the roof ridge are raised decorative figures of “con cu,” stylized versions of the “xi vi” or “xi van” motifs traditionally intended to protect the building from fire. The front section of the ridge contains a circular recessed cavity, 8 cm in diameter and 5 cm deep, sized to fit a small dish or rice bowl. This decorative feature functioned as the “eye-point” of the building in the Nguyen-period colored ceramic inlay tradition.
On the body of the main chamber, the eastern and western sides contain circular window frames with vertical bars. The rear section repeats the four-column arrangement of the front, dividing the space into three compartments. The central compartment contains a stylized rear door in the “thuong song ha ban” form, while the two side compartments are enclosed with square decorative panels measuring 70 × 80 cm.
Artifacts
Wooden Coffins and Iron Nails
The wooden coffins of the double burial survive only in fragments, including eight specimens from the coffin lid and seventeen pieces of sawn wooden planks. The coffin from the single burial is smaller, measuring 96 × 26 × 10 cm, and consists of three parts:
- the lid, made from a single semi-cylindrical plank fitting tightly over the coffin body;
- the coffin body, a rectangular box assembled from four wooden side and end planks, still retaining two iron nails measuring 4.9 cm long and 0.5 cm thick;
- the base plank, a single sawn wooden slab measuring 120 × 50 × 5 cm.
Along both sides near the base plank were four iron ring handles measuring 14.5 cm long, with locking pins 6.5 cm long and ring diameters of 7.5–9.5 cm, together with one additional iron hook measuring 10 cm long.
Human Remains
Besides a fragment of an adult skull discovered within the decomposed coffin cluster of the double burial tomb, measuring 8.2 × 3.7 × 0.5–0.7 cm, the child burial preserved relatively clear remains. The child was buried with the head facing west. Preserved elements include parts of the skull, jawbone, several molars, portions of arm bones, and flattened cartilage bones. Severe decomposition affected the upper jaw, vertebrae, ribs, and most finger and toe bones.
According to examinations by Dr. Phan Bao Khanh and Dr. Vo Van Hai of the Department of Anatomy, Faculty of Medicine, University of Medicine and Pharmacy, Ho Chi Minh City, the child was approximately two to four years old, with an estimated height of 79.8–96.6 cm, averaging 87 cm, and may have been a male child.
Brass Buttons
Two spherical brass buttons measuring 0.9 cm in diameter, each with a loop shank 0.2 cm wide, were attached to the clothing of the child burial.
Bronze Pellets
Five solid cast bronze pellets were found embedded in mud within the adult skull fragment from the double burial. They are spherical and measure 0.7–0.8 cm in diameter.
Laterite Bricks
A total of 127 square laterite blocks from Bien Hoa were recovered, each measuring approximately 30 × 30 × 10 cm.
Brick Tiles
A total of 436 rectangular bricks averaging 30 × 15 cm and 3.5 cm thick were arranged in four layers upon the laterite foundation to support the composite mausoleum structure of the Cho Lach double burial. The excavation also yielded a square pillar base stone, two additional bricks, and one flat roof tile associated with a later French colonial-period structure similar to those found at the old Bien Hoa–Dong Nai citadel.
Stoneware and Glazed Pottery
Eight specimens were recovered, including four fragments of large jars and four rim fragments together with two flat bases belonging to basins or “diem” containers traditionally used in Southern Vietnam for storing fresh water or preparing food.
Unglazed Ceramics
Three specimens were found, including one intact plate and two fragments: one coarse pottery fragment decorated with comb-incised patterns and one fragment of fine white ceramic base.
Porcelain and Ceramics
A total of 54 fragments were recovered, including forty local ceramic fragments from bowls and plates used domestically. These pieces have body thicknesses of 0.3–1 cm, mouth diameters of 10–12 cm, and straight bases 4.3–6 cm wide. Exterior surfaces were commonly painted in blue or multicolored motifs including borders, flowers, leaves, heart shapes, chickens, and Han-character motifs such as “Phuc” (福) or “Tho” (壽) combined with peach blossoms, apricot blossoms, orchids, chrysanthemums, and bamboo.
Domestic bowls and basins, including waisted bowls, with mouth diameters of 11–20 cm, bases 4–9.5 cm wide, and heights of 4.2–6.5 cm, were typically decorated in blue and moss-green glazes with diamond frames, oval motifs, short brick patterns, wave motifs, and floral designs. Themes included “Phuc” (福), “Tho” (壽), peaches, bamboo, the “Seven Sages of the Bamboo Grove,” “hidden dragon among clouds,” “dragon presenting jade,” and circular motifs of five bats surrounding a longevity character symbolizing “Ngu phuc khanh tho.” These closely resemble ceramics from Lai Thieu and Bien Hoa kilns in Southeastern Vietnam.
Fourteen imported porcelain fragments belonged to rounded bowls, small bowls, and plates of various sizes. These blue-and-white export porcelains originated from kilns in southern China within the maritime trade ceramic tradition. Included among them were “official-use” wares such as thin-bodied white porcelain bowls painted with bright blue dragons hidden among clouds, and plates with mouth diameters of 9.4–15 cm, base widths of 6–12 cm, and heights of 1–2.3 cm.
References
- Nguyễn Đức Mạnh, Nguyễn Chiến Thắng, 2014, Mộ hợp chất Chợ Lách (Bến Tre), Tạp chí Phát triển Khoa học Công nghệ, tập 17 số x2 – 2014.
- Thông Tấn xã Việt nam, 2014, Bến Tre tiến hành khai quật ngôi mộ cổ ở Chợ Lách, truy cập tại: https://baobinhphuoc.com.vn/news/24/74849/ben-tre-tien-hanh-khai-quat-ngoi-mo-co-o-cho-lach
Tiếng Pháp
Tombeau en mortier composite de Cho Lach (Cho Lach, Ben Tre)
Nom et localization
Le site funéraire en mortier composite de Cho Lach (14BT-CLMHC-1) se situe aux coordonnées : N10°15’38.7’’ – E106°07’07.9’’, à proximité immédiate de la Route nationale 57 et du canal Cho Lach. Il relève aujourd’hui du projet d’aménagement de la zone commerciale et de services du district de Cho Lach, à environ 28 km à l’est du centre-ville de Ben Tre. La façade du tombeau est orientée vers le sud (déviation de 3° vers l’est).
Sur la carte du Nam Bo, toute la région de Cho Lach contenant ce vestige se trouve entièrement dans la « partie en éventail » située à l’extrême nord-ouest de Cu lao Minh, au sein du vaste « éventail géant de Ba Giong Ben Tre », là où le fleuve Tien se divise entre le bras Ham Luong (long d’environ 70 km), limitrophe de Cai Be – Cai Lay (Tien Giang) au nord, et le bras Co Chien (long d’environ 80 km), limitrophe de Vung Liem (Vinh Long) au sud, avec un réseau dense de canaux et d’arroyos (Cai Cam, Cai Mon, Cai Hang, Giong Keo, Mang Thit, Lach, Xang, Vinh Thanh, Thong Luu, etc.).
Le propriétaire du tombeau
Le tombeau se situe près d’une autre sépulture ayant conservé intactes ses murailles, piliers en forme de lotus, écrans-frontons antérieur et postérieur, maison funéraire et stèle portant des caractères chinois aujourd’hui effacés. Selon la tradition locale, il s’agirait de la « Tombe de Madame Chu », épouse secondaire du grand amiral Chu Van Tiep (朱文接, 1738-1784), originaire de Binh Dinh, portant le titre de Ngoai ta Chuong dinh Binh Tay dai do doc. Figure célèbre du Nam Bo, il fut compté parmi les « Gia Dinh Tam Hung » en raison de ses exploits militaires au service de Nguyen Anh contre les troupes Tay Son. Mort au combat, il fut provisoirement enterré à Con Cai Nhum (Tam Binh, Vinh Long). Après la reconquête de Gia Dinh, Nguyen Anh ordonna son transfert à Phuoc An, dans le Dinh Tran Bien (Ba Ria-Vung Tau), et lui conféra à titre posthume le rang de Ta quan do doc avec le titre de Quan Cong.
Architecture
Les archéologues ont mis au jour deux constructions élevées sur des fondations de briques conçues selon le modèle architectural des mausolées funéraires.
La grande construction est orientée vers le sud avec une déviation de 3° vers l’est. Elle comprend une maison de stèle et une maison funéraire mesurant 300 cm de largeur, 240 cm de longueur et 185–205 cm de hauteur, conçues pour l’inhumation de deux adultes, généralement un couple, comme cela est fréquent dans les tombes doubles du Nam Bo. Les deux fosses funéraires rectangulaires, aux parois simplement en terre, furent inondées entre 70 et 275 cm de profondeur, entraînant la décomposition des cercueils. Il ne subsiste que des fragments de crâne d’adulte, cinq billes de cuivre sphériques et des traces de végétaux précieux tels que fibres de coco, fruits de nipa, écorce de bần, tiges de fougères ainsi que de nombreux fragments de céramique et de porcelaine.
La petite construction, de forme similaire à la maison de stèle et à la maison funéraire, est orientée vers l’ouest et se situe à seulement 110 cm du grand tombeau. Elle mesure 140 cm de long, 65 cm de large et 95 cm de haut. La fosse rectangulaire, longue de 130 cm, large de 60 cm et profonde de 70 cm, n’ayant pas été inondée, a conservé intact un cercueil en bois muni de clous de fer. Les restes d’un enfant reposaient en décubitus dorsal, les bras et jambes allongés, avec deux boutons en laiton. Il s’agissait d’un enfant âgé d’environ 2 à 4 ans, mesurant entre 100 et 110 cm.
À partir des analyses anthropologiques, des objets funéraires et des comparaisons architecturales, les chercheurs ont conclu que la tombe ancienne de Cho Lach appartient au type de maisons de stèle et de maisons funéraires destinées à la noblesse vietnamienne de l’époque Nguyen au Nam Bo entre les XVIIIe et XIXe siècles, caractérisées par l’emploi de matériaux composites, de fondations en briques, de cadres de stèles, de cercueils en bois avec anneaux de fer, de boutons sphériques, ainsi que de récipients en céramique et porcelaine.
Maison de stèle (Tien duong)
Cette structure fut coulée d’un seul bloc de mortier composite (300 cm de long, 70 cm de large et 185 cm de haut) selon un modèle architectural à double toiture couverte de tuiles tubulaires yin-yang de type tieu dai. Le faîtage, long de 300 cm, s’étend d’un pignon à l’autre. Sa partie antérieure est décorée de motifs floraux en relief réalisés par incrustation de fragments de bols et d’assiettes en porcelaine colorée. Une partie des pignons, des lignes de tuiles et des motifs décoratifs est aujourd’hui fortement détériorée.
La façade présente une imitation de quatre piliers, chacun orné à son sommet d’éléments stylisés de charpente « ghe bay », dont les consoles sont décorées de phénix. Ces piliers divisent l’édifice en trois travées égales. Les deux travées latérales servent de chapelles de stèles, tandis que la travée centrale est conçue comme une porte rectangulaire stylisée de type « thuong song ha ban ». Les deux stèles latérales sont encastrées à 74 cm vers l’intérieur et placées sur des autels ressemblant à des tables d’offrandes avec piétements à genoux fléchis, entourés de panneaux sculptés et surmontés d’un cadre destiné à une inscription horizontale. Les stèles rectangulaires (15 × 30 cm), au sommet arrondi comme des tablettes votives, ont aujourd’hui perdu toute inscription lisible.
Maison funéraire (Chanh tam)
Cette structure, également construite d’un seul bloc de mortier composite et reliée à la maison de stèle, mesure 170 cm de long, 300 cm de large et 205 cm de haut. Elle adopte un modèle à quatre pans couverts de tuiles tubulaires yin-yang disposées tout autour, avec des pignons recourbés. La plupart des lignes de tuiles se sont détachées. Contrairement à la toiture de la maison de stèle, celle du sanctuaire principal est plus courte ; le faîtage central de 240 cm répartit les lignes de tuiles sur les quatre côtés. L’ensemble de la toiture atteint 105 cm de hauteur.
Les proportions équilibrées entre toiture et corps du bâtiment confèrent à l’édifice une allure basse mais majestueuse. Ce type de toiture est fréquemment observé dans les maisons communales dédiées aux Thanh hoang dans les villages vietnamiens du Nam Bo. Il s’agit d’une architecture de maison à quatre piliers selon le système « trong ruong » – nha ruong, élargie latéralement grâce aux « keo quyet » et « keo dam ». Sur le faîtage figurent deux motifs en relief représentant des « con cu », variante stylisée des figures protectrices « xi vi » et « xi van », censées protéger l’édifice contre les incendies. La façade du faîtage présente une cavité circulaire destinée à recevoir une petite assiette ou un bol, servant de « point focal » décoratif dans le style d’incrustation de céramique caractéristique de l’art Nguyen.
Objets découverts
Cercueils en bois et clous de fer
Le cercueil de la tombe double n’a conservé que les vestiges du couvercle et des planches latérales. Le cercueil de la tombe individuelle, de dimensions réduites (96 × 26 × 10 cm), comprend trois parties : un couvercle semi-cylindrique taillé dans une seule pièce de bois, une caisse rectangulaire assemblée à partir de quatre planches et fixée par deux clous de fer, ainsi qu’une base en bois monobloc. Quatre anneaux de fer et un crochet de fer étaient fixés sur les côtés.
Restes humains
Outre un fragment de crâne adulte découvert dans la tombe double, les restes de l’enfant étaient relativement bien conservés : crâne, mandibule, quelques molaires, fragments des os des bras et cartilages aplatis. Les vertèbres, côtes et os des doigts étaient fortement dégradés. Selon l’expertise des docteurs Phan Bao Khanh et Vo Van Hai (Département d’anatomie, Faculté de médecine, Université de médecine et de pharmacie de Ho Chi Minh Ville), l’enfant avait entre 2 et 4 ans et mesurait entre 79,8 et 96,6 cm, avec une moyenne de 87 cm. Il pourrait s’agir d’un jeune garçon de rang noble.
Boutons en cuivre
Deux boutons sphériques en laiton de 0,9 cm de diamètre, munis d’un anneau de 0,2 cm, étaient attachés aux vêtements de l’enfant.
Billes de cuivre
Cinq billes pleines de forme sphérique, de 0,7–0,8 cm de diamètre, ont été retrouvées dans la boue adhérant au fragment de crâne adulte de la tombe double.
Briques de laterite 127 blocs carrés de latérite de Bien Hoa, mesurant 30 × 30 × 10 cm chacun.
Briques pleines 436 briques rectangulaires de 30 × 15 × 3,5 cm furent utilisées pour former quatre couches reposant sur les fondations en latérite du mausolée composite de la tombe double de Cho Lach.
Objets en grès et céramique vernissée
Huit fragments, comprenant quatre morceaux de grandes jarres et plusieurs fragments de bassins utilisés autrefois par les habitants du Nam Bo pour stocker l’eau douce ou préparer les aliments.
Céramique non vernissée
Trois objets : une assiette intacte et deux fragments de poterie brute décorés d’incisions en peigne.
Céramique et porcelain
54 fragments furent mis au jour, dont 40 fragments de céramique locale de bols et d’assiettes domestiques décorés de motifs floraux, cœurs, coqs ou caractères chinois « Phuc » (福) et « Tho » (壽), associés à des motifs de pêcher, orchidée, chrysanthème ou bambou. Plusieurs pièces présentent des thèmes décoratifs comme « Truc lam that hien », « long an van », « long trieu ngoc » ou encore le motif des « cinq chauves-souris entourant le caractère Tho », typiques des productions céramiques de Lai Thieu et Bien Hoa dans le Sud-Est du Nam Bo.
Quatorze fragments de porcelaine importée appartiennent à des bols, petites coupes et assiettes provenant des fours du sud de la Chine, relevant du commerce maritime de la porcelaine bleu et blanc. Certaines pièces étaient des objets de prestige à usage officiel, notamment des bols à décor de dragon dissimulé dans les nuages.
Bibliographie
- Nguyễn Đức Mạnh, Nguyễn Chiến Thắng, 2014, Mộ hợp chất Chợ Lách (Bến Tre), Tạp chí Phát triển Khoa học Công nghệ, tập 17 số x2 – 2014.
- Thông Tấn xã Việt nam, 2014, Bến Tre tiến hành khai quật ngôi mộ cổ ở Chợ Lách, truy cập tại: https://baobinhphuoc.com.vn/news/24/74849/ben-tre-tien-hanh-khai-quat-ngoi-mo-co-o-cho-lach
Tiếng Trung
𠀧叻复合墓(𠀧叻,槟椥)
名称与位置
𠀧叻复合墓遗址(14BT-CLMHC-1)坐标为:N10°15’38.7’’–E106°07’07.9’’,位于57号国道与𠀧叻运河旁,今属𠀧叻县商业服务区建设规划范围,距槟椥市中心以东约28公里。墓葬正面朝南(偏东3度)。
从南部平原地形图来看,包含该遗址的整个𠀧叻地区,正处于槟椥“三江巨扇”最西北端的“扇缘地带”,即前江分流形成咸龙江(长约70公里,北邻丐贝—丐礼〔前江省〕)与古沾江(长约80公里,南邻永廉〔永隆省〕)之间的明洲岛西北部,同时分布着密集的河渠水网(丐禁、丐门、丐杭、榕胶、芒适、叻、𣲷、永城、通流等)。
墓主人
该墓邻近一座仍完整保存城墙、莲柱、前屏风、后枕及墓屋的古墓,并附有一块汉字已漫漶不清的碑亭,相传为“朱婆墓”,即平西外左掌营大都督、平定人朱文接(朱文接,1738-1784)之侧室。朱文接曾因辅佐阮映抗击西山军、屡建战功并战死,而被南部民众列入“嘉定三雄”之一。其卒后暂葬于丐𥺧洲(今永隆省三平县),后阮主收复嘉定,又迁葬于镇边营福安(今巴地—头顿),追封左军都督郡公。
建筑
考古人员发现两座建于砖石基础之上的地面建筑,其设计均属陵墓建筑结构。其中大型建筑坐南偏东3度,由碑亭与墓屋组成,横宽300厘米、纵长240厘米、高185-205厘米,设计用于双人合葬(即南部常见的夫妻合葬墓)。两座长方形墓穴因仅有土壁,自70-275厘米深处即遭地下水浸没,棺木已腐朽,仅残留成年人头骨碎片、5枚铜珠及若干植物遗迹(如椰纤维、水椰果、红树皮、蕨叶茎及大量陶瓷碎片等)。
小型建筑形制与碑亭、墓屋相似,朝西,距大墓仅110厘米,长140厘米、宽65厘米、高95厘米。墓穴呈长方形,长130厘米、宽60厘米、深70厘米,因未受水浸,木棺仍保存完整,并附铁钉。儿童遗骸仰身直肢安放,尚存两枚黄铜纽扣。该儿童年龄约2-4岁,身高100-110厘米。
根据人骨、随葬品及建筑比较研究结果,研究者指出:𠀧叻古墓属于18-19世纪阮朝时期南部越南贵族墓葬中的碑亭与墓屋类型,其建筑材料、砖石基础、碑框、带铁环木棺、球形纽扣及陶瓷器等,均具有典型特征。
碑亭(前堂)
碑亭为整体浇筑式复合材料建筑(长300厘米、宽70厘米、高185厘米),采用前后双坡阴阳筒瓦屋顶结构(屋顶高60厘米)。正脊长300厘米,自两端山墙贯通;前部脊饰以彩瓷碎片拼贴花叶纹饰。部分山墙、瓦垄及装饰纹样已严重剥落损毁。
碑亭前部仿四柱结构,每柱顶部均作“七架梁”变体装饰,“七”部饰凤凰纹。四柱将碑亭分为三间(高80厘米、宽72厘米),两侧为碑龛,中间则设计成仿“上窗下板”式长方门。
外侧两柱相连处另设方形立柱,中部形成装饰框(高55厘米、宽18厘米)。两侧碑龛向内凹进74厘米,各置神龛式碑座。碑座形制仿香案,下部为跪足基座,周围装饰博古罩,上方设横匾框。碑体呈长方形(15×30厘米),顶部圆弧如神主牌位。碑面现已磨损,文字不可辨识。
现今可见,自基座至屋顶,整座碑亭均以分层浇筑法构成,外表受潮龟裂,横向裂纹明显,可见各层复合材料接缝,并一直延伸至后方墓屋。部分墙面及屋脊仍嵌有青绿色釉陶瓷碎片。
墓屋(正寝)
墓屋同样以整体复合材料建成,与碑亭连为一体(长170厘米、宽300厘米、高205厘米),采用四坡阴阳筒瓦顶结构,四周檐脊延展,山墙上翘。多数瓦垄已脱落。
与碑亭屋顶不同,正寝屋顶较短;中央正脊长240厘米,四面瓦垄由此均匀展开;整体屋顶高105厘米。屋顶与墙身比例协调,使建筑虽低矮而庄严。此类屋顶平面常见于南部越人乡村城隍亭建筑。
其结构属“四柱重梁式”木构建筑,并通过“决梁”“砸梁”向两侧扩展耳房。屋脊两端饰有浮雕“𩿨兽”,为“鸱尾”形象之变体,寓有防火镇宅之意。脊前部中央凹刻圆形浅槽(直径8厘米、深5厘米),适合嵌置小碟或饭碗,为阮朝彩瓷嵌饰艺术中典型的“点睛”装饰。
正寝墙身东西两侧中央设圆形窗框,并配纵向栏杆。建筑后部亦仿前部四柱结构,形成三间布局;中央为仿“后门”式“上窗下板”结构,两侧封闭,并饰方形框格(70×80厘米)。
遗物
木棺与铁钉
双葬墓中的木棺仅残留天板8件及木板残片17件;单葬墓木棺规模较小(96×26×10厘米),由三部分组成:棺盖为整木剖制半圆形天板,下覆棺身。棺身为长方箱式,由四块木板拼接而成,尚附两枚铁钉(长4.9厘米、厚0.5厘米)。棺底为整木板(120×50×5厘米)。两侧近棺底处装有四个圆环铁钩(长14.5厘米、销长6.5厘米、环径7.5-9.5厘米)及一枚铁钩(长10厘米)。
人骨遗骸
除双葬墓中发现的一块成年人头骨残片(8.2×3.7×0.5-0.7厘米)外,小墓遗骸头向西安葬,尺寸与棺木及墓穴相应,颅骨、下颌骨及部分臼齿保存较好,并残存部分肱骨与圆形软骨。上颌骨、脊椎骨、肋骨及大部分手足指骨已严重腐朽。
据潘宝庆医师与武文海博士(胡志明市医药大学医学院解剖学系)鉴定,该儿童约2-4岁,身高79.8-96.6厘米,平均87厘米,可能为男性幼童。
铜纽扣
两枚球形黄铜纽扣(直径0.9厘米),带0.2厘米环钮,附着于儿童遗骸衣物。
铜珠
共5件,与双葬墓成年人头骨中的泥土紧密黏附。铜珠实心铸造,呈小球形,直径0.7-0.8厘米。
蜂窝石砖
共127块边和蜂窝石方砖(30×30×10厘米)。
丁砖
共436块条砖,平均尺寸30×15厘米、厚3.5厘米,用于铺设四层砖基,置于蜂窝石基础之上,作为𠀧叻双葬复合墓陵建筑之基座。另于发掘坑中发现一块方柱形柱础石、两块丁砖及一片板瓦,均属较晚之法属时期建筑遗存,曾见于边和—同奈古城。
陶器与施釉陶
共8件,包括4块大型缸瓮残片,以及4块口沿与2块平底盆类器物残片。此类器物为旧时南部居民用于贮水或加工食物。
素陶
共3件,包括一件完整盘及两件残片(一件带梳齿纹粗陶片与一件白色细胎陶底)。
瓷器
共54片,其中40片为本地日用陶瓷,包括碗、盘等,胎厚0.3-1厘米,口径10-12厘米,圈足宽4.3-6厘米;外壁多绘青彩或多彩纹饰,如边框、花叶、心形、公鸡及汉字“福”(福)或“寿”(壽)与桃、梅、兰、菊、竹等组合纹样。
碗、钵及束腰碗(口径11-20厘米,足径4-9.5厘米,高4.2-6.5厘米)多施青蓝或青绿釉,并饰菱形、椭圆、短格、风波纹及花叶纹;题材包括“福”“寿”字配桃竹纹、“竹林七贤”“龙隐云”“龙朝玉”及“五蝠捧寿”等,与东南部来绍与边和窑产品极为相似。
另有14片进口瓷器,包括鼓腹碗、小碗与各式盘类,属中国华南地区海贸系统中的青花白瓷产品。其中包括“官用”瓷器,如薄胎白釉青花云龙纹碗,以及口径9.4-15厘米、底径6-12厘米、高1-2.3厘米之盘类等。
参考文献
- Nguyễn Đức Mạnh, Nguyễn Chiến Thắng, 2014, Mộ hợp chất Chợ Lách (Bến Tre), Tạp chí Phát triển Khoa học Công nghệ, tập 17 số x2 – 2014.
- Thông Tấn xã Việt nam, 2014, Bến Tre tiến hành khai quật ngôi mộ cổ ở Chợ Lách, truy cập tại: https://baobinhphuoc.com.vn/news/24/74849/ben-tre-tien-hanh-khai-quat-ngoi-mo-co-o-cho-lach