

Tên gọi và vị trí địa lý
Làng Thượng Phúc xưa gồm hai thôn độc lập: Nguyễn Thượng và Ngũ Phúc, có tên nôm là làng Hạ. Đến đầu thế kỷ XIX làng thuộc xã Hạ Thanh Oai, tổng Tả Thanh Oai, huyện Thanh Oai, phủ Ứng Thiên, trấn Sơn Nam Thượng. Năm Minh Mạng thứ hai (1821), các quan trấn Bắc Thành đề nghị cho nhập hai thôn này thành một thôn mang tên Thượng Phúc.
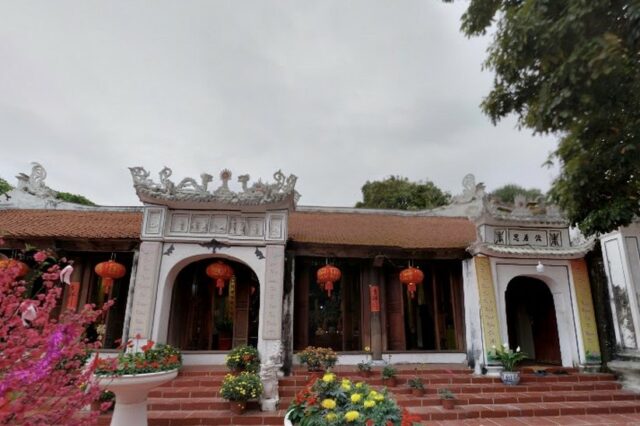
Chùa Bảo Tháp thuộc thôn Thượng Phúc, xã Tả Thanh Oai, huyện Thanh Trì còn được gọi là chùa Bồ Đề, hay chùa Bồ Tát, hoặc gọi theo tên làng là chùa Thượng Phúc.
Lịch sử và nhân vật
Tương truyền, chùa được khởi dựng từ cuối đời Lý do vị hoàng thân nhà Lý là Hoàng thúc Lý Thầm (con vua Lý Cao Tông, chú của Lý Chiêu Hoàng) đến lập am và tu, chân thân của Ngài đã hóa thành địa mạch liên hoa.
Sang thời nhà Trần, năm 1328, ông Hồ Bà Lam là hoàng thân nhà Hồ về chùa Bảo Tháp tu hành. Ngoài tu hành niệm Phật, ngài còn đi thu nhận trẻ em mồ côi, cơ nhỡ, cô nhi, quả phụ về nuôi dưỡng khiến lòng dân vô cùng ngưỡng mộ và ca ngợi ngài là Bồ-tát sống. Dân gian còn lưu truyền câu ca dao việc làm của ngài:
” Cô nhi quả phụ các nơi
Đến chùa đều được Tổ nuôi hàng ngày”
Người thứ ba đến chùa Bảo Tháp tu hành là bà Minh Từ Hoàng Thái hậu Hồ Thuận Nương, cô ruột của Hồ Quý Ly. Bà người huyện Diễn Châu, Nghệ An, lấy vua Trần Minh Tông, sinh ra hai con đều làm vua (Trần Hiến Tông, Trần Nghệ Tông). Bà về đây ban đầu để tránh nạn quân Chế Bồng Nga thường tập kích và cướp phá kinh thành Thăng Long. Tương truyền khi bà đến chùa, nhà sư Hồ Bà Lam thấy bà tướng mạo cốt cách, nhân hậu, có căn duyên nên đã trao truyền y bát rồi sau đó thác hóa thành Phật.
Tương truyền, ngài Hồ Bà Lam đã giao chùa cho bà Hồ Thuận Nương rồi lập một giàn thiêu. Ngài lên giàn thiêu tụng kinh và sai đệ tử châm lửa. Lửa cháy rừng rực bốn bề mà hòa thượng vẫn điềm nhiên đọc kinh Địa Tạng rồi toàn thân Bồ Tát hóa thành than.
Sau khi ngài Hồ Bà Lam hóa Phật, bà Hồ Thuận Nương làm sư trụ trì chùa. Trong hơn 3 năm tiếp theo, bà đã cho tu sửa chùa, xây thêm chùa Dâu (Phúc Khê tự) ở làng Phúc Khê gần đó. Dân làng kính phục công đức của bà đã lập sinh từ (đền thờ sống) bà ở mé trước chùa. Sau, bà được triệu về kinh, trước lúc về bà mời cơm dân làng. Đúng lúc đó, có đám mây ngũ sắc sà xuống bao phủ, khi mây tan, bà không còn ở cõi trần nữa. Vua Trần hay tin vô cùng buồn bã, phong bà làm phúc thần, lệnh cho dân làng Thượng Phúc thờ phụng trong chùa Bảo Tháp và lập miếu Minh Từ trên nền nhà cũ.
Vào đời vua Trần Hiến Tông, niên hiệu Khai Hựu (1329 – 1340), do gặp cơn binh biến bất ngờ, kinh đô rối loạn, Minh Từ Hoàng thái hậu phải rời Kinh thành về đây lánh nạn, sau đó quy y niệm Phật và trở thành người trụ trì ở đây. Dấu vết của giai đoạn này chính là một tấm bia đá ghi niên hiệu Quang Thái thứ ba năm Canh Ngọ (1390) triều Trần Thuận Tông.
Kiến trúc
Chùa Bảo Tháp hiện có quy mô khá rộng, tọa lạc trên một khu đất cao ráo và thoáng đãng, mặt chính hướng ra dòng Sông Nhuệ. Tổng thể kiến trúc của chùa được bố trí theo trục truyền thống của chùa Việt, các hạng mục nối tiếp nhau từ ngoài vào trong, vừa tạo nên sự trang nghiêm của không gian thờ tự vừa hài hòa với cảnh quan tự nhiên xung quanh.
Công trình mở đầu là tam quan, gồm ba gian với kết cấu tương đối giản dị, đóng vai trò như cổng dẫn vào khuôn viên nội tự. Từ tam quan tiến vào là tòa Tiền đường có quy mô bảy gian. Kết cấu khung gỗ của tòa nhà được làm theo kiểu “chồng rường kẻ chuyền”, một dạng kết cấu phổ biến trong kiến trúc truyền thống Bắc Bộ, với bốn hàng chân cột tạo nên bộ khung vững chắc. Trên các cấu kiện như xà nách và kẻ nách, nghệ nhân xưa đã chạm khắc các họa tiết hoa lá và hoa văn trang trí, góp phần làm tăng giá trị thẩm mỹ cho công trình.
Tại vị trí nối giữa Tiền đường và Thượng điện, trên hai lá gió có chạm khắc một hoạt cảnh khá đặc biệt. Nhiều nhà nghiên cứu cho rằng nội dung bức chạm có thể mô tả câu chuyện Đường Tam Tạng cùng ba đồ đệ lên đường sang Tây Trúc thỉnh kinh – một đề tài quen thuộc trong văn hóa Phật giáo Á Đông. Hình chạm mang bố cục sinh động, tạo điểm nhấn thú vị trong hệ thống trang trí của chùa.
Phía sau Tiền đường là Thượng điện gồm năm gian, là khu vực thờ tự chính. Khác với Tiền đường, các cấu kiện của Thượng điện chủ yếu được bào trơn và kẻ soi, ít sử dụng chạm khắc cầu kỳ, tạo nên vẻ trang nghiêm và thanh tĩnh phù hợp với không gian thờ Phật.
Ngoài hai tòa nhà chính, chùa còn có Hậu cung, nơi bộ vì mái được trang trí bằng hình hổ phù ở trung tâm, trong khi các cốn nách chạm thủng đề tài mai già hóa long, một motif trang trí quen thuộc trong nghệ thuật kiến trúc truyền thống. Bên cạnh đó, trong khuôn viên chùa còn có nhiều công trình phụ trợ như điện thờ Mẫu, nhà Tổ, nhà trai cùng các hạng mục phục vụ sinh hoạt và nghi lễ của nhà chùa.
Nhìn chung, kiến trúc của chùa Bảo Tháp tuy không quá cầu kỳ nhưng vẫn giữ được nét mộc mạc, vững chãi của kiến trúc gỗ truyền thống, đồng thời phản ánh sự kết hợp hài hòa giữa không gian thờ tự Phật giáo và cảnh quan tự nhiên của vùng ven sông Nhuệ.
Di vật
Ngoài các tượng Phật có giá trị nghệ thuật cuối thế kỷ 18, hiện nay chùa còn giữ lại được tấm bia “Bảo Tháp tự bi” ghi niên hiệu Quang Thái thứ 4 (năm 1391). Nội dung ghi: Đất chùa Bảo Tháp, đề ngày 15/3 năm Đinh Tỵ, niên hiệu Thiệu Bình thứ 4 (năm 1437), ghi thêm việc tiến cúng ruộng vào chùa này, có tín chủ họ Ngô là Ngô Thi Bảo cúng 14 mẫu cho chùa. Tấm bia này được cho là một trong những tấm bia có niên đại sớm nhất trong số các bia tại các di tích lịch sử – văn hóa ở Hà Nội.
Trong chùa còn giữ được nguyên bản 32 đạo sắc phong (chủ yếu của miếu Minh từ), cuốn ngọc phả, tấm bia đá năm Quang Thái thứ 3 thời Trần Thuận Tông (1390), bia gỗ “Mộc Bản” khắc bài ký về việc sửa chữa chùa năm Bảo Thái thứ 7 (1726). Ngoài ra còn có quả chuông đồng đúc thời Gia Long (1813) cao 1,15m và khánh đồng đúc thời Thiệu Trị (1843) với kích thước 1,1mx1,36m. Hệ thống tượng Phật giáo có 75 pho tượng tròn mang niên đại thế kỷ 19 và tạo tác đẹp, gồm các bộ Tam thế Phật, Quan Âm Nam Hải, Di đà Tam tôn, Thập điện Diêm vương, Đức thánh Tổ,…
Chùa Bảo Tháp là một ngôi chùa cổ được xây dựng từ thời Lý – Trần, trải qua nhiều thăng trầm của thời gian, qua nhiều lần tu sửa, chùa vẫn là ngôi chùa đẹp, vừa cổ kính vừa trang trọng. Bên cạnh đó, chùa còn lưu giữ được nhiều di vật quý, có giá trị về nhiều mặt nên rất được đông đảo du khách, tăng ni – Phật tử ghé đến. Và đặc biệt hơn, chùa Bảo Tháp là một trong số ít các ngôi chùa trong vùng xây dựng theo mô hình “Tiền Phật hậu thánh” hiện còn.
Xếp hạng
Năm 1990, chùa Bảo Tháp đã được Bộ Văn hóa – Thông tin xếp hạng Di tích lịch sử văn hóa cấp quốc gia.
Tài liệu tham khảo
- Lưu Minh Trị (2011), Hà Nội Di tích và Danh thắng, Tập 2, Nxb Hà Nội.
________________________________
Các ngôn ngữ khác
Tiếng Anh (English)
Name and Geographic Location
The ancient village of Thuong Phuc originally consisted of two independent hamlets: Nguyen Thuong and Ngu Phuc, collectively known by the vernacular name Lang Ha. By the early nineteenth century, the village belonged to Ha Thanh Oai Commune, Ta Thanh Oai Canton, Thanh Oai District, Ung Thien Prefecture, Son Nam Thuong Province. In the second year of the Minh Mang reign (1821), officials of Bac Thanh proposed merging these two hamlets into a single village named Thuong Phuc.
Bao Thap Pagoda, located in Thuong Phuc Hamlet, Ta Thanh Oai Commune, Thanh Tri District, is also known as Bo De Pagoda or Bo Tat Pagoda. It is sometimes referred to as Thuong Phuc Pagoda after the name of the village.
History and Historical Figures
According to tradition, the pagoda was originally established at the end of the Ly Dynasty by a royal prince of the Ly lineage, Ly Tham (son of Emperor Ly Cao Tong and uncle of Ly Chieu Hoang). He came to this place to build a hermitage and practice Buddhist cultivation. After his passing, his physical remains were believed to have transformed into a sacred lotus-shaped geomantic vein.
During the Tran Dynasty, in 1328, Ho Ba Lam, a member of the Ho royal family, came to Bao Thap Pagoda to pursue a religious life. In addition to chanting Buddhist scriptures and practicing meditation, he also took in orphaned and destitute children, widows, and the helpless, raising and caring for them. Because of these compassionate acts, the local people deeply admired him and praised him as a living Bodhisattva. Folk tradition still preserves a verse describing his deeds:
“Orphans and widows from many places
Came to the pagoda and were raised daily by the Patriarch.”
The third notable figure who practiced at Bao Thap Pagoda was Minh Tu Hoang Thai Hau Ho Thuan Nuong, the paternal aunt of Ho Quy Ly. She was originally from Dien Chau District in Nghe An Province. She married Emperor Tran Minh Tong and gave birth to two sons who later became emperors: Tran Hien Tong and Tran Nghe Tong.
She initially came to the pagoda to escape the repeated attacks of Che Bong Nga, whose forces frequently raided and plundered the imperial capital of Thang Long. According to legend, when she arrived at the pagoda, the monk Ho Ba Lam recognized her noble bearing and compassionate nature and perceived her spiritual affinity. He then transmitted to her the robe and alms bowl of succession before passing away and attaining Buddhahood.
It is said that Ho Ba Lam entrusted the pagoda to Ho Thuan Nuong before constructing a funeral pyre. He ascended the pyre while reciting Buddhist scriptures and instructed his disciples to ignite it. As flames rose fiercely on all sides, the monk calmly continued chanting the Ksitigarbha Sutra until his entire body was reduced to ashes.
After Ho Ba Lam attained Buddhahood, Ho Thuan Nuong became the abbess of the pagoda. Over the next three years, she undertook repairs to Bao Thap Pagoda and also oversaw the construction of Dau Pagoda (Phuc Khe Tu) in nearby Phuc Khe Village. The villagers greatly respected her merits and established a sinh tu (a shrine dedicated to a living person) in front of the pagoda in her honor.
Later she was summoned back to the imperial capital. Before departing, she invited the villagers to a communal meal. At that moment, a five-colored cloud descended and enveloped the area; when the cloud dispersed, she had disappeared from the mortal realm. When Emperor Tran learned of the event, he was deeply saddened and posthumously honored her as a beneficent deity, ordering the people of Thuong Phuc Village to worship her at Bao Thap Pagoda and to establish the Minh Tu Shrine on the site of her former residence.
During the reign of Emperor Tran Hien Tong, in the Khai Huu era (1329–1340), a sudden military upheaval caused disorder in the capital. Minh Tu Hoang Thai Hau was forced to leave the capital and sought refuge at this place, where she later took Buddhist vows and became the abbess of the pagoda. Evidence of this period is preserved in a stone stele bearing the inscription of the third year of the Quang Thai era (1390) under Emperor Tran Thuan Tong.
Architecture
Bao Thap Pagoda currently has a relatively large scale and is situated on elevated and open ground facing the Nhue River. The architectural layout follows the traditional axis of Vietnamese pagodas, with successive structures arranged from the outer gate toward the inner sanctuary, creating a solemn worship space while harmonizing with the surrounding natural landscape.
The entrance begins with the tam quan (three-entrance gate), consisting of three compartments with a relatively simple structure that serves as the gateway to the pagoda grounds. Passing through the gate leads to the Tien Duong (Front Hall), which has seven compartments. The wooden frame of this building follows the “chong ruong ke chuyen” structural system, a common construction style in traditional architecture of northern Vietnam, with four rows of columns forming a solid structural frame. Decorative carvings of floral motifs and ornamental patterns appear on structural elements such as the diagonal beams and brackets, enhancing the aesthetic value of the building.
At the junction between the Front Hall and the Upper Sanctuary, a distinctive carved scene appears on the wind panels. Many scholars believe that this carving may depict the story of Tang Sanzang and his three disciples journeying to the Western Regions to obtain Buddhist scriptures, a familiar theme in East Asian Buddhist culture. The lively composition of the carving provides an interesting decorative highlight within the pagoda.
Behind the Front Hall stands the Thuong Dien (Upper Sanctuary), consisting of five compartments and serving as the main worship area. Unlike the Front Hall, most of the structural components here are smoothly planed with minimal carvings, creating a solemn and tranquil atmosphere appropriate for Buddhist worship.
In addition to the two main buildings, the pagoda also contains a Hau Cung (Rear Sanctuary), where the roof frame features a central ho phu (tiger-mask) motif, while the bracket panels are pierced with carvings of “aged plum transforming into a dragon,” a decorative motif commonly found in traditional Vietnamese architecture.
Within the pagoda grounds there are also several auxiliary structures such as the Mother Goddess shrine, the Patriarch Hall, the monks’ refectory, and other buildings serving the daily activities and rituals of the monastic community.
Overall, although Bao Thap Pagoda’s architecture is not overly elaborate, it retains the rustic solidity characteristic of traditional wooden architecture while reflecting the harmonious integration of Buddhist sacred space with the natural landscape of the Nhue River region.
Relics and Artifacts
In addition to Buddhist statues dating from the late eighteenth century with significant artistic value, the pagoda preserves the stele “Bao Thap Tu Bi” inscribed in the fourth year of the Quang Thai era (1391). The inscription records information regarding the land of Bao Thap Pagoda. Another inscription dated March 15 in the fourth year of the Thieu Binh era (1437) records additional donations of farmland to the pagoda, including fourteen mau of land offered by a benefactor named Ngo Thi Bao of the Ngo family. This stele is considered one of the earliest surviving stone inscriptions among historical and cultural relic sites in Hanoi.
The pagoda still preserves thirty-two royal decrees (mostly related to the Minh Tu Shrine), a genealogical manuscript, a stone stele from the third year of the Quang Thai era under Emperor Tran Thuan Tong (1390), and a wooden inscription block (moc ban) recording the repair of the pagoda in the seventh year of the Bao Thai era (1726).
Among other artifacts are a bronze bell cast during the Gia Long reign (1813) standing 1.15 meters high and a bronze khanh (ritual percussion instrument) cast during the Thieu Tri reign (1843) measuring 1.1 by 1.36 meters.
The Buddhist statue system includes seventy-five round statues dating from the nineteenth century with fine craftsmanship, including sets representing the Three Buddhas of the Past, Present, and Future, Quan Am Nam Hai (Avalokitesvara of the Southern Sea), the Amitabha Triad, the Ten Kings of the Underworld, and the Patriarch Saint, among others.
Bao Thap Pagoda is an ancient temple originally constructed during the Ly–Tran period. Despite many historical changes and multiple restorations, the pagoda remains a beautiful structure combining antiquity with solemn dignity. It preserves numerous valuable artifacts of historical, artistic, and cultural significance, attracting many visitors as well as monks, nuns, and Buddhist devotees. Notably, Bao Thap Pagoda is also one of the few pagodas in the region built according to the “Front Buddha – Rear Saint” (Tien Phat Hau Thanh) architectural model that still survives today.
Classification
In 1990, Bao Thap Pagoda was officially recognized as a National Historical and Cultural Monument by the Ministry of Culture and Information.
References
- Lưu Minh Trị (2011), Hà Nội Di tích và Danh thắng, Tập 2, Nxb Hà Nội.
Tiếng Trung (Chinese)
名称与地理位置
上福村(Thuong Phuc)古时由两个独立村落组成:阮上村(Nguyen Thuong)与五福村(Ngu Phuc),其俗名为下村(lang Ha)。至十九世纪初,该村隶属于河内地区的行政体系:下清威社(xa Ha Thanh Oai)、左清威总(tong Ta Thanh Oai)、清威县(huyen Thanh Oai)、应天府(phu Ung Thien)、山南上镇(tran Son Nam Thuong)。明命二年(1821年),北城镇的官员建议将这两个村落合并为一个村,并定名为上福村。
宝塔寺(Bao Thap Tu)位于上福村,隶属左清威社(xa Ta Thanh Oai)、清池县(huyen Thanh Tri)。该寺又称菩提寺(Bo De Tu)、菩萨寺(Bo Tat Tu),或按村名称为上福寺(Thuong Phuc Tu)。
历史与人物
相传宝塔寺始建于李朝末期,由李朝一位皇族——皇叔李谌(Ly Tham)所创建。李谌为李高宗(Ly Cao Tong)之子、李昭皇(Ly Chieu Hoang)之叔。相传他来到此地建立修行庵堂并潜心修行,其圆寂后真身化为“莲花地脉”。
至陈朝时期,1328年,胡巴林(Ho Ba Lam)——胡氏皇族成员来到宝塔寺修行。除诵经念佛外,他还收养孤儿、贫困儿童、孤寡妇女并给予照顾,因此深受百姓敬仰,被称为“活菩萨”。民间至今仍流传一首歌谣赞颂他的善行:
“各地孤儿与寡妇,
来到寺中皆得祖师每日抚养。”
第三位在宝塔寺修行的重要人物是明慈皇太后胡顺娘(Ho Thuan Nuong),她是胡季犛(Ho Quy Ly)的姑母。胡顺娘出生于乂安省演州县(Dien Chau, Nghe An),嫁给陈明宗(Tran Minh Tong),并生下两位后来成为皇帝的儿子:陈宪宗(Tran Hien Tong)与陈艺宗(Tran Nghe Tong)。
她最初来到宝塔寺是为了躲避占婆将领制蓬峨(Che Bong Nga)军队频繁袭击升龙京城(Thang Long)。传说当她到达寺中时,僧人胡巴林见她气度不凡、仁厚慈善,认为她具有佛缘,于是将衣钵传授给她,随后圆寂成佛。
据传,胡巴林将寺院交托给胡顺娘后,建立了一座火化台。他登上火台诵经,并命弟子点燃柴火。烈火四起时,法师仍然平静诵读《地藏经》,最终全身化为灰烬,被视为菩萨涅槃。
在胡巴林圆寂后,胡顺娘成为宝塔寺住持。在接下来的三年多时间里,她主持修缮寺院,并在附近福溪村(Phuc Khe)新建了福溪寺(Phuc Khe Tu,又称Dau寺)。村民敬佩她的功德,在寺前为她建立了一座“生祠”(供奉在世之人的祠庙)。后来她被召回京城,临行前宴请村民。相传当时天空出现五彩祥云覆盖寺院,当云散去时,她已不在人间。陈朝皇帝得知后极为悲痛,追封她为福神,并命上福村村民在宝塔寺供奉她,同时在她旧居遗址建立明慈祠(Minh Tu Mieu)。
在陈宪宗开祐年间(1329—1340),由于突发兵乱、京城动荡,明慈皇太后曾再次来到此地避难,随后皈依佛门并成为寺院住持。此时期的历史见证是一块刻有陈顺宗光泰三年(1390年)的石碑。
建筑
宝塔寺现存规模较为宽广,建于一处高阔、开敞的地势之上,正面朝向濡江(Song Nhue)。整座寺院的建筑布局遵循越南传统寺庙的轴线式结构,各建筑依次排列,由外至内逐渐展开,既体现出佛教空间的庄严,又与周围自然环境和谐融合。
寺院入口为三关门(Tam Quan),共三间,结构较为朴素,是进入寺院内部空间的门户。从三关进入后为七间规模的前堂(Tien Duong)。其木构架采用“重梁挑檐式”(chong ruong ke chuyen)结构,这是北部传统建筑常见的一种形式。四排立柱构成坚固的框架结构。在斜梁与撑木等构件上,古代工匠雕刻了花叶纹样与装饰图案,增强了建筑的艺术价值。
在前堂与上殿之间的连接位置,两块风板上雕刻着一幅颇具特色的场景。许多研究者认为,该浮雕可能描绘《西游记》中唐三藏(Duong Tam Tang)与三位弟子前往西天取经的故事,这是东亚佛教文化中常见的题材。雕刻构图生动,为寺院装饰体系增添了独特的亮点。
前堂之后是五间规模的上殿(Thuong Dien),为主要的佛殿。与前堂相比,上殿的木构件多为素面刨光,仅作简单线脚处理,很少使用复杂雕刻,从而营造出更加庄严宁静的佛教礼拜空间。
除两座主体建筑外,寺院还有后宫(Hau Cung)。屋架中央装饰有虎符形象,而两侧梁枋雕刻“梅老化龙”图案,这是传统建筑装饰中常见的题材。此外,寺院院内还设有母殿(Dien Mau)、祖堂(Nha To)、斋堂(Nha Trai)等附属建筑,以及供寺院日常活动与宗教仪式使用的多种设施。
总体而言,宝塔寺的建筑虽不华丽,却保持了传统木构建筑朴实稳重的特点,同时体现出佛教祭祀空间与濡江沿岸自然景观之间的和谐结合。
文物
除十八世纪末具有艺术价值的佛像外,寺中还保存着一块刻有“宝塔寺碑”(Bao Thap Tu Bi)的石碑,碑文年代为光泰四年(1391年)。碑文记载了宝塔寺土地的情况,并注明绍平四年(1437年)丁巳三月十五日的相关记录,其中提到信士吴氏(Ngo Thi Bao)向寺院捐赠十四亩田地。这块石碑被认为是河内历史文化遗迹中年代最早的碑刻之一。
寺中还保存有三十二道原始敕封文书(主要与明慈祠有关)、一卷玉谱、陈顺宗光泰三年(1390年)的石碑,以及刻有1726年保泰七年修缮寺院记录的木版碑(Moc Ban)。
此外,寺院还保存有一口嘉隆年间(1813年)铸造的铜钟,高1.15米;以及一件绍治年间(1843年)铸造的铜磬,尺寸为1.1米 × 1.36米。寺内佛像系统共计75尊圆雕佛像,多为十九世纪作品,造型精美,其中包括三世佛、南海观音、阿弥陀三尊、十殿阎王以及祖师像等。
宝塔寺是一座始建于李—陈时期的古寺,经历了漫长历史与多次修缮,至今仍保持古朴庄严的风貌。寺中保存的大量珍贵文物具有多方面价值,因此吸引众多游客、僧侣与佛教信众前来参拜。值得注意的是,宝塔寺也是当地少数仍保留“前佛后圣”(Tien Phat Hau Thanh)建筑与祭祀格局的寺庙之一。
等级认定
1990年,宝塔寺被越南文化—信息部认定为国家级历史文化遗迹。
参考资料
- Lưu Minh Trị (2011), Hà Nội Di tích và Danh thắng, Tập 2, Nxb Hà Nội.
Tiếng Pháp (French)
Nom et situation géographique
L’ancien village de Thuong Phuc se composait de deux hameaux indépendants : Nguyen Thuong et Ngu Phuc, dont le nom vernaculaire etait lang Ha. Au debut du XIXe siecle, le village relevait de la commune de Ha Thanh Oai, du canton de Ta Thanh Oai, du district de Thanh Oai, de la prefecture de Ung Thien, dans la province de Son Nam Thuong. En la deuxieme annee du regne de Minh Mang (1821), les mandarins de la citadelle du Nord proposerent de fusionner ces deux hameaux en une seule localite portant le nom de Thuong Phuc.
La chua Bao Thap, situee dans le hameau de Thuong Phuc, commune de Ta Thanh Oai, district de Thanh Tri, est egalement appelee chua Bo De, ou chua Bo Tat, ou encore, d’apres le nom du village, chua Thuong Phuc.
Histoire et personnages
Selon la tradition, la pagode fut fondee a la fin de la dynastie Ly par un prince de la maison Ly, Hoang thuc Ly Tham (fils du roi Ly Cao Tong, oncle de Ly Chieu Hoang), qui vint y etablir un ermitage et pratiquer la vie religieuse. Son corps sacre se serait transforme en une veine tellurique en forme de lotus.
Sous la dynastie Tran, en 1328, Ho Ba Lam, parent de la maison Ho, vint pratiquer a la chua Bao Thap. Outre la recitation du Bouddha et la vie religieuse, il recueillait aussi des enfants orphelins, abandonnes, sans soutien, ainsi que des veuves, pour les elever. La population lui voua une profonde admiration et le celebra comme un bodhisattva vivant. La tradition populaire a conserve ce distique a propos de ses actions :
« Les orphelins et les veuves de partout
Venant a la pagode sont tous nourris chaque jour par le Patriarche »
La troisieme personne a venir pratiquer a la chua Bao Thap fut Minh Tu Hoang Thai hau Ho Thuan Nuong, tante paternelle de Ho Quy Ly. Originaire du district de Dien Chau, dans la region de Nghe An, elle epousa le roi Tran Minh Tong et donna naissance a deux fils qui devinrent tous deux rois (Tran Hien Tong et Tran Nghe Tong). Elle vint d’abord ici pour fuir les attaques et pillages frequents des troupes de Che Bong Nga contre la capitale Thang Long. Selon la tradition, lorsque Ho Thuan Nuong arriva a la pagode, le moine Ho Ba Lam, voyant sa physionomie noble, son temperament bienveillant et ses predispositions spirituelles, lui transmit le kasaya et le bol de transmission, puis entra ensuite en extinction pour devenir Bouddha.
Selon la tradition, Ho Ba Lam confia la pagode a Ho Thuan Nuong, puis fit dresser un bucher. Il monta sur le bucher en recitant les sutras et ordonna a ses disciples d’y mettre le feu. Tandis que les flammes s’elevaient de toutes parts, le venerable continuait calmement a reciter le Sutra de Kshitigarbha, jusqu’a ce que tout le corps du Bodhisattva se transforme en charbon.
Apres que Ho Ba Lam fut devenu Bouddha, Ho Thuan Nuong devint abbesse de la pagode. Au cours des plus de trois annees qui suivirent, elle fit restaurer la pagode et construire en plus la chua Dau (Phuc Khe tu) dans le village voisin de Phuc Khe. Les villageois, admiratifs de ses merites, eleverent de son vivant un sanctuaire qui lui etait consacre devant la pagode. Plus tard, elle fut rappelee a la capitale ; avant son depart, elle invita les habitants du village a un repas. Au moment meme, un nuage aux cinq couleurs descendit et l’enveloppa ; lorsque le nuage se dissipa, elle n’etait plus dans le monde terrestre. Ayant appris la nouvelle, le roi Tran en fut profondement attriste et lui confera le titre de divinite bienfaisante ; il ordonna aux habitants de Thuong Phuc de lui rendre un culte dans la chua Bao Thap et d’elever le mieu Minh Tu sur l’emplacement de son ancienne demeure.
Sous le regne du roi Tran Hien Tong, a l’epoque Khai Huu (1329-1340), a la suite de troubles militaires soudains qui plongerent la capitale dans le desordre, Minh Tu Hoang thai hau dut quitter la capitale pour venir ici chercher refuge. Elle se convertit ensuite au bouddhisme, recita le nom du Bouddha et devint la personne chargee de la direction de ce lieu. Le temoignage materiel de cette periode est une stele de pierre portant l’inscription de la troisieme annee Quang Thai, annee Canh Ngo (1390), sous le regne de Tran Thuan Tong.
Architecture
La chua Bao Thap presente aujourd’hui une echelle assez vaste. Elle se situe sur un terrain eleve, degage et aere, avec sa facade principale orientee vers la riviere Nhue. L’ensemble architectural est organise selon l’axe traditionnel des pagodes vietnamiennes ; les constructions se succedent de l’exterieur vers l’interieur, creant a la fois la solennite de l’espace cultuel et une harmonie avec le paysage naturel environnant.
Le premier ouvrage est le tam quan, portique a trois travées d’une structure relativement simple, qui sert d’entree au domaine interieur de la pagode. En le franchissant, on accede au Tien duong, qui compte sept travées. La charpente en bois de ce batiment est realisee selon le systeme dit chong ruong ke chuyen, une forme courante de structure dans l’architecture traditionnelle du Nord, avec quatre rangees de poteaux formant une ossature solide. Sur certains elements tels que les xa nach et les ke nach, les anciens artisans ont sculpte des motifs floraux et ornementaux, contribuant a enrichir la valeur esthetique de l’edifice.
A l’endroit reliant le Tien duong et le Thuong dien, les deux panneaux d’angle sculptes presentent une scene particulierement remarquable. De nombreux chercheurs estiment qu’elle pourrait representer l’histoire de Duong Tam Tang et de ses trois disciples partant vers l’Occident pour aller chercher les sutras, un theme familier dans la culture bouddhique d’Asie orientale. La composition est animee et constitue un accent decoratif interessant dans l’ensemble ornemental de la pagode.
Derriere le Tien duong se trouve le Thuong dien, compose de cinq travées et constituant l’espace principal de culte. Contrairement au Tien duong, les elements structuraux du Thuong dien sont pour l’essentiel simplement rabotes et moulures, avec peu de sculptures raffinees, ce qui lui confere une allure solennelle et sereine adaptee a l’espace de veneration bouddhique.
Outre ces deux batiments principaux, la pagode comprend egalement un Hau cung, dont la charpente est ornee en son centre d’un motif de ho phu, tandis que les consoles laterales ajourees sont sculptees du theme mai gia hoa long, un motif decoratif familier dans l’art architectural traditionnel. Dans l’enceinte se trouvent aussi plusieurs constructions annexes, telles que le sanctuaire dedie a la Mau, la maison des Patriarches, la maison des repas monastiques, ainsi que d’autres ouvrages au service de la vie religieuse et des ceremonies.
Dans l’ensemble, l’architecture de la chua Bao Thap, sans etre excessivement sophistiquee, conserve le caractere sobre et solide de l’architecture traditionnelle en bois, tout en refletant une combinaison harmonieuse entre l’espace cultuel bouddhique et le paysage naturel de la region riveraine de la riviere Nhue.
Vestiges et objets anciens
Outre des statues bouddhiques d’une valeur artistique datant de la fin du XVIIIe siecle, la pagode conserve aujourd’hui la stele “Bao Thap tu bi”, portant la quatrieme annee de l’ere Quang Thai (1391). Le texte mentionne le terrain de la chua Bao Thap, date du 15/3 de l’annee Dinh Ty, quatrieme annee de l’ere Thieu Binh (1437), et consigne en outre le don de terres fait a cette pagode ; un donateur du lignage Ngo, nomme Ngo Thi Bao, y offrit 14 mau de riziere. Cette stele est consideree comme l’une des plus anciennes parmi celles conservees dans les sites historiques et culturels de Ha Noi.
La pagode conserve egalement a l’etat original 32 decrets de consecration, principalement lies au mieu Minh Tu, un ngoc pha, une stele de pierre de la troisieme annee Quang Thai sous le regne de Tran Thuan Tong (1390), ainsi qu’une stele de bois “Moc Ban” gravee d’une inscription sur la restauration de la pagode en la septieme annee Bao Thai (1726). Elle possede en outre une cloche de bronze fondue sous le regne de Gia Long (1813), haute de 1,15 m, et un khanh de bronze fondu sous Thieu Tri (1843), mesurant 1,1 m x 1,36 m. L’ensemble statuaire bouddhique comprend 75 statues en ronde-bosse datant du XIXe siecle et d’une belle execution, parmi lesquelles les groupes du Tam the Phat, de Quan Am Nam Hai, de Di da Tam ton, du Thap dien Diem vuong, ainsi que Duc thanh To, entre autres.
La chua Bao Thap est une ancienne pagode edifiee a l’epoque Ly – Tran. Malgre les vicissitudes du temps et plusieurs restaurations, elle demeure une belle pagode, a la fois ancienne et digne. En outre, elle conserve de nombreux objets precieux presentant une grande valeur a plusieurs egards, ce qui attire un grand nombre de visiteurs, de moines, de moniales et de fideles bouddhistes. Plus particulierement encore, la chua Bao Thap compte parmi le petit nombre de pagodes de la region construites selon le modele “Tien Phat hau thanh”, encore conserve de nos jours.
Classement
En 1990, la chua Bao Thap a ete classee site historique et culturel national par le Ministere de la Culture et de l’Information.
Reference bibliographique
- Lưu Minh Trị (2011), Hà Nội Di tích và Danh thắng, Tập 2, Nxb Hà Nội.