Tên gọi và vị trí địa lý
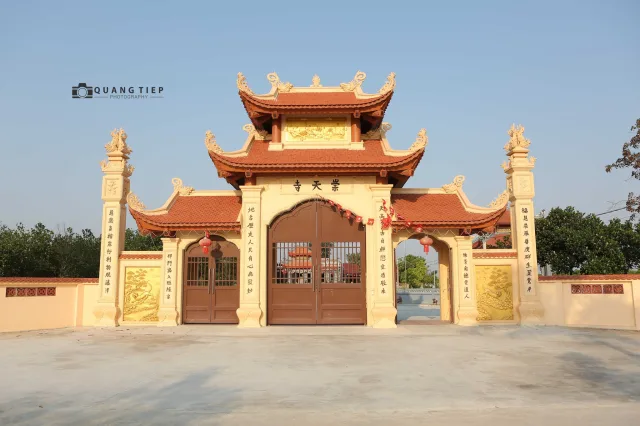
Chùa Dâu khi trước thuộc thuộc xã Nhật Tân, huyện Gia Lộc, tỉnh Hải Dương. Từ sau cải cách thay đổi địa danh hành chính 7/2025 thì chùa Dâu thuộc địa phận xã Nhật Quang, TP. Hải Phòng.
Lịch sử và nhân vật
Chùa Dâu (tên chữ là Quảng Cung Hàn) thuộc xã Nhật Tân, huyện Gia Lộc, tỉnh Hải Dương được xây dựng từ triều vua Lý Anh Tông vào năm Mậu Dần (1118). Chùa thờ Tiên Dung công chúa, húy là Phạm Chinh Hiến.
Theo ngọc phả, chùa Dâu thờ đức thánh bà húy Phạm Trinh Hiến hiệu Tiên Dung công chúa có công âm phù Hai Bà Trưng đánh giặc Đông Hán. Năm 40, Hai Bà Trưng dựng cờ khởi nghĩa, chống lại nhà Hán. Một lần tiến quân tới đất này, hai bà cho đóng quân doanh tại đây, đêm nằm mộng có người xưng là Tiên Dung công chúa nguyện âm phù đánh giặc. Ngày hôm sau hai bà mang quân đánh trận trên sông Hàn và giành thắng lợi vang dội. Hai Bà Trưng cho tướng sĩ và nhân dân địa phương ăn mừng rồi ra chiếu chỉ cho dân làng lập miếu thờ Tiên Dung, gia phong mỹ tự là Diệu Quang Huệ Tĩnh Ý Phạm Trinh Hiến phu nhân Thượng đẳng thần. Qua thời gian nhân dân đã xây dựng nơi đây thành ngôi chùa uy nghi vừa thờ Phật vừa thờ thánh.
Trước Cách mạng Tháng 8.1945, Mặt trận Việt Minh có một cuộc họp tại chùa bàn về cướp chính quyền, phá kho thóc của giặc Nhật ở huyện Thanh Miện chia cho dân nghèo. Năm 1945, khi giặc Pháp đánh chiếm thị xã Hải Dương, Hội Liên Việt tỉnh chọn địa điểm nhà chùa là nơi sơ tán. Đến năm 1945-1950, bộ đội Tây Sơn của huyện Gia Lộc đã chọn ngôi chùa làm địa điểm mở lớp huấn luyện. Từ đây, quân ta tỏa đi hướng đường 17, đường 20 tiến hành các trận phục kích đánh địch trong cuộc kháng chiến chống Pháp giai đoạn 1949-1953.
Các năm 1951-1952, cán bộ, du kích các xã Phạm Kha, Lam Sơn cùng bộ đội đã chọn chùa làm cơ sở bám dân tiêu diệt địch, phá tề diệt ác ôn ở chợ Chương, chợ Ba Đông. Hiện trong chùa vẫn còn hầm bí mật từ thời kỳ trước.
Kiến trúc cảnh quan
Chùa Dâu được xây dựng trên khu đất rộng khoảng 3 mẫu, trong quá khứ từng là một quần thể kiến trúc quy mô lớn với khoảng 100 gian nhà, phản ánh vị thế của ngôi chùa trong đời sống tín ngưỡng và sinh hoạt cộng đồng của cư dân địa phương. Theo thời gian, chiến tranh, thiên tai và sự biến đổi của điều kiện tự nhiên đã làm mất đi nhiều công trình kiến trúc cổ. Hiện nay, dấu vết của quy mô xưa chỉ còn được nhận biết qua nền móng cũ, các hiện vật khảo cổ và hệ thống di vật còn lưu giữ trong chùa. Dẫu không còn giữ nguyên diện mạo ban đầu, tổng thể kiến trúc hiện tại vẫn cho thấy những đặc trưng tiêu biểu của kiến trúc Phật giáo truyền thống vùng đồng bằng Bắc Bộ.
Chùa hiện có mặt bằng kiến trúc kiểu chữ Đinh (丁), gồm 5 gian tiền đường nối với 3 gian hậu cung. Bố cục này tạo nên sự phân tách tương đối rõ ràng giữa không gian hành lễ bên ngoài và khu vực thờ tự chính bên trong. Tiền đường là nơi đón tiếp khách thập phương, tổ chức các nghi lễ tập trung và các hoạt động sinh hoạt tín ngưỡng của cộng đồng. Hậu cung được bố trí sâu hơn, là không gian linh thiêng nhất của ngôi chùa, nơi đặt các pho tượng thờ và các hiện vật tôn giáo quan trọng.
Kết cấu kiến trúc của chùa chủ yếu sử dụng vật liệu truyền thống như gỗ, gạch và ngói. Hệ thống cột, kèo, xà ngang được liên kết theo lối mộng gỗ cổ truyền, tạo nên bộ khung vững chắc cho công trình. Mái chùa có độ dốc lớn, các góc mái hơi cong mềm mại, phù hợp với phong cách kiến trúc tôn giáo phổ biến trong khu vực. Trên bờ nóc, bờ chảy và các đầu đao còn xuất hiện nhiều chi tiết trang trí mang tính biểu tượng. Đặc biệt, hệ thống phù điêu trên mái được chạm khắc khá công phu với các mô típ tản vân, nhật và nguyệt. Những đám mây cuộn, hình tượng mặt trời và mặt trăng được bố trí xen kẽ, vừa tạo hiệu quả thẩm mỹ vừa phản ánh quan niệm về sự vận hành hài hòa của vũ trụ trong tư duy tín ngưỡng truyền thống.
Không gian sân chùa tương đối rộng, tạo khoảng đệm giữa khu kiến trúc thờ tự với cảnh quan xung quanh. Những cây cổ thụ lâu năm tỏa bóng mát bao quanh khuôn viên, góp phần tạo nên bầu không khí tĩnh lặng và trang nghiêm. Từ sân chùa nhìn vào, các hạng mục kiến trúc được sắp xếp theo trục thần đạo, tạo cảm giác cân đối và thuận tiện cho việc thực hành các nghi lễ tôn giáo. Sự kết hợp giữa kiến trúc, cây xanh và khoảng không gian mở đã hình thành một tổng thể hài hòa, mang đậm đặc trưng của các ngôi chùa cổ truyền ở vùng châu thổ sông Hồng.
Bên cạnh giá trị kiến trúc, chùa Dâu còn lưu giữ nhiều hiện vật có giá trị lịch sử và khảo cổ học. Hiện nay, tại chùa còn bảo tồn được hai tấm bia đá thời Lê cùng nhiều hiện vật kiến trúc bằng đất nung như mảnh tháp nung, đầu chim phượng, đầu rồng và các loại gạch, ngói trang trí có niên đại từ thế kỷ XIII–XIV. Những hiện vật này là nguồn tư liệu quan trọng giúp nghiên cứu quá trình hình thành, phát triển cũng như các lần trùng tu của ngôi chùa qua các thời kỳ lịch sử.
Đặc biệt, nổi bật nhất trong hệ thống di vật là tấm bia đá thời Trần được đặt tại khu vực sân chùa. Bia được dựng vào năm 1331, có kích thước khá lớn và được chế tác từ đá nguyên khối. Nội dung văn bia do Hòa thượng Huệ Văn, một nhà sư từng tu hành tại chùa biên soạn, gồm khoảng 1.180 chữ Hán. Văn bia ghi chép về lịch sử ngôi chùa, quá trình tu sửa cũng như công đức của những người tham gia xây dựng và bảo trợ Phật sự. Phần thân bia được khắc chữ chân phương, rõ nét, trong khi phần trán bia và diềm bia được trang trí bằng các họa tiết hoa văn đặc trưng của mỹ thuật thời Trần. Sự kết hợp giữa giá trị tư liệu lịch sử và nghệ thuật tạo tác đã khiến tấm bia trở thành một trong những hiện vật tiêu biểu, góp phần làm nổi bật giá trị văn hóa và lịch sử của chùa Dâu trong hệ thống di tích Phật giáo khu vực.
Hiện vật
Một số bức tượng
Trong chùa có 12 pho tượng, chất liệu gỗ, sơn son thếp vàng. Ngoài hệ thống tượng Phật cổ kính, hậu cung còn một khám lớn, chất liệu gỗ, chạm khắc tinh xảo, bên trong có tượng của công chúa Tiên Dung. Tượng được tạc ở tư thế ngồi, khoan thai, nét mặt phúc hậu. Theo những người cao tuổi địa phương, toàn bộ hệ thống tượng trong chùa đều được tạc bằng gỗ dâu.
Bia “Sùng Thiên tự bi”
Chất liệu: Đá xanh.
Kích thước: Cao 151cm, rộng 87cm, dầy 20cm
Rùa: dài 142cm, rộng 92cm, cao 48cm.
Niên đại: Niên hiệu Khai Hựu thứ 3 thời Trần, năm 1331.
Bia “Sùng Thiên tự bi”dựng tại khuôn viên chùa Dâu, xã Nhật Tân, huyện Gia Lộc, tỉnh Hải Dương, được đặt trên lưng rùa, gồm 2 mặt. Trán bia hình vòng cung, thân bia hình chữ nhật.
Mặt trước:Thân bia khắc nổi chữ “佛” (Phật)chiếm gần hết mặt bia. Ở góc phía trên của chữ Phật khắc chìm 7 dòng chữ Hán cỡ nhỏ, mỗi dòng 12 chữ. Phía dưới, hai bên chữ Phật là hình người đội lư hương và hạc đội kinh phan.Diềm xung quanh bia rộng 6cm, trang trí hoa văn rồng ổ thắt túi, trong đó mỗi bên diềm ở thân bia chạm 9 con rồng (cửu long).
Mặt sau: Trán bia khắc hai hình rồng chầu vào tên bia. Tên bia được bố trí ở chính giữa trán bia, khắc trong ô hình vuông, gồm 4 chữ “Sùng Thiên tự bi” (Bia chùa Sùng Thiên), viết theo lối chữ cửu điệp triện. Diềm bia chạm hoa cúc dây. Phần thân bia khắc kín minh văn gồm 29 dòng, dòng nhiều nhất 40 chữ, dòng ít nhất 24 chữ. Đế bia: Tạo hình rùa, chế tác bằng đá xanh (cùng chất liệu với bia). Rùa trong tư thế đầu hơi ngẩng lên, mắt tròn, mũi cao, miệng rộng.
Bia“Sùng Thiên tự bi” chứa đựng nhiều giá trị triết lý sâu sắc về Phật giáo. Qua tấm bia này và một số tài liệu khác có thể khẳng định, dưới thời Trần, Phật giáo phát triển thịnh đạt và được coi là Quốc giáo, cùng với đạo Nho và đạo Lão tạo thành “Tam giáo đồng nguyên”. Bia “Sùng Thiên tự bi” có giá trị cao về mặt thẩm mỹ. Đề tài trang trí trên bia phong phú, với nhiều đồ án hoa văn khác nhau, đường nét mềm mại, đa dạng, phong phú, bố cục tổng thể hài hòa, cân xứng. Văn bia thể hiện trình độ tư duy và nghệ thuật thẩm mỹ trên cơ sở văn hóa truyền thống của dân tộc cũng như chế độ đương thời
Lễ hội
Chùa Dâu là nơi vừa thờ Phật lại vừa thờ thánh. Lễ hội truyền thống diễn ra trang trọng với nghi lễ rước các cỗ kiệu từ chùa qua cánh đồng vào đình làng mở hội vào ngày mùng 8 đến mùng 10 tháng 8 âm lịch hàng năm, diễn ra trang trọng với nghi lễ rước các cỗ kiệu từ chùa qua cánh đồng vào đình làng. Trong những ngày hội còn có nhiều trò chơi dân gian được tổ chức.
Xếp hạng
Chùa Dâu được Bộ Văn hóa, Thể thao và Du lịch công nhận là Di tích lịch sử cấp quốc gia ngày 21.1.1992. Ngày 24.12.2018, Thủ tướng Chính phủ đã ký Quyết định công nhận “Sùng Thiên tự bi” là Bảo vật quốc gia.
Tài liệu tham khảo
- Cộng Hòa, 2024, Ngôi chùa lưu giữ bảo vật quốc gia gần 700 tuổi ở Hải Dương, Báo Người Lao động, truy cập tại: https://laodong.vn/van-hoa-giai-tri/ngoi-chua-luu-giu-bao-vat-quoc-gia-gan-700-tuoi-o-hai-duong-1419277.ldo
- Quang Tiệp, 2022, Hải Dương: “Sùng Thiên tự bi” được công nhận bảo vật quốc gia, Cục du lịch quốc gia Việt Nam, truy cập tại: https://vietnamtourism.gov.vn/post/43660
- Cục Di sản văn hóa, Hồ sơ di tích chùa Dâu, truy cập tại: https://dsvh.gov.vn/bia-sung-thien-tu-bi-3094
Ngôn ngữ khác
Tiếng Anh
Dau Pagoda (Nhat Quang, Hai Phong City)
Name and Geographic Location
Dau Pagoda was formerly located in Nhat Tan Commune, Gia Loc District, Hai Duong Province. Following the administrative territorial reforms implemented in July 2025, the pagoda now falls within Nhat Quang Commune, Hai Phong City.
History and Historical Figures
Dau Pagoda (its Sino-Vietnamese name is Quang Cung Han) is located in Nhat Tan Commune, Gia Loc District, Hai Duong Province. It was built during the reign of Emperor Ly Anh Tong in the year Mau Dan (1118). The pagoda worships Princess Tien Dung, whose personal name was Pham Trinh Hien.
According to the sacred genealogy (ngoc pha), Dau Pagoda venerates the Holy Lady Pham Trinh Hien, known by the title Princess Tien Dung, who rendered spiritual assistance to the Trung Sisters in their struggle against the Eastern Han. In the year 40 CE, the Trung Sisters raised the banner of rebellion against Han rule. On one occasion, while advancing their forces to this area, they established a military camp here. During the night, they dreamed of a woman identifying herself as Princess Tien Dung, who pledged to aid them spiritually in defeating the enemy. The following day, the Trung Sisters led their troops into battle on the Han River and achieved a resounding victory. They celebrated the triumph together with their soldiers and the local people, then issued an edict instructing the villagers to establish a shrine dedicated to Tien Dung. She was posthumously granted the honorific title Dieu Quang Hue Tinh Y Pham Trinh Hien Phu Nhan Thuong Dang Than (Supreme Deity Lady Pham Trinh Hien of Miraculous Radiance, Wisdom, and Serenity). Over time, the local population transformed the site into a dignified pagoda serving both Buddhist worship and the veneration of the saint.
Before the August Revolution of 1945, the Viet Minh Front held a meeting at the pagoda to discuss the seizure of political power and the raid on Japanese grain warehouses in Thanh Mien District in order to distribute rice to the poor. In 1945, when French forces occupied Hai Duong Town, the provincial Lien Viet Association selected the pagoda as an evacuation site. Between 1945 and 1950, the Tay Son military unit of Gia Loc District used the pagoda as a training center. From this base, Vietnamese forces advanced along Route 17 and Route 20 to conduct ambush operations against enemy troops during the anti-French resistance war from 1949 to 1953.
During 1951–1952, cadres, guerrillas from Pham Kha and Lam Son communes, together with regular troops, used the pagoda as a local resistance base to mobilize the population, eliminate enemy agents, and dismantle hostile administrative networks at Chuong Market and Ba Dong Market. A secret bunker dating from this period remains preserved within the pagoda today.
Architecture and Landscape
Dau Pagoda occupies a site of approximately three mau of land. In the past, it formed part of a large architectural complex consisting of around one hundred bays, reflecting its important position in the religious and communal life of the local population. Over time, wars, natural disasters, and environmental changes caused the loss of many historic structures. Today, traces of its former scale survive only through old foundations, archaeological remains, and the surviving artifacts preserved within the pagoda. Although its original appearance has not been fully retained, the present architectural ensemble still exhibits many characteristic features of traditional Buddhist architecture in the Northern Delta.
The pagoda currently follows a Dinh-shaped (丁) ground plan, consisting of a five-bay front hall connected to a three-bay rear sanctuary. This layout creates a clear distinction between the ceremonial space at the front and the principal worship area at the rear. The front hall serves as a reception area for visitors, a venue for communal rituals, and a place for religious activities. The rear sanctuary, located deeper within the complex, is the most sacred space, housing important statues and religious objects.
The structure primarily employs traditional materials such as timber, brick, and roof tiles. Columns, beams, and rafters are connected using traditional wooden mortise-and-tenon joinery, creating a sturdy structural framework. The roof has a steep pitch, while its corners curve gently upward in a style characteristic of regional religious architecture. Decorative elements appear along the roof ridge, eaves, and finials. Particularly notable are the elaborate roof reliefs featuring motifs of floating clouds, the sun, and the moon. These swirling cloud patterns and celestial symbols not only enhance the aesthetic appeal of the building but also reflect traditional cosmological concepts concerning the harmonious operation of the universe.
The courtyard is relatively spacious, forming a transitional zone between the sacred architecture and the surrounding landscape. Ancient shade trees encircle the compound, contributing to an atmosphere of tranquility and solemnity. Viewed from the courtyard, the architectural components are arranged along a sacred axis, creating visual balance and facilitating the performance of religious ceremonies. The integration of architecture, vegetation, and open space creates a harmonious ensemble representative of traditional pagodas in the Red River Delta.
In addition to its architectural significance, Dau Pagoda preserves numerous artifacts of historical and archaeological value. The site currently retains two stone steles from the Le period, as well as various terracotta architectural fragments including tower elements, phoenix-head ornaments, dragon-head decorations, and ornamental bricks and roof tiles dating from the thirteenth and fourteenth centuries. These artifacts constitute important sources for studying the formation, development, and successive restorations of the pagoda throughout history.
The most outstanding artifact is a stone stele from the Tran period located in the pagoda courtyard. Erected in 1331, the stele is relatively large and carved from a single block of stone. Its inscription was composed by Venerable Hue Van, a monk who once practiced at the pagoda, and contains approximately 1,180 Chinese characters. The text records the history of the pagoda, restoration activities, and the contributions of those who participated in its construction and patronage. The main body of the stele is engraved with clear and formal script, while the pediment and borders are decorated with motifs characteristic of Tran-period art. Combining historical documentation with artistic craftsmanship, the stele stands as one of the most significant artifacts of the site and highlights the cultural and historical importance of Dau Pagoda within the Buddhist heritage of the region.
Artifacts
Statues
The pagoda contains twelve statues made of wood and finished with red lacquer and gilding. In addition to the ancient Buddhist statues, the rear sanctuary houses a large wooden shrine of exquisite craftsmanship containing a statue of Princess Tien Dung. The figure is depicted in a seated posture, composed and dignified, with a benevolent facial expression. According to local elders, the entire sculptural collection of the pagoda was carved from mulberry wood.
The Stele “Sung Thien Tu Bi”
Material: Bluestone
Dimensions:
- Height: 151 cm
- Width: 87 cm
- Thickness: 20 cm
Stone Turtle Base:
- Length: 142 cm
- Width: 92 cm
- Height: 48 cm
Date: Third year of the Khai Huu reign period of the Tran Dynasty, 1331.
The stele Sung Thien Tu Bi is situated within the grounds of Dau Pagoda in Nhat Tan Commune, Gia Loc District, Hai Duong Province. It is mounted upon a stone turtle pedestal and consists of two inscribed faces. The pediment is arched, while the main body is rectangular.
Front Face:
The body of the stele features a large relief carving of the Chinese character “佛” (Buddha), occupying almost the entire surface. In the upper corner of the character are seven lines of smaller Chinese characters, each line containing twelve characters. Beneath the character Buddha are images of attendants carrying incense burners and cranes bearing ceremonial banners and scriptures. The surrounding border, approximately 6 cm wide, is decorated with dragon motifs tied in knotted medallion patterns. Each side border of the main body contains nine dragons (jiulong or “Nine Dragons”).
Reverse Face:
The pediment is decorated with two dragons facing inward toward the title inscription. The title occupies the center of the pediment within a square frame and consists of the four characters “Sung Thien Tu Bi” (“Stele of Sung Thien Pagoda”), written in the jiudie zhuan seal script style. The border is decorated with scrolling chrysanthemum motifs. The main body contains the complete inscription arranged in twenty-nine lines, ranging from twenty-four to forty characters per line.
Base:
The pedestal takes the form of a turtle carved from bluestone, the same material as the stele itself. The turtle is depicted with its head slightly raised, round eyes, a prominent nose, and a broad mouth.
The Sung Thien Tu Bi embodies profound Buddhist philosophical values. Together with other historical sources, it confirms that Buddhism flourished during the Tran Dynasty and was regarded as the state religion, coexisting with Confucianism and Daoism in the concept of the “Unity of the Three Teachings.” The stele also possesses significant artistic value. Its decorative program is rich and varied, featuring numerous ornamental designs executed with graceful lines and balanced composition. The inscription reflects both the intellectual achievements and aesthetic sensibilities of the period, grounded in the traditional culture of the Vietnamese people and the sociopolitical context of the era.
Festival
Dau Pagoda serves both as a Buddhist sanctuary and a shrine dedicated to a local saint. Its traditional festival is celebrated with great solemnity from the eighth to the tenth day of the eighth lunar month each year. The principal ceremony involves a procession of palanquins carried from the pagoda across the fields to the communal house, where the festival activities are held. During the festival, a variety of traditional folk games and communal activities are also organized.
Heritage Designation
Dau Pagoda was recognized as a National Historical Site by the Ministry of Culture, Sports and Tourism on 21 January 1992.
On 24 December 2018, the Prime Minister signed the decision recognizing the stele Sung Thien Tu Bi as a National Treasure.
References
- Cộng Hòa, 2024, Ngôi chùa lưu giữ bảo vật quốc gia gần 700 tuổi ở Hải Dương, Báo Người Lao động, truy cập tại: https://laodong.vn/van-hoa-giai-tri/ngoi-chua-luu-giu-bao-vat-quoc-gia-gan-700-tuoi-o-hai-duong-1419277.ldo
- Quang Tiệp, 2022, Hải Dương: “Sùng Thiên tự bi” được công nhận bảo vật quốc gia, Cục du lịch quốc gia Việt Nam, truy cập tại: https://vietnamtourism.gov.vn/post/43660
- Cục Di sản văn hóa, Hồ sơ di tích chùa Dâu, truy cập tại: https://dsvh.gov.vn/bia-sung-thien-tu-bi-3094
Tiếng Pháp
Pagode Dau (Nhat Quang, ville de Hai Phong)
Nom et situation géographique
La pagode Dau appartenait autrefois à la commune de Nhat Tan, district de Gia Loc, province de Hai Duong. Depuis la réforme des divisions administratives entrée en vigueur en juillet 2025, la pagode Dau se situe sur le territoire de la commune de Nhat Quang, ville de Hai Phong.
Histoire et personnages
La pagode Dau (nom lettré : Quang Cung Han), située dans la commune de Nhat Tan, district de Gia Loc, province de Hai Duong, fut construite sous le règne du roi Ly Anh Tong, en l’année Mau Dan (1118). Elle est dédiée à la princesse Tien Dung, dont le nom personnel était Pham Trinh Hien.
Selon la généalogie sacrée (ngoc pha), la pagode Dau vénère la Sainte Dame Pham Trinh Hien, connue sous le titre de princesse Tien Dung, qui aurait apporté son soutien spirituel aux Sœurs Trung dans leur lutte contre les envahisseurs de la dynastie Han orientale. En l’an 40, les Sœurs Trung levèrent l’étendard de l’insurrection contre la domination chinoise. Lors d’une campagne militaire dans cette région, elles établirent leur campement à cet endroit. Durant la nuit, elles rêvèrent d’une personne se présentant comme la princesse Tien Dung et promettant son assistance spirituelle dans la guerre. Le lendemain, les deux héroïnes livrèrent bataille sur la rivière Han et remportèrent une victoire éclatante. Après cette victoire, elles ordonnèrent à leurs soldats et aux habitants locaux de célébrer l’événement, puis promulguèrent un édit demandant aux villageois d’ériger un sanctuaire en l’honneur de Tien Dung. Elles lui conférèrent le titre honorifique de Dieu Quang Hue Tinh Y Pham Trinh Hien phu nhan Thuong dang than. Au fil du temps, la population transforma ce sanctuaire en une pagode majestueuse où furent honorés à la fois le Bouddha et la sainte.
Avant la Révolution d’Août 1945, le Front Viet Minh y tint une réunion consacrée à la prise du pouvoir ainsi qu’au projet de saisie des réserves de riz de l’armée japonaise dans le district de Thanh Mien afin de les distribuer aux pauvres. En 1945, lorsque les forces françaises occupèrent la ville de Hai Duong, l’Association Lien Viet de la province choisit la pagode comme lieu d’évacuation. Entre 1945 et 1950, l’unité militaire Tay Son du district de Gia Loc y installa également un centre de formation. À partir de ce lieu, les forces révolutionnaires se déployèrent vers les routes 17 et 20 afin de mener des embuscades contre l’ennemi durant la guerre de résistance contre la France entre 1949 et 1953.
Durant les années 1951-1952, les cadres révolutionnaires, les guérilleros des communes de Pham Kha et Lam Son, ainsi que les troupes régulières, utilisèrent la pagode comme base d’opérations pour s’appuyer sur la population locale afin d’éliminer les forces ennemies et les collaborateurs dans les marchés de Chuong et de Ba Dong. Aujourd’hui encore, un abri souterrain secret datant de cette époque est conservé dans l’enceinte du temple.
Architecture et paysage
La pagode Dau a été édifiée sur un terrain d’environ trois mau (ancienne unité agraire vietnamienne). Dans le passé, elle constituait un vaste ensemble architectural comprenant près de cent travées, témoignant de son importance dans la vie religieuse et communautaire des habitants de la région. Au fil des siècles, les guerres, les catastrophes naturelles et les transformations du milieu naturel ont entraîné la disparition de nombreuses constructions anciennes. Les traces de cette grandeur passée ne subsistent aujourd’hui qu’à travers les anciennes fondations, les vestiges archéologiques et les objets conservés dans la pagode. Bien que son apparence originelle n’ait pas été préservée dans son intégralité, l’ensemble architectural actuel conserve les caractéristiques essentielles de l’architecture bouddhique traditionnelle du delta du Nord du Vietnam.
Le plan actuel de la pagode adopte la forme du caractère chinois Dinh (丁), comprenant cinq travées de salle antérieure reliées à trois travées de sanctuaire postérieur. Cette disposition crée une distinction relativement nette entre l’espace cérémoniel extérieur et le principal espace cultuel intérieur. La salle antérieure accueille les visiteurs, les cérémonies collectives et diverses activités religieuses de la communauté. Le sanctuaire postérieur, situé plus en profondeur, constitue l’espace le plus sacré de la pagode ; il abrite les statues de culte ainsi que les objets religieux les plus importants.
La structure architecturale utilise principalement des matériaux traditionnels tels que le bois, la brique et les tuiles. Les colonnes, poutres et traverses sont assemblées selon les techniques traditionnelles de tenons et mortaises, assurant une solide charpente à l’édifice. Le toit présente une pente importante, tandis que ses extrémités se recourbent avec élégance, conformément au style architectural religieux répandu dans la région. Les faîtages, les arêtiers et les pointes de toiture comportent de nombreux ornements symboliques. Les bas-reliefs du toit sont particulièrement remarquables par la finesse de leur exécution ; ils représentent notamment des motifs de nuages stylisés, du soleil et de la lune. Ces nuées ondoyantes ainsi que les représentations des astres sont disposées de manière alternée, créant un effet esthétique harmonieux tout en reflétant la conception traditionnelle d’un univers régi par l’équilibre cosmique.
La cour de la pagode est relativement vaste et constitue une zone de transition entre les bâtiments cultuels et le paysage environnant. De grands arbres centenaires procurent de l’ombre autour du site et contribuent à l’atmosphère paisible et solennelle des lieux. Depuis la cour, les différents bâtiments s’alignent selon l’axe sacré, offrant un sentiment d’équilibre et facilitant le déroulement des cérémonies religieuses. L’association harmonieuse de l’architecture, de la végétation et des espaces ouverts confère à l’ensemble les caractéristiques typiques des anciennes pagodes du delta du Fleuve Rouge.
Outre sa valeur architecturale, la pagode Dau conserve de nombreux objets présentant un intérêt historique et archéologique. Elle préserve actuellement deux stèles en pierre de l’époque Le ainsi que divers éléments architecturaux en terre cuite : fragments de tours, têtes de phénix, têtes de dragon, briques et tuiles décoratives datant des XIIIe-XIVe siècles. Ces vestiges constituent des sources documentaires précieuses pour l’étude de la formation, du développement et des restaurations successives de la pagode.
Parmi ces reliques, la plus remarquable est une stèle en pierre de l’époque Tran, installée dans la cour de la pagode. Érigée en 1331, elle présente des dimensions imposantes et a été sculptée dans un seul bloc de pierre. Son texte, rédigé par le vénérable Hue Van, moine ayant vécu dans cette pagode, comprend environ 1 180 caractères chinois. L’inscription relate l’histoire du temple, les travaux de restauration entrepris ainsi que les mérites des personnes ayant contribué à sa construction et au soutien des activités bouddhiques. Le corps de la stèle porte une inscription régulière et soigneusement gravée, tandis que le fronton et les bordures sont ornés de motifs caractéristiques de l’art de l’époque Tran. La combinaison de sa valeur documentaire et de sa qualité artistique fait de cette stèle l’un des objets les plus représentatifs du site, contribuant à mettre en lumière l’importance culturelle et historique de la pagode Dau au sein du patrimoine bouddhique régional.
Objets conservés
Quelques statues
La pagode abrite douze statues en bois recouvertes de laque rouge et de dorure. Outre les anciennes statues bouddhiques, le sanctuaire postérieur renferme également un grand reliquaire en bois finement sculpté, contenant une statue de la princesse Tien Dung. Celle-ci est représentée en position assise, dans une attitude sereine, avec un visage bienveillant. Selon les anciens du village, l’ensemble des statues de la pagode aurait été sculpté dans du bois de mûrier.
Stèle « Sung Thien tu bi »
Matériau : pierre bleue.
Dimensions de la stèle :
- Hauteur : 151 cm ;
- Largeur : 87 cm ;
- Épaisseur : 20 cm.
Dimensions de la tortue support :
- Longueur : 142 cm ;
- Largeur : 92 cm ;
- Hauteur : 48 cm.
Datation : troisième année de l’ère Khai Huu sous la dynastie Tran, soit 1331.
La stèle « Sung Thien tu bi », érigée dans l’enceinte de la pagode Dau, commune de Nhat Tan, district de Gia Loc, province de Hai Duong, repose sur le dos d’une tortue de pierre et comporte deux faces. Son fronton est en forme d’arc tandis que son corps adopte une forme rectangulaire.
Face avant : le corps de la stèle porte en relief le caractère chinois « 佛 » (Bouddha), occupant presque toute la surface. Dans l’angle supérieur du caractère sont gravées en creux sept lignes de caractères chinois de petite taille, chaque ligne comprenant douze caractères. Sous ce texte, de part et d’autre du caractère « Bouddha », figurent des représentations de personnages portant des brûle-parfums ainsi que des grues soutenant des bannières sacrées. Une bordure de six centimètres de largeur entoure la stèle ; elle est décorée de dragons enlacés dans des compositions dites « dragons en nid noué ». Chaque côté du corps de la stèle présente neuf dragons sculptés (Cuu Long).
Face arrière : le fronton est orné de deux dragons faisant face au titre de la stèle. Celui-ci est placé au centre du fronton, dans un cadre carré, et comporte quatre caractères signifiant « Sung Thien tu bi » (« Stèle de la pagode Sung Thien »), gravés selon le style calligraphique cuu diep trien. La bordure est décorée de chrysanthèmes entrelacés. Le corps de la stèle est entièrement couvert d’une inscription comprenant vingt-neuf lignes, dont la plus longue contient quarante caractères et la plus courte vingt-quatre. Le socle représente une tortue sculptée dans la même pierre bleue que la stèle. L’animal est figuré la tête légèrement relevée, avec des yeux ronds, un nez proéminent et une large bouche.
La stèle « Sung Thien tu bi » renferme de profondes valeurs philosophiques liées au bouddhisme. À travers cette stèle et d’autres documents, il est possible d’affirmer que sous la dynastie Tran, le bouddhisme connut un développement florissant et fut considéré comme religion d’État, aux côtés du confucianisme et du taoïsme, formant ainsi le principe du « Tam giao dong nguyen » (unité des trois enseignements). La stèle possède également une grande valeur esthétique. Son décor est particulièrement riche, avec de nombreux motifs ornementaux aux lignes souples et variées. La composition générale est harmonieuse et équilibrée. L’inscription témoigne du niveau intellectuel et artistique de l’époque, fondé à la fois sur les traditions culturelles vietnamiennes et sur les institutions contemporaines.
Fête traditionnelle
La pagode Dau est à la fois un lieu de culte bouddhique et un sanctuaire dédié à une divinité tutélaire. La fête traditionnelle se déroule avec solennité du 8 au 10 du huitième mois lunaire de chaque année. La cérémonie principale consiste en une procession de palanquins transportés depuis la pagode à travers les champs jusqu’à la maison communale du village. Durant les festivités, de nombreux jeux populaires traditionnels sont également organisés.
Classement patrimonial
La pagode Dau a été reconnue comme Monument historique national par le ministère de la Culture, des Sports et du Tourisme le 21 janvier 1992.
Le 24 décembre 2018, le Premier ministre a signé la décision reconnaissant la stèle « Sung Thien tu bi » comme Trésor national du Vietnam.
Bibliographie
- Cộng Hòa, 2024, Ngôi chùa lưu giữ bảo vật quốc gia gần 700 tuổi ở Hải Dương, Báo Người Lao động, truy cập tại: https://laodong.vn/van-hoa-giai-tri/ngoi-chua-luu-giu-bao-vat-quoc-gia-gan-700-tuoi-o-hai-duong-1419277.ldo
- Quang Tiệp, 2022, Hải Dương: “Sùng Thiên tự bi” được công nhận bảo vật quốc gia, Cục du lịch quốc gia Việt Nam, truy cập tại: https://vietnamtourism.gov.vn/post/43660
- Cục Di sản văn hóa, Hồ sơ di tích chùa Dâu, truy cập tại: https://dsvh.gov.vn/bia-sung-thien-tu-bi-3094
Tiếng Trung
豆寺(海防市日光社)
名称与地理位置
豆寺原属海阳省嘉禄县日新社。自2025年7月行政区划调整后,豆寺划归海防市日光社管辖。
历史沿革与人物
豆寺(字名“广宫庵”)位于原海阳省嘉禄县日新社,相传创建于李英宗朝戊寅年(1118年)。寺内主祀仙容公主(先容公主),讳范贞献(Phạm Trinh Hiến)。
据玉谱记载,豆寺供奉圣母范贞献,号仙容公主。相传其曾阴助徵侧、徵贰二位女王抗击东汉。公元40年,二徵夫人举义反汉,一次率军行至此地,在此扎营。夜间梦见一位自称仙容公主的神女,愿阴助讨贼。次日,二徵夫人率军于韩江作战,大获全胜。战后,二位女王命将士与当地百姓庆贺,并下诏敕令村民建庙奉祀仙容公主,赐封美字为“妙光惠静懿范贞献夫人上等神”。此后,历经岁月,当地民众将庙宇扩建为兼祀佛祖与圣神的庄严佛寺。
1945年八月革命前夕,越盟阵线曾在寺内召开会议,商议夺取政权及攻破日军设于清沔县的粮仓,将粮食分发给贫苦百姓。1945年法军进攻海阳市时,省联越会曾以寺院为疏散据点。1945年至1950年间,嘉禄县西山部队亦曾将寺院作为训练场所。从这里出发,越军沿17号公路、20号公路方向开展伏击战,在1949—1953年抗法战争期间多次打击敌军。
1951年至1952年间,范柯社、蓝山社的干部、游击队及部队曾以寺院为依托,深入群众开展活动,并在章集市、巴东集市等地进行破伪政权、除恶霸斗争。至今寺内仍保存有当年遗留下来的秘密地道。
建筑与景观
豆寺建于约三亩土地之上,历史上曾是一处规模宏大的建筑群,拥有约百间房舍,反映出其在当地信仰生活与社区活动中的重要地位。随着时间推移,战争、自然灾害及环境变迁使许多古建筑毁损殆尽。如今,人们仅能通过遗留的建筑基址、考古遗物及寺内保存的文物窥见其昔日规模。虽然原貌已难尽存,但现存建筑仍展现出北部平原地区传统佛教建筑的典型特征。
现存寺院平面布局为“丁”字形(丁字式),由五间前堂与三间后宫组成。此种格局使外部礼佛空间与内部主祀区域形成较为明确的区分。前堂用于接待香客、举行集体法事及民间信仰活动;后宫则位于更深处,是寺院最神圣的空间,安置佛像及重要宗教器物。
寺院建筑主要采用木材、砖石与瓦片等传统材料建造。柱、梁、枋等结构均采用传统木构榫卯技术连接,形成稳固的建筑骨架。寺顶坡度较大,檐角微微翘起,符合北部地区传统宗教建筑风格。屋脊、垂脊及戗角等处保留有丰富的装饰构件。尤其是屋顶浮雕雕刻精美,多见散云纹、日纹与月纹。翻卷的祥云、太阳与月亮图案交错分布,不仅增强了建筑美感,也体现了传统信仰中宇宙和谐运行的观念。
寺前庭院开阔,形成建筑群与周边景观之间的缓冲空间。多株古树环绕寺院,浓荫蔽日,营造出肃穆宁静的氛围。从庭院望向主体建筑,各项建筑依神道轴线有序排列,既保持视觉上的均衡,也便于举行宗教仪式。建筑、古树与开放空间的结合,共同构成了一处和谐统一的整体,充分体现红河三角洲传统古寺的景观特色。
除建筑价值外,豆寺还保存有大量具有历史与考古价值的文物。现存两通黎朝石碑,以及多件十三至十四世纪的陶质建筑构件,包括陶塔残件、凤首、龙首及装饰砖瓦等。这些遗物为研究寺院的创建、发展及历代修缮过程提供了重要资料。
其中最引人注目的文物为位于寺院庭院内的陈朝石碑。该碑立于1331年,体量较大,以整块石材雕制而成。碑文由曾驻锡于此的慧文和尚撰写,共约一千一百八十字。内容记载寺院历史、修缮经过以及参与兴建和护持佛事者的功德。碑身文字工整清晰,碑额与碑缘则饰有典型陈朝艺术风格的纹样。历史文献价值与雕刻艺术价值兼具,使其成为寺院最具代表性的文物之一,彰显了豆寺在区域佛教遗产体系中的文化与历史意义。
文物
佛像
寺内现存木雕贴金佛像十二尊。除古老佛像体系外,后宫尚保存一座大型木制神龛,雕刻精细,其内供奉仙容公主像。塑像呈端坐姿态,神情慈祥安详。据当地长者相传,寺内全部造像均以桑木雕刻而成。
《崇天寺碑》
材质: 青石
尺寸: 高151厘米、宽87厘米、厚20厘米
龟趺尺寸: 长142厘米、宽92厘米、高48厘米
年代: 陈朝开祐三年(1331年)
《崇天寺碑》立于原海阳省嘉禄县日新社豆寺院内,置于龟趺之上,共有碑文两面。碑额呈弧形,碑身呈长方形。
正面:碑身浮雕“佛”字一枚,占据绝大部分碑面。在“佛”字上方刻有七行小字汉文,每行十二字。其下左右分别雕刻托举香炉的人物与顶负经幡的仙鹤。碑缘宽六厘米,饰以“龙窝束袋纹”,碑身两侧各雕九龙,象征“九龙”。
背面: 碑额刻双龙拱卫碑名。碑名位于中央方框内,刻“崇天寺碑”四字,以九叠篆书书写。碑缘饰缠枝菊花纹。碑身满刻铭文,共二十九行,最多一行四十字,最少二十四字。
碑座:为青石雕龟,与碑体同材。石龟昂首微抬,圆目高鼻,阔口有神。
《崇天寺碑》蕴含丰富而深刻的佛教哲理。通过此碑及其他史料可知,陈朝时期佛教极为兴盛,被尊为国教,并与儒教、道教共同形成“三教同源”的文化格局。
从艺术角度而言,《崇天寺碑》亦具有极高审美价值。碑上装饰题材丰富,纹样多样,线条流畅自然,整体布局和谐匀称。碑文内容与雕刻艺术共同反映出当时社会的思想水平、审美观念以及民族传统文化特征。
节庆活动
豆寺兼具佛寺与神祠功能。传统庙会每年农历八月初八至初十举行。届时举行隆重的迎神仪式,神轿由寺院穿越田野巡行至村亭。节日期间还举办多种民间娱乐活动和传统游戏,吸引众多乡民参与。
文物保护等级
1992年1月21日,豆寺被越南文化、体育与旅游部认定为国家级历史遗迹。
2018年12月24日,越南政府总理签署决定,将《崇天寺碑》认定为国家宝物。
参考文献
- Cộng Hòa, 2024, Ngôi chùa lưu giữ bảo vật quốc gia gần 700 tuổi ở Hải Dương, Báo Người Lao động, truy cập tại: https://laodong.vn/van-hoa-giai-tri/ngoi-chua-luu-giu-bao-vat-quoc-gia-gan-700-tuoi-o-hai-duong-1419277.ldo
- Quang Tiệp, 2022, Hải Dương: “Sùng Thiên tự bi” được công nhận bảo vật quốc gia, Cục du lịch quốc gia Việt Nam, truy cập tại: https://vietnamtourism.gov.vn/post/43660
- Cục Di sản văn hóa, Hồ sơ di tích chùa Dâu, truy cập tại: https://dsvh.gov.vn/bia-sung-thien-tu-bi-3094