Tên gọi và vị trí địa lý
Chùa Hoa Dương nằm ở xã Tuân Chính (huyện Vĩnh Tường, tỉnh Vĩnh Phúc) nay là xã Thổ Tang tỉnh Phú Thọ. Chùa Hoa Dương là một trong những ngôi chùa có giá trị kiến trúc mĩ thuật dân gian tiêu biểu của chùa truyền thống Bắc Bộ. Đây là ngôi chùa có kiến trúc độc đáo khiến nhiều du khách không thể không đến khi về Vĩnh phúc.
Chùa Hoa Dương là ngôi chùa của tổng Tuân Lộ xưa nên còn gọi là chùa Tuân Lộ, chùa cách huyện lỵ huyện Vĩnh Tường (cũ) khoảng 2km về phía Tây.
Lịch sử và nhân vật
Chùa Hoa Dương là một ngôi cổ tự có lịch sử hình thành từ năm Chính Hòa thứ nhất (1680) dưới thời vua Lê Hy Tông. Trải qua hơn ba thế kỷ tồn tại, ngôi chùa không chỉ là nơi thực hành tín ngưỡng Phật giáo của nhân dân địa phương mà còn là một trung tâm sinh hoạt văn hóa, tâm linh gắn bó mật thiết với đời sống cộng đồng. Trong suốt quá trình phát triển, chùa đã nhiều lần được tu sửa, tôn tạo và từng có nhiều vị tăng ni đảm nhiệm trụ trì, tiếp nối truyền thống hoằng dương Phật pháp, duy trì các hoạt động tu học, lễ nghi và giáo hóa quần chúng. Sự kế thừa liên tục của các thế hệ tăng tài đã góp phần giữ gìn ngôi chùa như một thiết chế tôn giáo quan trọng trong khu vực.
Cùng với những biến động của lịch sử dân tộc, chùa Hoa Dương cũng trải qua không ít thăng trầm. Đặc biệt trong các cuộc kháng chiến chống thực dân Pháp và đế quốc Mỹ ở thế kỷ XX, điều kiện kinh tế – xã hội khó khăn, chiến tranh kéo dài cùng những tác động của thời gian đã khiến nhiều hạng mục kiến trúc bị hư hỏng, xuống cấp. Bên cạnh đó, có những giai đoạn việc quản lý và duy trì hoạt động Phật sự gặp nhiều trở ngại do thiếu sự hiện diện thường xuyên của chư tăng trụ trì. Vì vậy, một số công trình trong khuôn viên chùa dần bị mai một, thậm chí chỉ còn lại dấu tích nền móng hoặc phế tích.
Bước sang thời kỳ đổi mới, cùng với sự phục hồi đời sống tín ngưỡng và nhu cầu bảo tồn các giá trị văn hóa truyền thống, nhân dân địa phương ngày càng quan tâm đến việc khôi phục ngôi cổ tự. Sau nhiều năm mong mỏi và chuẩn bị các điều kiện cần thiết, năm 2008, với sự đồng thuận của chính quyền, Giáo hội Phật giáo và nhân dân sở tại, Đại đức Thích Viên Quang, khi đó đang tu học tại Tổ đình chùa Trung Hậu, được cung thỉnh về đảm nhiệm trụ trì chùa Hoa Dương. Đây được xem là dấu mốc quan trọng trong quá trình phục hưng ngôi chùa, tạo tiền đề cho việc ổn định tổ chức Phật sự, từng bước tu bổ cơ sở vật chất, khôi phục các sinh hoạt tôn giáo truyền thống và đáp ứng nhu cầu sinh hoạt tâm linh của nhân dân địa phương trong giai đoạn mới.
Dưới sự hướng dẫn của Đại đức Thích Viên Quang cùng sự chung tay của phật tử và nhân dân, chùa Hoa Dương từng bước được khôi phục diện mạo, trở thành điểm sinh hoạt văn hóa – tín ngưỡng quan trọng của cộng đồng, đồng thời góp phần bảo tồn và phát huy các giá trị lịch sử, kiến trúc và văn hóa Phật giáo trên địa bàn.
Kiến trúc cảnh quan
Chùa Hoa Dương hiện là một di tích có quy mô kiến trúc tương đối bề thế, mang đặc trưng của kiến trúc Phật giáo truyền thống vùng đồng bằng Bắc Bộ. Tổng thể mặt bằng được bố trí theo kiểu chữ Công (工), tạo thành một trục kiến trúc khép kín và cân đối, phản ánh quan niệm về sự trang nghiêm, ổn định và hài hòa trong không gian thờ tự.
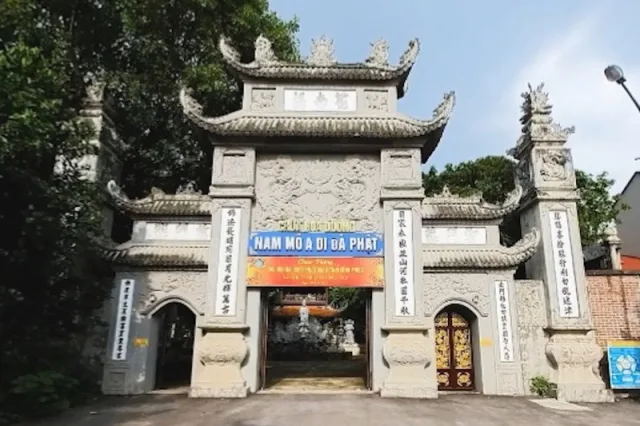
Phía trước là Tam quan được xây dựng làm lối dẫn vào khu nội tự. Từ cổng chùa bước qua khoảng sân rộng là tòa Tiền đường gồm 7 gian, giữ vai trò là không gian hành lễ và đón tiếp khách thập phương. Đây là công trình có quy mô lớn nhất trong quần thể kiến trúc, với kết cấu khung gỗ vững chắc, mái lợp ngói truyền thống, các bộ vì được liên kết chặt chẽ theo kiểu “chồng rường giá chiêng”. Không gian nội thất rộng rãi tạo điều kiện thuận lợi cho việc tổ chức các khóa lễ, tụng niệm và các hoạt động Phật sự của nhà chùa.
Nối liền với Tiền đường là Thượng điện gồm 4 gian, là trung tâm thờ tự quan trọng nhất của chùa. Tại đây đặt hệ thống tượng Phật, tượng Bồ Tát và các pháp khí phục vụ nghi lễ. Không gian Thượng điện được bố trí trang nghiêm, tách biệt với khu vực bên ngoài nhằm tạo nên bầu không khí thanh tịnh, phù hợp cho việc chiêm bái và tu tập. Kiến trúc nội thất được tổ chức theo trục thần đạo, các ban thờ được sắp xếp theo thứ bậc tín ngưỡng Phật giáo truyền thống.
Phía sau là Nhà Tổ gồm 5 gian, nơi thờ các vị tổ sư, chư vị tiền bối hữu công với chùa và các vị tăng ni từng trụ trì qua các thời kỳ. Đây đồng thời là không gian sinh hoạt tâm linh mang ý nghĩa tri ân và tưởng niệm, thể hiện truyền thống “uống nước nhớ nguồn” trong Phật giáo Việt Nam. Nhà Tổ được liên kết với Thượng điện tạo thành bố cục hoàn chỉnh của mặt bằng hình chữ Công.
Hai bên khu trung tâm là hệ thống Tảo mạc (hành lang) kéo dài tổng cộng 20 gian với diện tích khoảng 196m². Các dãy hành lang không chỉ góp phần hoàn thiện bố cục kiến trúc tổng thể mà còn tạo nên không gian chuyển tiếp giữa các hạng mục trong khuôn viên. Đây là nơi đặt tượng thờ, bia ký, chuông trống hoặc phục vụ các hoạt động sinh hoạt của tăng ni, phật tử trong những dịp lễ hội và ngày sóc vọng.
Toàn bộ hệ thống kiến trúc được dựng trên nền cao, kết cấu khung chịu lực bằng gỗ lim lớn. Các cột cái có chu vi khoảng 1,5m, thể hiện kỹ thuật tuyển chọn vật liệu và trình độ xây dựng của những người thợ truyền thống. Chân cột đều được kê trên các khối đá tảng vuông có kích thước khoảng 75cm mỗi chiều, vừa tạo sự ổn định cho công trình, vừa hạn chế ảnh hưởng của độ ẩm và mối mọt đối với hệ thống khung gỗ. Các bộ vì liên kết theo kiểu “chồng rường giá chiêng”, một kiểu kết cấu phổ biến trong kiến trúc cổ Bắc Bộ, giúp phân bổ tải trọng mái đồng đều, đồng thời tạo nên vẻ đẹp chắc khỏe và thanh thoát cho không gian nội thất.
Bên cạnh giá trị kiến trúc, chùa Hoa Dương còn sở hữu cảnh quan thiên nhiên hài hòa, góp phần tạo nên không gian thanh tịnh đặc trưng của chốn thiền môn. Trước sân chùa hiện còn một cây Bồ Đề cổ thụ có tuổi đời hàng trăm năm, tỏa bóng rộng quanh năm, gắn liền với biểu tượng giác ngộ của Phật giáo. Trong khuôn viên còn có nhiều loài cây truyền thống như cây Đại, Ngâu, Lan, Sấu và các loại cây cảnh khác được bố trí đan xen với lối đi, sân gạch và các công trình kiến trúc. Sự kết hợp giữa kiến trúc cổ truyền và hệ thống cây xanh lâu năm đã tạo nên một không gian vừa cổ kính, vừa trang nghiêm, góp phần làm nổi bật giá trị lịch sử, văn hóa và tâm linh của ngôi chùa.
Hiện vật
Hiện nay chùa Hoa Dương còn lưu giữ được một số hiện vật sau:
8 bức y môn (biển hoành) đều chung kích thước (dài 3m rộng 0.6m) được chạm nổi, sơn son thếp vàng các đề tài thiên nhiên: Hoa lá, vân mây, cổ thụ, chim muông vô cùng gần gũi, tự nhiên và sống động, chính giữa đục các “đại tự” mang ý nghĩa tụng ca, răn dạy, đan xen giữa phật pháp và triết lý Nho học.
8 bức “tranh Kệ” khắc các bài kệ bằng chữ Hán với nội dung về phong cảnh thiên nhiên và những đề tài liên quan đến việc hoằng dương phật pháp
Xếp hạng
Năm 1994 chùa Hoa Dương đã được công nhận là di tích lịch sử văn hoá cấp Quốc gia.
Tài liệu tham khảo
- Thanh Hoài, 2023, Về Vĩnh Phúc khám phá vẻ đẹp kiến trúc ngôi chùa Hoa Dương, Phật giáo Việt Nam, truy cập tại: https://phatgiao.org.vn/ve-vinh-phuc-kham-pha-ve-dep-kien-truc-ngoi-chua-hoa-duong-d76511.html
- Ngọc Anh, 2023, Khám phá vẻ đẹp kiến trúc của ngôi chùa Hoa Dương ở Vĩnh Phúc, Tạp chí Ngày nay, truy cập tại: https://ngaynay.vn/phatgiao/kham-pha-ve-dep-kien-truc-cua-ngoi-chua-hoa-duong-o-vinh-phuc-post137579.html
Ngôn ngữ khác
Tiếng Anh
Hoa Duong Pagoda (Tho Tang, Phu Tho)
Name and Geographic Location
Hoa Duong Pagoda is located in Tuan Chinh Commune (formerly Vinh Tuong District, Vinh Phuc Province), now part of Tho Tang Commune, Phu Tho Province. The pagoda is one of the most representative examples of traditional folk architectural and artistic heritage among Northern Vietnamese Buddhist temples. Owing to its distinctive architectural features, Hoa Duong Pagoda has long been regarded as a noteworthy destination for visitors traveling to Vinh Phuc.
As the communal pagoda of the former Tuan Lo Canton, it is also known as Tuan Lo Pagoda. The site is situated approximately 2 kilometers west of the former administrative center of Vinh Tuong District.
History and Associated Figures
Hoa Duong Pagoda is an ancient Buddhist temple whose origins date back to the first year of the Chinh Hoa reign (1680), during the reign of Emperor Le Hy Tong. Over more than three centuries of existence, the pagoda has served not only as a center for Buddhist worship and religious practice among local residents but also as an important cultural and spiritual institution closely connected with community life. Throughout its history, the temple has undergone numerous repairs and restorations and has been administered by successive generations of monks and nuns. These religious leaders have continued the tradition of propagating Buddhist teachings, maintaining religious ceremonies, educational activities, and moral instruction for the local population. The uninterrupted succession of monastic leadership has helped preserve the pagoda as a significant religious establishment in the region.
Like many historical monuments in Vietnam, Hoa Duong Pagoda experienced numerous challenges amid the upheavals of national history. During the wars against French colonial rule and later against the United States in the twentieth century, prolonged conflict, economic hardship, and the effects of time caused many architectural components to deteriorate severely. In addition, certain periods witnessed difficulties in the management and maintenance of religious activities due to the absence of resident monastic leadership. As a result, several structures within the temple complex gradually fell into disrepair, and in some cases only foundations or ruins remained.
With the advent of the Renovation Period (Doi Moi), accompanied by the revival of religious life and growing interest in preserving traditional cultural values, local residents increasingly sought to restore the ancient temple. After years of preparation and anticipation, in 2008, with the support of local authorities, the Vietnam Buddhist Sangha, and the local community, Venerable Thich Vien Quang, who was then studying and practicing at Trung Hau Patriarchal Pagoda, was invited to assume the position of abbot of Hoa Duong Pagoda. This appointment marked a significant milestone in the temple’s revival, laying the foundation for the reorganization of religious activities, the gradual restoration of physical infrastructure, the revival of traditional Buddhist practices, and the fulfillment of the spiritual needs of local residents in a new era.
Under the guidance of Venerable Thich Vien Quang, together with the contributions of Buddhist devotees and local residents, Hoa Duong Pagoda has gradually regained its former appearance. Today, it serves as an important center of cultural and religious life for the community while contributing to the preservation and promotion of the area’s historical, architectural, and Buddhist cultural heritage.
Architectural Features and Landscape
Today, Hoa Duong Pagoda is a relatively large architectural complex exemplifying the traditional Buddhist architecture of the Northern Vietnamese plains. The overall layout follows the shape of the Chinese character Cong (工), forming a balanced and enclosed architectural axis that reflects traditional concepts of solemnity, stability, and harmony within sacred space.
At the front stands the Tam Quan (Triple-Gate Entrance), which serves as the main gateway to the temple precinct. Beyond the gate lies a spacious courtyard leading to the Tien Duong (Front Hall), a seven-bay structure functioning as the principal ceremonial hall and reception area for visitors and pilgrims. This is the largest building within the complex, featuring a robust timber-frame construction, traditional tiled roofing, and roof trusses connected according to the chong ruong gia chieng structural system. The spacious interior provides an ideal setting for Buddhist ceremonies, chanting services, and other religious activities.
Connected directly to the Front Hall is the Thuong Dien (Main Sanctuary), consisting of four bays and serving as the most sacred worship space within the pagoda. The sanctuary houses statues of Buddhas, Bodhisattvas, and ritual objects used in Buddhist ceremonies. Its solemn and secluded atmosphere is designed to facilitate worship, contemplation, and religious practice. The interior arrangement follows the traditional sacred axis, with altars organized according to the hierarchical structure of Vietnamese Buddhist belief.
Behind the sanctuary stands the Nha To (Patriarchs’ Hall), a five-bay structure dedicated to the veneration of Buddhist patriarchs, benefactors, and former abbots who contributed to the development of the temple throughout its history. The hall also serves as a spiritual space for remembrance and gratitude, embodying the Vietnamese Buddhist tradition of honoring predecessors. Together with the Main Sanctuary, it completes the characteristic Cong-shaped layout of the temple.
Flanking the central structures are two covered corridors (Tao Mac), extending for a total of twenty bays and covering approximately 196 square meters. These corridors not only complete the overall architectural composition but also provide transitional spaces linking the various sections of the temple complex. They accommodate statues, stone steles, ceremonial drums and bells, and serve as gathering areas for monks, nuns, and devotees during festivals and regular observance days.
The entire complex stands on an elevated foundation and is constructed with a structural framework of large ironwood (lim) timbers. The principal columns have circumferences of approximately 1.5 meters, demonstrating the careful selection of materials and the advanced craftsmanship of traditional builders. Each column rests upon a square stone pedestal measuring approximately 75 centimeters on each side, ensuring structural stability while protecting the timber framework from moisture and termites. The roof trusses are assembled using the chong ruong gia chieng system, a common structural technique in northern Vietnamese vernacular architecture that evenly distributes roof loads while creating a sense of strength and elegance within the interior.
Beyond its architectural significance, Hoa Duong Pagoda is also renowned for its harmonious natural landscape, which enhances the tranquil atmosphere characteristic of Buddhist monastic environments. In front of the temple courtyard stands a centuries-old Bodhi tree whose expansive canopy provides shade throughout the year and symbolizes enlightenment in Buddhism. The grounds are also planted with traditional species such as Frangipani (Dai), Orange Jasmine (Ngau), Orchids, Dracontomelon (Sau), and various ornamental plants arranged alongside pathways, brick courtyards, and architectural structures. The integration of traditional architecture with mature greenery creates an environment that is both ancient and dignified, reinforcing the historical, cultural, and spiritual significance of the temple.
Artifacts
Hoa Duong Pagoda currently preserves several valuable artifacts, including:
- Eight decorative wooden hanging panels (y mon), each measuring approximately 3 meters in length and 0.6 meters in width. These panels are carved in relief and lacquered with red and gold decoration. Their motifs depict natural themes such as flowers, foliage, clouds, ancient trees, and birds, rendered in a vivid and lifelike manner. At the center of each panel are large Chinese characters conveying messages of praise, moral instruction, and spiritual reflection, blending Buddhist teachings with Confucian philosophical values.
- Eight “Ke Paintings” (Tranh Ke), engraved with Buddhist verses in Chinese characters. Their contents focus on natural scenery and themes related to the propagation of Buddhist teachings and moral cultivation.
Heritage Designation
In 1994, Hoa Duong Pagoda was officially recognized as a National Historical and Cultural Relic by the Vietnamese government.
References
- Thanh Hoài, 2023, Về Vĩnh Phúc khám phá vẻ đẹp kiến trúc ngôi chùa Hoa Dương, Phật giáo Việt Nam, truy cập tại: https://phatgiao.org.vn/ve-vinh-phuc-kham-pha-ve-dep-kien-truc-ngoi-chua-hoa-duong-d76511.html
- Ngọc Anh, 2023, Khám phá vẻ đẹp kiến trúc của ngôi chùa Hoa Dương ở Vĩnh Phúc, Tạp chí Ngày nay, truy cập tại: https://ngaynay.vn/phatgiao/kham-pha-ve-dep-kien-truc-cua-ngoi-chua-hoa-duong-o-vinh-phuc-post137579.html
Tiếng Pháp
Pagode Hoa Duong (Tho Tang, Phu Tho)
Appellation et situation géographique
La pagode Hoa Duong est située dans la commune de Tuan Chinh (ancien district de Vinh Tuong, province de Vinh Phuc), aujourd’hui intégrée à la commune de Tho Tang, province de Phu Tho. Elle constitue l’un des exemples les plus représentatifs de l’architecture et de l’art populaire traditionnels des pagodes du delta du Nord du Vietnam. Grâce à son architecture originale, elle est depuis longtemps considérée comme une destination incontournable pour les visiteurs de l’ancienne province de Vinh Phuc.
Anciennement pagode du canton de Tuan Lo, elle est également connue sous le nom de pagode Tuan Lo. Elle se situe à environ deux kilomètres à l’ouest de l’ancien chef-lieu du district de Vinh Tuong.
Histoire et personnages associés
La pagode Hoa Duong est un ancien temple bouddhique dont les origines remontent à la première année de l’ère Chinh Hoa (1680), sous le règne de l’empereur Le Hy Tong. Au cours de plus de trois siècles d’existence, elle a non seulement servi de lieu de pratique religieuse pour les fidèles locaux, mais aussi de centre culturel et spirituel étroitement lié à la vie communautaire. Tout au long de son histoire, la pagode a fait l’objet de nombreuses restaurations et a accueilli plusieurs générations de moines et de moniales chargés de sa direction. Ces derniers ont perpétué la tradition de la diffusion de la doctrine bouddhique, de l’organisation des cérémonies religieuses, de l’enseignement et de l’édification morale de la population. Cette continuité monastique a contribué à préserver la pagode en tant qu’institution religieuse majeure de la région.
Comme de nombreux monuments historiques vietnamiens, la pagode Hoa Duong a traversé diverses périodes de difficultés liées aux bouleversements de l’histoire nationale. Plus particulièrement durant les guerres contre le colonialisme français puis contre les États-Unis au XXe siècle, les conflits prolongés, les difficultés économiques et les effets du temps ont entraîné la dégradation de nombreux éléments architecturaux. Par ailleurs, certaines périodes ont été marquées par l’absence prolongée de religieux résidents, compliquant la gestion et le maintien des activités cultuelles. Plusieurs bâtiments du complexe ont alors progressivement disparu, ne laissant parfois subsister que leurs fondations ou quelques vestiges.
À partir de la période du Doi Moi (Renouveau), marquée par le rétablissement de la vie religieuse et un intérêt croissant pour la préservation du patrimoine culturel traditionnel, la population locale a manifesté une volonté grandissante de restaurer cet ancien temple. Après plusieurs années de préparation, en 2008, avec l’accord des autorités locales, de l’Église bouddhique du Vietnam et des habitants, le Vénérable Thich Vien Quang, alors en formation au temple patriarcal Trung Hau, fut invité à devenir abbé de la pagode Hoa Duong. Cette nomination constitue une étape importante dans le processus de renaissance du temple, permettant la réorganisation des activités religieuses, la restauration progressive des infrastructures, le rétablissement des pratiques bouddhiques traditionnelles et la satisfaction des besoins spirituels de la population locale.
Sous la direction du Vénérable Thich Vien Quang et grâce à la contribution des fidèles bouddhistes ainsi que des habitants, la pagode Hoa Duong a progressivement retrouvé son apparence d’origine. Elle est aujourd’hui un important centre de vie culturelle et religieuse pour la communauté locale, tout en contribuant à la préservation et à la valorisation des patrimoines historique, architectural et bouddhique de la région.
Architecture et paysage
La pagode Hoa Duong est aujourd’hui un ensemble architectural relativement imposant, représentatif de l’architecture bouddhique traditionnelle du delta septentrional du Vietnam. Son plan général adopte la forme du caractère chinois Công (工), constituant un axe architectural fermé et harmonieux qui reflète les principes traditionnels de solennité, de stabilité et d’équilibre dans l’espace sacré.
À l’avant se dresse le Tam Quan (portique à trois entrées), qui marque l’accès principal à l’enceinte du temple. Au-delà du portique s’étend une vaste cour conduisant au Tien Duong (salle antérieure), un bâtiment de sept travées servant d’espace principal pour les cérémonies religieuses et l’accueil des visiteurs. Il s’agit du plus grand édifice du complexe, caractérisé par une solide charpente en bois, une toiture traditionnelle couverte de tuiles et un système de fermes assemblées selon la technique dite chong ruong gia chieng. Son vaste espace intérieur permet l’organisation des offices bouddhiques, des séances de récitation des sutras et d’autres activités religieuses.
Relié directement à la salle antérieure se trouve le Thuong Dien (sanctuaire principal), composé de quatre travées et constituant le cœur spirituel du temple. Il abrite les statues des Bouddhas, des Bodhisattvas ainsi que les objets rituels utilisés lors des cérémonies. Son aménagement solennel et retiré favorise le recueillement, la méditation et les pratiques religieuses. L’organisation intérieure suit l’axe sacré traditionnel, avec des autels disposés selon la hiérarchie du culte bouddhique vietnamien.
À l’arrière se situe le Nha To (hall des Patriarches), composé de cinq travées. Ce bâtiment est consacré au culte des patriarches bouddhiques, des bienfaiteurs du temple ainsi que des anciens abbés qui ont contribué à son développement. Il constitue également un lieu de mémoire et de gratitude, illustrant la tradition vietnamienne de reconnaissance envers les générations précédentes. Avec le sanctuaire principal, il complète la configuration caractéristique en forme de caractère Công.
De part et d’autre de l’axe central s’étendent deux galeries couvertes (Tao Mac), totalisant vingt travées et couvrant une superficie d’environ 196 m². Ces galeries complètent la composition architecturale tout en assurant la liaison entre les différentes parties du complexe. Elles accueillent des statues, des stèles, des cloches, des tambours cérémoniels et servent également d’espaces de rassemblement pour les religieux et les fidèles lors des fêtes et des jours de culte.
L’ensemble architectural repose sur une plateforme surélevée et possède une structure porteuse en bois de fer (lim) de grande dimension. Les colonnes principales présentent une circonférence d’environ 1,5 mètre, témoignant du savoir-faire des artisans traditionnels et du soin apporté au choix des matériaux. Chaque colonne repose sur un socle de pierre carré d’environ 75 centimètres de côté, garantissant la stabilité de la construction tout en protégeant la charpente contre l’humidité et les termites. Les fermes de toiture sont assemblées selon le système chong ruong gia chieng, typique de l’architecture ancienne du Nord du Vietnam, permettant une répartition harmonieuse des charges tout en conférant à l’intérieur une impression de robustesse et d’élégance.
Au-delà de ses qualités architecturales, la pagode Hoa Duong bénéficie d’un environnement naturel harmonieux qui renforce l’atmosphère paisible propre aux établissements bouddhiques. Devant la cour se dresse un ancien arbre de la Bodhi, vieux de plusieurs siècles, dont la vaste ramure procure de l’ombre toute l’année et symbolise l’Éveil dans la tradition bouddhique. Le site abrite également diverses essences végétales traditionnelles telles que le frangipanier (Dai), le jasmin d’orange (Ngau), les orchidées, le Sau (Dracontomelon duperreanum) ainsi que d’autres plantes ornementales disposées le long des allées, des cours pavées et des bâtiments. L’association de l’architecture traditionnelle et d’une végétation ancienne crée un cadre à la fois majestueux et empreint de sérénité, mettant en valeur l’importance historique, culturelle et spirituelle de la pagode.
Collections et objets conservés
La pagode Hoa Duong conserve actuellement plusieurs objets patrimoniaux remarquables :
- Huit panneaux décoratifs suspendus (y mon), mesurant chacun environ 3 mètres de longueur sur 0,6 mètre de largeur. Sculptés en relief puis recouverts de laque rouge et de dorure, ils représentent des thèmes naturels tels que les fleurs, le feuillage, les nuages, les arbres anciens et les oiseaux. Au centre figurent de grandes inscriptions en caractères chinois exprimant des louanges, des enseignements moraux et des réflexions spirituelles, associant les principes du bouddhisme aux valeurs philosophiques confucéennes.
- Huit panneaux gravés de versets bouddhiques (tranh ke), comportant des textes en caractères chinois évoquant les paysages naturels ainsi que des thèmes liés à la propagation de la doctrine bouddhique.
Classement patrimonial
En 1994, la pagode Hoa Duong a été officiellement classée Monument historique et culturel national par l’État vietnamien.
Bibliographie
- Thanh Hoài, 2023, Về Vĩnh Phúc khám phá vẻ đẹp kiến trúc ngôi chùa Hoa Dương, Phật giáo Việt Nam, truy cập tại: https://phatgiao.org.vn/ve-vinh-phuc-kham-pha-ve-dep-kien-truc-ngoi-chua-hoa-duong-d76511.html
- Ngọc Anh, 2023, Khám phá vẻ đẹp kiến trúc của ngôi chùa Hoa Dương ở Vĩnh Phúc, Tạp chí Ngày nay, truy cập tại: https://ngaynay.vn/phatgiao/kham-pha-ve-dep-kien-truc-cua-ngoi-chua-hoa-duong-o-vinh-phuc-post137579.html
Tiếng Trung
花阳寺(富寿省土塘社)
名称与地理位置
花阳寺位于遵政社(原永祥县、永福省),现属富寿省土塘社。花阳寺是北部平原地区传统佛寺建筑与民间艺术的典型代表之一,以其独特的建筑风格闻名,是昔日永福地区极具吸引力的文化旅游胜地。
花阳寺原为遵路总之寺,因此又称“遵路寺”。寺院位于原永祥县治以西约二公里处。
历史沿革与相关人物
花阳寺是一座古刹,始建于后黎朝黎熙宗正和元年(1680年)。三百余年来,寺院不仅是当地民众礼佛修行的重要场所,也是与社区生活紧密相连的文化与精神中心。在漫长的发展过程中,寺院历经多次修缮重建,历代住持僧尼薪火相传,弘扬佛法,主持法会,开展修学活动,并承担教化众生的重要职责。历代高僧的不断传承,使花阳寺得以长期保存,并成为区域内重要的宗教文化机构。
伴随着越南民族历史的发展变迁,花阳寺亦经历了诸多兴衰。尤其是在二十世纪抗击法国殖民主义和美国侵略战争期间,由于长期战乱、经济困难以及岁月侵蚀,寺院多处建筑遭受损毁并逐渐破败。此外,在部分历史时期,由于缺乏常驻住持僧侣,寺院管理和佛事活动的维持亦面临诸多困难。因此,寺内若干建筑逐渐湮没,甚至仅存基址或遗迹。
进入革新开放时期以后,随着宗教信仰生活的恢复以及传统文化遗产保护意识的增强,当地民众愈加关注古寺的修复工作。经过多年筹备,在地方政府、越南佛教教会及当地民众的共同支持下,2008年,时于中后祖庭寺修学的大德释圆光(Thich Vien Quang)应请出任花阳寺住持。此举被视为寺院复兴历程中的重要里程碑,为佛事组织的恢复、基础设施的修缮、传统宗教活动的重建以及满足新时代群众精神文化需求奠定了基础。
在释圆光大德的指导下,并在广大信众与地方民众的共同努力下,花阳寺逐步恢复旧观,成为当地重要的文化与信仰活动中心,同时也为保护和弘扬本地区佛教历史、建筑与文化遗产发挥了积极作用。
建筑与景观
如今的花阳寺规模较为宏大,体现了越南北部平原地区传统佛教建筑的典型特征。整体布局采用“工”字形(工)结构,形成严整而均衡的建筑轴线,体现了传统宗教空间庄严、稳定与和谐的理念。
寺院前方建有三关门(Tam Quan),作为进入寺院的主要门户。穿过山门与宽阔庭院后,即为七间式前堂(Tiền đường),主要用于举行法会及接待十方善信。前堂是整个建筑群中规模最大的建筑,采用坚固木构架结构,覆以传统瓦顶,梁架运用北部传统“重梁架鼓”(chồng rường giá chiêng)构造方式。宽敞的内部空间为诵经、礼佛及各类佛事活动提供了良好条件。
前堂之后为四间式上殿(Thượng điện),是寺院最重要的礼佛空间。殿内供奉诸佛、菩萨圣像及各种法器。整体布局庄严肃穆,与外部空间相对隔离,营造出适宜瞻礼与修行的清净氛围。殿内神道轴线明确,各供坛依照传统佛教信仰体系的等级秩序排列。
上殿之后为五间式祖堂(Nhà Tổ),供奉历代祖师、对寺院有功之先贤以及历任住持僧尼。祖堂不仅是追思与纪念的场所,也体现了越南佛教“饮水思源”的传统精神。祖堂与上殿相连,共同构成完整的“工”字形布局。
中轴建筑两侧设有长廊(Tảo mạc),总计二十间,占地约一百九十六平方米。长廊不仅完善了整体建筑布局,也构成各建筑之间的重要过渡空间。廊内安置佛像、碑刻、钟鼓等文物,并在节庆法会及朔望日活动期间供僧众与信众使用。
整座寺院建筑群建于高台之上,主体结构采用大型铁木(Lim木)建造。主柱周长约一点五米,体现了传统工匠对材料选择与建筑技术的高超水平。所有柱础均安放于边长约七十五厘米的方形石础之上,既增强建筑稳定性,又有效防止潮湿与白蚁对木构架的侵蚀。梁架采用“重梁架鼓”结构形式,这是北部古建筑中常见的构造方式,不仅能够均匀分散屋顶荷载,也赋予室内空间刚健而优雅的美感。
除了建筑价值之外,花阳寺还拥有优美和谐的自然景观,为寺院营造出典型的清净禅林氛围。寺前庭院现存一株树龄数百年的菩提树,终年枝叶繁茂,象征佛教中的觉悟与智慧。寺院内还种植有鸡蛋花(大花)、九里香(Ngâu)、兰花、鳄梨木(Sấu)及多种观赏植物,与步道、砖砌庭院及建筑景观相互映衬。传统建筑与古树绿荫相结合,使整个寺院既古朴典雅,又庄严肃穆,进一步彰显了其历史、文化与宗教价值。
馆藏文物
目前,花阳寺仍保存有若干珍贵文物:
- 八幅仪门匾额(Y môn):尺寸均为长三米、宽零点六米。匾额采用浮雕工艺,并施以朱漆贴金装饰。其内容多为花卉、云纹、古树、飞禽等自然题材,构图生动自然。中央镌刻大型汉字题额,内容兼具颂扬、劝诫与教化意义,将佛教思想与儒家哲理有机融合。
- 八幅《偈画》:以汉字镌刻佛教偈语,内容涉及自然景观以及弘扬佛法等主题,兼具文学与宗教价值。
文物保护级别
1994年,花阳寺被越南政府正式列为国家级历史文化遗迹(国家级历史文化遗产)。
参考文献
- Thanh Hoài, 2023, Về Vĩnh Phúc khám phá vẻ đẹp kiến trúc ngôi chùa Hoa Dương, Phật giáo Việt Nam, truy cập tại: https://phatgiao.org.vn/ve-vinh-phuc-kham-pha-ve-dep-kien-truc-ngoi-chua-hoa-duong-d76511.html
- Ngọc Anh, 2023, Khám phá vẻ đẹp kiến trúc của ngôi chùa Hoa Dương ở Vĩnh Phúc, Tạp chí Ngày nay, truy cập tại: https://ngaynay.vn/phatgiao/kham-pha-ve-dep-kien-truc-cua-ngoi-chua-hoa-duong-o-vinh-phuc-post137579.html