Tên gọi và vị trí địa lý
Chùa Y Sơn (hay còn gọi là Chùa Ia) tọa lạc phía đông dưới chân núi Y Sơn, cách thị trấn Thắng, trung tâm huyện lỵ Hiệp Hòa 7 km về phía tây thuộc xã Hòa Sơn huyện Hiệp Hòa tỉnh Bắc Giang. Sau tháng 7 năm 2025 thì thuộc địa phận xã Hợp Thịnh tỉnh Bắc Ninh.
Lịch sử và nhân vật
Theo các nguồn tư liệu hiện còn lưu giữ tại chùa, chùa Y Sơn được khởi dựng vào khoảng thời Lê Trung hưng (thế kỷ XVIII). Thuở ban đầu, chùa có quy mô không lớn, kiến trúc chủ yếu gồm một tòa Tam bảo dựng ở sườn phía Đông núi Y Sơn, nằm liền kề đền Y Sơn. Sự hiện diện của chùa và đền trong cùng một không gian tạo nên một quần thể tín ngưỡng – tôn giáo gắn bó mật thiết, vừa đáp ứng nhu cầu sinh hoạt tâm linh của cư dân địa phương, vừa phản ánh đặc điểm “tiền Thánh hậu Phật” phổ biến ở vùng Kinh Bắc xưa.
Đến thời Nguyễn, thời vua Khải Định (1917), chùa Y Sơn được dời sang phía Tây núi Y Sơn và từ đó có tên chữ là “Y Sơn Tây tự”. Việc di chuyển này đánh dấu một giai đoạn thay đổi quan trọng trong lịch sử tồn tại của ngôi chùa, đồng thời định hình mặt bằng kiến trúc còn thấy ngày nay. Theo ghi chép trong sách Đại Nam nhất thống chí và Bắc Ninh tỉnh chí thì lên đỉnh núi IA có thể nhìn xa xung quanh, đời Lê từng dựng hành cung ở đây, trên núi có miếu Sơn Thần. Sách cũng mô tả vùng núi này có thế “voi phục, hổ chầu”, phía trước nhìn ra dòng sông Cầu, là nơi hội tụ linh khí của xứ Kinh Bắc. Những ghi chép đó cho thấy Y Sơn không chỉ là địa điểm có giá trị về cảnh quan mà còn mang ý nghĩa lịch sử, tín ngưỡng và phong thủy từ nhiều thế kỷ trước.
Sự gắn bó giữa chùa Y Sơn với truyền thuyết về Đức Thánh Hùng Linh Công cũng làm cho ngôi chùa mang thêm một lớp ý nghĩa văn hóa đặc biệt. Theo truyền tụng dân gian, sự tích về Đức Thánh được khởi nguồn từ chính khu vực núi Y Sơn, trong đó hình ảnh ngôi chùa cổ gắn với nhiều yếu tố huyền thoại và màu sắc Phật giáo. Điều này khiến chùa không chỉ là nơi thờ tự đơn thuần mà còn là không gian lưu giữ ký ức cộng đồng, phản ánh sự hòa quyện giữa tín ngưỡng dân gian và Phật giáo trong đời sống cư dân địa phương.
Sau khi chuyển sang vị trí mới, nhân dân trong vùng tiếp tục đóng góp công sức để mở rộng quy mô kiến trúc của chùa. Cũng trong thời Nguyễn, chùa được dựng thêm 5 gian Tiền đường, từ đó tạo thành bố cục kiến trúc hình chữ Đinh, quay hướng Tây Bắc. Sự bổ sung này không chỉ làm tăng diện tích thờ tự mà còn cho thấy vai trò ngày càng quan trọng của chùa trong sinh hoạt tín ngưỡng của cộng đồng cư dân quanh vùng.
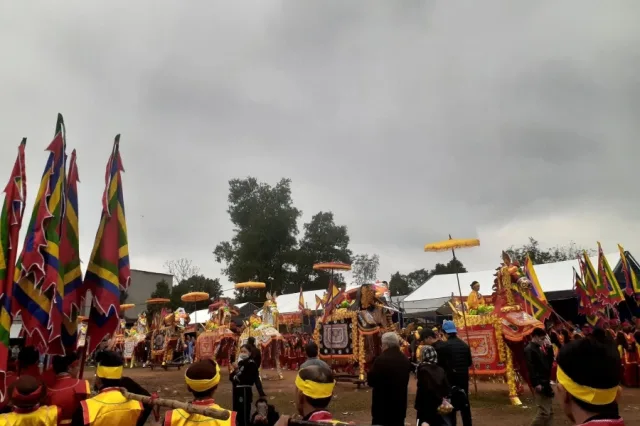
Trong thời kì tiền khởi nghĩa, chùa Y Sơn còn là cơ sở cách mạng quan trọng thời kỳ tiền khởi nghĩa Cách mạng Tháng Tám 1945. Nơi đây diễn ra cuộc diễn thuyết, tuyên truyền cách mạng của Đảng vào ngày 22/2/1940, (tức ngày 15 tháng Giêng âm lịch) ngày hội lệ thường liên, do chi bộ Đảng Hoàng Vân tổ chức, đồng chí Lê Hoàng đã phân tích tình hình thế giới, trong nước, chỉ rõ mục tiêu chiến lược của cách mạng thời kỳ này là đấu tranh giành độc lập cho đất nước, chỉ rõ những yếu tố tạo thời cơ cho cách mạng bùng nổ và thắng lợi. Đồng chí đã kêu gọi toàn thể nhân dân đi theo Đảng, tham gia các tổ chức phản đế, đoàn kết chuẩn bị lực lượng để tiến lên khởi nghĩa giành chính quyền. Cũng tại chùa Y Sơn, ngày 5/3/1940 diễn ra cuộc diễn thuyết do bà Hà Thị Quế lãnh đạo.
Kiến trúc cảnh quan
Ngôi chùa hiện nay có tổng diện tích: 15.457,5m2 bao gồm các hạng mục công trình: Tam quan, nhà Phật đình hương hội, tòa Tam bảo và Hậu điện. Tam quan chùa mới được tôn tạo năm 2016 theo kiến trúc cổ truyền tam quan gác chuông với hai tầng, ba vòm cửa cuốn vòm.
Nhà Phật đình hương hội được tu sửa lại năm 2006 ở vị trí cũ phía trước tòa Tam bảo. Kiến trúc hiện nay kiểu chữ nhất gồm 3 gian, 2 chái với 4 mái đao cong, để thông thoáng, không xây tường bao và lắp cửa. Kết cấu khung liên kết vì mái gồm 4 hàng chân cột, mỗi hàng 6 cột được gắn kết bởi hệ thống hoành xà tạo vì mái. Phần liên kết các vì mái theo kiểu chồng rường giá chiêng, chạm khắc đơn giản. Hai cửa phụ phía trước sân chùa tạo theo lối nghi môn cuốn mái vòm, bổ cột trụ biểu mang dáng kiến trúc của thời Nguyễn cuối TK XIX đầu TK XX.
Bố cục mặt bằng chùa Y Sơn được thiết kế theo lối kiến trúc hình chữ Đinh gồm tòa Tiền đường 5 gian nối tòa Thượng điện 3 gian. Tòa Tiền đường xây bình đầu bít đốc theo kiểu tam sơn nối cột đồng trụ, mái lợp ngói mũi, chính giữa bờ nóc đắp biển đề có bốn chữ Hán lớn: “Y Sơn Tây tự”. Cửa gỗ bức bàn chạy suốt ba gian. Phần khung liên kết vì mái gồm 4 hàng chân cột, mỗi hàng 6 cột được gắn kết với nhau bởi hệ thống hoành, xà tạo vì mái. Liên kết ở hệ thống các vì nóc giống nhau kiểu kẻ truyền, chồng rường giá chiêng. Hệ thống vì nách liên kết theo kiểu cốn mê và kẻ ngồi. Hệ thống cột xà đều được làm bằng chất liệu gỗ lim chắc khỏe. Hình thức trang trí, chạm khắc mang đậm phong cách nghệ thuật thời Nguyễn với các đề tài “tứ linh”, “tứ quý” rất tinh xảo, khéo léo thể hiện nổi bật ở các bức cốn mê. Trên các đấu kê, đầu kẻ, trụ được trang trí những bông hoa cúc cách điệu nhằm làm giảm bớt sự thô cứng vốn có của phần nhiều hệ thống kiến trúc gỗ trong các ngôi chùa cổ. Ở mõm kẻ là hình móng rồng đang ôm sát lấy quá giang tạo sự chắc chắn cho khung gỗ mà vẫn giữ được sự mềm mại của công trình.
Tòa Thượng điện gồm 3 gian xây bít đốc. Liên kết khung vì mái gồm hai hàng chân cột gỗ, mỗi hàng 4 cột được gắn kết bởi hệ thống hoành xà, tạo vì mái. Liên kết ở các vì nóc khác nhau, vì đầu và vì gian giữa liên kết kiểu chồng rường giá chiêng, vì thứ 3 liên kết kiểu cốn mê và vì cuối liên kết kiểu chồng rường, kẻ chuyền. Chạm khắc nổi hình hoa lá trên các cốn mê. Hệ thống vì nách được gắn kết theo kiểu con chồng, hai vì nách gian đầu liên kết theo kiểu cốn mê có chạm khắc hình rồng và hoa văn kỷ hà có giá trị nghệ thuật cao. Thượng lương tòa Thượng điện còn dòng chữ Hán ghi vào niên hiệu Khải Định thứ 2 (1917) tu sửa tôn tạo. Thượng điện bài trí đủ hệ thống tượng Phật uy nghi.
Tòa Hậu điện (đền Thánh Mẫu) cũng đã được tu sửa lại ở phía sau tòa Tam bảo có 3 gian xây bình đầu bít đốc, lợp ngói, bổ hai cột đồng trụ phía trước, ba gian lắp cửa gỗ kiểu bức bàn. Phần liên kết khung vì mái đơn giản kiểu vì giá chiêng ở hai vì gian giữa và liên kết kiểu vì kèo trốn trụ ở hai gian bên. Các cấu kiện không chạm khắc hoa văn. Trong Hậu điện gian giữa bài trí tượng Thánh Phụ, gian bên đặt tượng Sư Tổ và tượng Thánh Mẫu.
Hiện vật
Hiện nay, trong chùa còn bảo lưu được khá nhiều tài liệu, hiện vật có giá trị như: Hệ thống tượng Phật tạo tác bằng chất liệu gỗ được sơn son thếp vàng, bia đá ghi việc lập Hậu Phật ở chùa có niên đại thời Nguyễn niên hiệu Tự Đức thứ 17 (1864), các bức hoành phi, câu đối chữ Hán có nội dung ca ngợi cảnh đẹp của vùng núi Y Sơn và công lao to lớn của Đức Thánh Phụ, Thánh Mẫu, đặc biệt là đôi câu đối cổ của cụ Nghè Sổ Đình Nguyên Nguyễn Đình Tuân (ông là vị tiến sĩ cuối cùng trong các khoa thi thời phong kiến ở nước ta, quê ở xã Mai Trung, huyện Hiệp Hòa)… cùng lư hương cổ, đôi nghê gỗ thời Nguyễn (TK XIX) và hệ thống tượng Phật khá phong phú đều có niên đại thời Lê – Nguyễn. Đó chính là những nguồn tư liệu quý hiếm, có giá trị trong việc tìm hiểu lịch sử, kiến trúc nghệ thuật và văn hóa của người dân nơi đây trong tiến trình lịch sử.
Ngoài những giá trị về mặt kiến trúc nghệ thuật, chùa Y Sơn còn là nơi ghi dấu nhiều sự kiện lịch sử của nhân dân Hòa Sơn nói riêng và nhân dân huyện Hiệp Hòa nói chung trong các thời kỳ kháng chiến chống thực dân Pháp và đế quốc Mỹ xâm lược, là một trong những địa điểm di tích thuộc hệ thống An toàn khu II (ATK II) ở Hiệp Hòa.
Xếp hạng
Với những giá trị nổi bật về lịch sử, văn hóa cùng những đóng góp to lớn của chùa Y Sơn trong giai đoạn tiền khởi nghĩa tiến tới cuộc Cách mạng Tháng Tám năm 1945, di tích đã được Thủ tướng Chính phủ ký quyết định xếp hạng là di tích quốc gia đặc biệt vào ngày 31-12-2020 nằm trong hệ thống Di tích lịch sử ATK II Hiệp Hòa, gồm 8 điểm là: đình Chợ Vân, đình Xuân Biều, đình Vân Xuyên, đền Soi, chùa IA (chùa Y Sơn), gia đình cụ Nguyễn Văn Chế, gia đình cụ Ngô Văn Đông, gia đình cụ Ngô Văn Thấu.
Tài liệu tham khảo
- Âu Văn Tuấn, Chùa Y Sơn – Địa chỉ đỏ cho du lịch về nguồn, Tạp chí VHNT số 455, tháng 3-2021, truy cập tại: https://vanhoanghethuat.vn/chua-y-son-dia-chi-do-cho-du-lich-ve-nguon-77750679.html
- Đồng Ngọc Dưỡng, 2025, Danh lam cổ tự bên núi Y Sơn, Du lịch Băc Giang, truy cập tại: https://dulichbacgiang.gov.vn/kham-pha/di-tich-lich-su-van-hoa/danh-lam-co-tu-ben-nui-y-son-418.html
Ngôn ngữ khác
Tiếng Anh
Y Son Pagoda (Hop Thinh, Hiep Hoa)
Name and Geographical Location
Y Son Pagoda (also known as Ia Pagoda) is located on the eastern side at the foot of Y Son Mountain, approximately 7 kilometers west of Thang Town, the administrative center of Hiep Hoa District. Formerly belonging to Hoa Son Commune, Hiep Hoa District, Bac Giang Province, the site has, since July 2025, come under the administration of Hop Thinh Commune, Bac Ninh Province.
History and Historical Background
According to documentary sources still preserved at the pagoda, Y Son Pagoda was originally established during the Later Le Restoration period (18th century). In its earliest stage, the pagoda was relatively modest in scale, consisting mainly of a Tam Bao hall situated on the eastern slope of Y Son Mountain, adjacent to Y Son Temple. The coexistence of the pagoda and temple within the same sacred space created a closely connected religious complex that both served the spiritual needs of local inhabitants and reflected the traditional “Tien Thanh Hau Phat” model common in the ancient Kinh Bac region, in which saint worship is placed before Buddhist worship.
During the Nguyen Dynasty, in the second year of the Khai Dinh reign (1917), the pagoda was relocated to the western side of Y Son Mountain and thereafter received the formal name “Y Son Tay Tu” (Western Pagoda of Y Son). This relocation marked an important turning point in the history of the pagoda and shaped the architectural layout that remains today. According to records in Dai Nam Nhat Thong Chi and Bac Ninh Tinh Chi, the summit of Ia Mountain offered expansive views over the surrounding region. During the Le Dynasty, a royal retreat palace was reportedly built there, while a shrine dedicated to the Mountain Deity stood on the mountaintop. These texts further describe the mountain terrain as resembling “a crouching elephant and a paying tiger,” overlooking the Cau River and gathering the spiritual essence of Kinh Bac. Such descriptions demonstrate that Y Son possessed not only scenic value but also historical, spiritual, and geomantic significance over many centuries.
The association between Y Son Pagoda and the legend of Saint Hung Linh Cong also adds a special cultural dimension to the site. Folk tradition recounts that the sacred legend of the Saint originated in the Y Son Mountain area itself, with the ancient pagoda connected to numerous legendary and Buddhist elements. Consequently, the pagoda functions not merely as a place of worship but also as a repository of communal memory, reflecting the harmonious blending of folk beliefs and Buddhism within local society.
After the relocation, local residents continued contributing labor and resources to expand the architectural complex. During the Nguyen period, an additional five-compartment Front Hall was constructed, creating a Dinh-shaped architectural layout oriented toward the northwest. This expansion not only enlarged the worship space but also demonstrated the increasingly important role of the pagoda within the spiritual life of surrounding communities.
During the pre-revolutionary period, Y Son Pagoda also served as an important revolutionary base in the lead-up to the August Revolution of 1945. On February 22, 1940 (the fifteenth day of the first lunar month), during the annual festival, a revolutionary speech organized by the Hoang Van Party Cell took place here. Comrade Le Hoang analyzed both international and domestic conditions, clarified the strategic goal of national independence, and pointed out the factors creating opportunities for revolutionary success. He called upon the people to follow the Party, participate in anti-imperialist organizations, unite, and prepare for an uprising to seize power. Another revolutionary speech led by Mrs. Ha Thi Que was also held at the pagoda on March 5, 1940.
Architectural Landscape
The pagoda complex currently covers a total area of 15,457.5 square meters and includes the following architectural components: the Triple Gate (Tam Quan), the Buddhist Assembly Hall (Phat Dinh Huong Hoi), the Tam Bao Hall, and the Rear Hall.
The Triple Gate was newly restored in 2016 in the traditional style of a bell-tower gate, featuring two stories and three arched entrances.
The Buddhist Assembly Hall was restored in 2006 on its original site in front of the Tam Bao Hall. The structure follows a linear “Nhat” layout consisting of three compartments and two side extensions with four curved roofs. Designed as an open structure, it has no enclosing walls or doors. The roof framework consists of four rows of columns, each containing six pillars connected by a system of beams and crossbars. The roof trusses follow the chong ruong gia chieng style with relatively simple decorative carvings. The two auxiliary entrances opening toward the courtyard resemble vaulted ceremonial gates supported by pillar-columns characteristic of late nineteenth- and early twentieth-century Nguyen architecture.
The overall layout of Y Son Pagoda follows the traditional Dinh-shaped plan, consisting of a five-compartment Front Hall connected to a three-compartment Upper Sanctuary (Thuong Dien). The Front Hall features gabled walls in the tam son style linked by ceremonial columns and covered with fish-scale roof tiles. At the center of the roof ridge is a panel inscribed in large Chinese characters reading “Y Son Tay Tu.” Wooden panel doors extend across the three central compartments.
The timber framework comprises four rows of pillars, each row containing six columns connected by beams and crossbars. The roof truss system follows the traditional ke truyen and chong ruong gia chieng style. Side trusses are connected using the con me and ke ngoi methods. The entire structural system is constructed from durable ironwood. Decorative motifs strongly reflect Nguyen Dynasty artistic style, especially through finely carved representations of the “Four Sacred Creatures” and the “Four Seasons” on the con me panels. Stylized chrysanthemum motifs decorate the bracket blocks, beam ends, and pillars, softening the rigid appearance of the wooden structure. Dragon-claw motifs embracing the crossbeams further strengthen the structure while preserving visual elegance.
The Upper Sanctuary consists of three gabled compartments. Its roof framework is supported by two rows of wooden columns, each row containing four pillars connected through a beam system. The central trusses employ the chong ruong gia chieng style, while other sections utilize con me and ke chuyen techniques. Floral carvings appear prominently on the decorative panels. Particularly notable are the dragon and geometric carvings on the side trusses, demonstrating high artistic value. An inscription on the principal roof beam records renovations undertaken in the second year of the Khai Dinh reign (1917). The sanctuary currently houses a complete and solemn system of Buddhist statues.
The Rear Hall (Den Thanh Mau) was also restored behind the Tam Bao Hall. This structure consists of three tiled compartments with gabled walls and front ceremonial columns. Wooden panel doors are installed across the three compartments. The roof framework is relatively simple, employing gia chieng trusses in the central bays and hidden-column trusses in the side compartments. Decorative carving is minimal. The central compartment houses statues of the Holy Father, while adjacent compartments contain statues of the Patriarch Monk and the Holy Mother.
Artifacts
The pagoda presently preserves many valuable documents and artifacts, including a rich collection of lacquered and gilded wooden Buddhist statues, stone steles recording donations to the pagoda dating to the seventeenth year of the Tu Duc reign (1864), and numerous lacquered boards and parallel sentences in Chinese characters praising the beauty of Y Son Mountain and the merits of the Holy Father and Holy Mother.
Particularly significant is an ancient pair of parallel sentences composed by Nguyen Dinh Tuan, known as Cu Nghe So Dinh Nguyen, the last doctorate laureate of the imperial examination system in Vietnam, who originated from Mai Trung Commune, Hiep Hoa District. Other preserved objects include ancient incense burners, a pair of nineteenth-century wooden nghe guardian beasts, and a large collection of Buddhist statues dating from the Le and Nguyen periods. These artifacts constitute invaluable sources for studying the history, architecture, artistic traditions, and cultural life of the local population through different historical periods.
Beyond its artistic and architectural significance, Y Son Pagoda also commemorates many historical events associated with the people of Hoa Son Commune and Hiep Hoa District during the resistance wars against French colonialism and American intervention. It formed one of the important historical sites within the ATK II (Safe Zone II) revolutionary base area of Hiep Hoa.
Recognition and Classification
Owing to its outstanding historical and cultural value, as well as its major contributions during the pre-insurrectionary movement leading to the August Revolution of 1945, Y Son Pagoda was officially recognized by the Prime Minister of Vietnam as a Special National Relic on December 31, 2020. It forms part of the ATK II Historical Relic System of Hiep Hoa, which includes eight sites: Cho Van Communal House, Xuan Bieu Communal House, Van Xuyen Communal House, Soi Temple, Ia Pagoda (Y Son Pagoda), the residence of Nguyen Van Che, the residence of Ngo Van Dong, and the residence of Ngo Van Thau.
References
- Âu Văn Tuấn, Chùa Y Sơn – Địa chỉ đỏ cho du lịch về nguồn, Tạp chí VHNT số 455, tháng 3-2021, truy cập tại: https://vanhoanghethuat.vn/chua-y-son-dia-chi-do-cho-du-lich-ve-nguon-77750679.html
- Đồng Ngọc Dưỡng, 2025, Danh lam cổ tự bên núi Y Sơn, Du lịch Băc Giang, truy cập tại: https://dulichbacgiang.gov.vn/kham-pha/di-tich-lich-su-van-hoa/danh-lam-co-tu-ben-nui-y-son-418.html
Tiếng Pháp
Pagode de Y Sơn (Hợp Thịnh, Hiệp Hòa)
Nom et situation géographique
La pagode de Y Sơn (également appelée pagode Ia) est située à l’est, au pied du mont Y Sơn, à environ 7 km à l’ouest du bourg de Thắng, centre administratif du district de Hiệp Hòa, dans la commune de Hòa Sơn, district de Hiệp Hòa, province de Bắc Giang. Depuis juillet 2025, le site relève administrativement de la commune de Hợp Thịnh, province de Bắc Ninh.
Histoire et personnages
Selon les documents encore conservés dans la pagode, la pagode de Y Sơn aurait été fondée à l’époque des Lê restaurés (XVIIIe siècle). À l’origine, la pagode était de dimensions modestes et comprenait principalement un sanctuaire Tam Bảo construit sur le versant oriental du mont Y Sơn, à proximité immédiate du temple de Y Sơn. La coexistence de la pagode et du temple dans un même espace formait un ensemble cultuel et religieux étroitement lié, répondant aux besoins spirituels de la population locale tout en reflétant le modèle traditionnel « culte des Saints à l’avant, culte bouddhique à l’arrière » caractéristique de l’ancienne région de Kinh Bắc.
Sous la dynastie Nguyễn, durant la deuxième année de l’ère Khải Định (1917), la pagode de Y Sơn fut déplacée vers le versant occidental du mont Y Sơn et reçut alors son nom lettré de « Y Sơn Tây Tự » (« Pagode occidentale de Y Sơn »). Ce déplacement marque une étape importante dans l’histoire de l’édifice et contribua à définir le plan architectural encore visible aujourd’hui.
Selon les chroniques Đại Nam nhất thống chí et Bắc Ninh tỉnh chí, depuis le sommet du mont Ia, on peut contempler l’ensemble des environs. Sous la dynastie des Lê, un palais de villégiature y aurait été édifié, et un sanctuaire dédié au Génie de la Montagne se trouvait au sommet. Les textes décrivent également cette région montagneuse comme ayant une configuration « d’éléphant prosterné et de tigre en adoration », tournée vers le fleuve Cầu, considérée comme un lieu où se concentre l’énergie sacrée de la région de Kinh Bắc. Ces témoignages montrent que Y Sơn possédait depuis des siècles une valeur paysagère, historique, spirituelle et géomantique remarquable.
Le lien entre la pagode de Y Sơn et la légende du Saint Hùng Linh Công confère également au site une dimension culturelle particulière. Selon la tradition populaire, l’histoire sacrée du Saint trouve son origine dans la région du mont Y Sơn, où l’ancienne pagode apparaît dans plusieurs récits empreints de mysticisme et de symbolisme bouddhique. Ainsi, la pagode ne constitue pas seulement un lieu de culte, mais également un espace conservant la mémoire collective et illustrant l’harmonie entre croyances populaires et bouddhisme dans la vie des habitants locaux.
Après son déplacement, les habitants de la région continuèrent à contribuer à l’agrandissement de la pagode. Toujours sous la dynastie Nguyễn, un bâtiment de cinq travées fut ajouté à l’avant, donnant à l’ensemble un plan architectural en forme de caractère chinois « Đinh » (丁), orienté vers le nord-ouest. Cet agrandissement augmenta l’espace cultuel et témoigna du rôle croissant de la pagode dans la vie spirituelle de la communauté locale.
Durant la période précédant l’insurrection de la Révolution d’Août 1945, la pagode de Y Sơn fut également une importante base révolutionnaire. Le 22 février 1940 (15e jour du premier mois lunaire), à l’occasion de la fête traditionnelle annuelle, une conférence de propagande révolutionnaire y fut organisée par la cellule du Parti de Hoàng Vân. Le camarade Lê Hoàng y analysa la situation mondiale et nationale, exposa les objectifs stratégiques de la révolution pour l’indépendance du pays et appela la population à suivre le Parti, à rejoindre les organisations anti-impérialistes et à préparer l’insurrection pour la prise du pouvoir. Le 5 mars 1940, une autre réunion de propagande révolutionnaire eut lieu à la pagode sous la direction de Madame Hà Thị Quế.
Architecture et paysage
La pagode actuelle couvre une superficie totale de 15 457,5 m² et comprend plusieurs ensembles architecturaux : le portail Tam Quan, la maison Phật đình hương hội, le sanctuaire Tam Bảo et le pavillon Hậu điện.
Le portail Tam Quan fut restauré en 2016 selon l’architecture traditionnelle des portails à clocher, comprenant deux étages et trois ouvertures voûtées.
La maison Phật đình hương hội fut restaurée en 2006 à son emplacement d’origine devant le sanctuaire Tam Bảo. L’édifice adopte aujourd’hui un plan rectiligne de trois travées et deux ailes latérales, couvert de quatre toitures aux extrémités recourbées. L’espace reste ouvert, sans murs ni portes, afin de favoriser l’aération. La structure du toit repose sur quatre rangées de colonnes reliées par un système de poutres longitudinales et transversales. Les assemblages suivent le style traditionnel chồng rường giá chiêng, avec des décorations sculptées relativement sobres. Les deux portails secondaires donnant sur la cour reprennent la forme des portes monumentales voûtées, accompagnées de piliers ornementaux caractéristiques de l’architecture de la fin du XIXe et du début du XXe siècle.
Le plan général de la pagode suit une disposition en forme de caractère « Đinh », comprenant un bâtiment Tiền đường de cinq travées relié à un sanctuaire Thượng điện de trois travées. Le Tiền đường possède des murs pignons fermés de style tam sơn, avec toiture couverte de tuiles traditionnelles. Au centre du faîte figure une inscription en grands caractères chinois : « Y Sơn Tây tự ». Les trois travées centrales sont équipées de portes en bois à panneaux mobiles.
La charpente repose sur quatre rangées de colonnes reliées par un système de poutres et de traverses. Les structures de toiture utilisent le système traditionnel kẻ truyền et chồng rường giá chiêng. Les structures latérales suivent le style cốn mê et kẻ ngồi. L’ensemble des colonnes et poutres est réalisé en bois de fer (lim) particulièrement robuste.
Les sculptures décoratives reflètent le style artistique de l’époque Nguyễn, notamment avec les motifs des « quatre animaux sacrés » (tứ linh) et des « quatre saisons » (tứ quý), exécutés avec finesse sur les panneaux décoratifs cốn mê. Les consoles, traverses et piliers sont ornés de fleurs de chrysanthème stylisées, adoucissant l’aspect massif de la structure en bois. Aux extrémités des poutres apparaissent des griffes de dragon enserrant les traverses, renforçant à la fois la stabilité et l’élégance de l’édifice.
Le sanctuaire Thượng điện comprend trois travées à pignons fermés. Sa charpente est composée de deux rangées de colonnes en bois reliées par des poutres longitudinales. Les différents ensembles de toiture présentent des techniques variées : chồng rường giá chiêng pour les travées principales, cốn mê pour certaines sections et kẻ chuyền pour les parties terminales. Des sculptures florales ornent les panneaux décoratifs. Deux panneaux latéraux présentent des dragons et des motifs géométriques d’une grande valeur artistique. La poutre maîtresse du sanctuaire porte encore une inscription en caractères chinois indiquant les travaux de restauration effectués durant la deuxième année de l’ère Khải Định (1917). Le sanctuaire abrite un ensemble complet de statues bouddhiques majestueuses.
Le pavillon Hậu điện (dédié à la Sainte Mère) a également été restauré derrière le sanctuaire Tam Bảo. Il comprend trois travées à pignons fermés, couvertes de tuiles et précédées de deux colonnes monumentales. Les trois travées sont équipées de portes en bois à panneaux mobiles. La structure de toiture est relativement simple : les travées centrales utilisent le système giá chiêng, tandis que les travées latérales reposent sur des charpentes de type kèo trốn trụ. Les éléments architecturaux y sont peu décorés. La travée centrale accueille les statues du Saint Père, tandis que les travées latérales abritent les statues du Patriarche et de la Sainte Mère.
Objets et vestiges
La pagode conserve aujourd’hui de nombreux documents et objets précieux : un ensemble de statues bouddhiques en bois laqué et doré, une stèle de pierre relative à l’établissement du culte des « Hậu Phật » datant de la 17e année de l’ère Tự Đức (1864), des panneaux horizontaux et des couplets parallèles en caractères chinois célébrant les paysages du mont Y Sơn ainsi que les mérites du Saint Père et de la Sainte Mère.
Parmi les pièces remarquables figure une ancienne paire de couplets composée par le docteur Nguyễn Đình Tuân, dernier lauréat des concours mandariniques du Viêt Nam féodal, originaire de la commune de Mai Trung, district de Hiệp Hòa. La pagode conserve également un ancien brûle-parfum, une paire de nghê en bois datant de l’époque Nguyễn (XIXe siècle) ainsi qu’un riche ensemble de statues bouddhiques des périodes Lê et Nguyễn. Ces objets constituent des sources précieuses pour l’étude de l’histoire, de l’architecture, des arts et de la culture des habitants de la région.
Outre ses valeurs architecturales et artistiques, la pagode de Y Sơn fut également le théâtre de nombreux événements historiques liés aux résistances contre le colonialisme français et l’impérialisme américain. Elle fait partie des sites historiques du réseau de la Zone de sécurité II (ATK II) du district de Hiệp Hòa.
Classement patrimonial
En raison de ses importantes valeurs historiques et culturelles ainsi que de son rôle majeur durant la période précédant la Révolution d’Août 1945, le site a été classé monument national spécial par décision du Premier ministre vietnamien le 31 décembre 2020. Il fait partie du complexe historique de l’ATK II de Hiệp Hòa comprenant huit sites : la maison communale de Chợ Vân, la maison communale de Xuân Biều, la maison communale de Vân Xuyên, le temple Soi, la pagode Ia (pagode de Y Sơn), la maison de Nguyễn Văn Chế, celle de Ngô Văn Đông et celle de Ngô Văn Thấu.
Documents de référence
- Âu Văn Tuấn, Chùa Y Sơn – Địa chỉ đỏ cho du lịch về nguồn, Tạp chí VHNT số 455, tháng 3-2021, truy cập tại: https://vanhoanghethuat.vn/chua-y-son-dia-chi-do-cho-du-lich-ve-nguon-77750679.html
- Đồng Ngọc Dưỡng, 2025, Danh lam cổ tự bên núi Y Sơn, Du lịch Băc Giang, truy cập tại: https://dulichbacgiang.gov.vn/kham-pha/di-tich-lich-su-van-hoa/danh-lam-co-tu-ben-nui-y-son-418.htmlTop of FormBottom of Form
Tiếng Trung
夷山寺(合盛,协和)
名称与地理位置
夷山寺(又称 Ia 寺)位于夷山东麓东侧,距协和县治胜镇以西约七公里,原属北江省协和县和山社。自2025年7月行政区划调整后,现属北宁省合盛社辖地。
历史与人物
根据寺内现存文献资料,夷山寺始建于后黎中兴时期(十八世纪左右)。初建时规模不大,主要建筑为一座三宝殿,建于夷山东坡,与夷山祠毗邻而立。寺与祠共处同一空间,形成紧密结合的信仰—宗教复合体,既满足当地居民的精神信仰需求,也反映出古代京北地区普遍存在的“前圣后佛”信仰格局。
至阮朝启定二年(1917),夷山寺迁建至夷山西侧,并自此定名为“夷山西寺”。此次迁移成为寺院历史上的重要转折,也奠定了今日建筑布局的基础。
据《大南一统志》与《北宁省志》记载,登上 Ia 山顶可远眺四方。后黎时期曾在此建有行宫,山上并设山神庙。文献又称此山具有“伏象朝虎”之势,前临球江,为京北灵气汇聚之地。这些记载说明,夷山不仅具有自然景观价值,更自古便兼具历史、信仰与风水意义。
夷山寺与雄灵公圣神传说之间的联系,也使寺院增添了特殊的文化意义。民间传说认为,雄灵公的神迹正源于夷山地区,而古寺本身亦与许多带有佛教色彩的神异故事相联系。因此,寺院不仅是礼佛之所,更是地方共同记忆的保存空间,体现了民间信仰与佛教长期交融的文化特色。
迁至新址后,当地百姓继续捐资出力,扩建寺院规模。阮朝时期,又增建五间前堂,从而形成今日“丁”字形建筑布局,整体坐西北朝东南。此次扩建不仅扩大了祭祀空间,也显示出夷山寺在地方信仰生活中的地位日益重要。
在八月革命前夕,夷山寺还是重要的革命活动据点。1940年2月22日(农历正月十五),正值地方例会节日,黄云党支部在寺内组织革命演讲。同志黎黄分析国际与国内形势,指出当时革命的战略目标是争取民族独立,并阐明革命爆发与胜利的有利条件,号召人民追随共产党、参加反帝组织、团结力量以准备武装起义。
同年1940年3月5日,河氏桂女士亦在夷山寺主持革命宣传活动。
建筑与景观
现今夷山寺总面积为15,457.5平方米,包括山门、佛亭香会堂、三宝殿与后殿等建筑。
寺院山门于2016年重修,采用传统钟楼式三关建筑,为两层结构,设三道拱门。
佛亭香会堂于2006年在原址重修,位于三宝殿之前。现建筑为“一”字形布局,共三间两厢,四角飞檐翘起,空间开敞,不设围墙与门扇。梁架结构由四排立柱组成,每排六柱,以横梁连接形成屋架。屋顶结构采用“重梁架鼓”式,雕饰较为简洁。前庭两侧副门采用券顶式仪门,并设华表柱,体现十九世纪末至二十世纪初阮朝建筑风格。
夷山寺整体平面采用“丁”字形布局,由五间前堂与三间上殿相连而成。前堂为封火山墙建筑,屋顶覆鱼鳞瓦,正脊中央嵌有四字汉文匾额:“夷山西寺”。三间正门均装木制隔扇门。
屋架结构由四排柱构成,每排六柱,以檩梁相连。屋顶梁架采用“传架重梁鼓架”式,侧架则采用“闷拱与坐架”结构。全部梁柱均以坚实的铁木制成。
装饰雕刻浓厚体现阮朝艺术风格,以“四灵”“四季”为主要题材,尤以闷拱雕刻最为精美。斗拱、梁头与柱身多饰菊花纹样,以减弱木结构的厚重感;梁端则雕作龙爪抱梁形态,使整体结构既稳固又富于柔美。
上殿共三间,采用封火山墙式建筑。屋架由两排木柱支撑,每排四柱,以横梁连接。各梁架结构形式不同:前后梁采用重梁鼓架式,中间梁采用闷拱结构,尾梁则采用重梁与传架结合方式。闷拱部分饰有花叶浮雕。侧架采用“重叠斗栱”结构,其中前侧两架雕有龙纹与几何纹饰,艺术价值颇高。
上殿大梁至今仍保存汉字题记,记载启定二年(1917)重修之事。殿内供奉完整佛像系统,庄严肃穆。
后殿(圣母殿)位于三宝殿之后,亦经修缮,共三间,覆瓦顶,前设两根华表柱,三间均装木制隔扇门。屋架结构较为简洁,中间两架采用鼓架式,两侧采用隐柱梁架式,无雕刻装饰。中间供奉圣父像,两侧则供奉祖师像与圣母像。
文物
寺内现仍保存大量珍贵文物与历史资料,包括:鎏金彩绘木制佛像系统、阮朝嗣德十七年(1864)立后佛碑、汉文匾额楹联等。其内容多赞颂夷山风景及圣父、圣母功德。
其中尤以硕亭廷元阮廷遵所题古联最为珍贵。阮廷遵为我国封建科举制度最后一位进士,故乡在协和县梅中社。
此外,寺中尚保存古香炉、十九世纪阮朝木雕猊兽以及数量丰富的黎—阮时期佛像群。这些文物为研究当地历史、建筑艺术与文化传统提供了珍贵资料。
除建筑艺术价值外,夷山寺还是和山社及协和县人民在抗法、抗美时期的重要历史见证地,也是协和 ATK II(第二安全区)遗迹体系的重要组成部分。
保护与评级
凭借其突出的历史文化价值,以及在八月革命前夕革命运动中的重要贡献,夷山寺于2020年12月31日由政府总理签署决定,列为“国家特别级历史遗迹”,并归入协和 ATK II 历史遗迹体系。
该体系共包括八处遗迹:云市亭、春表亭、云川亭、梢祠、Ia 寺(夷山寺)、阮文制家族旧居、吴文东家族旧居及吴文寿家族旧居。
参考资料
- Âu Văn Tuấn, Chùa Y Sơn – Địa chỉ đỏ cho du lịch về nguồn, Tạp chí VHNT số 455, tháng 3-2021, truy cập tại: https://vanhoanghethuat.vn/chua-y-son-dia-chi-do-cho-du-lich-ve-nguon-77750679.html
- Đồng Ngọc Dưỡng, 2025, Danh lam cổ tự bên núi Y Sơn, Du lịch Băc Giang, truy cập tại: https://dulichbacgiang.gov.vn/kham-pha/di-tich-lich-su-van-hoa/danh-lam-co-tu-ben-nui-y-son-418.html