Tên gọi và vị trí địa lý
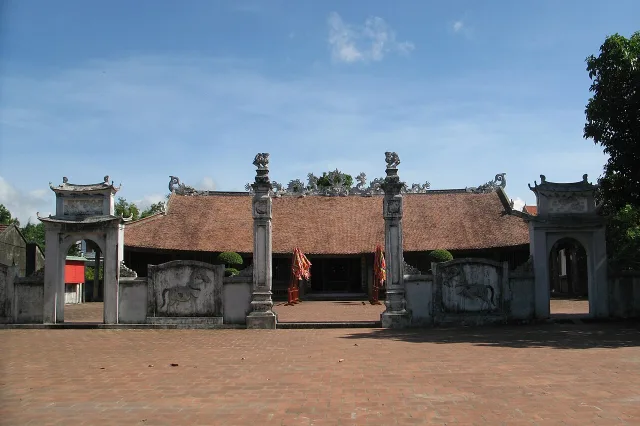
Đình Trà Cổ tọa lạc ở khu Nam Thọ, phường Trà Cổ, thành phố Móng Cái (Quảng Ninh) là một trong những ngôi đình có nguồn gốc và mang đậm dấu ấn của nền văn hóa Đồng bằng Bắc Bộ, hội tụ nét đặc trưng riêng của nền văn hóa Việt, góp phần hình thành nên cộng đồng làng xã dân cư ven biển.
Lịch sử và nhân vật
Theo truyền thuyết mà người dân địa phương lưu lại thì vào thời Hậu Lê người dân làm nghề đánh cá từ đất Đồ Sơn (Thuộc thành phố Hải Phòng ngày nay) thường đi cả gia đình kiếm kế sinh nhai ở nhiều vùng biển xa, về cả miền cửa biển (Thuộc vùng biển Trà Cổ – Móng Cái). Trong một lần sóng to gió lớn, mười hai gia đình đã trôi dạt vào một bán đảo hoang vu chỉ có sú vẹt và lau sậy; Không chịu nổi sự vất vả, sáu gia đình đã tìm cách để quay về quê cũ. Sáu gia đình còn lại quyết tâm bám đất, xây dựng vùng quê mới. Thế rồi, ngày ngày họ cùng nhau khai phá đất mới, vừa đánh cá, vừa khai hoang. Ban đầu chỉ là 06 ngôi nhà đơn sơ và dần dần đã trở thành một xóm làng trù phú. Cũng như nhiều làng quê khác trên đất nước Việt Nam, đình Trà Cổ đã được nhân dân góp công, góp của xây dựng. Sau khi xây dựng đình, nhân dân địa phương đã trở về quê cũ để xin chân hương các vị thành hoàng làng về thờ tại Đình (Không Lộ, Giác Hải, Nhân Minh, Huyền Quốc, Quảng Trạch). Ngoài ra, đây cũng là nơi phối thờ của 6 vị tiên công đã có công khai khẩn, lập nên vùng đất Trà Cổ xưa.
Kiến trúc cảnh quan
Hiện nay, khuôn viên đình rộng khoảng 1.700m2; gồm các hạng mục: Nghi môn, tường bao, sân, Đại đình, Hậu cung, nhà thủ từ, am hóa sớ, công trình phụ.
Nghi môn được xây bằng gạch, vữa vôi, gồm: tứ trụ, bình phong và cổng. Cổng rộng 3m, nằm trên trục kiến trúc (cũng là đường Thần đạo) và nằm giữa hai trụ hoa biểu. Trụ cao 5,1m, được chia thành 3 phần: đỉnh trụ là hình ảnh của một đôi nghê/lân đứng trên một đấu vuông thót đáy; phía dưới là trụ lồng đèn; thân trụ hình vuông (0,5m x 0,5m) xây đặc, các mặt đắp phào chỉ nổi ở cạnh, lòng hõm; chân trụ làm theo kiểu đấu vuông. Giữa hai trụ hoa biểu và hai trụ góc mở hai cổng phụ xây cửa cuốn kiểu chồng diêm hai tầng tám mái, đỉnh mái cao 3,85m.
Hai trụ góc nối liền với tường bao chạy về sau, cao 3,45m; thân hình vuông (0,4m x 0,4m); cũng được chia thành ba phần, phần thân và đế tương tự hai trụ hoa biểu, phần đỉnh trụ đắp hình búp sen. Giữa các trụ và cửa xây bốn bức tường tạo thành bình phong; hai bức trong đắp phù điêu hình ngựa có thắng yên cương, hai bức ngoài đắp phù điêu hình voi. Phía sau Nghi môn là khoảng sân rộng, lát gạch Bát màu đỏ, kích thước 30cm x 30cm.
Qua sân là tòa Đại đình, liên kết với Hậu cung tạo thành hình chữ Đinh, được dựng trên hệ khung (cột, kèo) gỗ, tường bưng ván gỗ, mái lợp ngói mũi hài, gồm năm gian hai chái. Cả ngôi đình được nâng đỡ bởi hệ cột to khỏe bằng gỗ lim (cột cái, cột quân, cột hiên) đặt trên các tảng kê bằng đá (đá xanh và sa thạch); các cột liên kết với nhau bởi vì và xà.
Tòa Đại đình có kiến trúc hình chữ Nhất nằm ngang theo chiều Đông – Tây, diện tích 316m2 (dài 28m; rộng 11,3m); được dựng với 6 hàng chân cột (khác với các kiến trúc đình làng thế kỷ XVI thường có 4 hàng chân cột trong một vì), 12 cột cái, chia làm 5 gian chính, 2 gian hồi (thường cũng được gọi là chái) và hai dĩ là không gian ở giữa cột quân và cột hiên ở đầu hồi. Trong một vì, khoảng cách giữa hai cột cái là 4m; giữa cột cái với cột quân là 2,34m; giữa cột quân với cột hiên là 1,3m. Cột cái có đường kính rộng 50cm; cao 4,26m; cột quân có đường kính rộng 40cm; cao 3,05m; cột hiên có đường kính 26cm; cao 1,86m. Các cột có tiết diện hình tròn, chân cột được kê trên các tảng đá (chân tảng). Chân tảng được làm bằng đá xanh (các chân tảng trong đình) và sa thạch (chân tảng ngoài hiên và hành lang). Chân tảng có bề mặt được tạo phẳng, không trang trí hoa văn; được chế tác gồm hai cấp, cấp dưới hình vuông là phần đế, cấp trên hình tròn là phần tiếp xúc chân cột. Chiều rộng gian giữa là 4m; các gian bên là 3,65m; hai gian chái rộng 3,4m. Từ gian giữa sang hai đầu hồi, bước gian thu hẹp dần nên nhìn trực diện tòa Đại đình như hút dài về hai đầu, làm tôn không gian thiêng ở giữa. Tường xung quanh Đại đình được bưng bằng ván gỗ. Gian giữa có cửa rộng 3m, gồm bốn cánh gỗ mở vào trong, làm theo lối thượng song hạ bản, ngưỡng cửa cao 38cm. Các gian bên có hệ thống cửa sổ làm theo lối bức bàn. Cửa sổ ở hai gian chái không làm cánh cửa mà chỉ lắp chấn song hình vuông để lấy ánh sáng và gió vào trong đình.
Vì nóc (bộ vì nằm giữa hai hàng cột cái) ở Đại đình được kết cấu theo kiểu chồng rường, câu đầu kê trên hai đầu cột cái qua hai đấu vuông thót đáy lớn, hai đầu câu đầu đỡ cặp hoành mái thứ tư (tính từ trên xuống). Các câu đầu đều tỳ lực trực tiếp lên cột cái thông qua các đấu vuông thót đáy to dày. Ba rường suốt kê chồng lên nhau qua các đấu vuông thót đáy nhỏ trên câu đầu, hai đầu rường đỡ các cặp hoành mái; các thanh rường ngắn dần khi lên cao, theo chiều dốc mái; rường suốt trên cùng còn làm nhiệm vụ đỡ thượng lương qua dép nóc. Như vậy, mỗi vì nóc Đại đình đỡ bốn cặp hoành mái. Do đình Trà Cổ sử dụng hệ thống trần gỗ che kín vì nóc cả 5 gian chính nên chỉ có thể quan sát rõ cấu kiện vì nóc của hai gian ngoài nhưng có thể thấy các con rường vì nóc chỉ được bào soi, hai đầu khoét ổ đỡ hoành mái.
Các vì nách ở Đại đình được biến đổi linh hoạt bởi hai kiểu liên kết. Vì nách ở năm gian chính kết cấu kiểu chồng rường. Ở kiểu vì này, đỡ các cặp hoành mái thứ 5, 6, 7 (tính từ trên xuống) lần lượt là những rường cánh với một đầu ăn mộng vào thân cột cái, đầu kia vươn ra đỡ hoành mái. Các rường cánh kê lên nhau qua đấu kê mỏng. Con rường suốt trên cùng được tạo ăn mộng xuyên qua cột cái, phần đầu dư chạm đầu rồng. Đỡ hoành mái thứ 8 là một rường cụt với một đầu ăn mộng vào đầu cột trốn kê trên cật xà nách, đầu kia kê trên xà nách qua một đấu vuông thót đáy nhỏ. Xà nách có một đầu ăn mộng qua đầu cột quân, đầu kia ăn mộng vào thân cột cái. Mỗi vì nách ở Đại đình đỡ năm hoành mái. Hoành thứ 9 (tính từ trên xuống) là xà thượng cột quân (xà thế hoành) được tạo kê trên đầu cột quân. Ở vì nách năm gian chính, các con rường xếp liền thành cốn mê, tạo diện rộng để chạm các đồ án trang trí.
Bốn bộ vì nách hồi cũng kết cấu kiểu chồng rường nhưng các con rường ở đây được tạo với một đầu ăn mộng vào cột trốn kê trên xà nối giữa cột cái với cột quân hồi, đầu kia đỡ hoành mái hồi. Khoảng giữa cột trốn và cột cái được bưng ván gỗ dày, mặt ngoài chạm hoa văn trang trí.
Các vì nách ở bốn góc kết cấu kiểu kẻ, gồm một thân gỗ lớn, một đầu ăn mộng qua cột cái, đỡ dạ câu đầu ở vì nóc, đầu kia ăn mộng qua đầu cột quân. Cật kẻ kê ván nong đỡ hoành mái.
Liên kết vì ở hiên và hành lang Đại đình là kiểu bẩy hiên. Hiên Đại đình khá rộng, mỗi bẩy hiên làm nhiệm vụ đỡ ba khoảng hoành (hai hoành mái và tàu mái); đầu bẩy kê trên đầu cột hiên qua các đấu vuông thót đáy.
Nối các hàng cột theo chiều dọc là các xà dọc thượng/hạ. Nối các cột cái chỉ có một hệ xà thượng. Nối các cột quân còn có thêm hệ xà hạ và giữa xà thượng với xà hạ có lắp ván gió. Đỡ góc mái Đại đình là các kẻ góc với một đầu ăn mộng vào đầu cột trốn, đầu kia vươn ra đầu đao nơi góc mái.
Bộ mái đình Trà Cổ chiếm tỷ lệ khoảng 2/3 chiều cao kiến trúc, làm theo dạng thức bốn mái với các đầu đao uốn cong ở góc mái, toàn bộ mái lợp ngói mũi hài. Kiến trúc đồ sộ, bề thế nhưng các tàu mái, bờ guột, đầu đao uốn cong đã tạo cho đình Trà Cổ một nét uyển chuyển mềm mại. Chính giữa bờ nóc Đại đình là hình hổ phù đội mặt trời (được đắp thêm vào giai đoạn thế kỷ XIX – XX). Hai bên hổ phù đắp đôi rồng chầu. Bờ nóc và bờ dải được gắn gạch hoa chanh rỗng. Hai đầu bờ nóc là hai con Kìm nóc đắp bằng vữa, khảm mảnh gốm; mang hình tượng long ngư với đầu rồng, thân, đuôi cá. Các góc mái là các đầu đao cong vút, đầu đao hình đầu rồng, đầu quay ngược nhìn về phía con Xô ở đầu bờ guột tạo thành một cặp rồng – lân đăng đối.
Sàn đình: Đình Trà Cổ là một trong số ít ngôi đình cổ ở Việt Nam còn giữ được nguyên vẹn hệ thống sàn gỗ (gồm: sàn Đại đình, sàn Hậu cung và sàn hiên) với các cấp sàn rõ rệt. Trừ gian giữa (lòng thuyền) không có sàn, nền được lát gạch bát theo mạch chữ công; các gian, chái còn lại đều có sàn gỗ (thực chất là sạp gỗ). Sàn gỗ gồm ba cấp: Cấp thứ nhất (nằm giữa hai hàng cột cái ở hai gian bên) cao hơn nền lòng đình 51cm. Cấp thứ hai (ở giữa hai hàng cột cái hai gian ngoài) cao hơn cấp thứ nhất 13cm. Cấp thứ ba (sàn hai chái và sàn nằm giữa cột cái với cột quân) cao hơn cấp thứ hai 16cm. Đặc biệt, ở đình Trà Cổ, sàn đình còn được làm cả ngoài hiên trước Đại đình. Hậu cung cũng có sàn được làm ở gian Cấm cung và phần không gian giữa cột cái với cột quân của gian Ống muống. Độ cao sàn Hậu cung bằng với độ cao cấp sàn thứ 3 ngoài Đại đình. Sàn hiên có tác dụng hỗ trợ cố định chân cột hiên và cũng là chỗ để hương lão, chức sắc ngồi xem các trò diễn xướng ngoài sân đình những dịp lễ hội.
Trên các cật bẩy tại phần hiên mặt trước Đại đình được đặt các ván nong rất dày (tương đương với độ dầy của bẩy) tạo sự chắc khỏe. Hai khối gỗ chồng khít lên nhau đỡ tàu mái. Hiên trước Đại đình có 8 đầu bẩy thì có 6 đầu bẩy được chạm khắc ở cả hai mặt bằng kỹ thuật chạm nổi, chạm kênh bong, vừa mềm mại uyển chuyển lại vừa cứng cáp, chắc tay.
Bước vào trong đình, ấn tượng đầu tiên là 5 bức y môn gỗ chạm, sơn son thếp vàng lộng lẫy treo ở 5 gian chính Đại đình, được tạo tác với cùng một bố cục, phong cách nghệ thuật: trên cùng là đôi rồng chầu mặt trời/mặt trăng, hai bên là đôi rồng leo, tất cả bao lấy hệ thống trang trí chính của y môn được chia thành ba băng ngang, rồi lại cắt ra các ô hộc hình chữ nhật, hình vuông kích thước khác nhau để lắp các đồ án chạm rồng, lân, hoa, lá…
Trên các bức cốn mê ở vì nách Đại đình là các mảng chạm lớn với đề tài chủ yếu là hình tượng rồng, lân được thể hiện qua kỹ thuật chạm nổi, chạm kênh bong điêu luyện; các bức chạm đều rất trau chuốt, phong phú, như: lưỡng long tranh châu, cửu long cuốn thủy, long mã phục hà đồ, trúc long, rồng cuốn nước, phượng múa, hổ rình mồi… Cả 8 đầu dư của Đại đình và 2 đầu dư trước cửa Hậu cung được chạm lộng, đục thủng với lớp trong và lớp ngoài rất khéo, tạo thành những nửa con rồng, được thếp vàng lộng lẫy.
Hậu cung chia làm hai không gian: Cung cấm và Ống muống. Cung cấm là gian trong cùng, nơi thâm nghiêm nhất của đình; Ống muống là gian nối Cung cấm với Đại đình. Cung cấm đặt một khám thờ lớn, được chạm trổ công phu, nghệ thuật chạm nổi, chạm lộng trổ thủng và chạm thủy hình ảnh tứ linh, tứ quý nền sơn son, hoa văn thếp vàng. Phía trước khám thờ đặt một bộ Tam sự bằng đồng. Hai bên đặt sáu cỗ ngai – bài vị của các vị Thành hoàng (mỗi bên đặt ba cỗ). Phía trước Cung cấm đặt một án nhang gỗ, trên án nhang đặt một chiếc giá văn bằng gỗ và một số đồ thờ, gồm: một đỉnh hương đồng, một bát hương đồng, đôi hạc đồng, đôi chân nến đồng, hai lọ đồng. Hai bên án nhang đặt đôi hạc chầu lớn bằng gỗ; hạc đứng trên lưng rùa biểu hiện của sự hài hòa giữa trời và đất, giữa hai thái cực Âm – Dương. Đôi hạc đứng trên rùa mang phong cách nghệ thuật tạo hình thế kỷ XVIII.
Hiện vật
Đình còn lưu giữ được 12 đạo sắc phong thời Nguyễn, sắc phong sớm nhất có niên đại Tự Đức 33 (năm 1880), muộn nhất vào năm Khải Định 9 (năm 1924). Các đạo sắc đều được in trên loại giấy Long Đằng màu vàng. Hai mặt được trang trí bằng các đồ án hoa văn rồng, mây, hồi văn chữ Vạn, văn kỷ hà… được phủ bạc hoặc thếp vàng.
Lễ hội
Xếp hạng
Với những giá trị to lớn về kiến trúc, nghệ thuật và văn hóa, năm 1974, đình Trà Cổ đã được Bộ Văn hóa-Thông tin (nay là Bộ Văn hóa, Thể thao và Du lịch) xếp hạng là di tích kiến trúc-nghệ thuật cấp quốc gia.
Tài liệu tham khảo
- Cổng thông tin điện tử phường Móng Cai 1, Di tích lịch sử văn hoá Quốc gia Đình Trà Cổ điểm đến trong hành trình du lịch Móng Cái, truy cập tại: https://mongcai.gov.vn/vi-vn/tin/di-tich-lich-su-van-hoa-quoc-gia-dinh-tra-co-diem-den-trong-hanh-trinh-du-lich-mong-cai-p0-c0-n240250
- Bảo tàng tỉnh Quảng Ninh, Hồ sơ di tích đình Trà Cổ.
Ngôn ngữ khác
Tiếng Anh
Tra Co Communal House (Mong Cai 1, Quang Ninh)
Name and Geographical Location
Tra Co Communal House is located in Nam Tho Quarter, Tra Co Ward, Mong Cai City, Quang Ninh Province. It is one of the communal houses that originated from and bears the strong imprint of the cultural traditions of the Northern Delta region. The monument embodies distinctive characteristics of Vietnamese culture and contributed to the formation of the coastal village community of the area.
History and Associated Figures
According to local traditions preserved by the inhabitants, during the Later Le period, fishing families from Do Son (now part of Hai Phong City) often traveled with their entire households to distant coastal regions in search of livelihood opportunities, including the estuarine areas of Tra Co–Mong Cai.
During one voyage, a severe storm caused twelve families to drift onto a desolate peninsula covered only with mangroves and reeds. Unable to endure the harsh conditions, six families sought to return to their homeland. The remaining six families, however, resolved to stay and establish a new settlement.
Day after day, they worked together to reclaim land while continuing their fishing activities. What initially consisted of six simple houses gradually developed into a prosperous village. As in many other Vietnamese villages, Tra Co Communal House was built through the collective contributions of local residents.
After constructing the communal house, villagers returned to their native homeland to request sacred incense ashes associated with their village tutelary deities and brought them back for worship at the communal house. The deities worshipped include Khong Lo, Giac Hai, Nhan Minh, Huyen Quoc, and Quang Trach. In addition, the communal house also serves as a place of joint worship for the six pioneering founders who played a decisive role in reclaiming and establishing the ancient land of Tra Co.
Architecture and Landscape
Today, the communal house compound covers approximately 1,700 square meters and includes the following components: the ceremonial gate (nghi mon), enclosing walls, courtyard, main hall (Dai Dinh), sanctuary (Hau Cung), caretaker’s house, votive-paper incineration shrine, and auxiliary structures.
The ceremonial gate is constructed of brick and lime mortar and consists of four pillars, a screen wall, and gateways. The main gate is 3 meters wide and stands on the principal architectural axis, which also serves as the sacred pathway (than dao), positioned between two ornamental pillars.
The ornamental pillars rise to a height of 5.1 meters and are divided into three sections. At the top is a pair of nghe or lan figures standing on a square pedestal with a tapered base. Below is a lantern-shaped section. The pillar shaft is square in plan (0.5 m × 0.5 m), built solidly with raised moldings along the edges and recessed central surfaces. The base is formed in the shape of a square pedestal.
Between the ornamental pillars and the corner pillars are two subsidiary gates featuring arched entrances and a two-tiered, eight-roofed overlapping-eave design. The roof apex reaches a height of 3.85 meters.
The two corner pillars connect to the enclosing walls extending toward the rear. Each is 3.45 meters high and has a square shaft measuring 0.4 m × 0.4 m. Like the ornamental pillars, they are divided into three sections, although their tops are decorated with lotus-bud motifs.
Between the pillars and gateways stand four screen walls. The two inner walls feature reliefs of saddled horses, while the outer walls are decorated with reliefs of elephants. Beyond the ceremonial gate lies a spacious courtyard paved with red Bat bricks measuring 30 cm × 30 cm.
Beyond the courtyard stands the main hall, connected to the sanctuary to form a Đinh-shaped plan. The structure is built upon a wooden framework of columns and trusses, enclosed by wooden plank walls and covered with fish-tail tiles. It consists of five principal bays and two side bays.
The entire building is supported by a robust system of ironwood columns, including principal columns, secondary columns, and veranda columns, all resting upon stone bases made of blue stone and sandstone. The columns are interconnected through trusses and beams.
The main hall follows a horizontal Nhat-shaped layout extending along the east-west axis and covers an area of 316 square meters (28 m long and 11.3 m wide). It is supported by six rows of columns, unlike most sixteenth-century village communal houses, which typically contain only four rows of columns within each structural frame. The building contains twelve principal columns and is divided into five main bays, two end bays, and two intermediate spaces between the secondary columns and veranda columns at the gable ends.
Within each structural frame, the distance between principal columns is 4 meters; between principal and secondary columns, 2.34 meters; and between secondary and veranda columns, 1.3 meters. The principal columns have a diameter of 50 centimeters and a height of 4.26 meters. Secondary columns have a diameter of 40 centimeters and a height of 3.05 meters. Veranda columns have a diameter of 26 centimeters and a height of 1.86 meters.
All columns are circular in section and rest on stone column bases. The interior bases are made of blue stone, while those on the veranda and corridors are made of sandstone. The bases are undecorated and consist of two levels: a square lower pedestal and a circular upper section supporting the column.
The central bay measures 4 meters in width, the adjacent bays 3.65 meters, and the side bays 3.4 meters. The bays gradually narrow toward the gable ends, creating a visual effect that draws attention toward the sacred central space.
The walls surrounding the main hall are enclosed with wooden planks. The central bay contains a 3-meter-wide doorway with four inward-opening wooden panels executed in the thuong song ha ban style, with a threshold height of 38 centimeters. The side bays contain panel-style windows, while the end bays are fitted with fixed square lattice openings for ventilation and illumination.
The principal roof trusses between the rows of principal columns employ the traditional chong ruong structural system. The main transverse beam rests upon the principal columns through large square bracket blocks with tapered bases. The beam supports the fourth row of roof purlins from the top. Three continuous stacked beams are superimposed upon one another using smaller bracket blocks, each supporting pairs of roof purlins. The beams decrease in length as they rise, following the roof slope. The uppermost beam also supports the ridge beam through ridge supports.
Each principal truss supports four pairs of roof purlins. Because the five central bays are covered by a wooden ceiling system, only the outer trusses can be clearly observed. The beams are smoothly finished, and their ends are carved with purlin sockets.
The side trusses of the main hall exhibit flexible variations through two different structural forms. Those in the five principal bays employ the chong ruong system. Wing beams mortised into the principal columns support the fifth, sixth, and seventh roof purlins. The uppermost continuous beam passes through the principal column, with its projecting end carved into a dragon head.
The four gable-end side trusses also use the chong ruong system, though their beams are connected to concealed columns resting upon transverse beams linking the principal and secondary gable columns. The spaces between concealed columns and principal columns are enclosed with thick wooden panels decorated with carved motifs.
The corner trusses employ the ke system, consisting of large timbers mortised into both principal and secondary columns. Their upper surfaces support boards that carry the roof purlins.
The veranda structure is connected through projecting veranda braces. The broad front veranda is supported by braces carrying three roof intervals each, resting upon veranda columns through square bracket blocks.
Longitudinal beams connect the column rows. The principal columns are linked by an upper beam system, while the secondary columns are connected by both upper and lower beams with wind boards installed between them. The roof corners are supported by corner braces extending from concealed columns to the curved roof finials.
The roof occupies approximately two-thirds of the building’s total height. It follows the traditional four-roof design with upward-curving corner finials and is entirely covered with fish-tail tiles. Although monumental in scale, the graceful roof surfaces, ridges, and curved finials give the structure an elegant and fluid appearance.
At the center of the roof ridge is a tiger-mask motif supporting a sun disk, added during the nineteenth or twentieth century. On either side are paired dragons in attendance. The ridge and subsidiary ridges are decorated with perforated floral bricks. At each end of the ridge are kim noc ornaments made of mortar and ceramic inlay, representing dragon-fish hybrids with dragon heads and fish bodies and tails.
The roof corners terminate in soaring dragon-head finials facing backward toward xo ornaments on the subsidiary ridges, creating symmetrical dragon-and-qilin compositions.
Wooden Floor System
Tra Co Communal House is one of the very few ancient communal houses in Vietnam that still preserves its complete original wooden floor system, including the floors of the main hall, sanctuary, and veranda, with clearly differentiated levels.
Except for the central bay, whose floor is paved with Bat bricks arranged in a cong-shaped pattern, all remaining bays contain wooden platforms. The floor system consists of three levels:
- The first level, located between the rows of principal columns in the side bays, stands 51 cm above the central floor.
- The second level, located between the principal columns of the outer bays, stands 13 cm higher than the first level.
- The third level, located in the side bays and between principal and secondary columns, stands 16 cm higher than the second level.
Uniquely, Tra Co Communal House also retains wooden flooring along the front veranda. The sanctuary contains similar flooring in both the sacred inner chamber and the connecting passage. The sanctuary floor stands at the same elevation as the third-level floor of the main hall.
The veranda floor serves to stabilize the veranda columns and traditionally provided seating for village elders and officials watching performances in the courtyard during festivals.
Decorative Art
The front veranda contains exceptionally thick supporting boards mounted upon the veranda braces, creating an impression of solidity and strength. Of the eight projecting braces on the front veranda, six are carved on both sides using relief and pierced-carving techniques, producing forms that are simultaneously graceful and robust.
Upon entering the communal house, visitors are immediately struck by five magnificently carved and gilded wooden y mon screens suspended in the five principal bays. All share a similar composition and artistic style: paired dragons facing the sun or moon at the top, flanked by climbing dragons. These surround the principal decorative system, divided into horizontal registers and rectangular and square compartments containing carvings of dragons, qilins, flowers, and foliage.
The large carved panels on the side trusses feature dragons and qilins rendered through highly accomplished relief and pierced-carving techniques. Subjects include paired dragons contesting a pearl, nine dragons swirling through water, the dragon-horse presenting the River Diagram, bamboo dragons, dragons rolling through water, dancing phoenixes, and tigers stalking prey.
All eight projecting beam ends in the main hall and the two beam ends before the sanctuary entrance are pierced and openworked into half-dragon forms, richly gilded and brilliantly decorative.
Sanctuary
The sanctuary is divided into two spaces: the Sacred Chamber (Cung Cam) and the Connecting Chamber (Ong Muong). The Sacred Chamber is the innermost and most solemn area of the communal house. It contains a large shrine intricately decorated with relief carving, openwork carving, and aquatic motifs depicting the Four Sacred Creatures and the Four Seasons against a red-lacquered and gilded background.
In front of the shrine stands a bronze three-piece ritual set. On either side are six dragon thrones and spirit tablets of the tutelary deities, three on each side.
Before the Sacred Chamber stands a wooden incense altar supporting a wooden ceremonial text stand and various ritual objects, including a bronze incense burner, a bronze incense vessel, a pair of bronze cranes, a pair of bronze candlesticks, and two bronze vases.
On either side of the altar stands a large pair of wooden cranes placed upon turtles. This combination symbolizes harmony between heaven and earth and the balance of Yin and Yang. The crane-and-turtle sculptures exhibit artistic characteristics typical of eighteenth-century craftsmanship.
Artifacts
The communal house preserves twelve royal decrees issued during the Nguyen dynasty. The earliest dates to the thirty-third year of Tu Duc (1880), while the latest dates to the ninth year of Khai Dinh (1924).
All decrees are printed on yellow Long Dang paper. Both sides are decorated with motifs of dragons, clouds, swastika patterns, geometric designs, and other ornamental elements highlighted with silver coating or gold gilding.
Festival
Every year, from May 30th to June 3rd of the lunar calendar, the traditional festival takes place at Tra Co communal house. This is a large-scale festival, typical of folk festivals in Mong Cai city in particular and the whole country in general. The unique features of the Tra Co communal house festival are the procession of the deity on the sea and the unique “Elephant Contest”.
Every year, from May 30th to June 3rd of the lunar calendar, many large-scale traditional festival activities take place at Tra Co communal house, typical of folk festivals. In particular, the unique feature of the festival is the “Elephant Contest”. This main ritual is maintained annually, becoming a unique feature of the border region of Mong Cai. According to custom, before the festival, the village of Tra Co holds a village meeting to select 12 people, called “cai dam” (village chiefs), to prepare for the following year’s festival. The “funeral officiant” must be a healthy, hardworking, morally upright person with a healthy lifestyle, a harmonious family, and no lingering grief. Those chosen by the village are highly honored, as according to ancient beliefs, families who perform the funeral officiant duties well will receive blessings, good health, and prosperity. Notably, even if they perform their duties well, each person is only honored to be a funeral officiant once in their lifetime. From the beginning of the year, each officiant raises a pig. After being brought home, this pig is called “Mr. Elephant,” considered a sacred animal of the gods. “Mr. Elephant” is carefully cared for, fed well, sleeps under a mosquito net, receives regular check-ups, and is cherished and respected.
On the afternoon of the 30th day of the 5th lunar month, after the ancestral worship ceremony, the 12 officiants will use red-painted cages with roofs to protect them from rain and sun to carry the “Mr. Elephant,” which has been thoroughly washed, out and line up in two rows in front of the village temple to pay homage to the gods. After the ritual offering to the gods, the festival organizers will use a measuring tape to measure each elephant from head to tail, neck circumference, and weight. The elephant with the longest body, largest, most beautiful, and heaviest neck will win first prize and will be kept for slaughter as a sacrifice to the gods. In the offering tray, besides the pig’s head, a tuft of hair from the elephant’s tail is indispensable.
The award ceremony for the leader of the winning elephant will be held on the morning of the main festival day (June 1st). Throughout the festival days, the leaders must be present at the temple, working with the organizing committee to handle the rituals, lighting incense, and other preparations until the festival is over. They are respectfully called “Ông Đám” (Elephant Leaders) by the villagers. The Elephant Contest has its own unique characteristics, deeply reflecting the aspirations for a prosperous and fulfilling life of the people of Trà Cổ; it also affirms a beautiful cultural and religious tradition and the generational significance of a ritual at the northernmost point of the country.
The Tra Co Temple Festival, along with the Tra Co Temple relic and many unique cultural features of the coastal residents of Mong Cai, within the core of the Tra Co National Tourist Area, has become an attractive, unique, and distinctive destination that every Vietnamese person longs to visit at least once. Even more honorably, on December 20, 2019, the Minister of Culture, Sports and Tourism, Nguyen Ngoc Thien, signed a decision recognizing the Tra Co Temple Traditional Festival as a National Intangible Cultural Heritage. This is a source of pride for all the people of Mong Cai, further affirming the profound value of this landmark of sovereignty and culture at the border.
Classification
In recognition of its outstanding architectural, artistic, and cultural values, Tra Co Communal House was designated a National Architectural and Artistic Monument in 1974 by the Ministry of Culture and Information (now the Ministry of Culture, Sports and Tourism).
References
- Cổng thông tin điện tử phường Móng Cai 1, Di tích lịch sử văn hoá Quốc gia Đình Trà Cổ điểm đến trong hành trình du lịch Móng Cái, truy cập tại: https://mongcai.gov.vn/vi-vn/tin/di-tich-lich-su-van-hoa-quoc-gia-dinh-tra-co-diem-den-trong-hanh-trinh-du-lich-mong-cai-p0-c0-n240250
- Bảo tàng tỉnh Quảng Ninh, Hồ sơ di tích đình Trà Cổ.
Tiếng Pháp
Maison communale Tra Co (Mong Cai 1, Quang Ninh)
Nom et situation géographique
La maison communale Tra Co est située dans le quartier Nam Tho, au sein du quartier administratif de Tra Co, ville de Mong Cai (Quang Ninh). Elle constitue l’une des maisons communales dont les origines portent profondément l’empreinte de la culture du delta du Nord du Vietnam. Réunissant des caractéristiques propres à la culture vietnamienne, elle a contribué à la formation des communautés villageoises littorales.
Histoire et personnages
Selon la tradition conservée par les habitants de la région, à l’époque des Le posterieurs, des pêcheurs originaires de Do Son (aujourd’hui rattaché à la ville de Hai Phong) parcouraient fréquemment les mers lointaines avec leurs familles afin de gagner leur subsistance, jusque dans les zones estuariennes correspondant à l’actuelle région maritime de Tra Co – Mong Cai.
Lors d’une tempête particulièrement violente, douze familles furent emportées par les flots et échouèrent sur une péninsule déserte couverte uniquement de palétuviers, de mangroves et de roseaux. Incapables de supporter les difficultés de cette terre sauvage, six familles décidèrent de retourner dans leur région d’origine. Les six autres choisirent de rester, déterminées à s’enraciner sur place et à bâtir une nouvelle communauté.
Jour après jour, elles défrichèrent les terres, pratiquèrent la pêche et mirent en valeur de nouvelles surfaces agricoles. Ce qui n’était au départ qu’un groupe de six modestes habitations devint progressivement un village prospère. Comme dans de nombreuses localités vietnamiennes, la maison communale Tra Co fut construite grâce aux contributions matérielles et humaines des habitants.
Après son édification, les villageois retournèrent dans leur terre natale afin de solliciter les cendres sacrées des génies tutélaires de leur ancien village pour les transférer à la maison communale. Les divinités vénérées sont Khong Lo, Giac Hai, Nhan Minh, Huyen Quoc et Quang Trach. Le monument sert également de lieu de culte commun aux six pionniers fondateurs qui participèrent à l’ouverture et à la mise en valeur de l’ancienne région de Tra Co.
Architecture et paysage
Aujourd’hui, l’enceinte de la maison communale couvre une superficie d’environ 1 700 m². L’ensemble comprend un portail cérémoniel (nghi mon), un mur d’enceinte, une cour, la salle principale (Dai dinh), le sanctuaire postérieur (Hau cung), la maison du gardien du culte, un pavillon destiné à la combustion des requêtes votives ainsi que plusieurs bâtiments annexes.
Le portail cérémoniel est construit en briques et mortier de chaux. Il se compose de quatre piliers monumentaux, d’écrans de protection (binh phong) et d’une porte centrale. Cette dernière, large de trois mètres, est placée sur l’axe architectural principal, également considéré comme la voie sacrée. Elle se situe entre deux colonnes monumentales (hoa bieu).
Ces colonnes, hautes de 5,1 m, sont divisées en trois parties. Leur sommet est orné d’une paire de nghe ou de lan reposant sur un socle carré à base rétrécie. Au-dessous se trouve une section en forme de lanterne. Le fût, de section carrée (0,5 m × 0,5 m), est plein, avec des moulures en relief sur les arêtes et des panneaux légèrement creusés. La base adopte également une forme de socle carré.
Entre les colonnes monumentales et les piliers d’angle s’ouvrent deux portes secondaires voûtées, surmontées d’une toiture à deux niveaux et huit pans. Le faîtage de ces portes atteint une hauteur de 3,85 m.
Les deux piliers d’angle, reliés aux murs d’enceinte, mesurent 3,45 m de hauteur. Leur section carrée est de 0,4 m × 0,4 m. Comme les colonnes monumentales, ils se composent de trois parties ; le corps et la base reprennent la même structure tandis que leur sommet est décoré d’un bouton de lotus.
Quatre murs-écrans sont disposés entre les piliers et les portes. Les deux écrans intérieurs présentent des bas-reliefs représentant des chevaux sellés et harnachés, tandis que les deux écrans extérieurs sont ornés de représentations d’éléphants.
Derrière le portail s’étend une vaste cour pavée de briques rouges de type Bat, mesurant 30 cm × 30 cm.
Au-delà de la cour se trouve la salle principale, reliée au sanctuaire postérieur pour former un plan en caractère Dinh (丁). L’ensemble repose sur une charpente en bois, avec des parois constituées de panneaux de bois et une couverture en tuiles mui hai. Le bâtiment comprend cinq travées principales et deux travées latérales.
Toute la structure est soutenue par un puissant système de colonnes en bois de fer (go lim), comprenant piliers principaux, piliers secondaires et colonnes de galerie, reposant sur des bases de pierre en pierre verte et en grès. Les colonnes sont reliées entre elles par un réseau de fermes et de poutres.
La salle principale présente un plan en caractère Nhat (一), orienté selon l’axe est-ouest. Elle couvre une superficie de 316 m² (28 m de longueur pour 11,3 m de largeur). Contrairement aux maisons communales du XVIe siècle qui possèdent généralement quatre rangées de colonnes, celle-ci en compte six. Elle comprend douze piliers principaux répartis en cinq travées centrales, deux travées de pignon (chai) et deux espaces intermédiaires situés entre les piliers secondaires et les colonnes de galerie.
Dans chaque travée, la distance entre deux piliers principaux est de 4 m ; celle entre un pilier principal et un pilier secondaire est de 2,34 m ; entre un pilier secondaire et une colonne de galerie, elle est de 1,3 m.
Les piliers principaux ont un diamètre de 50 cm et une hauteur de 4,26 m ; les piliers secondaires ont un diamètre de 40 cm et une hauteur de 3,05 m ; les colonnes de galerie ont un diamètre de 26 cm et une hauteur de 1,86 m. Toutes les colonnes sont circulaires et reposent sur des bases de pierre.
Ces bases sont réalisées en pierre verte à l’intérieur du bâtiment et en grès dans les galeries extérieures. Elles sont composées de deux niveaux : une base carrée inférieure et une partie supérieure circulaire recevant le pied de la colonne. Leur surface est lisse et dépourvue de décor.
La travée centrale mesure 4 m de largeur, les travées latérales 3,65 m et les travées de pignon 3,4 m. La diminution progressive de la largeur des travées depuis le centre vers les extrémités crée un effet visuel accentuant la centralité de l’espace sacré.
Les murs de la salle principale sont constitués de panneaux de bois. La travée centrale possède une porte de trois mètres de largeur composée de quatre vantaux s’ouvrant vers l’intérieur selon le système thuong song ha ban. Le seuil atteint 38 cm de hauteur. Les travées latérales comportent des fenêtres de type buc ban. Dans les travées de pignon, les ouvertures sont équipées de simples claustras carrés destinés à assurer l’éclairage et la ventilation.
La ferme faîtière, située entre les deux rangées de piliers principaux, est réalisée selon le système chong ruong. La poutre maîtresse repose sur les colonnes au moyen de larges consoles carrées à base rétrécie. Trois poutrelles superposées s’élèvent ensuite progressivement et soutiennent les différentes pannes de toiture. La poutrelle supérieure soutient également la poutre faîtière par l’intermédiaire d’une pièce appelée dep noc. Chaque ferme soutient ainsi quatre rangées de pannes.
Le plafond en bois recouvrant les cinq travées principales masque en grande partie la structure, mais les fermes visibles dans les travées extérieures montrent que les poutrelles ont été soigneusement rabotées et aménagées pour recevoir les pannes.
Les fermes latérales présentent plusieurs variantes du système chong ruong. Dans les cinq travées principales, elles utilisent des poutrelles en aile dont une extrémité est assemblée dans le pilier principal tandis que l’autre soutient les pannes de toiture. Les poutrelles sont superposées grâce à de fines consoles. La poutrelle supérieure traverse le pilier principal et son extrémité sculptée représente une tête de dragon.
Les quatre fermes de pignon utilisent également le système chong ruong, mais les poutrelles sont assemblées sur des colonnes dissimulées reposant sur des poutres de liaison. Les espaces intermédiaires sont fermés par de solides panneaux de bois sculptés.
Les fermes des quatre angles adoptent une structure de type ke, composée d’une grande pièce de bois reliant les piliers principaux et secondaires et soutenant la toiture.
Les galeries et les couloirs extérieurs utilisent un système de consoles inclinées (bay hien). La galerie avant est particulièrement large ; chaque console soutient trois rangées de pannes et repose sur les colonnes de galerie par l’intermédiaire de consoles carrées à base rétrécie.
Les colonnes sont reliées longitudinalement par des poutres supérieures et inférieures. Les angles de toiture sont soutenus par des consoles spéciales dont une extrémité est fixée à une colonne dissimulée et l’autre se prolonge jusqu’aux extrémités décoratives des toitures.
La toiture de la maison communale représente environ les deux tiers de la hauteur totale de l’édifice. Elle adopte la forme traditionnelle à quatre pans avec des extrémités recourbées et est entièrement couverte de tuiles mui hai. Malgré son caractère monumental, les courbes élégantes des avant-toits et des extrémités de toiture confèrent à l’ensemble une grande légèreté visuelle.
Au centre du faîtage figure un masque ho phu portant un disque solaire, ajouté entre les XIXe et XXe siècles. De part et d’autre sont représentés deux dragons en adoration. Les extrémités du faîtage sont ornées de Kim noc en mortier incrusté de fragments de céramique, prenant la forme de créatures hybrides associant tête de dragon et corps de poisson. Les angles du toit sont marqués par des têtes de dragon tournées vers des figures de xo, créant une composition symétrique dragon–licorne.
La maison communale Tra Co est l’un des rares monuments anciens du Vietnam à avoir conservé intégralement son système de planchers en bois, comprenant ceux de la salle principale, du sanctuaire postérieur et des galeries. À l’exception de la travée centrale, dont le sol est pavé de briques rouges selon un motif en caractère Cong (工), toutes les autres travées possèdent des planchers en bois surélevés.
Ces planchers sont organisés en trois niveaux distincts. Le premier niveau s’élève de 51 cm au-dessus du sol central ; le deuxième de 13 cm supplémentaires ; le troisième de 16 cm au-dessus du précédent. Fait particulièrement rare, un plancher en bois existe également dans la galerie avant.
Le sanctuaire postérieur comprend deux espaces : le Cung cam (sanctuaire intérieur) et l’Ong muong, espace de transition reliant le sanctuaire à la salle principale. Le Cung cam abrite un grand autel richement sculpté selon les techniques de relief, d’ajourage et de sculpture aquatique, représentant les Tu linh et les Tu quy sur fond de laque rouge et dorure.
Devant l’autel se trouve un ensemble rituel en bronze composé de trois pièces. De chaque côté sont disposés six trônes et tablettes cultuelles des génies tutélaires, trois de chaque côté. Plus en avant se trouve une table à encens en bois portant divers objets cultuels : brûle-parfum, encensoir, paire de grues, chandeliers et vases en bronze.
De part et d’autre de cette table se dressent deux grandes grues en bois posées sur des tortues, symbolisant l’harmonie entre le ciel et la terre ainsi qu’entre les principes Yin et Yang. Ces sculptures sont caractéristiques du style artistique du XVIIIe siècle.
En pénétrant dans la salle principale, le visiteur est immédiatement frappé par les cinq y mon en bois sculpté, laqués et dorés, suspendus dans les cinq travées principales. Ils présentent tous une composition similaire : au sommet figurent deux dragons faisant face au soleil ou à la lune, accompagnés de dragons grimpants latéraux entourant un décor principal organisé en bandes horizontales et compartiments rectangulaires ou carrés ornés de dragons, licornes, fleurs et feuillages.
Les grands panneaux sculptés des fermes latérales présentent des motifs tels que luong long tranh chau, cuu long cuon thuy, long ma phuc ha do, dragons dans les bambous, dragons évoluant dans les eaux, phénix dansants ou tigres à l’affût. Les huit extrémités de poutres de la salle principale ainsi que les deux du sanctuaire postérieur sont sculptées en ajour avec une remarquable maîtrise technique, formant des demi-dragons recouverts de dorure.
Objets conservés
La maison communale conserve douze édits d’investiture de l’époque Nguyen. Le plus ancien date de la 33e année du règne de Tu Duc (1880) et le plus récent de la 9e année du règne de Khai Dinh (1924). Tous sont imprimés sur du papier impérial jaune de type Long Dang. Les deux faces sont décorées de dragons, nuages, motifs de caractère Van et motifs géométriques recouverts d’argent ou de dorure.
Fête traditionnelle
Chaque année, du 30 mai au 3 juin du calendrier lunaire, la fête traditionnelle se déroule à la maison communale de Tra Co. Il s’agit d’une fête d’envergure, typique des festivals folkloriques de la ville de Mong Cai et de tout le pays. Les particularités de la fête de la maison communale de Tra Co sont la procession de la divinité sur la mer et le concours d’éléphants, une tradition unique.
Chaque année, du 30 mai au 3 juin du calendrier lunaire, de nombreuses activités traditionnelles d’envergure ont lieu à la maison communale de Tra Co, typiques des festivals folkloriques. La particularité de cette fête réside notamment dans le concours d’éléphants. Ce rituel principal est perpétué chaque année, devenant ainsi une caractéristique unique de la région frontalière de Mong Cai. Selon la coutume, avant la fête, le village de Tra Co organise une assemblée pour élire douze personnes, appelées « cai dam » (chefs de village), chargées de préparer la fête de l’année suivante. L’officiant funéraire doit être une personne en bonne santé, travailleuse, intègre, menant une vie saine, entourée d’une famille harmonieuse et ne souffrant d’aucun chagrin persistant. Ceux choisis par le village sont grandement honorés, car, selon les croyances ancestrales, les familles qui accomplissent bien les devoirs de l’officiant funéraire recevront bénédictions, santé et prospérité. Il est à noter que, même en accomplissant parfaitement leurs devoirs, chacun n’a l’honneur d’officier la cérémonie funéraire qu’une seule fois dans sa vie. Dès le début de l’année, chaque officiant élève un cochon. Une fois arrivé au foyer, ce cochon est appelé « Monsieur Éléphant », considéré comme un animal sacré des dieux. « Monsieur Éléphant » est soigneusement soigné, bien nourri, dort sous une moustiquaire, bénéficie de visites médicales régulières et est choyé et respecté.
L’après-midi du 30e jour du 5e mois lunaire, après la cérémonie d’hommage aux ancêtres, les douze officiants, à l’aide de cages rouges couvertes pour les protéger de la pluie et du soleil, transporteront « Monsieur Éléphant », soigneusement lavé, et les aligneront sur deux rangs devant le temple du village pour rendre hommage aux dieux. Après l’offrande rituelle, les organisateurs du festival mesureront chaque éléphant de la tête à la queue, effectueront le tour de cou et évalueront son poids. L’éléphant au corps le plus long, au plus grand, au plus beau et au cou le plus lourd remportera le premier prix et sera sacrifié aux dieux. Sur le plateau d’offrandes, outre une tête de porc, une touffe de poils de la queue de l’éléphant est indispensable.
La remise du prix au chef de l’éléphant vainqueur aura lieu le matin du jour principal du festival (1er juin). Durant toute la durée du festival, les chefs doivent être présents au temple, collaborant avec le comité d’organisation pour gérer les rituels, allumer l’encens et effectuer les autres préparatifs jusqu’à la fin des festivités. Les villageois les appellent respectueusement « Ông Đám » (Chefs des Éléphants). Le concours des éléphants possède des caractéristiques uniques, reflétant profondément les aspirations à une vie prospère et épanouie des habitants de Trà Cổ ; il affirme également une belle tradition culturelle et religieuse ainsi que l’importance intergénérationnelle d’un rituel à l’extrême nord du pays.
Le festival du temple de Trà Cổ, avec les vestiges du temple et les nombreux aspects culturels uniques des habitants côtiers de Mong Cai, au cœur de la zone touristique nationale de Trà Cổ, est devenu une destination attrayante, unique et emblématique que chaque Vietnamien rêve de visiter au moins une fois. Plus honorable encore, le 20 décembre 2019, le ministre de la Culture, des Sports et du Tourisme, Nguyen Ngoc Thien, a signé un décret reconnaissant le festival traditionnel du temple de Tra Co comme patrimoine culturel immatériel national. C’est une source de fierté pour tous les habitants de Mong Cai, qui confirme la valeur inestimable de ce symbole de souveraineté et de culture à la frontière.
Classement
En raison de ses remarquables valeurs architecturales, artistiques et culturelles, la maison communale Tra Co a été classée monument national d’architecture et d’art en 1974 par le ministère de la Culture et de l’Information (actuel ministère de la Culture, des Sports et du Tourisme).
Références bibliographiques
- Cổng thông tin điện tử phường Móng Cai 1, Di tích lịch sử văn hoá Quốc gia Đình Trà Cổ điểm đến trong hành trình du lịch Móng Cái, truy cập tại: https://mongcai.gov.vn/vi-vn/tin/di-tich-lich-su-van-hoa-quoc-gia-dinh-tra-co-diem-den-trong-hanh-trinh-du-lich-mong-cai-p0-c0-n240250
- Bảo tàng tỉnh Quảng Ninh, Hồ sơ di tích đình Trà Cổ.
Tiếng Trung
茶古亭(芒街一区,广宁省)
名称与地理位置
茶古亭位于广宁省芒街市茶古坊南寿区,是一座源自北部平原传统文化并深具其特色的古老村亭。该亭汇聚了越南传统文化的典型特征,对沿海村社共同体的形成与发展具有重要意义。
历史与人物
根据当地流传的传说,后黎时期,来自涂山地区(今属海防市)的渔民经常携家带口远赴各地海域谋生,其中包括茶古—芒街一带海域。
一次狂风巨浪中,十二户渔民家庭漂流至一处荒凉半岛。那里遍布红树林、海桑与芦苇,人烟罕至。由于生活条件极其艰苦,其中六户家庭最终选择返回故乡;其余六户则决心留在当地扎根生存、开辟新家园。
此后,他们日复一日共同开荒垦殖,一边捕鱼,一边拓荒。从最初的六间简陋茅舍,逐渐发展成为一个富庶兴旺的村落。
和越南许多传统乡村一样,茶古亭由村民共同捐资出力兴建。亭宇建成后,当地居民返回故乡,请回本村城隍神的香火分灵,奉祀于亭内。所供奉的城隍包括:
- 空露(Khong Lo)
- 觉海(Giac Hai)
- 仁明(Nhan Minh)
- 玄国(Huyen Quoc)
- 广泽(Quang Trach)
此外,茶古亭还合祀六位先公,他们是最早开垦荒地、建立古代茶古地区的重要功臣。
建筑与景观
现今茶古亭占地约1700平方米,包括仪门、围墙、庭院、大亭、后宫、守祠房、焚疏庵及附属建筑等组成部分。
仪门
仪门采用砖石与石灰砂浆砌筑,由四柱牌坊、照壁及正门组成。
正门宽约3米,位于建筑中轴线上(亦即神道),两侧为华表柱。华表高5.1米,分为三部分:
- 柱顶为一对獬豸(或麒麟)立于方形斗座之上;
- 中部为灯笼柱;
- 柱身呈方形(0.5米×0.5米),四面饰有凸起线脚;
- 柱基采用方斗式结构。
华表与角柱之间另开两座侧门,采用重檐两层八坡顶券门形式,屋顶最高处约3.85米。
两侧角柱与围墙相连,向后延伸,高约3.45米,柱身为0.4米见方。其结构与华表相似,但柱顶装饰为莲花蓓蕾。
柱间及门间砌有四面照壁:
- 内侧两面雕饰鞍辔战马浮雕;
- 外侧两面雕饰大象浮雕。
仪门后方为宽阔庭院,铺设红色八砖,单砖尺寸约30厘米×30厘米。
大亭
穿过庭院即达大亭。
大亭与后宫相连,形成丁字形(丁)布局。建筑采用木构架体系,以木板围护墙体,覆盖鱼尾瓦屋顶,整体为五间两厦结构。
全亭由粗壮铁木柱支撑,包括主柱、军柱及檐柱,柱脚置于青石与砂岩柱础之上,各柱之间以梁架和横梁相互连接。
大亭平面呈“一”字形,沿东西方向展开,总面积约316平方米(长28米,宽11.3米)。
与十六世纪常见仅有四排柱列的村亭不同,茶古亭设有六排柱列,共十二根主柱。
建筑空间包括:
- 五间正殿;
- 两间山墙侧间(又称“厦间”);
- 两处位于军柱与檐柱之间的夹间空间。
柱间距离如下:
- 两主柱间距4米;
- 主柱与军柱间距2.34米;
- 军柱与檐柱间距1.3米。
柱体尺寸:
- 主柱直径50厘米,高4.26米;
- 军柱直径40厘米,高3.05米;
- 檐柱直径26厘米,高1.86米。
所有柱体均为圆形截面,并置于石础之上。
石础采用青石(室内)和砂岩(外廊)制作,上下两层结构:
- 下层为方形基座;
- 上层为圆形承柱面。
中央正间宽4米,两侧间宽3.65米,两厦宽3.4米。
从中央向两侧逐渐收窄,使建筑正面产生向两端延伸的视觉效果,从而突出中央神圣空间。
大亭外围采用木板围墙。中央间设宽3米木门四扇,内开式结构,采用“上棂下板”形式,门槛高38厘米。
两侧间设板门式窗户;两厦窗户则仅安装方形木格栅,以利采光与通风。
梁架结构
大亭屋脊梁架(位于两排主柱之间)采用重梁式(Chong Ruong)结构。
额梁通过大型方斗承托于主柱之上,并支撑第四道檩条。
所有额梁均通过大型方斗直接向主柱传递荷载。
其上依次叠置三层通梁,各层之间设小型方斗承托,两端支撑屋顶檩条。
梁体自下而上逐渐缩短,以形成屋面坡度。最上层通梁同时承担支撑脊梁的作用。
因此,每组脊梁架共承托四组屋面檩条。
由于五间正殿均设木制天花板遮蔽梁架,因此只能清楚观察两端梁架构件,但仍可见各层重梁仅经过刨光处理,并于两端开槽承托檩条。
侧梁架
正殿五间侧梁架采用重梁式结构。
第五、六、七道檩条依次由翼梁承托:
- 一端榫接主柱;
- 另一端伸出承托檩条。
各翼梁之间以薄斗栱叠置连接。
最上层通梁穿过主柱,外露梁头雕刻龙首。
第八道檩条由短梁支撑:
- 一端榫接隐柱;
- 另一端置于腋梁之上。
腋梁连接军柱与主柱。
每组侧梁架共承托五道檩条。
第九道檩条则由军柱顶部横梁直接承担。
这些梁体相连形成大面积雕刻空间,用于装饰各种木雕图案。
四组山墙侧梁架亦采用重梁式,但梁体结构略有变化。梁体一端榫接隐柱,另一端支撑山墙屋顶檩条。隐柱与主柱之间设厚木板围护,其外侧雕刻装饰纹样。
四角梁架采用斜撑式结构(Ke),由大型木梁组成,一端穿过主柱并支撑脊梁架,另一端穿过军柱。梁背铺设木板以承托屋面檩条。
檐廊部分采用挑梁结构。宽阔檐廊中的每根挑梁负责支撑三组檩条,两端通过方斗置于檐柱之上。
纵向连接各柱列的是上下纵梁系统:
- 主柱之间设上纵梁;
- 军柱之间另设下纵梁;
- 上下纵梁之间安装挡风木板。
屋角则由角撑木支撑,一端连接隐柱,另一端伸向飞檐角部。
屋顶
茶古亭屋顶高度约占整体建筑高度的三分之二。
屋顶采用四坡形式,四角飞檐高翘,全部覆盖鱼尾瓦。
虽然建筑体量宏伟厚重,但柔美弯曲的檐口、瓦垄和飞檐赋予其轻盈优雅之感。
大亭正脊中央饰有虎符托日纹样(十九至二十世纪增补),两侧为双龙朝日。
正脊和垂脊均镶嵌镂空花砖。
脊端设有灰塑镶瓷“脊吻”,形象为龙首鱼身鱼尾的龙鱼。
四角飞檐高高翘起,檐端雕作龙首,回首望向垂脊端部的麟兽装饰,形成对称的龙麟组合。
木地板系统
茶古亭是越南极少数完整保留传统木地板系统的古亭之一。
其木地板包括:
- 大亭地板;
- 后宫地板;
- 檐廊地板。
除中央“船腹”空间铺设八砖地面外,其余空间均设木平台。
地板共分三级:
- 第一级高出地面51厘米;
- 第二级高出第一级13厘米;
- 第三级高出第二级16厘米。
尤为特殊的是,茶古亭前檐亦设木地板。
后宫禁宫及连接空间同样设有木地板,其高度与大亭第三级平台相同。
檐廊地板既有固定檐柱作用,也供乡老与地方绅耆在节庆期间观赏庭院演出之用。
木雕艺术
步入大亭,最引人注目的是悬挂于五间正殿中的五幅雕花木制仪门屏风。
这些屏风均施朱漆贴金,布局统一:
- 顶部为双龙朝日(月);
- 两侧为攀龙;
- 中部划分为多个长方形、方形格框;
其中雕刻龙、麟、花卉、枝叶等纹样。
大亭侧梁架上的大型雕刻尤为精彩,题材包括:
- 双龙争珠;
- 九龙卷水;
- 龙马负河图;
- 竹龙;
- 龙卷波涛;
- 凤凰起舞;
- 猛虎伏击等。
雕刻采用浮雕与透雕技法,工艺精湛,形象生动。
大亭八个梁头及后宫门前两个梁头均采用镂空透雕形式,内外层次丰富,雕刻成半身龙形,并施以贴金装饰,富丽堂皇。
后宫
后宫分为两个部分:
- 禁宫(Cung Cam)
- 甬道(Ong Muong)
禁宫位于最内侧,是整座建筑最神圣的空间。
其中安置大型神龛,雕刻有四灵、四季植物等题材,并施以朱漆贴金装饰。
神龛前陈设一套铜制三事供器。
左右两侧各安放三座城隍神龙椅与神位,共六座。
禁宫前方设有木制香案,案上陈列木制文凭架及祭器:
- 铜香炉;
- 铜香筒;
- 铜鹤一对;
- 铜烛台一对;
- 铜瓶两只。
香案两侧摆放大型木雕仙鹤。
仙鹤立于神龟背上,象征天地和谐、阴阳平衡。这对鹤龟组合具有十八世纪造型艺术风格。
文物
茶古亭现保存阮朝敕封十二道。
其中最早者为嗣德三十三年(1880年),最晚者为启定九年(1924年)。
所有敕书均印制于黄色“龙腾纸”上,两面装饰有龙纹、祥云纹、万字纹、几何纹等图案,并施以贴金或敷银工艺。
节庆活动
每年农历五月三十日至六月三日,茶古村都会举行盛大的传统节日庆典。这是一场规模盛大的民俗节庆,不仅是芒街市的特色,也是全国的典型民俗节庆。茶古村庆典的独特之处在于神像海上巡游和独具特色的“象群赛”。
每年农历五月三十日至六月三日,茶古村都会举行众多盛大的传统节庆活动,是典型的民俗节庆。其中,“象群赛”尤为独特。这项主要仪式每年都会举行,已成为芒街边境地区的一大特色。按照习俗,节庆前,茶古村会召开村民大会,选出十二位村民,称为“才丹”(村长),负责筹备来年的庆典活动。 “殡葬司仪”必须是身体健康、勤劳肯干、品德高尚、生活方式健康、家庭和睦、且无任何挥之不去的悲伤的人。由村民选出的司仪备受尊崇,因为根据古老的信仰,尽职尽责地履行司仪职责的家庭将获得祝福、健康和繁荣。值得注意的是,即使他们尽职尽责,每个人一生也只能担任一次司仪。从年初开始,每位司仪都要饲养一头猪。这头猪被带回家后,被称为“象先生”,被视为神灵的圣兽。“象先生”受到精心照料,喂养充足,睡在蚊帐下,定期接受检查,并受到村民的珍爱和尊敬。
农历五月三十日下午,祭祖仪式结束后,十二位司仪将用涂成红色的带顶棚笼子(遮风挡雨)抬出彻底清洗过的“象先生”,在村庙前排成两列,向神明致敬。祭祀仪式结束后,主办方将用卷尺测量每头象的长度(从头到尾)、颈围和体重。身长、体型最大、外形最美、颈围最重的象将获得一等奖,并被宰杀作为祭品献给神明。祭祀盘中,除了猪头之外,还必不可少一撮象尾毛。
为获胜象的首领颁奖仪式将于节日正日(六月一日)上午举行。在整个节日期间,领队必须全程在寺庙,与组委会一起主持仪式、点燃香烛,并进行其他准备工作,直至节日结束。村民们尊敬地称他们为“Ông Đám”(象头领)。斗象活动独具特色,深刻地反映了茶古人民对繁荣富足生活的向往;它也彰显了越南最北端这一美丽文化和宗教传统,以及代代相传的仪式意义。
茶古寺节,连同茶古寺遗址以及位于茶古国家旅游区核心地带的芒街沿海居民的众多独特文化特色,已成为一个极具吸引力、独具特色的旅游胜地,令每一位越南人都渴望至少来此一游。更令人欣喜的是,2019年12月20日,文化、体育和旅游部部长阮玉善签署决定,正式认定茶姑寺传统节庆活动为国家级非物质文化遗产。这令芒街省全体人民倍感自豪,也进一步彰显了这一位于边境的、具有重要主权和文化意义的地标的深远价值。
保护等级
凭借卓越的建筑、艺术与文化价值,茶古亭于1974年被越南文化新闻部(今文化、体育与旅游部)列为国家级建筑艺术遗迹。
参考文献
- Cổng thông tin điện tử phường Móng Cai 1, Di tích lịch sử văn hoá Quốc gia Đình Trà Cổ điểm đến trong hành trình du lịch Móng Cái, truy cập tại: https://mongcai.gov.vn/vi-vn/tin/di-tich-lich-su-van-hoa-quoc-gia-dinh-tra-co-diem-den-trong-hanh-trinh-du-lich-mong-cai-p0-c0-n240250
- Bảo tàng tỉnh Quảng Ninh, Hồ sơ di tích đình Trà Cổ.