Tên gọi và vị trí địa lý
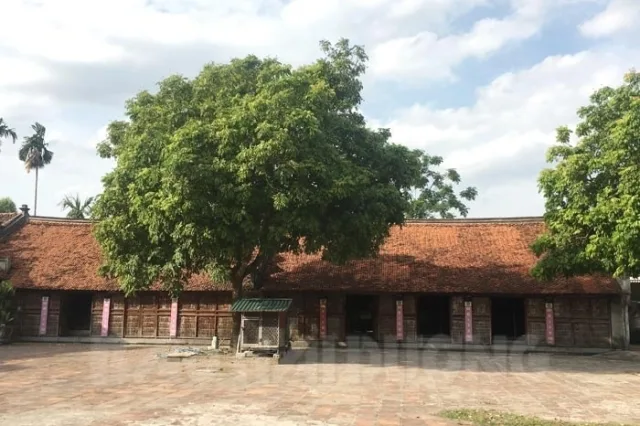
Chùa Trăm Gian tọa lạc tại xã An Bình, huyện Nam Sách, tỉnh Hải Dương, được xây dựng vào thế kỷ XI, lưu giữ tinh hoa văn hóa Phật giáo truyền thống và kiến trúc cổ đặc sắc của vùng châu thổ sông Hồng. Chùa tọa lạc ở thôn quê yên bình, gần dòng sông Kinh Thầy, chùa Trăm Gian còn có tên chữ là Vĩnh Khánh. Ấn tượng đầu tiên khi bước chân vào ngôi chùa là không gian thanh tịnh với những mái ngói rêu phong, hành lang vắng lặng, vườn tháp cổ kính. Ngày nay sau khi sáp nhập địa giới hành chính, chùa Trăm Gian thuộc địa phận xã An Phú, TP. Hải Phòng.
Lịch sử và nhân vật
Chùa Trăm Gian xưa tọa lạc gần sông Kinh Thầy. Theo truyền thuyết dân gian, chùa được khởi dựng từ thời Lý, khoảng thế kỷ XI. Ban đầu đây chỉ là một ngôi chùa nhỏ phục vụ nhu cầu tín ngưỡng của cư dân địa phương.
Đến thời Trần, chùa giữ vai trò quan trọng trong khu vực khi tướng quân Nguyễn Huy Tĩnh từng đóng quân tại đây để phòng thủ tuyến sông, ngăn quân Nguyên từ hướng Bạch Đằng tiến vào Thăng Long. Sang thời Lê, chùa được mở rộng với quy mô lớn hơn và dần trở thành một trung tâm sinh hoạt Phật giáo của vùng.
Theo các tài liệu lịch sử còn lưu lại, từ đầu thế kỷ XVII chùa bắt đầu được xây dựng và hoàn thiện quy mô kiến trúc tương đối lớn. Theo bia Vĩnh Khánh tự bi dựng năm Chính Hòa thứ 1 (1680) nói về việc xã Úc Giản nguyên có chùa Vĩnh Khánh là danh lam cổ tích. Năm Bính Thìn lại xây thêm 5 gian thượng điện, cột thiêu hương, tô tượng Phật v.v… Có bài tán, bài minh. Có ghi họ tên những người hưng công, hội chủ công đức vào việc trên. Đến năm Chính Hoà thứ 11 (1690) đời vua Lê Hy Tông, dân làng xã Úc Giản lại hưng công xây dựng 3 gian nhà tiền đường đều lợp ngói, mua 1 quả chuông, 1 cây chân đèn, hương án cho chùa Vĩnh Khánh. Có ghi họ tên những người hưng công hội chủ, những người có công đức đã tiến cúng tiền bạc trên bia Vĩnh Khánh tự bi kí. Đến năm Vĩnh Thịnh thứ 9 (1713) đời vua Lê Dụ Tông, chùa tiếp tục được sửa chữa và bổ sung thêm nhiều hạng mục. Theo bia Tu tạo Vĩnh Khánh tự/Thạch áp giai thượng điện ghi chép việc các hưng công hội chủ, các thiện nam tín nữ đã phát tâm Bồ Đề tiến cúng tiền bạc mua đá thuê thợ xây lát các bậc thềm của thượng điện. Có khắc ghi họ tên các hưng công, hội chủ, các thiện nam tín nữ đã tiến cúng tiền bạc để xây dựng trùng tu chùa.
Sang thế kỷ XIX và XX, chùa Trăm Gian trải qua nhiều đợt đại trùng tu nhằm bảo tồn kiến trúc cổ và đáp ứng nhu cầu sinh hoạt tín ngưỡng của nhân dân địa phương. Trong thời kỳ kháng chiến chống Pháp và chống Mỹ, chùa từng là cơ sở hoạt động cách mạng của địa phương. Có giai đoạn một phần khuôn viên chùa được sử dụng làm trụ sở Ủy ban nhân dân xã. Sau khi địa phương xây dựng trụ sở mới, chùa trở lại chức năng là nơi sinh hoạt văn hóa và tín ngưỡng của nhân dân trong vùng.
Kiến trúc cảnh quan
Ấn tượng đầu tiên khi tới chùa Trăm Gian chính là khuôn viên rộng hàng vạn mét vuông cùng không gian yên tĩnh, thanh tịnh. Trước đây, chùa chỉ là một ngôi chùa nhỏ. Sau chùa được xây dựng lớn hơn với kiểu kiến trúc chữ Đinh, gồm nhiều công trình kiến trúc độc đáo, quy mô lớn, đặc biệt là gác chuông. Gác chuông có diện tích 128m2, treo quả chuông lớn được đúc vào năm Thành Thái thứ II (1890), đây cũng là quả chuông hiếm có của tỉnh Hải Dương.
Gác chuông gồm 5 gian, trong đó ba gian giữa có kiến trúc chồng diêm, dựng bằng gỗ lim, mái lợp bằng ngói mũi cổ, tường xây bằng gạch Bát Tràng. Hai đầu hồi kiến trúc theo kiểu bít đốc tạo dáng quai chảo, trên bờ nóc có phù điêu rồng ngoảnh mặt nhìn mặt nguyệt của mái trên, được đắp bằng vôi, giấy, gắn sành sứ bộ mái của phần chồng diêm là hai vì kèo, cột đặt trên xà thượng của công trình phía dưới. Phía trên mái chồng diêm có 4 đầu đao với phù điều rồng chầu, phượng mớm, các con chổi, con số lạc long được đắng bằng vôi và giấy bản.
Hệ thống bờ nóc, bờ chầy mềm mại, cải hoa chanh. Tiền đường gồm 7 gian, kết cấu các vì kéo theo kiểu chồng rường, đấu sen. Các chi tiết như cột cái, cột quân, bẩy hiên, xà nách, các con thuận, câu đầu, trụ, con vành, đấu gòi được chế tạo rất công phu. Các xà thượng, xà hạ, hoành, rui đều được soi chỉ. Kết cấu hệ thống giằng ngang và giằng dọc hợp lý, chặt chẽ. Trong tiền đường có một số bức chạm hoa lá “long quần”, chạm khắc rất tinh vi.
Phần ngoã cũng được tạo dựng khá chắc chắn, tường, móng xây dựng bằng gạch Bát Tràng để lộ bắt mạch, mái lợp ngói mũi cổ, kỹ thuận lợp phẳng. Công trình thượng điện có kích thước lớn 1m x 7m, bên trái là 7 gian thời Mẫu, bên phải là hai nhà khách nối liền nhau như một hành lang.
Phía sau chùa là một vườn tháp gồm 10 ngôi, trong đó có 9 ngôi được xây dựng vào thời Nguyễn, một ngôi được xây dựng năm 2003.
Đầu thế kỷ XX, chùa Trăm Gian còn đủ 100 gian nhưng trải qua bao biến cố, thăng trầm của lịch sử, hiện nay chùa chỉ còn 85 gian. Ba mặt của tam bảo là một sân hẹp. Bên trái tam bảo là nhà mẫu. Bên trái nhà mẫu là hai nhà khách nối liền nhau, nhà ngoài 3 gian, nhà trong 5 gian. Phía sau tam bảo là nhà Tứ Ân gồm 7 gian, rồi đến nhà tổ. Sau nhà tổ có một khoảng sân rộng 4 m, tiếp đó là nhà cung gồm 9 gian. Nối nhà khách với nhà cung là một hành lang 8 gian 2 chái. Phía sau chùa là một vườn tháp gồm 10 ngôi, trong đó có 9 ngôi được xây dựng vào thời Nguyễn và 1 ngôi được xây dựng năm 2003. Quay vào một sân rộng trên 1.000 m2 là nhà tháp, nhà tăng, am trong, am ngoài và nhiều công trình phụ thuộc khác. Những công trình này một phần bị phá hủy, số còn lại đã biến dạng.
Hiện vật
Hiện nay trong chùa vẫn còn lưu giữ được hệ thống cổ vật phong phú gồm 57 pho tượng Phật có niên đại thời Lê và thời Nguyễn, trong đó có tượng Trúc Lâm tam tổ, 12 bức đại tự, 12 đôi câu đối các loại, 738 bản khắc kinh Phật trên gỗ, 7 bia đá có niên đại thời Lê và thời Nguyễn, nhiều cổ vật có chất liệu gỗ, gốm, đồng và khá nhiều đồ tế tự mới.
Chùa Trăm Gian còn nổi tiếng với những mộc bản kinh Phật phục vụ in ấn. Ngôi chùa còn lưu giữ được hơn 700 mộc bản kinh Phật thuộc 7 đầu sách kinh. Trong 7 đầu sách này có 2 đầu sách là Di Đà sớ sao (kinh giảng về cõi Tây Phương cực lạc) và Nhân vương hộ quốc (lời Phật dạy cho các bậc quân vương, hoàng thân quốc thích về cách cai quản đất nước) đã thất lạc nhiều bản. Còn 5 đầu sách giữ được trọn vẹn là Giới đàm tăng (dành cho các nhà sư lên chức thụ giới), Giới đàm ni (dành cho các ni lên chức thụ giới), Dược sư đề cương (sách thuốc), Nhật tụng (khóa lễ hằng ngày). Đặc biệt là bộ Khóa Hư Lục – pho sách Phật giáo của Việt Nam do vua Trần Thái Tông (1218-1277) biên soạn. Cách đây khoảng 5-6 năm, đại đức Thích Tục Phương, trụ trì chùa Trăm Gian đã cho khôi phục một số mộc bản kinh Phật còn lưu giữ tại chùa.
Số mộc bản kinh Phật này được nhà sư Viên Giác cho khắc từ thời vua Minh Mạng (1791-1841) đến thời vua Tự Đức (1829-1883) để giảng đạo. Chữ được khắc trên các mộc bản thuộc sách Nhật tụng một nửa là chữ Hán, một nửa là chữ Nôm, còn tất cả chữ khắc trên các mộc bản khác là chữ Hán.
Các mộc bản được làm bằng gỗ, ở trên hằn lên màu đen của mực. Thời điểm đó nhà chùa có 12 mẫu ruộng, 2 con trâu, thu nhập từ đó được chia làm 3phần để khắc bản in kinh, duy trì cuộc sống sư sãi và lo việc hương nhang.
Lễ hội
Lễ hội tại Chùa Trăm Gian được tổ chức hằng năm từ ngày 11 đến ngày 13 tháng 9 Âm lịch. Đây là dịp quan trọng trong đời sống văn hóa và tín ngưỡng của cư dân địa phương, đồng thời thu hút đông đảo Phật tử và du khách thập phương về tham dự.
Phần lễ diễn ra trang nghiêm với các nghi thức dâng hương, tụng kinh, lễ Phật và tưởng niệm công đức của các vị tiền nhân, chư tăng từng gắn bó với ngôi chùa. Người dân trong vùng cùng con em làm ăn xa quê thường trở về tham gia lễ bái, cầu bình an, may mắn và bày tỏ lòng thành kính đối với cửa Phật.
Phần hội diễn ra trong không khí đông vui, góp phần tạo nên sự gắn kết cộng đồng làng xã. Đây cũng là dịp để nhân dân gặp gỡ, giao lưu và duy trì các giá trị văn hóa truyền thống địa phương. Thông qua lễ hội, chùa Trăm Gian tiếp tục giữ vai trò là trung tâm sinh hoạt tín ngưỡng và văn hóa của cộng đồng dân cư trong khu vực.
Xếp hạng
Năm 1990, chùa Trăm Gian được công nhận là di tích lịch sử văn hoá quốc gia. Năm 2019, chùa lại được UBND tỉnh Hải Dương công nhận là điểm du lịch.
Tài liệu tham khảo
- Dương Tươi, 2021, Về Nam Sách thăm chùa Trăm Gian – Ngôi cổ tự nghìn năm mang nhiều giá trị lịch sử, văn hoá, Báo Pháp luật, truy cập tại: https://baophapluat.vn/ve-nam-sach-tham-chua-tram-gian-ngoi-co-tu-nghin-nam-mang-nhieu-gia-tri-lich-su-van-hoa-post381667.html
- Thúy Hà, 2021, Mộc bản chùa Trăm Gian, Hải Dương, Cục Di sảm, truy cập tại: https://dsvh.gov.vn/moc-ban-chua-tram-gian-hai-duong-22169
- Nguyễn Huy Khuyến, Vũ Ngọc Định, 2025, Giới thiệu bài văn chuông chùa Trăm Gian, Tạp chí Phật học, truy cập tại: https://tapchinghiencuuphathoc.vn/gioi-thieu-bai-van-chuong-chua-tram-gian.html
Ngôn ngữ khác
Tiếng Anh
Chua Tram Gian (An Phú, Hai Phong)
Name and Geographical Location
Chua Tram Gian is located in An Binh Commune, Nam Sach District, Hai Duong Province. Built in the 11th century, the pagoda preserves the cultural essence of traditional Buddhism and the distinctive ancient architecture of the Red River Delta region. Situated in a peaceful rural village near the Kinh Thay River, Chua Tram Gian is also known by its chữ name, Vinh Khanh. The first impression upon entering the pagoda is its tranquil atmosphere with moss-covered tiled roofs, silent corridors, and an ancient tower garden. Today, after the merger of administrative boundaries, Chua Tram Gian belongs to An Phu Commune, Hai Phong City.
History and Historical Figures
Chua Tram Gian, also known by its chữ name Vinh Khanh, is situated near the Kinh Thay River. According to folk legends, the pagoda was first established during the Ly Dynasty, around the 11th century. Initially, it was only a small pagoda serving the spiritual needs of local inhabitants.
During the Tran Dynasty, the pagoda played an important role in the region when General Nguyen Huy Tinh once stationed troops there to defend the river route and block Yuan forces advancing from Bach Dang toward Thang Long. During the Le Dynasty, the pagoda was expanded on a larger scale and gradually became a Buddhist center for the region.
According to surviving historical documents, from the early 17th century the pagoda began to be constructed and completed as a relatively large architectural complex. In the 12th year of the Chinh Hoa reign (1691) under King Le Hy Tong, the upper sanctuary was renovated. In the first year of the Vinh Thinh reign under King Le Du Tong, the pagoda continued to be repaired and supplemented with many additional structures. In 1740 and 1809, the pagoda continued to be restored and expanded with many more buildings.
During the 19th and 20th centuries, Chua Tram Gian underwent many major restorations in order to preserve its ancient architecture and meet the spiritual needs of local residents. During the resistance wars against the French and the Americans, the pagoda served as a revolutionary base for the locality. For a period, part of the pagoda grounds was used as the headquarters of the commune People’s Committee. After the locality built a new administrative headquarters, the pagoda returned to its role as a place for the cultural and religious activities of local people.
Architecture and Landscape
The first impression when arriving at Chua Tram Gian is its spacious grounds covering tens of thousands of square meters together with its quiet and peaceful atmosphere. Previously, the pagoda was only a small structure. Later, it was rebuilt on a larger scale with a Dinh-shaped architectural layout, including many unique and large architectural structures, especially the bell tower.
The bell tower has an area of 128 square meters and houses a large bell cast in the second year of the Thanh Thai reign (1890). This is also considered a rare bell of Hai Duong Province.
The bell tower consists of five compartments, of which the three central compartments feature a stacked-roof architectural style. It was constructed from ironwood, roofed with ancient curved tiles, and built with Bat Trang brick walls. The two side gables were designed in a closed-gable style shaped like pan handles. On the roof ridge are dragon reliefs facing the moon motif of the upper roof, crafted from lime mortar, paper, and attached ceramic fragments. The upper stacked roof structure consists of two roof trusses with pillars placed on the upper beams of the lower structure. Above the stacked roof are four curved roof corners decorated with dragon and phoenix reliefs, along with ornamental motifs such as “con choi” and “con so lac long,” crafted from lime mortar and traditional dó paper.
The system of roof ridges and roof edges is soft and elegant, decorated with chrysanthemum-flower motifs. The front hall consists of seven compartments, with wooden frame structures built in the “chong ruong, dau sen” style. Details such as the main pillars, secondary pillars, veranda beams, side beams, supporting brackets, transverse beams, posts, circular braces, and decorative brackets were crafted with great sophistication. The upper beams, lower beams, rafters, and roof supports were all finely lined and carved. The horizontal and vertical bracing systems are reasonably and tightly structured. Inside the front hall are several extremely delicate carvings of floral and dragon motifs known as “long quan.”
The wall structures were also built very firmly. The walls and foundations were constructed with exposed Bat Trang bricks laid in visible mortar joints. The roofs were covered with ancient curved tiles using a flat roofing technique. The upper sanctuary is a large structure measuring 1m x 7m. On the left side is a seven-compartment Mau worship hall, while on the right are two connected guest houses forming a continuous corridor.
Behind the pagoda is a tower garden consisting of ten stupas, of which nine were constructed during the Nguyen Dynasty and one was built in 2003.
At the beginning of the 20th century, Chua Tram Gian still retained a full one hundred compartments, but after many upheavals and historical changes, only eighty-five compartments remain today. On three sides of the Tam Bao sanctuary is a narrow courtyard. To the left of the Tam Bao is the Mau hall. To the left of the Mau hall are two connected guest houses, with the outer house containing three compartments and the inner house five compartments. Behind the Tam Bao is the Tu An hall consisting of seven compartments, followed by the ancestral house. Behind the ancestral house is a courtyard four meters wide, followed by the main palace consisting of nine compartments. Connecting the guest house and the main palace is an eight-compartment corridor with two side wings. Behind the pagoda is a tower garden consisting of ten stupas, of which nine were built during the Nguyen Dynasty and one was built in 2003. Facing a courtyard of more than 1,000 square meters are the tower house, monks’ quarters, inner hermitage, outer hermitage, and many other auxiliary structures. Some of these constructions have been partially destroyed, while the remaining ones have been altered from their original forms.
Artifacts
Today, the pagoda still preserves a rich collection of antiquities, including fifty-seven Buddha statues dating from the Le and Nguyen Dynasties, among them statues of the Truc Lam Three Patriarchs, twelve horizontal lacquered boards, twelve pairs of parallel sentences of various kinds, 738 Buddhist scripture woodblocks, seven stone steles dating from the Le and Nguyen periods, and many ancient artifacts made from wood, ceramics, and bronze, together with numerous newer ritual objects.
Chua Tram Gian is also famous for its Buddhist scripture woodblocks used for printing. The pagoda still preserves more than seven hundred Buddhist woodblocks belonging to seven scripture collections. Among these seven collections, two works — Di Da So Sao (scriptures explaining the Western Pure Land paradise) and Nhan Vuong Ho Quoc (the Buddha’s teachings for kings and royal relatives on governing the country) — have lost many original blocks.
The remaining five complete collections are Gioi Dam Tang (for monks receiving ordination ranks), Gioi Dam Ni (for nuns receiving ordination ranks), Duoc Su De Cuong (a medical text), and Nhat Tung (daily ritual texts). Particularly notable is the collection Khoa Hu Luc, a Vietnamese Buddhist scripture compiled by Tran Thai Tong (1218–1277). About five or six years ago, Venerable Thich Tuc Phuong, abbot of Chua Tram Gian, restored several surviving Buddhist woodblocks preserved at the pagoda.
These Buddhist woodblocks were carved under the supervision of monk Vien Giac from the reign of King Minh Mang (1791–1841) to the reign of King Tu Duc (1829–1883) for the purpose of teaching Buddhist doctrine. Half of the inscriptions carved on the woodblocks of the Nhat Tung scriptures are in Han characters and half in Nom script, while all inscriptions on the remaining woodblocks are in Han characters.
The woodblocks are made of wood and still bear the black color of printing ink. At that time, the pagoda owned twelve mau of rice fields and two buffaloes. The income from these resources was divided into three parts: for carving scripture printing blocks, maintaining the lives of the monks, and taking care of incense offerings.
Festival
The festival at Chua Tram Gian is held annually from the 11th to the 13th day of the ninth lunar month. This is an important occasion in the cultural and spiritual life of local residents, while also attracting large numbers of Buddhists and visitors from many places.
The ceremonial section takes place solemnly with rituals of incense offering, sutra chanting, Buddhist worship, and commemoration of the merits of ancestors and monks associated with the pagoda. People in the region together with those working far from their homeland often return to participate in worship ceremonies, pray for peace and good fortune, and express their devotion to Buddhism.
The festive section takes place in a lively atmosphere, contributing to the strengthening of village community bonds. It is also an opportunity for local people to meet, interact, and preserve traditional local cultural values. Through the festival, Chua Tram Gian continues to maintain its role as a center of religious and cultural activities for the local community.
Recognition
In 1990, Chua Tram Gian was recognized as a National Historical and Cultural Relic Site. In 2019, the pagoda was further recognized by the Hai Duong Provincial People’s Committee as a tourist destination.
References
- Dương Tươi, 2021, Về Nam Sách thăm chùa Trăm Gian – Ngôi cổ tự nghìn năm mang nhiều giá trị lịch sử, văn hoá, Báo Pháp luật, truy cập tại: https://baophapluat.vn/ve-nam-sach-tham-chua-tram-gian-ngoi-co-tu-nghin-nam-mang-nhieu-gia-tri-lich-su-van-hoa-post381667.html
- Thúy Hà, 2021, Mộc bản chùa Trăm Gian, Hải Dương, Cục Di sảm, truy cập tại: https://dsvh.gov.vn/moc-ban-chua-tram-gian-hai-duong-22169
- Nguyễn Huy Khuyến, Vũ Ngọc Định, 2025, Giới thiệu bài văn chuông chùa Trăm Gian, Tạp chí Phật học, truy cập tại: https://tapchinghiencuuphathoc.vn/gioi-thieu-bai-van-chuong-chua-tram-gian.html
Tiếng Pháp
Chua Tram Gian (An Phu, Hai Phong)
Nom et position géographique
La pagode Chua Tram Gian est située dans la commune de An Binh, district de Nam Sach, province de Hai Duong. Construite au XIe siècle, elle conserve l’essence de la culture bouddhique traditionnelle ainsi qu’une architecture ancienne caractéristique du delta du fleuve Rouge. Située dans une campagne paisible, près de la rivière Kinh Thay, la pagode Chua Tram Gian porte également le nom lettré de Vinh Khanh. La première impression en pénétrant dans la pagode est celle d’un espace serein avec des toitures couvertes de mousse, des galeries silencieuses et un jardin de stupas anciens. Aujourd’hui, après la fusion des limites administratives, la pagode Chua Tram Gian appartient au territoire de la commune de An Phu, ville de Hai Phong.
Histoire et personnages
La pagode Chua Tram Gian, également appelée Vinh Khanh, est située près de la rivière Kinh Thay. Selon la tradition populaire, la pagode fut fondée sous la dynastie Ly, vers le XIe siècle. À l’origine, il ne s’agissait que d’une petite pagode destinée aux besoins religieux des habitants locaux.
Sous la dynastie Tran, la pagode joua un rôle important dans la région lorsque le général Nguyen Huy Tinh y établit ses troupes afin de défendre la ligne fluviale et empêcher les armées Yuan d’avancer depuis Bach Dang vers Thang Long. Sous la dynastie Le, la pagode fut agrandie à une échelle plus importante et devint progressivement un centre de la vie bouddhique régionale.
Selon les documents historiques conservés, à partir du début du XVIIe siècle, la pagode commença à être construite et achevée selon une architecture relativement vaste. La douzième année de l’ère Chinh Hoa (1691), sous le règne du roi Le Hy Tong, le sanctuaire principal fut restauré. Durant la première année de l’ère Vinh Thinh, sous le règne du roi Le Du Tong, la pagode continua d’être rénovée et plusieurs nouveaux bâtiments furent ajoutés. En 1740 et 1809, la pagode continua d’être restaurée et agrandie avec de nombreuses nouvelles constructions.
Aux XIXe et XXe siècles, la pagode Chua Tram Gian connut plusieurs grandes restaurations afin de préserver son architecture ancienne et répondre aux besoins religieux des habitants locaux. Pendant les guerres de résistance contre la France puis contre les États-Unis, la pagode servit de base d’activités révolutionnaires de la région. À une certaine période, une partie de l’enceinte de la pagode fut utilisée comme siège du Comité populaire communal. Après la construction d’un nouveau siège administratif, la pagode retrouva sa fonction de lieu de vie culturelle et religieuse pour les habitants de la région.
Architecture et paysage
La première impression en arrivant à la pagode Chua Tram Gian est celle d’un vaste terrain couvrant plusieurs dizaines de milliers de mètres carrés ainsi qu’une atmosphère calme et paisible. Autrefois, la pagode n’était qu’un petit édifice. Elle fut ensuite reconstruite à plus grande échelle selon un plan architectural en forme de caractère « Dinh », comprenant de nombreux bâtiments remarquables et de grande dimension, notamment le clocher.
Le clocher possède une superficie de 128 m² et abrite une grande cloche fondue durant la deuxième année de l’ère Thanh Thai (1890). Cette cloche est également considérée comme l’une des cloches rares de la province de Hai Duong.
Le clocher comprend cinq travées, dont les trois centrales présentent une architecture à toitures superposées. L’ensemble est construit en bois de lim, couvert de tuiles anciennes à extrémité arrondie, avec des murs édifiés en briques de Bat Trang. Les deux pignons suivent le style « bit doc », prenant la forme d’anses de poêle. Sur le faîte du toit figurent des bas-reliefs de dragons tournés vers la lune du toit supérieur, réalisés en chaux, papier et fragments de céramique. La partie supérieure du toit superposé repose sur deux fermes et des colonnes placées sur les poutres de la construction inférieure. Au sommet du toit superposé apparaissent quatre extrémités recourbées ornées de dragons adorant la perle et de phénix nourrissant leurs petits, ainsi que d’autres éléments décoratifs réalisés en chaux et papier traditionnel.
Le système des faîtes et des lignes de toiture présente des formes souples et élégantes décorées de motifs floraux en forme de fleur de citronnier. Le bâtiment avant comprend sept travées avec une structure de charpente de type « chong ruong » et « dau sen ». Les éléments architecturaux tels que les colonnes principales, colonnes secondaires, consoles de véranda, traverses latérales, pièces de soutien, poutres principales, piliers et consoles ont été réalisés avec un grand raffinement. Les poutres supérieures, poutres inférieures, pannes et chevrons sont tous finement moulurés. Le système de renforts horizontaux et verticaux est conçu de manière harmonieuse et solide. Dans le bâtiment avant se trouvent plusieurs sculptures florales et de dragons « long quan », exécutées avec une grande finesse.
Les murs et fondations ont également été réalisés de manière très solide, avec des briques de Bat Trang apparentes laissant voir les joints. La toiture est couverte de tuiles anciennes posées selon une technique traditionnelle plane. Le sanctuaire principal est de grande dimension, avec à gauche un bâtiment de sept travées consacré au culte de la Deesse Mere et, à droite, deux maisons d’accueil reliées entre elles comme un corridor.
Derrière la pagode se trouve un jardin de stupas comprenant dix tours, dont neuf furent construites sous la dynastie Nguyen et une en 2003.
Au début du XXe siècle, la pagode Chua Tram Gian possédait encore cent travées complètes, mais après de nombreux bouleversements historiques, elle n’en conserve aujourd’hui que quatre-vingt-cinq. Les trois côtés du sanctuaire principal entourent une cour étroite. À gauche du sanctuaire principal se trouve la maison du culte de la Deesse Mere. À gauche de cette maison se trouvent deux maisons d’accueil reliées entre elles, la première de trois travées et la seconde de cinq travées. Derrière le sanctuaire principal se trouve la maison Tu An de sept travées, suivie de la maison des patriarches. Derrière cette dernière s’étend une cour large de quatre mètres, puis vient un bâtiment de neuf travées. Une galerie de huit travées et deux annexes relie les maisons d’accueil au bâtiment arrière. Derrière la pagode se trouve également un jardin de stupas comprenant dix tours, dont neuf datent de la dynastie Nguyen et une de 2003. Face à une vaste cour de plus de 1 000 m² se trouvent la maison des stupas, le logement des moines, l’ermitage intérieur, l’ermitage extérieur ainsi que de nombreuses autres constructions annexes. Une partie de ces bâtiments a été détruite, tandis que les autres ont subi d’importantes transformations.
Objets anciens
Aujourd’hui, la pagode conserve encore un riche ensemble d’objets anciens comprenant cinquante-sept statues bouddhiques datant des dynasties Le et Nguyen, parmi lesquelles figurent les statues des trois patriarches Truc Lam, douze panneaux calligraphiques monumentaux, douze paires de sentences parallèles, 738 planches gravées de sutras bouddhiques, sept stèles en pierre datant des dynasties Le et Nguyen, ainsi que de nombreux objets anciens en bois, céramique et bronze, sans oublier un grand nombre d’objets cultuels plus récents.
La pagode Chua Tram Gian est également célèbre pour ses planches gravées de sutras bouddhiques utilisées pour l’impression. La pagode conserve encore plus de sept cents planches gravées appartenant à sept collections de sutras. Parmi ces sept collections, deux ouvrages — Di Da So Sao (texte expliquant le paradis occidental de la Béatitude) et Nhan Vuong Ho Quoc (enseignements du Bouddha destinés aux souverains et membres de la famille royale sur la manière de gouverner le pays) — ont perdu plusieurs planches. Les cinq autres collections sont conservées intégralement : Gioi Dam Tang (destiné aux moines recevant l’ordination), Gioi Dam Ni (destiné aux nonnes recevant l’ordination), Duoc Su De Cuong (ouvrage médical), Nhat Tung (liturgie quotidienne). La plus remarquable est le Khoa Hu Luc, œuvre bouddhique vietnamienne compilée par Tran Thai Tong (1218-1277). Il y a environ cinq ou six ans, le vénérable Thich Tuc Phuong, abbé de la pagode Chua Tram Gian, fit restaurer certaines des planches gravées encore conservées dans la pagode.
Ces planches furent gravées par le moine Vien Giac depuis le règne de Minh Mang (1791-1841) jusqu’à celui de Tu Duc (1829-1883) afin de servir à l’enseignement religieux. Les caractères gravés sur les planches du livre Nhat Tung sont pour moitié en caractères chinois et pour moitié en caractères Nom, tandis que tous les autres textes sont entièrement gravés en caractères chinois.
Les planches sont fabriquées en bois et portent encore les traces noires de l’encre. À cette époque, la pagode possédait douze mẫu de terres agricoles et deux buffles. Les revenus tirés de ces biens étaient divisés en trois parts destinées à la gravure des planches d’impression des sutras, à l’entretien des moines et aux dépenses liées au culte.
Fête traditionnelle
La fête de la pagode Chua Tram Gian est organisée chaque année du 11 au 13 du neuvième mois lunaire. Il s’agit d’un événement important dans la vie culturelle et religieuse des habitants locaux, attirant également de nombreux fidèles bouddhistes et visiteurs venus de différentes régions.
La partie cérémonielle se déroule dans une atmosphère solennelle avec des rites d’offrande d’encens, de récitation des sutras, de prières bouddhiques et de commémoration des mérites des anciens et des moines ayant été liés à la pagode. Les habitants de la région ainsi que les personnes vivant loin de leur village natal reviennent souvent participer aux cérémonies afin de prier pour la paix, la prospérité et exprimer leur dévotion envers le Bouddha.
La partie festive se déroule dans une ambiance animée et joyeuse, contribuant à renforcer les liens communautaires du village. C’est également l’occasion pour les habitants de se rencontrer, d’échanger et de préserver les valeurs culturelles traditionnelles locales. Grâce à cette fête, la pagode Chua Tram Gian continue d’occuper une place centrale dans la vie religieuse et culturelle de la communauté régionale.
Classement
En 1990, la pagode Chua Tram Gian a été reconnue comme monument historique et culturel national. En 2019, elle a également été reconnue par le Comité populaire de la province de Hai Duong comme site touristique officiel.
Références bibliographiques
- Dương Tươi, 2021, Về Nam Sách thăm chùa Trăm Gian – Ngôi cổ tự nghìn năm mang nhiều giá trị lịch sử, văn hoá, Báo Pháp luật, truy cập tại: https://baophapluat.vn/ve-nam-sach-tham-chua-tram-gian-ngoi-co-tu-nghin-nam-mang-nhieu-gia-tri-lich-su-van-hoa-post381667.html
- Thúy Hà, 2021, Mộc bản chùa Trăm Gian, Hải Dương, Cục Di sảm, truy cập tại: https://dsvh.gov.vn/moc-ban-chua-tram-gian-hai-duong-22169
- Nguyễn Huy Khuyến, Vũ Ngọc Định, 2025, Giới thiệu bài văn chuông chùa Trăm Gian, Tạp chí Phật học, truy cập tại: https://tapchinghiencuuphathoc.vn/gioi-thieu-bai-van-chuong-chua-tram-gian.html
Tiếng Trung
百间寺(安富,海防)
名称与地理位置
百间寺坐落于原海阳省南策县安平县,始建于十一世纪,保存了传统佛教文化精华以及红河三角洲地区独具特色的古代建筑艺术。寺院位于宁静的乡村之中,临近荆柴河(Kinh Thầy),寺名汉字作“永庆寺”。步入寺院,首先映入眼帘的是清幽肃穆的空间:青苔覆盖的古瓦屋顶、寂静的回廊以及古老的塔园。现今经过行政区划调整后,百间寺已隶属于海防市安富社。
历史与人物
百间寺又名永庆寺,坐落于荆柴河畔。据民间传说,寺院始建于李朝时期,约十一世纪。最初这里只是一座小寺,用以满足当地居民的信仰需求。
至陈朝时期,寺院在地区中具有重要地位。将军阮辉静(Nguyen Huy Tinh)曾驻军于此,防守河道防线,以阻挡元军自白藤方向进攻升龙。到了黎朝,寺院规模进一步扩建,并逐渐成为当地佛教活动的重要中心。
据现存历史文献记载,自十七世纪初开始,寺院逐步形成较大规模的建筑体系。黎熙宗(Le Hy Tong)正和十二年(1691年),上殿曾进行修缮。至黎裕宗(Le Du Tong)永盛元年,寺院继续修复,并增建多项建筑。1740年与1809年间,寺院又多次扩建与重修。
十九、二十世纪期间,百间寺经历多次大规模修缮,以保存古建筑并满足地方民众的宗教活动需求。在抗法与抗美战争时期,寺院曾作为地方革命活动据点。一段时期内,寺院部分区域还曾被用作乡人民委员会办公地点。后来地方政府修建新办公楼后,寺院重新恢复为当地居民的宗教与文化活动中心。
建筑与景观
百间寺最令人印象深刻之处,在于其占地数万平方米的广阔院落与幽静清雅的环境。寺院最初规模较小,后逐渐扩建为丁字形建筑布局,由多座大型而独特的建筑组成,其中尤以钟楼最具代表性。
钟楼面积达128平方米,悬挂着一口铸于成泰二年(1890年)的大钟,此钟亦为原海阳省罕见的大型古钟之一。钟楼共五间,中间三间采用重檐结构,以铁木建造,屋顶覆盖古式瓦片,墙体则使用钵场砖(Bat Trang)砌筑。两侧山墙采用封火山墙式样,形似锅耳。屋脊上装饰有龙望月浮雕,以石灰、纸料及瓷片镶嵌而成。
重檐部分由两组梁架构成,立柱置于下层建筑横梁之上。屋顶四角翘檐装饰有龙朝、凤衔等浮雕,并辅以多种传统装饰构件。寺院屋脊与垂脊线条柔和,并饰有柠花纹样。
前殿共七间,采用重梁斗栱结构。大柱、檐撑、横梁、斗栱等木构件制作精细,诸梁架均经过雕饰处理,横向与纵向支撑系统结构严谨牢固。前殿内部还保存有部分“龙群”花叶木雕,雕刻工艺十分精美。
寺院墙体与地基均以钵场砖砌筑,屋顶覆盖古式瓦片,铺设平整稳固。上殿规模宏大,左侧为七间母殿,右侧则有两座相连客舍,如同长廊一般。
寺后建有塔园,共十座佛塔,其中九座建于阮朝,一座建于2003年。
二十世纪初,百间寺原有整整一百间建筑。然而历经历史变迁与战乱,如今仅存八十五间。三宝殿三面环绕狭窄庭院,其左侧为母殿。母殿左侧则为两座相连客舍:外屋三间,内屋五间。三宝殿后为七间四恩堂,其后为祖堂。祖堂后有宽约四米的庭院,再往后是九间供殿。客舍与供殿之间以八间两厢长廊连接。
寺后塔园面向一处超过一千平方米的大庭院,院内设有塔堂、僧房、内庵、外庵及诸多附属建筑。这些建筑部分已毁坏,其余亦多有变形。
文物
现今寺内仍保存着丰富的古代文物,包括五十七尊黎朝与阮朝时期佛像,其中有竹林三祖像;十二块大字匾额;十二副楹联;七百三十八块佛经木刻版;七通黎朝与阮朝时期石碑;以及大量木器、陶器、铜器和近代祭祀器物。
百间寺尤以佛经木刻版闻名,寺内至今保存七百余块佛经木版,分属七部经典。其中《弥陀疏钞》(讲述西方极乐世界)与《仁王护国》(佛陀教导帝王治国之道)已有部分散失。
其余五部保存较完整,包括《戒坛僧》《戒坛尼》《药师提纲》《日诵》等。尤其珍贵的是《课虚录》,这是由陈太宗(Tran Thai Tong,1218-1277)编撰的重要越南佛教经典。
约五六年前,百间寺住持释续方(Thich Tuc Phuong)曾组织修复部分现存佛经木版。
这些木版由僧人圆觉(Vien Giac)自明命帝时期(1791-1841)至嗣德帝时期(1829-1883)主持雕刻,用于讲经弘法。《日诵》木版中的文字一半为汉字,一半为喃字;其余木版则全部使用汉字。
木版皆以木材制成,其表面仍残留黑色墨迹。当时寺院拥有十二亩田地及两头水牛,相关收入被分为三部分:用于雕刻印刷佛经、维持僧侣生活以及供奉香火。
节庆活动
百间寺庙会每年于农历九月十一日至十三日举行,是当地居民文化与信仰生活中的重要节日,同时吸引大量佛教信众与各地游客前来参加。
祭礼部分庄严肃穆,包括上香、诵经、礼佛以及缅怀历代祖师与僧侣功德等仪式。当地居民及在外谋生的乡民往往会返乡参加法会,祈求平安吉祥,并表达对佛门的虔诚信仰。
庙会活动部分则气氛热闹,增强了乡村社区的凝聚力,也成为民众交流往来、延续地方传统文化的重要契机。通过庙会活动,百间寺继续发挥着地区宗教与文化中心的重要作用。
等级认定
1990年,百间寺被认定为国家级历史文化遗迹。2019年,寺院又被海阳省人民委员会认定为旅游景点。
参考资料
- Dương Tươi, 2021, Về Nam Sách thăm chùa Trăm Gian – Ngôi cổ tự nghìn năm mang nhiều giá trị lịch sử, văn hoá, Báo Pháp luật, truy cập tại: https://baophapluat.vn/ve-nam-sach-tham-chua-tram-gian-ngoi-co-tu-nghin-nam-mang-nhieu-gia-tri-lich-su-van-hoa-post381667.html
- Thúy Hà, 2021, Mộc bản chùa Trăm Gian, Hải Dương, Cục Di sảm, truy cập tại: https://dsvh.gov.vn/moc-ban-chua-tram-gian-hai-duong-22169
- Nguyễn Huy Khuyến, Vũ Ngọc Định, 2025, Giới thiệu bài văn chuông chùa Trăm Gian, Tạp chí Phật học, truy cập tại: https://tapchinghiencuuphathoc.vn/gioi-thieu-bai-van-chuong-chua-tram-gian.html