Tên gọi và vị trí địa lý
Điện Cần Chánh nằm trong khu vực Tử Cấm Thành Huế, là nơi vua triều Nguyễn thiết triều thường nhật, tiếp đón sứ bộ ngoại giao và tổ chức các yến tiệc quan trọng của hoàng gia cũng như triều đình. Điện Cần Chánh là một trong ba công trình trọng yếu của Hoàng thành Huế, được xây dựng từ thời Gia Long. Công trình được bố trí trên trục chính (Dũng đạo), nằm giữa Điện Thái Hòa và Điện Càn Thành.
Di tích thuộc địa phận phường Phú Xuân, thành phố Huế, nằm trong quần thể Quần thể di tích Cố đô Huế. Tuy nhiên hiện nay, điện chỉ còn phế tích là nền móng.
Lịch sử và nhân vật
Điện Cần Chánh là một trong những công trình trung tâm của Hoàng thành Huế, được khởi dựng vào tháng Giêng năm Gia Long thứ 3 (1804) dưới triều Gia Long và hoàn thành vào tháng Giêng năm Gia Long thứ 4 (1805). Khi công trình hoàn tất, triều đình đã tổ chức ban yến mừng và thưởng tiền cho thợ, lính tham gia xây dựng, Đại Nam thực lục chép:
“Điện Cần Chánh làm xong. Bầy tôi dâng biểu mừng. Vua ban yến theo thứ bực. Thưởng cho lính và thợ 6.000 quan tiền”1
Điện Cần Chánh là trung tâm hoạt động điều hành chính sự của hoàng đế trong Tử Cấm Thành Huế. Đây là nơi diễn ra thường triều định kỳ, đồng thời cũng là nơi làm việc trực tiếp giữa hoàng đế và Nội các, xử lý chính vụ của triều đình.
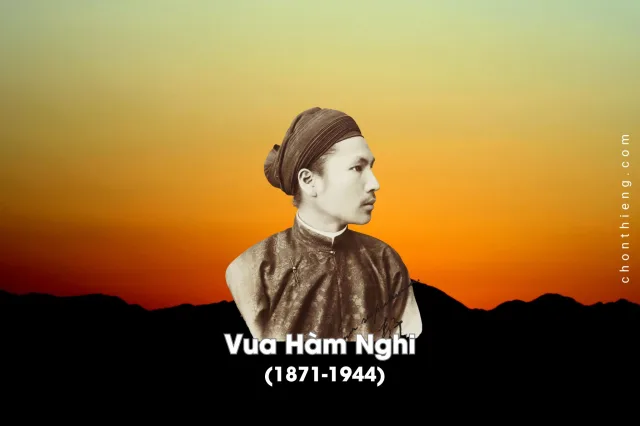
Ngay từ đầu triều Gia Long, chế độ thường triều đã được quy định cụ thể: vào các ngày mùng 5, 10, 20 và 25 hàng tháng, các quan từ tứ phẩm trở lên phải vào điện chầu vua.2 Tuy nhiên, về sau, tùy từng thời kỳ mà tần suất thiết triều có sự thay đổi. Đến các triều Tự Đức, Hàm Nghi, Đồng Khánh, Thành Thái, Duy Tân và Khải Định, nhà vua thường chỉ ngự điện khi có việc trọng đại; chẳng hạn năm 1885 dưới triều Hàm Nghi, quy định thiết triều theo chu kỳ 5 ngày một lần.
Điện Cần Chánh còn là nơi diễn ra nhiều nghi lễ và hoạt động trọng yếu của triều đình: các đại lễ như tế Nam Giao, lễ đăng quang hay các dịp mừng thọ của hoàng đế. Điện cũng là nơi tiến hành lễ Phất thức – nghi lễ lau chùi và kiểm tra ấn tín hoàng gia vào cuối tháng Chạp âm lịch.
Các nghi lễ hành chính cũng đều tập trung tại đây: tiếp đón sứ bộ ngoại quốc, thân phiên; tổ chức các nghi thức bái mạng, phục mạng, bái tạ, bệ kiến, bệ từ đối với quan lại khi được bổ nhiệm, thăng chức hoặc nhận mệnh lệnh mới.
Đặc biệt, từ cuối thế kỷ XIX, điện trở thành không gian khánh tiết quốc gia, tổ chức các buổi yến tiệc, ca múa trong những dịp khánh hỷ của hoàng gia và triều đình. Năm Tự Đức (1878), triều đình đã sắp xếp chỗ ngồi cho 122 quan viên dự yến tại điện. Song song với đó, Điện Cần Chánh còn là nơi lưu giữ và kiểm tra các bảo vật hoàng gia như kim sách, kim bài, bảo ấn bằng vàng và ngọc.
Trong suốt thời kỳ tồn tại, điện Cần Chánh liên tục được tu bổ, sửa chữa qua nhiều triều vua nhằm duy trì trạng thái hoạt động và thích ứng với nhu cầu sử dụng:
- Năm Minh Mạng thứ 16 (1835), dưới triều Minh Mạng, tiến hành thay đòn nóc và hệ thống rui mè bằng gỗ mới do bị mối mọt.
- Năm Tự Đức thứ 32 (1879), dưới triều Tự Đức, bổ sung hệ cửa kính gỗ nhằm chống nóng.
- Năm Đồng Khánh thứ 2 (1887) và năm Thành Thái thứ 18 (1905), các hạng mục như giường ngự, hình rồng trên mái, bái đường và hành lang được tu sửa, sơn lại.
- Năm Duy Tân thứ 3 (1909) và năm Duy Tân thứ 9 (1915), tiếp tục sửa chữa mái ngói, xà trần và các cấu kiện gỗ bị hư hại do thời gian.
- Năm Khải Định thứ 2 (1917), cải tạo lại hệ mái.
- Năm Bảo Đại thứ 18 (1943), dưới triều Bảo Đại, tiến hành một đợt tu bổ lớn.
Trải qua 143 năm tồn tại (1804 – 1947), công trình gắn liền với hầu hết các hoạt động chính trị trọng yếu của triều Nguyễn. Tuy nhiên, đến năm 1947, trong bối cảnh chiến tranh, điện Cần Chánh bị thiêu hủy hoàn toàn; phần kiến trúc gỗ và mái sụp đổ, hiện chỉ còn lại nền móng phế tích.
Kiến trúc cảnh quan
Điện Cần Chánh trong Tử Cấm Thành Huế được bố trí trên trục chính, nằm giữa Điện Thái Hòa và Điện Càn Thành. Phía trước điện là sân bái mạng, là nơi văn võ bá quan tập kết trước khi tiến hành các nghi thức chầu vua và dâng biểu. Hai bên là Tả Vu và Hữu Vu, toàn bộ tạo thành một bố cục tổng thể theo dạng chữ “Môn” (門).
Về phương diện kết cấu, Điện Cần Chánh có thể xem là một trong những công trình đạt đến trình độ hoàn thiện cao nhất của kiến trúc gỗ truyền thống trong hoàng cung Huế. Công trình được đặt trên nền cao xấp xỉ 1m, bó vỉa bằng gạch vồ và đá Thanh, vừa đảm bảo tính ổn định kết cấu, vừa tạo thế tôn nghiêm. Mặt bằng có quy mô gần 1.000m², với tổ hợp tiền điện 7 gian, 2 chái đơn và chính điện 5 gian, 2 chái kép, phản ánh rõ nguyên tắc phân lớp không gian từ ngoại vi vào trung tâm.
Hệ thống hồi lang liên hoàn bố trí hai bên đông – tây, mỗi bên gồm 4 dãy, mỗi dãy 5 gian, kết nối trực tiếp với các công trình chức năng như Điện Văn Minh, Điện Võ Hiển và khu vực Tả Vu – Hữu Vu. Cách tổ chức này không chỉ đảm bảo giao thông nội bộ khép kín mà còn tạo nên một mạng lưới kiến trúc có tính hệ thống cao, phục vụ hiệu quả cho các hoạt động triều nghi phức tạp.
Hệ khung chịu lực của công trình gồm khoảng 80 cột gỗ lim, tạo thành một cấu trúc khung hoàn chỉnh. Các cấu kiện như xuyên, trến, kèo, đòn tay, hệ thống con-xơn và liên ba đều được gia công với kỹ thuật chạm trổ tinh vi. Mức độ hoàn thiện của các chi tiết này cho thấy sự kết hợp nhuần nhuyễn giữa kỹ thuật kết cấu và nghệ thuật trang trí, phản ánh đỉnh cao của nghề mộc cung đình Việt Nam thế kỷ XIX.
Không gian nội thất trung tâm không đặt ngai vàng mà bố trí ngự tọa (sập sơn son thếp vàng), xung quanh là hệ thống tranh gương treo trên các hàng cột, các bảo vật như đồ sứ, kim sách, bảo ấn vàng và ngọc cũng được trưng bày trong điện.
Phía đông khu Tả Vu là Điện Đông Các, một kiến trúc hai tầng xây dựng năm 1826 dưới triều Minh Mạng, đây là nơi làm việc của các đại thần Đông các đại học sĩ; phía nam có Tụ Khuê thư lâu, để lưu trữ thư tịch.
Hai bên chính điện là Điện Văn Minh và Điện Võ Hiển, đều quay mặt về hướng nam, mái chồng lợp ngói thanh lưu ly, góp phần tạo nên thế đối xứng nghiêm ngặt.
Hiên vật
Hiện nay, dù Điện Cần Chánh chỉ còn lại nền móng phế tích, khu vực phía trước điện vẫn lưu giữ được hai chiếc vạc đồng lớn còn nguyên vẹn, là những hiện vật có giá trị đặc biệt trong hệ thống di sản thời chúa Nguyễn. Đây được xem là hai vạc đồng có kích thước và trọng lượng lớn nhất trong số các vạc cùng loại còn lại.
Cả hai vạc đều được đúc vào thế kỷ XVII:
- Chiếc thứ nhất đúc năm 1660 (Thịnh Đức thứ 8), nặng khoảng 2.482 cân
- Chiếc thứ hai đúc năm 1662 (Thịnh Đức thứ 10), nặng khoảng 2.425 cân
Về kích thước, mỗi vạc có đường kính miệng trên 2,2m, chiều cao hơn 1m, thân vạc lớn, dày và vững chắc. Hình thức tạo tác gần như tương đồng: mỗi vạc có 4 quai, thân tròn, tỷ lệ cân đối, trên vành miệng đều khắc hai chữ Hán “Nhất Song” (一雙), mang ý nghĩa là một cặp, thể hiện sự chế tác đồng thời và có chủ ý thành đôi.
Kiểu thức trang trí của vạc mang phong cách trang nghiêm, mạch lạc, chú trọng vào hình khối và tỷ lệ hơn là chạm khắc cầu kỳ, phản ánh đặc trưng mỹ thuật kim loại thời chúa Nguyễn giai đoạn đầu.
Văn tự khắc trên hai vạc ghi rõ niên đại và trọng lượng:
“Thịnh Đức bát niên nhị nguyệt tạo đỉnh
Đồng nhị thiên tứ bách bát thập nhị cân
Thịnh Đức thập niên tạo đỉnh
Đồng nhị thiên tứ bách nhị thập ngũ cân”
Sự hiện diện của cặp vạc này không chỉ là dấu tích vật chất hiếm hoi còn lại trong không gian Điện Cần Chánh, mà còn là chứng cứ quan trọng phản ánh trình độ đúc đồng, quy mô quyền lực và biểu tượng quyền lực của chính quyền chúa Nguyễn Đàng Trong thế kỷ XVII.
Xếp hạng
Điện Cần Chánh nằm trong Quần thể di tích Cố đô Huế được công nhận là di sản văn hóa thế giới ngày 11/12/1993.
Chú thích
- Quốc sử quán triều Nguyễn, Đại Nam thực lục, tập 1, Nxb. Giáo dục, 2007, tr. 626.
- Quốc sử quán triều Nguyễn, Đại Nam thực lục, tập 1, Nxb. Giáo dục, 2007, tr. 666.
Tài liệu tham khảo
- Phan Thuận An (2005), Quần thể di tích Huế, Nxb Trẻ.
- Điện Cần Chánh – Cổng thông tin điện tử Thành phố Huế.
- Quốc sử quán triều Nguyễn, Đại Nam thực lục, Nxb Giáo dục.
- Thu Thủy, Điện Cần Chánh trong Hoàng thành Huế – Trung tâm Lưu trữ quốc gia I.
Ngôn ngữ khác
Tiếng Anh (English)
Name and Geographic Location
Can Chanh Palace is located within the Forbidden Purple City of Hue, serving as the place where Nguyen dynasty emperors held daily court sessions, received diplomatic envoys, and organized important royal and court banquets. It was one of the three principal structures of the Hue Imperial City, constructed during the Gia Long reign. The building was arranged along the main axis (Dung Dao), situated between Thai Hoa Palace and Can Thanh Palace.
The site belongs to Phu Xuan Ward, Hue City, within the Complex of Hue Monuments. Today, however, only the foundation remains as ruins.
History and Associated Figures
Can Chanh Palace was one of the central structures of the Hue Imperial City. Construction began in the first lunar month of the 3rd year of Gia Long (1804) and was completed in the first lunar month of the 4th year (1805). Upon completion, the court held a celebratory banquet and rewarded soldiers and workers. The Dai Nam Thuc Luc recorded:
“Can Chanh Palace was completed. Officials submitted congratulatory memorials. The Emperor granted a banquet according to ranks. Soldiers and workers were rewarded with 6,000 quan.”
The palace functioned as the administrative center of imperial governance within the Forbidden Purple City. Regular court sessions were held here, and it also served as the workplace where the emperor directly worked with the Cabinet to handle state affairs.
From the early Gia Long period, the regular court system was clearly regulated: on the 5th, 10th, 20th, and 25th days of each month, officials of rank four and above were required to attend court. However, this frequency changed over time. During the reigns of Tu Duc, Ham Nghi, Dong Khanh, Thanh Thai, Duy Tan, and Khai Dinh, the emperor only held court on important occasions; for example, in 1885 under Ham Nghi, court sessions were held every five days.
The palace was also the venue for many major court rituals and activities, including grand ceremonies such as the Nam Giao sacrifice, coronations, and imperial longevity celebrations. It was also where the Phat Thuc ritual—cleaning and inspecting imperial seals at the end of the lunar year—was conducted.
Administrative ceremonies were likewise concentrated here: receiving foreign envoys and vassal delegations; conducting rituals such as oath-taking, reporting missions, thanksgiving, audience with the emperor, and farewell audiences for officials upon appointment, promotion, or receiving new orders.
From the late 19th century, the palace became a national ceremonial space hosting banquets, music, and dance during royal and court celebrations. In 1878, under Tu Duc, seating was arranged for 122 officials attending a banquet at the palace. It also served as a repository and inspection site for imperial treasures such as golden books, gold plaques, and jade and gold seals.
Throughout its existence, Can Chanh Palace underwent continuous restoration and repair under successive reigns:
In the 16th year of Minh Mang (1835), the ridge beam and roof framework were replaced due to termite damage.
In the 32nd year of Tu Duc (1879), wooden glass doors were added for heat protection.
In the 2nd year of Dong Khanh (1887) and the 18th year of Thanh Thai (1905), elements such as the imperial bed, roof dragons, ceremonial hall, and corridors were repaired and repainted.
In the 3rd (1909) and 9th (1915) years of Duy Tan, further repairs were made to the roof tiles, beams, and wooden components.
In the 2nd year of Khai Dinh (1917), the roof system was renovated.
In the 18th year of Bao Dai (1943), a major restoration campaign was undertaken.
After 143 years of existence (1804–1947), the palace was closely associated with most key political activities of the Nguyen dynasty. However, in 1947, amid wartime conditions, it was completely destroyed by fire; the wooden structure and roof collapsed, leaving only the foundation.
Architectural Landscape
Within the Forbidden Purple City, Can Chanh Palace was positioned along the main axis between Thai Hoa Palace and Can Thanh Palace. In front of the palace was the ceremonial courtyard, where civil and military mandarins assembled before court rituals. On both sides stood Ta Vu and Huu Vu, forming an overall layout resembling the Chinese character “Mon” (門).
Structurally, the palace represented one of the most refined achievements of traditional wooden architecture in the Hue imperial court. It stood on a platform approximately 1 meter high, bordered with large bricks and Thanh stone, ensuring structural stability and a dignified appearance. The total floor area was nearly 1,000 m², comprising a front hall with 7 compartments and 2 side wings, and a main hall with 5 compartments and double side wings, clearly reflecting the spatial hierarchy from outer to inner zones.
A continuous corridor system extended along the east and west sides, each consisting of four rows of five compartments, directly connecting to functional buildings such as Van Minh Palace, Vo Hien Palace, and the Ta Vu–Huu Vu area. This layout ensured enclosed internal circulation and created a highly systematic architectural network suited to complex court rituals.
The structural frame consisted of approximately 80 ironwood columns forming a complete load-bearing system. Components such as beams, crossbars, rafters, purlins, bracket systems, and tie elements were crafted with sophisticated carving techniques. The high level of craftsmanship demonstrates a harmonious integration of structural engineering and decorative art, representing the pinnacle of Vietnamese royal carpentry in the 19th century.
The central interior space did not contain a throne but instead featured an imperial seat (a gilded wooden platform). Surrounding it were mirrored paintings hung along the columns, and imperial treasures such as porcelain, golden books, and jade and gold seals were displayed within the palace.
To the east of the Ta Vu area stood Dong Cac Palace, a two-story structure built in 1826 under Minh Mang, serving as the workplace of senior scholars. To the south was Tu Khue Library, used for storing documents.
On either side of the main hall were Van Minh Palace and Vo Hien Palace, both facing south with double-layered roofs covered in blue glazed tiles, contributing to a strictly symmetrical composition.
Artifacts
Although only the foundation of Can Chanh Palace remains today, two large bronze cauldrons are still preserved in front of the site. These are among the most valuable artifacts from the Nguyen Lords period and are considered the largest of their kind still in existence.
Both were cast in the 17th century:
The first, cast in 1660 (8th year of Thinh Duc), weighs approximately 2,482 can.
The second, cast in 1662 (10th year of Thinh Duc), weighs approximately 2,425 can.
Each cauldron has a diameter exceeding 2.2 meters and a height of over 1 meter, with thick and solid bodies. They share nearly identical designs: each has four handles and a balanced circular form. The rims are inscribed with the Chinese characters “Nhat Song” (一雙), meaning “a pair,” indicating they were intentionally cast together.
Their decorative style is solemn and restrained, emphasizing form and proportion rather than elaborate carving, reflecting early Nguyen Lords metal art aesthetics.
The inscriptions record their date and weight:
“Cast in the 2nd month of the 8th year of Thinh Duc
Bronze: 2,482 can
Cast in the 10th year of Thinh Duc
Bronze: 2,425 can”
These cauldrons are not only rare surviving physical traces of the palace space but also important evidence of bronze casting techniques, the scale of power, and the symbolic authority of the Nguyen Lords in 17th-century Dang Trong.
Classification
Can Chanh Palace is part of the Complex of Hue Monuments, which was recognized as a UNESCO World Cultural Heritage Site on December 11, 1993.
Notes
- Quốc sử quán triều Nguyễn, Đại Nam thực lục, tập 1, Nxb. Giáo dục, 2007, tr. 626.
- Quốc sử quán triều Nguyễn, Đại Nam thực lục, tập 1, Nxb. Giáo dục, 2007, tr. 666.
References
- Phan Thuận An (2005), Quần thể di tích Huế, Nxb Trẻ.
- Điện Cần Chánh – Cổng thông tin điện tử Thành phố Huế.
- Quốc sử quán triều Nguyễn, Đại Nam thực lục, Nxb Giáo dục.
- Thu Thủy, Điện Cần Chánh trong Hoàng thành Huế – Trung tâm Lưu trữ quốc gia I.
Tiếng Pháp (Français)
Nom et situation géographique
Le palais Cần Chánh est situé dans l’enceinte de la Cité Pourpre Interdite de Huế. Il servait de lieu où l’empereur de la dynastie Nguyễn tenait les audiences quotidiennes, recevait les missions diplomatiques étrangères et organisait les banquets importants de la famille impériale ainsi que de la cour. Le palais Cần Chánh est l’un des trois édifices majeurs de la Cité impériale de Huế, construit sous le règne de Gia Long. Il est implanté sur l’axe principal (Dũng đạo), entre le palais Thái Hòa et le palais Càn Thành.
Le site se trouve dans le quartier Phú Xuân, ville de Huế, au sein de l’ensemble des monuments de l’ancienne capitale de Huế. Cependant, aujourd’hui, il n’en subsiste que les vestiges des fondations.
Histoire et personnages
Le palais Cần Chánh est l’un des ouvrages centraux de la Cité impériale de Huế. Sa construction débuta en janvier de la 3ᵉ année du règne de Gia Long (1804) et s’acheva en janvier de la 4ᵉ année (1805). À l’achèvement, la cour organisa un banquet de célébration et accorda des récompenses aux ouvriers et soldats ayant participé aux travaux. Le Đại Nam thực lục rapporte :
« Le palais Cần Chánh est achevé. Les mandarins présentent leurs félicitations. L’empereur offre un banquet selon les rangs. Il récompense soldats et artisans de 6 000 quan. »
Le palais constituait le centre des activités administratives de l’empereur au sein de la Cité Pourpre Interdite. C’était le lieu des audiences régulières ainsi que du travail direct entre l’empereur et le Nội các (Cabinet impérial) pour traiter les affaires de l’État.
Dès le début du règne de Gia Long, le régime des audiences régulières fut clairement établi : les 5, 10, 20 et 25 de chaque mois, les mandarins du quatrième rang et au-dessus devaient se présenter à la cour. Par la suite, selon les périodes, la fréquence varia. Sous les règnes de Tự Đức, Hàm Nghi, Đồng Khánh, Thành Thái, Duy Tân et Khải Định, l’empereur ne siégeait souvent qu’à l’occasion d’affaires importantes ; par exemple, en 1885 sous Hàm Nghi, les audiences étaient fixées tous les cinq jours.
Le palais Cần Chánh fut également le cadre de nombreuses cérémonies et activités majeures de la cour : grands rites tels que le sacrifice Nam Giao, les cérémonies de couronnement ou les anniversaires impériaux. On y pratiquait aussi le rite Phất thức, consistant à nettoyer et vérifier les sceaux impériaux à la fin du douzième mois lunaire.
Les cérémonies administratives s’y déroulaient également : réception des ambassades étrangères et des vassaux, rituels de prestation de serment, de rapport de mission, de remerciement, d’audience et de congé pour les mandarins lors de nominations, promotions ou nouvelles charges.
À partir de la fin du XIXᵉ siècle, le palais devint un espace cérémoniel national, accueillant banquets, spectacles musicaux et danses lors des célébrations impériales. En 1878, sous Tự Đức, 122 mandarins furent conviés à un banquet dans le palais. Parallèlement, le palais conservait et contrôlait les trésors impériaux tels que livres d’or, plaques d’or et sceaux en or et en jade.
Durant toute son existence, le palais fut régulièrement restauré :
1835 (Minh Mạng 16) : remplacement de la poutre faîtière et des chevrons en bois endommagés par les termites.
1879 (Tự Đức 32) : ajout de portes vitrées en bois pour réduire la chaleur.
1887 (Đồng Khánh 2) et 1905 (Thành Thái 18) : restauration du lit impérial, des dragons du toit, du pavillon d’audience et des galeries.
1909 (Duy Tân 3) et 1915 (Duy Tân 9) : réparations des tuiles, poutres et éléments en bois.
1917 (Khải Định 2) : réfection de la toiture.
1943 (Bảo Đại 18) : importante campagne de restauration.
Après 143 ans d’existence (1804–1947), le palais fut entièrement détruit en 1947 dans le contexte de guerre ; la structure en bois et la toiture s’effondrèrent, ne laissant que les fondations.
Architecture et paysage
Le palais est disposé sur l’axe central de la Cité Pourpre Interdite, entre les palais Thái Hòa et Càn Thành. Devant se trouve la cour des audiences, où les mandarins civils et militaires se rassemblaient avant les cérémonies. De part et d’autre se situent Tả Vu et Hữu Vu, formant un ensemble architectural en forme du caractère chinois « Môn » (門).
Structurellement, il s’agit d’un des sommets de l’architecture traditionnelle en bois de la cour impériale de Huế. Le bâtiment repose sur une plateforme d’environ 1 m de hauteur, bordée de briques et de pierre Thanh, assurant stabilité et solennité. La superficie avoisine 1 000 m², comprenant un pavillon antérieur de 7 travées et 2 ailes simples, ainsi qu’un bâtiment principal de 5 travées et 2 ailes doubles, illustrant une organisation spatiale hiérarchisée.
Des galeries latérales continues, à l’est et à l’ouest, relient divers bâtiments fonctionnels tels que les palais Văn Minh, Võ Hiển et les zones Tả Vu – Hữu Vu, formant un réseau architectural cohérent facilitant les activités rituelles complexes.
La structure porteuse comprend environ 80 colonnes en bois de lim (bois de fer), avec des éléments sculptés finement (poutres, traverses, consoles), témoignant d’un haut niveau technique et artistique de la menuiserie impériale vietnamienne du XIXᵉ siècle.
À l’intérieur, il n’y avait pas de trône, mais une estrade impériale laquée et dorée. Des peintures sur verre étaient suspendues aux colonnes, et des objets précieux (porcelaines, livres d’or, sceaux en or et en jade) y étaient exposés.
À l’est se trouve le palais Đông Các (1826), lieu de travail des grands lettrés ; au sud, la bibliothèque Tụ Khuê. Les palais Văn Minh et Võ Hiển, symétriques, renforcent l’équilibre architectural.
Objets patrimoniaux
Aujourd’hui, bien que le palais ne subsiste qu’à l’état de fondations, deux grands chaudrons en bronze demeurent devant le site. Ils comptent parmi les plus importants vestiges de l’époque des seigneurs Nguyễn.
Ces deux chaudrons, fondus au XVIIᵉ siècle :
1660 (Thịnh Đức 8), poids : environ 2 482 cân
1662 (Thịnh Đức 10), poids : environ 2 425 cân
Chaque chaudron mesure plus de 2,2 m de diamètre et plus de 1 m de hauteur, avec une structure massive et équilibrée. Ils portent l’inscription « Nhất Song » (一雙), signifiant « une paire ».
Le style décoratif est sobre, mettant l’accent sur les proportions plutôt que sur l’ornementation, caractéristique de l’art du bronze des premiers Nguyễn.
Les inscriptions indiquent clairement date et poids :
« Thịnh Đức bát niên nhị nguyệt tạo đỉnh
Đồng nhị thiên tứ bách bát thập nhị cân
Thịnh Đức thập niên tạo đỉnh
Đồng nhị thiên tứ bách nhị thập ngũ cân »
Ces objets témoignent du niveau technique de la métallurgie, ainsi que du pouvoir et de l’autorité des seigneurs Nguyễn au XVIIᵉ siècle.
Classement
Le palais Cần Chánh fait partie de l’ensemble des monuments de l’ancienne capitale de Huế, inscrit au patrimoine mondial de l’UNESCO le 11 décembre 1993.
Notes
- Quốc sử quán triều Nguyễn, Đại Nam thực lục, tập 1, Nxb. Giáo dục, 2007, tr. 626.
- Quốc sử quán triều Nguyễn, Đại Nam thực lục, tập 1, Nxb. Giáo dục, 2007, tr. 666.
Références
- Phan Thuận An (2005), Quần thể di tích Huế, Nxb Trẻ.
- Điện Cần Chánh – Cổng thông tin điện tử Thành phố Huế.
- Quốc sử quán triều Nguyễn, Đại Nam thực lục, Nxb Giáo dục.
- Thu Thủy, Điện Cần Chánh trong Hoàng thành Huế – Trung tâm Lưu trữ quốc gia I.
Tiếng Trung (中文)
名称与地理位置
勤政殿位于顺化紫禁城内,是阮朝皇帝日常设朝、接见外交使团以及举行皇室和朝廷重要宴会的场所。勤政殿是顺化皇城三大重要建筑之一,始建于嘉隆时期。该建筑位于中轴线(勇道)上,处于太和殿与乾成殿之间。
遗址隶属于顺化市富春坊,位于顺化古都遗迹群范围内。然而目前该殿仅存基址遗迹。
历史与人物
勤政殿是顺化皇城的核心建筑之一,于嘉隆三年(1804年)正月开建,嘉隆四年(1805年)正月完工。工程竣工后,朝廷举行宴会庆贺,并赏赐参与建造的工匠与士兵。《大南实录》记载:
“勤政殿建成。群臣上表称贺。皇帝按品级赐宴。赏赐士兵与工匠六千贯钱。”
勤政殿是皇帝在顺化紫禁城内处理政务的核心场所,是举行常朝以及皇帝与内阁直接办公、处理朝政事务之地。
在嘉隆初年,常朝制度已有明确规定:每月初五、初十、二十和二十五,四品以上官员必须入殿朝见皇帝。随后,不同时期朝会频率有所变化。至嗣德、咸宜、同庆、成泰、维新及启定时期,皇帝通常仅在重大事务时临朝;例如1885年咸宜年间规定五日一朝。
勤政殿还是举行多种重要礼仪与朝廷活动的场所:如南郊祭、登基典礼及皇帝祝寿等重大仪式。此外,这里还举行“拂式”仪礼——即农历十二月末对皇家印玺进行清洁与检查的仪式。
各类行政礼仪亦集中于此:接待外国使团与藩属;举行官员受命、复命、谢恩、陛见、辞朝等仪式。
特别是自19世纪末起,该殿成为国家庆典空间,用于皇室与朝廷喜庆场合的宴饮与歌舞活动。1878年(嗣德年间),朝廷曾安排122名官员在此参加宴会。同时,勤政殿还是存放与检查皇家宝物(如金册、金牌及金玉印玺)的场所。
在其存续期间,勤政殿历经多次修缮:
明命十六年(1835年):更换受虫蛀损坏的屋脊梁与椽木系统
嗣德三十二年(1879年):增设木框玻璃门以防暑
同庆二年(1887年)与成泰十八年(1905年):修复御榻、屋顶龙饰、拜堂及廊道并重新油饰
维新三年(1909年)与维新九年(1915年):修缮屋瓦、横梁及受损木构件
启定二年(1917年):改造屋顶结构
保大十八年(1943年):进行一次大规模修缮
该建筑在143年(1804—1947)的存在期间,几乎参与了阮朝所有重要政治活动。然而1947年战乱中,勤政殿被完全焚毁,木结构与屋顶坍塌,现仅存基址。
建筑与景观
勤政殿位于顺化紫禁城中轴线上,介于太和殿与乾成殿之间。殿前为拜命庭,是文武百官集合并准备朝见皇帝的场所。两侧为左庑与右庑,整体布局呈“门”字形。
从结构角度看,勤政殿是顺化宫廷传统木结构建筑中完成度极高的代表之一。建筑建于约1米高的台基上,边缘以砖石砌筑,既保证结构稳定,又体现庄严气势。平面面积近1000平方米,由前殿七间两单厦与正殿五间两重厦组成,体现由外向内的空间层级。
东西两侧设有连续回廊,每侧四排,每排五间,与文明殿、武显殿及左庑右庑等功能建筑直接相连。这种布局不仅实现封闭式内部交通,也形成高度系统化的建筑网络,满足复杂的朝仪需求。
建筑承重结构由约80根铁力木柱组成,形成完整框架。穿、枋、梁、檩、斗拱等构件均经过精细雕刻加工,展现出结构技术与装饰艺术的高度融合,体现19世纪越南宫廷木作工艺的巅峰水平。
中央室内空间不设皇帝宝座,而设御座(朱漆贴金御榻),四周悬挂镜画,并陈列瓷器、金册及金玉印玺等宝物。
左庑以东为东阁殿,建于1826年(明命时期),为两层建筑,是东阁大学士办公之所;其南侧为聚奎书楼,用于藏书。
正殿两侧为文明殿与武显殿,均坐北朝南,重檐覆青琉璃瓦,形成严格对称格局。
遗物
尽管勤政殿现仅存基址,其前方仍保存有两口大型铜鼎,完好无损,是阮主时期遗产体系中极具价值的实物。这两口铜鼎在现存同类器物中体量与重量均属最大。
两鼎均铸于17世纪:
第一口铸于1660年(盛德八年),重约2482斤
第二口铸于1662年(盛德十年),重约2425斤
每口铜鼎口径均超过2.2米,高逾1米,器体厚重坚固。造型基本一致:四耳、圆腹、比例匀称,口沿刻有汉字“一双”,表示成对铸造。
其装饰风格庄重简洁,注重体量与比例,少繁复雕饰,体现早期阮主时期金属艺术的特征。
铭文记载如下:
“盛德八年二月造鼎
铜二千四百八十二斤
盛德十年造鼎
铜二千四百二十五斤”
这对铜鼎不仅是勤政殿空间中罕见的物质遗存,也是反映17世纪阮主政权铸造技术、权力规模及权力象征的重要实证。
评级
勤政殿位于顺化古都遗迹群内,该遗迹群于1993年12月11日被列入世界文化遗产名录。
注释
- Quốc sử quán triều Nguyễn, Đại Nam thực lục, tập 1, Nxb. Giáo dục, 2007, tr. 626.
- Quốc sử quán triều Nguyễn, Đại Nam thực lục, tập 1, Nxb. Giáo dục, 2007, tr. 666.
参考资料
- Phan Thuận An (2005), Quần thể di tích Huế, Nxb Trẻ.
- Điện Cần Chánh – Cổng thông tin điện tử Thành phố Huế.
- Quốc sử quán triều Nguyễn, Đại Nam thực lục, Nxb Giáo dục.
- Thu Thủy, Điện Cần Chánh trong Hoàng thành Huế – Trung tâm Lưu trữ quốc gia I.