Tên gọi và vị trí địa lý
Điện Thái Hòa là chính điện quan trọng bậc nhất trong khu vực Đại Nội Huế, trung tâm của Kinh thành Huế – kinh đô của triều Nguyễn. Công trình tọa lạc trên trục thần đạo phía nam hoàng thành, nay thuộc đường 23 tháng 8, phường Phú Xuân, thành phố Huế. Đây là nơi cử hành những nghi lễ trọng đại của triều đình, đặc biệt là lễ đăng quang của 13 vị hoàng đế nhà Nguyễn, từ Gia Long đến Bảo Đại.
Tên gọi “Thái Hòa Điện” hàm chứa ý nghĩa triết học sâu sắc, trong đó, chữ “Thái” biểu thị sự lớn lao, rộng lớn và viên mãn; còn chữ “Hòa” chỉ sự hòa hợp, cân bằng giữa các yếu tố của vũ trụ và xã hội. Theo quan niệm phương Đông, khi âm dương điều hòa, cương nhu tương hợp, con người sống hài hòa với trời đất và với nhau, thì vạn vật mới sinh trưởng và phát triển bền vững.
Trước điện có một nghi môn bằng đồng đặt ở đầu cầu Trung Đạo, trên đó treo biển đề bốn chữ “Trung hòa vị dục”. Tư tưởng này xuất phát từ triết lý cổ: “Trung” là gốc lớn của thiên hạ, “Hòa” là đạo lý phổ quát của muôn loài; khi đạt đến cảnh giới trung hòa tột cùng thì trời đất an định, vạn vật sinh sôi. Chính vì vậy, ý nghĩa của câu này có mối liên hệ mật thiết với hai chữ “Thái Hòa” trong tên gọi của chính điện.
Có thể nói, tên gọi Điện Thái Hòa không chỉ là danh xưng của một công trình kiến trúc cung đình, mà còn phản ánh khát vọng chính trị và tư tưởng trị quốc của các hoàng đế triều Nguyễn: mong muốn xây dựng một vương triều ổn định, đất nước thái bình thịnh trị, xã hội hài hòa và phát triển lâu dài.
Lịch sử và nhân vật
Điện Thái Hòa được khởi công xây dựng vào ngày 21 tháng 2 năm 1805 dưới triều Gia Long và hoàn thành vào tháng 10 cùng năm.
Điện Thái Hòa đã trải qua ba giai đoạn xây dựng và trùng tu quan trọng, mỗi giai đoạn đều gắn với những thay đổi đáng kể về quy mô kiến trúc và nghệ thuật trang trí. Ban đầu, công trình được dựng tại khu vực nay là nền của Điện Cần Chánh trong Đại Nội Huế. Đến năm 1833, khi Minh Mạng tiến hành quy hoạch lại toàn bộ hệ thống kiến trúc trong Đại Nội, nhà vua cho dời điện Thái Hòa về vị trí hiện nay trên trục trung tâm của hoàng thành và xây dựng lại với quy mô lớn hơn, trang trí lộng lẫy hơn. Sau đó, vào năm 1923, dưới triều Khải Định, công trình được đại trùng tu quy mô lớn nhằm chuẩn bị cho lễ Tứ tuần Đại khánh tiết (mừng vua tròn 40 tuổi) tổ chức vào năm 1924.
Ngoài những lần trùng tu lớn nói trên, Điện Thái Hòa còn nhiều lần được sửa chữa dưới các triều Thành Thái và Bảo Đại, cũng như trong thời kỳ hiện đại (các năm 1960, 1970, 1981, 1985 và 1992). Qua nhiều lần trùng tu, diện mạo công trình có phần thay đổi và nét cổ kính xưa cũng giảm đi ít nhiều, song kết cấu kiến trúc cơ bản và hệ thống trang trí mỹ thuật truyền thống vẫn được bảo tồn khá đầy đủ.
Năm 2021 – 2024, Trung tâm Bảo tồn Di tích Cố đô Huế Điện tiến hành các bước để tu bổ, phục hồi tổng thể Thái Hòa, Hiện nay điện đã rực rỡ và tráng lệ hơn nhiều.
Trong lịch sử triều Nguyễn, Điện Thái Hòa được xem là biểu tượng quyền lực tối cao của hoàng triều. Cùng với sân Đại Triều Nghi, nơi đây là địa điểm diễn ra những nghi lễ quan trọng nhất của triều đình như lễ đăng quang của hoàng đế, lễ mừng sinh nhật vua, các buổi thiết triều lớn và lễ tiếp kiến sứ thần ngoại quốc. Theo lệ triều đình, đại triều được tổ chức hai lần mỗi tháng, vào ngày mồng 1 và ngày 15 âm lịch.
Trong các buổi đại triều, nhà vua ngự trên ngai vàng đặt giữa điện, tượng trưng cho quyền uy của thiên tử. Chỉ những đại thần thuộc hàng Tứ trụ triều đình và các hoàng thân quốc thích mới được vào trong điện để trực tiếp diện kiến. Các quan văn võ còn lại đứng chầu tại sân Đại triều theo trật tự phẩm cấp từ nhất phẩm đến cửu phẩm: quan văn đứng bên trái, quan võ đứng bên phải. Tất cả vị trí đứng đều được đánh dấu bằng những tấm đá đặt thành hai dãy trước sân chầu, thể hiện rõ trật tự và nghi lễ nghiêm ngặt của triều đình phong kiến.
Kiến trúc cảnh quan
Điện Thái Hòa là công trình trung tâm của khu Đại Nội, được thiết kế với quy mô lớn và bố cục nghi lễ chặt chẽ, thể hiện rõ tư tưởng vương quyền của triều Nguyễn. Toàn bộ công trình được xây dựng theo kiểu “trùng thiềm điệp ốc” (cũng gọi là “trùng thiềm trùng lương”), một dạng kiến trúc nhà kép đặc trưng của cung điện phương Đông, trong đó hai tòa nhà nối tiếp nhau và mái được chồng lớp nhằm tạo nên vẻ bề thế và trang nghiêm. Tổng diện tích mặt bằng của điện khoảng 1.360 m², đặt trên nền cao hơn sân chầu khoảng 1 m và cao hơn mặt đất tự nhiên 2,35 m, nhờ vậy toàn bộ tòa điện nổi bật giữa không gian rộng lớn của sân Đại Triều.
Bố cục tổng thể
Điện được cấu tạo gồm hai phần nhà trước và nhà sau. Phía trước là tiền điện (tiền doanh) có 7 gian hai chái, nơi diễn ra các nghi thức triều hội, nơi bá quan văn võ đứng chầu. Phía sau là chính điện (chính doanh) gồm 5 gian hai chái, là không gian đặt ngai vàng. Hai tòa nhà này được nối liền với nhau bằng một bộ phận mái cong gọi là máng thừa lưu (còn gọi là trần vỏ cua). Đây là một sáng tạo quan trọng trong kỹ thuật kiến trúc cung đình: bộ phận này vừa che kín khoảng lõm giữa hai mái nhà, vừa tạo ra một không gian nội thất liên tục và thống nhất, khiến người bước vào không cảm thấy ranh giới giữa hai tòa nhà.
Sự chênh lệch về độ cao giữa mái tiền điện và mái chính điện cũng được tính toán có chủ ý. Phần mái phía trước cao hơn, làm nổi bật khu vực nghi lễ nơi bá quan hành lễ; phần mái phía sau thấp hơn, tạo nên không gian kín đáo, trang nghiêm cho vị trí của hoàng đế.
Kết cấu gỗ và hệ cột
Toàn bộ kết cấu khung nhà của điện được làm bằng gỗ lim, loại gỗ quý có độ bền cao, thường dùng trong kiến trúc cung đình. Điện có 80 cột lớn, chia thành nhiều hàng dọc ngang nâng đỡ hệ mái đồ sộ. Các cột đều được sơn son thếp vàng, trên thân cột vẽ và chạm nổi hình rồng uốn lượn giữa mây, biểu tượng của hoàng quyền và thiên mệnh.
Hệ thống vì kèo và rường cột được cấu tạo rất chắc chắn, liên kết với nhau bằng kỹ thuật mộng gỗ truyền thống, không dùng đinh sắt. Trong đó, vì kèo của phần nhà trước được làm theo kiểu “chồng rường – giả thủ”, một dạng kết cấu phức tạp và tinh xảo; còn vì kèo nhà sau đơn giản hơn, theo kiểu “vì kèo cánh ác”. Sự khác biệt này vừa phản ánh yêu cầu kỹ thuật vừa tạo nên nhịp điệu kiến trúc đa dạng cho toàn bộ công trình.
Nội thất và trang trí
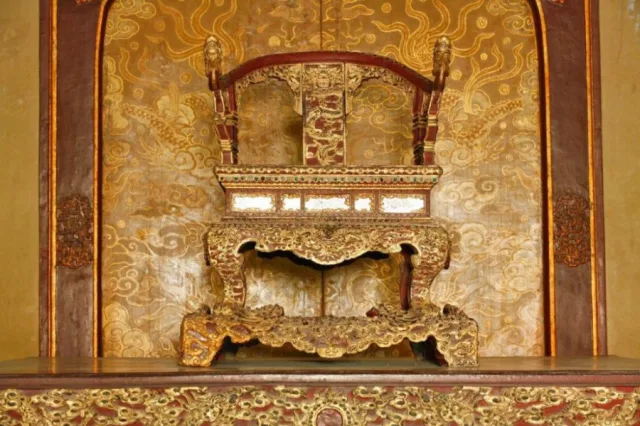
Giữa gian trung tâm của chính điện đặt ngai vàng của hoàng đế trên một bệ gỗ ba tầng, được chạm khắc công phu và thếp vàng rực rỡ. Phía trên ngai treo bửu tán bằng pháp lam ngũ sắc, trang trí chín con rồng, tượng trưng cho quyền lực tối cao của thiên tử.
Trong tiền điện treo tấm biển lớn sơn son thếp vàng khắc ba chữ “Thái Hòa Điện”, hai bên có hàng chữ nhỏ ghi các mốc lịch sử quan trọng của công trình: năm xây dựng đầu tiên (1805), năm trùng kiến (1883) và năm đại tu (1923). Hệ thống xà, rường, tuồng gỗ trong điện được chạm khắc tinh vi, trang trí bằng các đề tài rồng, mây, hoa lá và văn tự. Trên trần mỗi gian điện đều treo lồng đèn gỗ, trang trí thơ văn và hình họa theo lối “nhất thi nhất họa”, mỗi bài thơ đi kèm một hình vẽ minh họa.
Mái điện và trang trí ngoại thất
Mái điện lợp ngói hoàng lưu ly, loại ngói ống tráng men vàng vốn chỉ dùng cho các công trình hoàng gia. Hệ mái được cấu trúc theo kiểu mái chồng diêm ba tầng, tạo nên dáng vẻ thanh thoát cho công trình, đồng thời làm giảm cảm giác nặng nề của một tòa nhà lớn. Giữa hai tầng mái trên là dải cổ diêm chạy quanh bốn mặt điện. Dải này được chia thành nhiều ô hộc nhỏ, trang trí 197 bài thơ và hình họa trên các tấm pháp lam nhiều màu, thể hiện trình độ nghệ thuật trang trí đặc sắc của triều Nguyễn.
Trên bờ nóc và bờ mái đều đắp nổi hình rồng trong nhiều tư thế khác nhau, như lưỡng long triều nguyệt, lưỡng long triều nhật, hồi long. Đặc biệt, ở giữa nóc tiền điện còn có bầu rượu pháp lam, một chi tiết trang trí mang ý nghĩa cát tường.
Sân chầu
Phía trước điện là sân Đại Triều Nghi, còn gọi là Bái đình hay Long trì (sân rồng). Đây là nơi diễn ra các buổi đại triều, khi các quan đại thần đứng sắp hàng theo phẩm hàm để chầu vua. Trong khi đó, bên trong điện chỉ có hoàng đế ngự trên ngai vàng, cùng hoàng thân và bốn vị đại thần cao nhất triều đình (tứ trụ) đứng chầu. Bố cục này tạo nên một không gian nghi lễ phân cấp rõ ràng, phản ánh trật tự chính trị của chế độ quân chủ.
Biểu tượng số học trong kiến trúc
Một đặc điểm nổi bật trong trang trí và bố cục của Điện Thái Hòa là sự xuất hiện của các con số 5 và 9. Trong quan niệm phương Đông, số 5 tượng trưng cho ngũ hành và sự cân bằng của vũ trụ, còn số 9 là con số cao nhất trong hệ số đơn, biểu trưng cho quyền lực tối thượng của hoàng đế.
Các con số này được thể hiện ở nhiều chi tiết:
- Hệ thống bậc cấp dẫn lên điện gồm các nhóm 9 bậc và 5 bậc.
- Các mô típ chín con rồng xuất hiện trên mái điện, ngai vàng, bửu tán và các diềm gỗ.
- Bố cục gian điện và nhiều chi tiết trang trí khác cũng tuân theo quy luật biểu tượng này.
Giá trị kiến trúc
Nhờ sự kết hợp hài hòa giữa bố cục nghi lễ, kết cấu kỹ thuật và nghệ thuật trang trí tinh xảo, Điện Thái Hòa trở thành trung tâm quyền lực và nghi lễ của triều Nguyễn, đồng thời là một trong những công trình kiến trúc cung đình tiêu biểu và đặc sắc nhất của Việt Nam. Công trình không chỉ thể hiện trình độ kỹ thuật và thẩm mỹ cao của các nghệ nhân xưa, mà còn phản ánh rõ tư tưởng chính trị, triết lý vũ trụ và biểu tượng quyền lực của vương triều Nguyễn.
Hiện vật
- Ngai vàng độc bản cao 101 cm, rộng 72 cm, dài 87 cm. Phần đế dài 118 cm, rộng 90 cm, cao 20 cm. Phía trên ngai có bửu tán thếp vàng lộng lẫy. Tất cả đều được làm bằng gỗ sơn son thếp vàng. Tháng 1/2016, ngai vàng được công nhận bảo vật quốc gia.
- Cặp tượng rồng bằng đồng đúc thời vua Thiệu Trị trưng bày bên trong chánh điện Thái Hòa. Trước đây, cặp rồng trưng bày trước sân nhà hát Duyệt Thị Đường bên trong Đại nội Huế. Hai tượng rồng đang được làm hồ sơ công nhận bảo vật quốc gia.
Xếp hạng
Điện Thái Hòa là một công trình nằm trong Quần thể di tích Cố đô Huế được UNESCO công nhận là di sản văn hóa thế giới vào ngày 11 tháng 12 năm 1993.
Tài liệu tham khảo
- Bảo tồn, tu bổ tổng thể di tích điện Thái Hòa – Viện trưởng Viện Nghiên cứu phát triển kinh tế – xã hội Hà Nội.
- ĐIỆN THÁI HÒA – hueworldheritage.org.vn
- Điện Thái Hòa – Trang thông tin điện tử phường Hương An.
Ngôn ngữ khác
Tiếng Anh (English)
Name and Geographic Location
Thai Hoa Palace is the most important main hall within the Imperial City (Dai Noi Hue), located at the center of Hue Citadel — the capital of the Nguyen Dynasty. The structure stands on the southern sacred axis of the Imperial City, currently along Hai Ba Thang Tam Street, Phu Xuan Ward, Hue City. This was the site where the most important royal ceremonies of the court were conducted, particularly the coronation ceremonies of the thirteen Nguyen emperors, from Gia Long to Bao Dai.
The name “Thai Hoa Dien” carries profound philosophical meaning. The word “Thai” signifies greatness, vastness, and completeness, while “Hoa” represents harmony and balance among the elements of the universe and society. According to Eastern philosophy, when yin and yang are in balance, strength and softness complement each other, and humans live in harmony with heaven, earth, and one another, all things can grow and develop sustainably.
In front of the palace stands a bronze ceremonial gate placed at the head of Trung Dao Bridge, bearing a plaque with the four characters “Trung Hoa Vi Duc.” This concept originates from classical philosophy: “Trung” (Centrality) is the great foundation of the world, while “Hoa” (Harmony) is the universal principle governing all beings. When the state of perfect central harmony is achieved, heaven and earth become stable and all things flourish. Therefore, the meaning of this phrase is closely connected with the two words “Thai Hoa” in the name of the palace.
Thus, the name Thai Hoa Palace is not merely the title of an imperial architectural structure; it also reflects the political aspiration and governing philosophy of the Nguyen emperors: the desire to establish a stable dynasty, a peaceful and prosperous nation, and a harmonious society capable of long-term development.
History and Historical Figures
Thai Hoa Palace was initiated on February 21, 1805, during the reign of Emperor Gia Long and was completed in October of the same year.
The palace has undergone three major phases of construction and restoration, each associated with significant changes in architectural scale and decorative art. Initially, the structure was erected at the location that is now the foundation of Can Chanh Palace within the Imperial City of Hue. In 1833, when Emperor Minh Mang reorganized the entire architectural layout of the Imperial City, he ordered Thai Hoa Palace to be relocated to its present position along the central axis of the Imperial enclosure and rebuilt on a larger and more elaborately decorated scale.
Later, in 1923, during the reign of Emperor Khai Dinh, the palace underwent a major restoration in preparation for the Tu Tuan Dai Khanh Tiet (Grand Celebration of the Emperor’s Fortieth Birthday), held in 1924.
In addition to these major renovations, Thai Hoa Palace was repaired several times during the reigns of Emperors Thanh Thai and Bao Dai, as well as in the modern period (1960, 1970, 1981, 1985, and 1992). Through these restorations, the appearance of the structure has somewhat changed and part of its ancient character has inevitably diminished; however, the fundamental architectural framework and the traditional decorative system have been largely preserved.
From 2021 to 2024, the Hue Monuments Conservation Center carried out comprehensive restoration and conservation works on Thai Hoa Palace. Today, the palace appears more magnificent and resplendent than before.
In the history of the Nguyen Dynasty, Thai Hoa Palace was regarded as the symbol of the supreme authority of the imperial court. Together with the Dai Trieu Nghi Courtyard, it served as the venue for the most important state ceremonies, including imperial coronations, royal birthday celebrations, grand court assemblies, and receptions for foreign envoys. According to court regulations, grand court sessions were held twice each month, on the first and fifteenth days of the lunar calendar.
During these grand audiences, the emperor sat on the throne placed at the center of the palace, symbolizing the authority of the Son of Heaven. Only the highest-ranking mandarins — the four principal pillars of the court — along with royal family members were permitted inside the palace to directly attend the emperor. Other civil and military officials stood in attendance in the Dai Trieu Courtyard according to rank from first to ninth grade: civil mandarins stood on the left, while military mandarins stood on the right. Their standing positions were marked by stone slabs arranged in two rows before the courtyard, clearly reflecting the strict hierarchy and ceremonial order of the feudal court.
Landscape Architecture
Thai Hoa Palace is the central structure of the Imperial City complex. It was designed on a grand scale with a highly ceremonial layout, clearly expressing the ideology of royal authority under the Nguyen Dynasty.
The entire building follows the architectural style known as “trung thiem diep oc” (also called “trung thiem trung luong”), a characteristic double-roofed palace design of East Asian architecture. In this style, two halls are connected sequentially and the roofs are layered to create a majestic and solemn appearance. The total floor area of the palace is approximately 1,360 square meters. The building stands on a platform about 1 meter higher than the ceremonial courtyard and 2.35 meters above the natural ground level, allowing the palace to stand prominently within the vast space of the Dai Trieu courtyard.
Overall Layout
The palace consists of two main sections: the front hall and the rear hall.
The front building, known as the Tien Dien (front hall), includes seven compartments with two side wings and served as the space where court ceremonies took place and where mandarins assembled.
Behind it lies the Chinh Dien (main hall), consisting of five compartments with two wings, where the imperial throne is placed.
These two structures are connected by a curved roof structure known as the mang thua luu (also called the “crab-shell ceiling”). This feature represents an important innovation in royal architectural engineering: it covers the recessed space between the two roofs while creating a continuous and unified interior space, so visitors entering the building do not perceive a boundary between the two halls.
The difference in height between the roofs of the front hall and the main hall was deliberately designed. The front roof is higher, emphasizing the ceremonial area where officials conducted rituals, while the rear roof is lower, forming a more solemn and enclosed space for the emperor’s position.
Wooden Structure and Column System
The entire structural framework of the palace is constructed from ironwood (lim wood), a highly durable and precious timber commonly used in royal architecture.
The palace contains 80 large columns, arranged in multiple longitudinal and transverse rows to support the massive roof system. These columns are lacquered in red and gilded with gold leaf, with their surfaces decorated by carved and painted dragons winding among clouds — symbols of imperial authority and the Mandate of Heaven.
The system of beams, rafters, and columns is firmly connected using traditional wooden joinery techniques without the use of iron nails.
The roof truss system differs between the two sections of the building:
The front hall uses the “chong ruong – gia thu” structure, a complex and refined layered beam system.
The rear hall uses the simpler “vi keo canh ac” truss design.
This difference reflects both structural requirements and the intention to create architectural rhythm throughout the building.
Interior and Decoration
At the center of the main hall stands the imperial throne, placed on a three-tier wooden platform elaborately carved and gilded.
Above the throne hangs a five-colored enamel ceremonial canopy, decorated with nine dragons symbolizing the supreme authority of the emperor.
Inside the front hall hangs a large lacquered and gilded plaque inscribed with the three characters “Thai Hoa Dien.” On both sides are smaller inscriptions recording important historical milestones of the palace: the year of its first construction (1805), the year of reconstruction (1883), and the year of major restoration (1923).
The beams, rafters, and wooden panels throughout the palace are intricately carved with motifs of dragons, clouds, flowers, foliage, and calligraphic characters. From the ceiling of each bay hangs wooden lanterns decorated with poetry and illustrations following the principle of “one poem, one painting,” where each poem is accompanied by a corresponding artistic image.
Roof and Exterior Decoration
The roof is covered with yellow glazed tiles (hoang luu ly), a type of ceramic tile traditionally reserved exclusively for royal buildings.
The roof structure follows a three-tiered overlapping roof style, giving the palace a graceful silhouette while reducing the visual heaviness of the large structure.
Between the upper roof tiers runs a decorative band known as co diem, encircling all four sides of the palace. This band is divided into many small panels decorated with 197 poems and illustrations created on multi-colored enamel plaques, reflecting the refined decorative artistry of the Nguyen Dynasty.
Along the ridge and roof edges are sculpted dragons in various postures, including:
Two dragons facing the moon
Two dragons facing the sun
Returning dragons
Notably, at the center of the front roof ridge stands a decorative enamel wine vessel, a symbolic ornament representing auspiciousness.
Ceremonial Courtyard
In front of the palace lies the Dai Trieu Nghi Courtyard, also known as Bai Dinh or Long Tri (Dragon Courtyard).
This was the space where grand court assemblies took place, with high-ranking mandarins standing in rows according to rank to pay homage to the emperor. Inside the palace, the emperor sat upon the throne, accompanied only by royal relatives and the four highest ministers of the court.
This spatial arrangement created a clearly hierarchical ceremonial space reflecting the political order of the monarchy.
Numerical Symbolism in Architecture
One distinctive feature in the layout and decoration of Thai Hoa Palace is the repeated appearance of the numbers 5 and 9.
In Eastern cosmology:
Five symbolizes the Five Elements and the balance of the universe.
Nine, the highest single-digit number, symbolizes the supreme authority of the emperor.
These numbers appear in many architectural details:
The staircases leading to the palace are arranged in groups of nine steps and five steps.
Motifs of nine dragons appear on the roof, the throne, the ceremonial canopy, and wooden decorative panels.
The arrangement of hall compartments and many decorative elements also follows this symbolic numerical pattern.
Architectural Value
Through the harmonious integration of ceremonial spatial organization, sophisticated structural techniques, and refined decorative art, Thai Hoa Palace became the political and ceremonial center of the Nguyen Dynasty.
The structure stands as one of the most representative and outstanding examples of Vietnamese imperial architecture. It not only demonstrates the high technical skill and aesthetic sensibility of traditional craftsmen but also reflects the political ideology, cosmological philosophy, and symbolic representation of royal authority in the Nguyen Dynasty.
Artifacts
The unique imperial throne measures 101 cm in height, 72 cm in width, and 87 cm in length. The base platform measures 118 cm in length, 90 cm in width, and 20 cm in height. Above the throne is a magnificent gilded ceremonial canopy (buu tan). The entire structure is made of wood coated with red lacquer and gilded with gold leaf. In January 2016, the throne was officially recognized as a National Treasure of Vietnam.
A pair of cast bronze dragon statues dating from the reign of Emperor Thieu Tri is displayed inside the main hall of Thai Hoa Palace. Previously, this pair of dragon statues was exhibited in front of the courtyard of Duyet Thi Duong Royal Theater inside the Hue Imperial City. The two dragon statues are currently undergoing documentation procedures for recognition as National Treasures.
Heritage Status
Thai Hoa Palace is part of the Complex of Hue Monuments, which was recognized by UNESCO as a World Cultural Heritage Site on December 11, 1993.
References
- Bảo tồn, tu bổ tổng thể di tích điện Thái Hòa – Viện trưởng Viện Nghiên cứu phát triển kinh tế – xã hội Hà Nội.
- ĐIỆN THÁI HÒA – hueworldheritage.org.vn
- Điện Thái Hòa – Trang thông tin điện tử phường Hương An.
Tiếng Pháp (Français’)
Nom et situation géographique
Le Dien Thai Hoa est la salle principale la plus importante du secteur du Dai Noi Hue, centre de la Citadelle de Hue, ancienne capitale de la dynastie Nguyen. L’édifice est situé sur l’axe sacré (truc than dao) au sud de la citadelle impériale, aujourd’hui le long de la rue Hai Ba Thang Tam, quartier Phu Xuan, ville de Hue. C’est dans ce lieu que se déroulaient les cérémonies les plus solennelles de la cour impériale, notamment le couronnement des treize empereurs de la dynastie Nguyen, de Gia Long à Bao Dai.
L’appellation « Thai Hoa Dien » renferme une profonde signification philosophique. Le terme « Thai » évoque la grandeur, l’ampleur et l’accomplissement parfait, tandis que « Hoa » signifie l’harmonie et l’équilibre entre les éléments de l’univers et de la société. Selon la conception orientale, lorsque le yin et le yang sont équilibrés, lorsque la fermeté et la douceur se complètent, et lorsque l’être humain vit en harmonie avec le ciel, la terre et ses semblables, alors toutes choses peuvent croître et se développer durablement.
Devant le palais se trouve un portique rituel en bronze placé à l’entrée du pont Trung Dao, portant une plaque gravée de quatre caractères : « Trung hoa vi duc ». Cette idée provient d’une ancienne philosophie selon laquelle « Trung » (le juste milieu) est le fondement essentiel du monde, tandis que « Hoa » (l’harmonie) constitue la loi universelle de tous les êtres. Lorsque l’état d’harmonie parfaite est atteint, le ciel et la terre se stabilisent et toutes choses prospèrent. Ainsi, la signification de cette inscription entretient un lien étroit avec les deux caractères « Thai Hoa » qui donnent son nom à la salle principale.
On peut donc affirmer que le nom Dien Thai Hoa n’est pas seulement celui d’un édifice architectural de la cour impériale, mais qu’il reflète également l’aspiration politique et la philosophie de gouvernance des empereurs Nguyen : établir une dynastie stable, un pays pacifique et prospère, une société harmonieuse et un développement durable.
Histoire et personnages
Le Dien Thai Hoa fut commencé le 21 février 1805 sous le règne de Gia Long et achevé en octobre de la même année.
Au cours de son histoire, l’édifice a connu trois grandes phases de construction et de restauration, chacune marquée par des transformations importantes de son échelle architecturale et de son décor artistique. À l’origine, le palais se trouvait à l’emplacement qui correspond aujourd’hui à la base du Dien Can Chanh dans le Dai Noi Hue. En 1833, lorsque l’empereur Minh Mang entreprit la réorganisation de l’ensemble architectural du Dai Noi, il ordonna de déplacer le Dien Thai Hoa à son emplacement actuel, sur l’axe central de la citadelle impériale, et de le reconstruire avec une dimension plus grande et un décor plus somptueux. Plus tard, en 1923, sous le règne de Khai Dinh, l’édifice fit l’objet d’une restauration majeure afin de préparer la cérémonie du Tu Tuan Dai Khanh Tiet (célébration du quarantième anniversaire du souverain) organisée en 1924.
Outre ces restaurations importantes, le Dien Thai Hoa fut également réparé à plusieurs reprises sous les règnes de Thanh Thai et Bao Dai, ainsi que durant la période moderne (en 1960, 1970, 1981, 1985 et 1992). Au fil de ces restaurations, l’aspect du monument a légèrement évolué et une partie de son caractère ancien s’est atténuée, mais la structure architecturale fondamentale et le système décoratif traditionnel ont été relativement bien conservés.
Entre 2021 et 2024, le Centre de conservation des monuments de l’ancienne capitale de Hue a entrepris un vaste programme de restauration et de réhabilitation du Dien Thai Hoa. Aujourd’hui, le palais apparaît plus éclatant et majestueux que jamais.
Dans l’histoire de la dynastie Nguyen, le Dien Thai Hoa est considéré comme le symbole suprême du pouvoir impérial. Avec la cour du Dai Trieu Nghi, ce lieu accueillait les cérémonies les plus importantes de la cour : les couronnements impériaux, les célébrations d’anniversaire du souverain, les grandes audiences et les réceptions des ambassadeurs étrangers. Selon le protocole de la cour, les grandes audiences se tenaient deux fois par mois, le premier et le quinzième jour du calendrier lunaire.
Lors de ces audiences, l’empereur siégeait sur le trône placé au centre du palais, symbole de l’autorité du Fils du Ciel. Seuls les hauts dignitaires appartenant aux Tu Tru trieu dinh et les membres de la famille impériale étaient autorisés à entrer dans la salle pour rencontrer directement l’empereur. Les autres mandarins civils et militaires se tenaient dans la cour du Dai Trieu, alignés selon leur rang, du premier au neuvième grade : les mandarins civils à gauche, les mandarins militaires à droite. Toutes les positions étaient marquées par des dalles de pierre disposées en deux rangées devant la cour, illustrant l’ordre hiérarchique et la stricte étiquette de la cour féodale.
Architecture et paysage
Le Dien Thai Hoa constitue l’édifice central du Dai Noi. Il est conçu à grande échelle avec une organisation cérémonielle rigoureuse, exprimant clairement l’idéologie monarchique de la dynastie Nguyen. L’ensemble est construit selon le style architectural trung thiem diep oc (également appelé trung thiem trung luong), une forme typique d’architecture palatiale d’Asie orientale dans laquelle deux bâtiments successifs sont couverts de toitures superposées afin de créer une apparence monumentale et solennelle. La superficie totale du palais est d’environ 1 360 m². L’édifice est construit sur une plateforme élevée d’environ 1 m au-dessus de la cour cérémonielle et de 2,35 m au-dessus du niveau naturel du sol, ce qui lui permet de dominer l’espace vaste de la cour du Dai Trieu.
Organisation générale
Le palais comprend deux parties principales : le bâtiment antérieur et le bâtiment postérieur. À l’avant se trouve la salle cérémonielle (tien dien ou tien doanh) comportant sept travées et deux ailes latérales, où se déroulaient les rituels de la cour et où les mandarins se tenaient en audience. À l’arrière se trouve la salle principale (chinh dien ou chinh doanh), composée de cinq travées et deux ailes latérales, où se situe le trône impérial. Les deux bâtiments sont reliés par un élément de toiture courbe appelé mang thua luu (également nommé plafond « vo cua »). Il s’agit d’une innovation importante de l’architecture palatiale : cet élément couvre l’espace creux entre les deux toitures et crée un espace intérieur continu, de sorte que le visiteur ne perçoit pas la séparation entre les deux bâtiments.
La différence de hauteur entre la toiture du bâtiment antérieur et celle du bâtiment principal a été intentionnellement calculée. La toiture avant est plus élevée afin de mettre en valeur l’espace cérémoniel où se déroulaient les rituels des mandarins, tandis que la toiture arrière est plus basse, créant une atmosphère plus solennelle et intime autour de la position de l’empereur.
Structure en bois et système de colonnes
Toute la charpente du palais est réalisée en go lim, un bois précieux et extrêmement durable, souvent utilisé dans l’architecture impériale. Le bâtiment compte 80 grandes colonnes disposées en plusieurs rangées longitudinales et transversales pour soutenir l’imposante toiture. Les colonnes sont toutes laquées en rouge et dorées, ornées de dragons sculptés ou peints s’enroulant dans les nuages, symboles du pouvoir impérial et du mandat céleste.
Le système de poutres et de charpentes est extrêmement solide et assemblé grâce à la technique traditionnelle des tenons et mortaises, sans utilisation de clous en fer. La charpente du bâtiment antérieur est réalisée selon le style chong ruong – gia thu, une structure complexe et raffinée, tandis que celle du bâtiment arrière est plus simple, selon le style vi keo canh ac. Cette différence reflète à la fois les exigences techniques et crée un rythme architectural varié pour l’ensemble de l’édifice.
Intérieur et décor
Au centre de la salle principale se trouve le trône impérial placé sur un socle en bois à trois niveaux, richement sculpté et doré. Au-dessus du trône est suspendu un dais impérial en phap lam polychrome, décoré de neuf dragons, symbolisant le pouvoir suprême du Fils du Ciel.
Dans la salle antérieure se trouve une grande plaque laquée et dorée portant l’inscription « Thai Hoa Dien ». De chaque côté figurent de plus petites inscriptions indiquant des dates importantes de l’histoire du monument : l’année de construction initiale (1805), l’année de reconstruction (1883) et l’année de restauration majeure (1923). Les poutres, traverses et éléments en bois du palais sont finement sculptés et décorés de motifs de dragons, de nuages, de fleurs et d’inscriptions calligraphiques. Au plafond de chaque travée sont suspendues des lanternes en bois décorées de poèmes et d’illustrations selon le principe « nhat thi nhat hoa », où chaque poème est accompagné d’une image correspondante.
Toiture et décor extérieur
La toiture du palais est couverte de tuiles hoang luu ly, des tuiles tubulaires émaillées de jaune, couleur réservée aux bâtiments impériaux. La structure de la toiture comporte trois niveaux superposés, ce qui confère à l’édifice une silhouette élégante tout en atténuant la lourdeur visuelle d’un bâtiment de grande dimension. Entre les niveaux supérieurs se trouve une frise appelée co diem, qui entoure les quatre côtés du palais. Cette frise est divisée en plusieurs panneaux décorés de 197 poèmes et illustrations réalisés sur des plaques de phap lam multicolores, témoignant du raffinement artistique de la dynastie Nguyen.
Sur les faîtes et les arêtes du toit apparaissent des dragons dans différentes postures : luong long trieu nguyet, luong long trieu nhat ou encore hoi long. Au centre du faîte du bâtiment antérieur se trouve également une gourde décorative en phap lam, détail ornemental porteur de signification propice.
Cour cérémonielle
Devant le palais s’étend la cour du Dai Trieu Nghi, également appelée Bai Dinh ou Long Tri (la cour du dragon). C’est là que se déroulaient les grandes audiences au cours desquelles les hauts mandarins se tenaient en rang selon leur grade pour rendre hommage à l’empereur. À l’intérieur du palais, seul l’empereur siégeait sur le trône, accompagné des membres de la famille impériale et des quatre plus hauts dignitaires de la cour (les Tu Tru). Cette organisation créait un espace cérémoniel clairement hiérarchisé, reflétant l’ordre politique de la monarchie.
Symbolisme numérique dans l’architecture
Un trait remarquable du Dien Thai Hoa est la présence récurrente des nombres 5 et 9 dans sa décoration et sa composition. Dans la pensée orientale, le chiffre 5 symbolise les cinq éléments et l’équilibre de l’univers, tandis que le chiffre 9 est le plus élevé des nombres simples et représente le pouvoir suprême de l’empereur.
Ces nombres apparaissent dans plusieurs éléments architecturaux :
les escaliers menant au palais sont composés de groupes de 9 et de 5 marches ;
les motifs de neuf dragons apparaissent sur la toiture, le trône impérial, le dais et les éléments en bois ;
la disposition des travées et d’autres détails décoratifs suivent également cette symbolique.
Valeur architecturale
Grâce à la combinaison harmonieuse d’une organisation cérémonielle rigoureuse, d’une structure technique solide et d’un décor artistique raffiné, le Dien Thai Hoa est devenu le centre du pouvoir et des rituels de la dynastie Nguyen, ainsi que l’un des exemples les plus remarquables de l’architecture palatiale du Vietnam. Le monument témoigne non seulement du haut niveau technique et esthétique des artisans anciens, mais reflète également la pensée politique, la philosophie cosmologique et le symbolisme du pouvoir impérial des Nguyen.
Objets patrimoniaux
Trône impérial
Le trône impérial est une pièce unique mesurant 101 cm de hauteur, 72 cm de largeur et 87 cm de longueur. La base sur laquelle il repose mesure 118 cm de longueur, 90 cm de largeur et 20 cm de hauteur. Au-dessus du trône se trouve un buu tan somptueusement doré. L’ensemble est réalisé en bois laqué rouge et doré à la feuille d’or.
En janvier 2016, ce trône impérial a été officiellement reconnu comme trésor national du Vietnam.
Paire de statues de dragons en bronze
Une paire de statues de dragons en bronze datant du règne de l’empereur Thieu Tri est actuellement exposée à l’intérieur du chinh dien Thai Hoa. Autrefois, ces deux statues étaient placées dans la cour devant le nha hat Duyet Thi Duong, à l’intérieur du Dai Noi Hue.
Ces deux sculptures de dragons font actuellement l’objet d’un dossier en vue de leur reconnaissance comme trésors nationaux.
Classement
Le Dien Thai Hoa fait partie de l’ensemble des monuments de l’ancienne capitale de Hue, inscrit au patrimoine culturel mondial de l’UNESCO le 11 décembre 1993.
Références
- Bảo tồn, tu bổ tổng thể di tích điện Thái Hòa – Viện trưởng Viện Nghiên cứu phát triển kinh tế – xã hội Hà Nội.
- ĐIỆN THÁI HÒA – hueworldheritage.org.vn
- Điện Thái Hòa – Trang thông tin điện tử phường Hương An.
Tiếng Trung (中文)
名称与地理位置
太和殿是顺化皇城大内区域中最重要的正殿建筑,也是阮朝都城——顺化京城的核心建筑。该建筑位于皇城南侧中轴神道之上,现今地址为顺化市富春坊二三八路。这里曾是阮朝举行重大朝廷典礼的场所,尤其是从嘉隆帝到保大帝共13位阮朝皇帝的登基仪式均在此举行。
“太和殿”这一名称蕴含着深刻的哲学含义。其中,“太”表示宏大、广阔与圆满;“和”则指宇宙与社会诸要素之间的和谐与平衡。按照东方哲学观念,当阴阳调和、刚柔相济,人类与天地以及人与人之间保持和谐关系时,万物才能生长并持续发展。
殿前在中道桥桥头设有一座铜制仪门,上悬匾额,题写“中和位育”四字。这一思想源自古代哲学理念:“中”为天下之大本,“和”为万物之达道;当达到极致的中和境界时,天地安定,万物繁衍。因此,这句话的含义与正殿名“太和”二字之间具有密切联系。
可以说,“太和殿”不仅是宫廷建筑的名称,更反映了阮朝皇帝的政治理想与治国思想:希望建立一个稳定的王朝,实现国家太平昌盛、社会和谐并长期发展。
历史与人物
太和殿始建于1805年2月21日嘉隆年间,并于同年10月竣工。
太和殿在历史上经历了三次重要的建设与修缮阶段,每一次都伴随着建筑规模与装饰艺术的显著变化。最初,该建筑建于今日顺化大内勤政殿旧址附近。1833年,明命皇帝在重新规划大内整体建筑体系时,下令将太和殿迁至皇城中轴线的现址,并按更大的规模重新建造,同时增加更加华丽的装饰。此后,1923年启定年间,为准备1924年举行的“四旬大庆节”(庆祝皇帝四十寿辰),该建筑又进行了大规模修缮。
除了上述大型修复外,太和殿在成泰皇帝和保大皇帝时期以及现代时期也多次进行维修与保护(1960年、1970年、1981年、1985年和1992年)。经过多次修复,建筑外观虽有所变化,古朴气息也略有减弱,但其基本建筑结构与传统装饰体系仍较完整地保存下来。
2021年至2024年期间,顺化古都遗迹保护中心实施了太和殿的整体修复工程。目前,这座宫殿已恢复得更加辉煌壮丽。
在阮朝历史中,太和殿被视为皇权最高象征。与大朝仪庭院一起,这里是举行朝廷最重要典礼的场所,例如皇帝登基仪式、皇帝寿庆、大朝会以及接见外国使节等。按照朝廷制度,大朝会每月举行两次,分别在农历初一和十五。
在大朝会时,皇帝端坐于殿中央的金銮宝座上,象征天子的至高权威。只有被称为“朝廷四柱”的最高级大臣以及皇亲国戚才可进入殿内觐见,其余文武官员则按品级从一品到九品排列于大朝仪庭院:文官立于左侧,武官立于右侧。所有站位均由庭院地面两列石碑标示,体现出封建朝廷严格而严谨的礼制秩序。
建筑景观
太和殿是大内区域的中心建筑,规模宏大、礼制布局严谨,清晰体现了阮朝王权思想。整座建筑采用“重檐叠屋”(亦称“重檐重梁”)结构,这是东方宫殿建筑的一种典型双重殿宇形式,两座建筑前后相连,屋顶层层叠起,形成庄严雄伟的气势。整座建筑占地面积约1360平方米,基座高出朝庭约1米,高出自然地面约2.35米,使整座宫殿在广阔的大朝庭院中格外突出。
整体布局
建筑由前殿与后殿两部分组成。
前部为前殿(前营),共有七间两厦,是举行朝会仪式、百官站立朝拜的空间。后部为正殿(正营),共五间两厦,是安放皇帝宝座的核心空间。
两座建筑通过一个弯曲屋顶结构连接,该结构称为“承流槽”(亦称“蟹壳顶”)。这是宫廷建筑技术中的重要创新:它既覆盖了两座屋顶之间的凹陷部分,又形成连续统一的室内空间,使进入殿内的人几乎感觉不到两座建筑之间的界限。
前殿屋顶与正殿屋顶之间的高度差也是精心设计的:前部屋顶较高,用以突出百官举行礼仪的空间;后部屋顶较低,从而为皇帝所在的位置营造更为庄严与私密的氛围。
木结构与柱体系
整座宫殿的建筑框架均采用铁木(Lim木)建造,这是一种耐久性极高的珍贵木材,常用于宫廷建筑。
殿内共有80根大柱,纵横排列,共同支撑庞大的屋顶结构。所有柱子均施以朱漆贴金,柱身绘刻云间盘龙图案,象征皇权与天命。
梁架结构极为牢固,各构件以传统榫卯技术连接,不使用铁钉。前殿梁架采用“叠梁假首”式结构,复杂而精致;后殿则采用较为简洁的“翼式梁架”。这种差异既满足技术需求,也为整个建筑增添了节奏变化。
室内空间与装饰
正殿中央设有皇帝金銮宝座,置于三层木制台座之上,雕刻精细并贴金装饰。宝座上方悬挂五彩珐琅宝伞,饰以九条龙,象征天子的至高权力。
前殿悬挂一块朱漆贴金匾额,上书“太和殿”三字,两侧刻有建筑的重要历史年份:初建年(1805年)、重建年(1883年)以及大修年(1923年)。
殿内梁架与木构件均雕刻精细,装饰题材包括龙、云、花叶与文字。每间殿顶悬挂木制灯笼,并以“诗画结合”的方式装饰,即每首诗配有一幅图画。
屋顶与外部装饰
宫殿屋顶覆盖黄色琉璃瓦,这种施釉筒瓦只用于皇室建筑。屋顶采用三层重檐结构,使建筑显得轻盈优雅,同时减弱大型建筑带来的厚重感。
两层屋檐之间环绕着一道“古檐带”,分成多个小格,其中装饰有197幅彩色珐琅诗画作品,体现了阮朝高超的装饰艺术水平。
屋脊与屋檐上均装饰有不同姿态的龙形浮雕,如“双龙朝月”“双龙朝日”“回龙”等。尤其在前殿屋脊中央,还设有一个珐琅酒壶装饰,象征吉祥。
朝庭广场
宫殿前方为大朝仪庭院,又称拜庭或龙池(龙庭)。这里是举行大朝会的地方,各级官员按品级排列站立向皇帝朝拜。
而殿内则只有皇帝端坐宝座,以及皇亲与朝廷最高四位大臣(四柱)侍立。这种布局形成了等级分明的礼仪空间,反映了君主制的政治秩序。
建筑中的数字象征
太和殿建筑布局与装饰中大量运用了数字5和9。
在东方文化中,数字5象征五行与宇宙平衡,而数字9是个位数中的最大数,象征皇帝的至高权力。
这些数字体现在多个建筑细节中:
通往宫殿的台阶由9级与5级组合构成。
九龙图案出现在屋顶、宝座、宝伞以及木构装饰上。
殿内空间布局及许多装饰细节也遵循这一象征规律。
建筑价值
由于礼制布局、结构技术与精湛装饰艺术的完美结合,太和殿成为阮朝政治权力与礼仪活动的中心,同时也是越南最具代表性与特色的宫廷建筑之一。该建筑不仅体现了古代工匠高超的技术与审美水平,也清晰反映了阮朝的政治思想、宇宙哲学以及王权象征。
御座
这件独一无二的皇帝御座高101厘米,宽72厘米,长87厘米。御座基座长118厘米,宽90厘米,高20厘米。宝座上方设有一顶华丽的鎏金宝伞。整件文物均以木材制作,并施以朱漆贴金工艺。2016年1月,这件御座被认定为越南国家宝物。
铜铸龙像
在太和殿正殿内部陈列着一对铜铸龙像,铸造于绍治皇帝时期。此前,这对龙像曾陈列在顺化大内阅是堂剧院前的庭院。如今,这两件龙像正在申报认定为越南国家宝物。
遗产等级
太和殿是顺化古都遗迹群中的重要建筑之一。该遗迹群已于1993年12月11日被联合国教科文组织列入世界文化遗产名录。
参考资料
- Bảo tồn, tu bổ tổng thể di tích điện Thái Hòa – Viện trưởng Viện Nghiên cứu phát triển kinh tế – xã hội Hà Nội.
- ĐIỆN THÁI HÒA – hueworldheritage.org.vn
- Điện Thái Hòa – Trang thông tin điện tử phường Hương An.