Tên gọi và vị trí địa lý
Hưng Long là một xã thuần nông nằm ở cuối huyện Ninh Giang, cuối tỉnh Hải Dương. Hưng Long nằm ở phía nam của huyện, phía bắc giáp xã Hưng Thái, phía đông giáp xã Hồng Phúc, phía tây giáp thôn Trại Vàng, huyện Quỳnh Phụ, tỉnh Thái Bình, phía nam giáp sông Luộc, bên kia bờ sông là địa bàn huyện Quỳnh Phụ, tỉnh Thái Bình. Sau khi sáp nhập vào tháng 7 năm 2025 xã Hưng Long chuyển thành xã Hồng Châu trực thuộc TP. Hải Phòng.
Theo đường bộ xã Hưng Long (cũ) cách thành phố Hải Dương 30km, Hà Nội 85 km. Về đường bộ, có con đường 396B chạy qua, có cầu Hiệp thông thương với tỉnh Thái Bình và tuyến đường trục Bắc-Nam tỉnh Hải Dương đang xây dựng. Vị trí địa lý, điều kiện giao thông thuận lợi là một điều kiện quan trọng để Hưng Long phát triển kinh tế – xã hội trong ngắn hạn cũng như lâu dài.
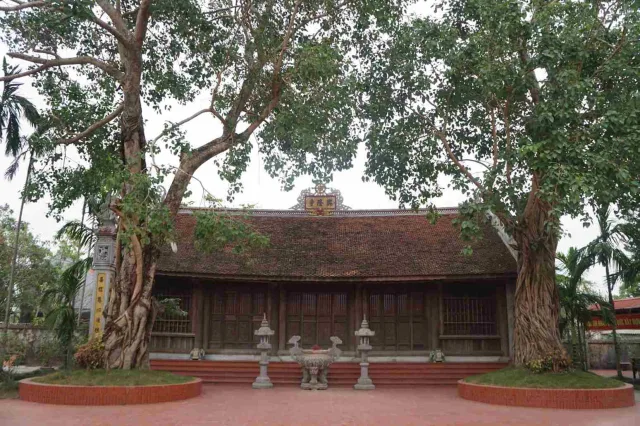
Chùa Trông tọa lạc tại xã Hưng Long, huyện Ninh Giang, tỉnh Hải Dương. Chùa Trông được xây dựng trên mảnh đất bằng phẳng rộng rãi theo hướng Tây – Nam nhìn ra sông Luộc, dòng sông cổ nối liền sông Thái Bình và sông Hồng. Đây là mảnh đất được hình thành khá sớm trong lịch sử.
Lịch sử và nhân vật
Chùa Trông có tên chữ là Hưng Long tự, tọa lạc tại xã Hưng Long, huyện Ninh Giang, tỉnh Hải Dương. Theo tư liệu địa phương, chùa được xây dựng vào khoảng thế kỷ XI dưới triều vua Lý Nhân Tông và là một trong những ngôi chùa cổ gắn với sự phát triển của Phật giáo thời Lý ở vùng đồng bằng Bắc Bộ. Đến thời Hậu Lê, chùa được trùng tu và tôn tạo lại với quy mô khang trang hơn, trở thành trung tâm sinh hoạt tín ngưỡng của nhân dân địa phương.
Không chỉ mang giá trị tôn giáo, chùa Trông còn gắn với lịch sử cách mạng của địa phương trong thế kỷ XX. Sau Cách mạng tháng Tám năm 1945, chùa là nơi phát động phong trào ủng hộ kháng chiến trong giới tăng ni, Phật tử và nhân dân trong vùng. Đây đồng thời cũng là nơi đặt trụ sở của Tổng bộ Việt Minh địa phương, nơi nuôi giấu cán bộ cách mạng và tổ chức nhiều cuộc họp của các đoàn thể kháng chiến trong xã và huyện.
Đầu năm 1947, thực hiện chủ trương “Tiêu thổ kháng chiến” nhằm ngăn chặn bước tiến của thực dân Pháp, chính quyền kháng chiến xã Hưng Long đã cho giải hạ nhiều công trình trong khu di tích. Phần lớn kiến trúc chùa và các đồ thờ tự bị tháo dỡ hoặc thất tán. Tuy nhiên, tượng Minh Không Thiền sư vẫn được nhân dân gìn giữ cẩn thận, cùng với cổng Tam quan bên trái còn tồn tại đến ngày nay như dấu tích lịch sử của ngôi chùa cổ.
Nhân vật quan trọng gắn với chùa Trông là Minh Không Thiền sư Nguyễn Chí Thành. Ông là một cao tăng nổi tiếng dưới triều Lý, được nhân dân tôn kính không chỉ bởi đạo hạnh mà còn bởi tài chữa bệnh và cứu giúp dân chúng. Trong dân gian, Minh Không Thiền sư được xem là một vị thiền sư có nhiều phép thuật và công lao đối với Phật giáo Việt Nam thời trung đại.
Việc thờ Minh Không Thiền sư tại chùa Trông cho thấy ảnh hưởng sâu rộng của ông đối với đời sống tín ngưỡng của cư dân vùng Hải Dương. Qua nhiều thế kỷ, hình tượng của vị thiền sư vẫn được nhân dân địa phương gìn giữ và tôn thờ như một biểu tượng của lòng từ bi, đức độ và tinh thần cứu dân giúp đời.
Kiến trúc cảnh quan
Chùa Trông được xây dựng trong không gian rộng thoáng, hài hòa với cảnh quan làng quê vùng đồng bằng Bắc Bộ. Tổng thể di tích gồm hai khu vực chính là chùa thờ Phật và khu nhà thờ Tổ, được bố trí theo kiểu “tiền Phật, hậu Thánh” – một dạng kiến trúc phổ biến trong các ngôi chùa cổ miền Bắc. Sự kết hợp này vừa thể hiện tín ngưỡng Phật giáo, vừa phản ánh truyền thống tôn vinh các nhân vật có công với dân, với đạo.
Phía trước chùa là ao tương đối rộng, mặt nước quanh năm trong xanh, được xây kè đá bao quanh tạo nên không gian thoáng đãng và thanh tịnh. Tương truyền vào mỗi dịp lễ hội, nơi đây từng diễn ra các buổi biểu diễn múa rối nước và hát chèo phục vụ nhân dân trong vùng, tạo nên không khí sinh hoạt văn hóa dân gian đặc sắc của làng quê Bắc Bộ.
Nổi bật nhất trong quần thể kiến trúc là cổng tam quan đồ sộ mang phong cách cổ truyền. Công trình được xây theo kiểu “chồng diêm cổ các”, mái ngói xếp nhiều tầng cong vút, đầu đao uốn mềm hình phượng. Trên các bờ nóc và bờ chảy được trang trí hình lưỡng long chầu nguyệt, hoa lá cách điệu và nhiều họa tiết mang đậm phong cách nghệ thuật thời Nguyễn. Hai bên tam quan là hệ thống tường gạch cổ phủ rêu phong, tạo cảm giác cổ kính và trang nghiêm cho toàn bộ khu di tích.
Qua tam quan là khoảng sân rộng lát gạch đỏ truyền thống. Hai bên sân có nhiều cây cổ thụ lớn tỏa bóng quanh năm, tạo nên không gian mát mẻ và yên tĩnh. Xen giữa các lối đi là những bồn hoa, cây cảnh và các tháp nhỏ thờ vọng, góp phần làm tăng vẻ thanh tịnh của chốn thiền môn. Vào mùa hè, tiếng chuông chùa hòa cùng tiếng gió và tiếng lá cây tạo nên khung cảnh yên bình đặc trưng của làng quê Bắc Bộ.
Ngôi chùa chính được dựng theo kiểu chữ “Đinh”, gồm tiền đường và thượng điện nối liền nhau. Bộ khung kiến trúc chủ yếu làm bằng gỗ lim, kết cấu chắc chắn với các hàng cột lớn đặt trên chân tảng đá xanh. Nội thất chùa nổi bật với hệ thống vì kèo, xà ngang, đầu dư và cửa võng được chạm khắc tinh xảo hình rồng, mây, hoa sen và lá hóa long. Các mảng chạm tuy không quá cầu kỳ nhưng mang vẻ mềm mại, thanh thoát, phản ánh kỹ thuật điêu khắc truyền thống của nghệ nhân vùng đồng bằng Bắc Bộ.
Bên trong chùa hiện còn lưu giữ nhiều pho tượng Phật và tượng thờ bằng gỗ sơn son thếp vàng, được bài trí theo hệ thống thờ tự của Phật giáo Đại thừa. Đặc biệt, khu nhà thờ Tổ là không gian linh thiêng nhất của di tích, nơi thờ Minh Không Thiền sư Nguyễn Chí Thành cùng các vị phối thờ. Tượng Minh Không được tạo tác trong tư thế ngồi thiền, gương mặt hiền từ, thể hiện phong thái ung dung của một vị cao tăng nổi tiếng thời Lý.
Trải qua nhiều biến động lịch sử và chiến tranh, nhiều hạng mục của chùa đã bị hư hại hoặc phá dỡ. Tuy nhiên, nhân dân địa phương vẫn luôn gìn giữ, tu bổ và phục dựng di tích qua nhiều giai đoạn. Ngày nay, chùa Trông không chỉ là nơi sinh hoạt tín ngưỡng của nhân dân mà còn là công trình mang giá trị lịch sử, kiến trúc và nghệ thuật tiêu biểu của vùng Hải Dương.
Lễ hội
Hội chùa Trông bắt nguồn từ kỷ niệm ngày mất của thiền sư Nguyễn Minh Không từ thời Lý. Đây là lễ hội lớn nhất vùng Hạ Hồng xưa và đã được ghi vào lịch sử dân tộc. Hội kéo dài 16 ngày, từ 15/3 đến 1/4 Âm lịch.
Lễ hội chùa Trông là lễ hội chung của hai làng Hào Khê và Hán Lý, vì xa xưa nguyên là một làng. Sau khi chia tách, mỗi làng có một đình. Đình Hán Lý thờ thành hoàng là Đường Cát đại vương, một vị tướng của Khúc Thừa Dụ có công đánh giặc Đường ở thế kỉ X. Đình Hào Khê thờ Thành hoàng là Lý Chiêu Hoàng, vua cuối cùng của triều Lý. Như vậy ngày hội phải tế 3 vị, gồm hai thành hoàng và một thiền sư. Ở đây chỉ có tế nam, trang phục theo truyền thống gồm 3 mạnh bái, 16 bồi tế. Tên huý kiêng các từ: Minh, Lệ, Chiêu, Ứng.
Ngày 15/3, lễ thỉnh kinh, rước nước, tổ chức rước kiệu rất trịnh trọng ra sông Luộc lấy nước cúng.
Ngày 16/3, lễ rước Thành Hoàng và tế tại chùa. Quy trình tế gồm ngũ tuần: Tuần nhất: Dâng hương hoa, Tuần nhị: Dâng đăng trà, Tuần tam: Dâng quả thực, Tuần tứ: Đọc chúc văn, Tuần ngũ: Lễ Tất.
Sau lễ đức Thánh và nhị vị Đại vương là các trò vui dân gian kéo dài ba bốn ngày. Ngày 20/3, lễ rước xuất Đông nhập Tây. Lễ này có từ khi xây dựng tam quan. Cổng phía Bắc ghi 3 chữ Bắc địa đầu, nghĩa là làng Hán Lý ở phía bắc. Cổng phía Nam ghi 3 chữ Nam thiên động, nghĩa là làng Hào Khê là động ở phía nam. Đoàn rước gồm: Kiệu bát hương, kiệu Đức thánh, hai kiệu Thành hoàng, kiệu Thánh mẫu. Kiệu này do nữ thanh đồng khiêng. Đoàn rước đi qua cổng phía đông, đi quanh hai làng, về cổng phía tây.
Tối 25/3, mỗi giáp một mâm cỗ cúng tại đền Đức thánh, đọc kệ kể tiểu sử của Người. Từ 26/3-30/3, tế lễ Đức thánh và Thành hoàng. Sau tế có lễ dâng hương do một đội múa gồm 16 người thực hiện trước tượng Đức thánh theo điệu Hoa chúc, Giao liên, mô phỏng múa cung đình. Trong những ngày lễ hội có các trò diễn dân gian.
Sáng 1/4, tổ chức rước Thành hoàng về các đình, kết thúc hội.
Phần chia cỗ: Nếu tế bằng trâu bò, thì thủ biếu tiên chỉ một nửa, còn lại chia ba, một phần biếu già làng từ 60 tuổi trở lên, một phần biếu chức sắc, một phần biếu những người hành văn. Thịt chia theo đầu người từ hương ẩm trở lên.
Hội chùa Trông bao giờ cũng mời đại biểu chùa Hoa Vân (Quỳnh Phụ, Thái Bình). Đền Tranh, đền Trung Hoà (Ninh Giang). Trong những ngày hội, nhân dân Đà Phố, xã Hồng Phúc thường rước Thành hoàng lên chùa Trông dự cho hết hội, gọi là rước chạ.
Ngoài việc tổ chức lễ rước Thành hoàng, lễ dâng hương, địa phương còn tổ chức nhiều hoạt động văn hoá, nhiều trò diễn dân gian như: Rối nước, đấu vật, hát chèo, múa hoa đăng, đu quay, cầu kiều, chọi gà, cờ tướng… Hội chùa Trông nay vẫn đông vui, nội dung khá phong phú không kém hội xưa.
Vào ngày tuần, rằm, lễ tết, nhân dân địa phương và khách thập phương thường đến thắp hương cầu cho quốc thái dân an, cuộc sống người dân no ấm, hạnh phúc.
Xếp hạng
Chùa Trông được xếp hạng là di tích cấp quốc gia về kiến trúc nghệ thuật năm 2002.
Tài liệu tham khảo
- Công Hòa, 2024, Di tích lịch sử quốc gia 1.000 năm tuổi ở Hải Dương, Báo Lao Động
- Minh Phương, 2010, Chùa Trông – di tích lịch sử thời Lý, Báo Hải Phòng, truy cập tại: https://baohaiphong.vn/chua-trong-di-tich-lich-su-thoi-ly-335127.html
- Ban quản lý di tích chùa Trông, Hồ sơ di tích chùa Trông.
Ngôn ngữ khác
Tiếng Anh
Chua Trong
Name and Geographical Location
Hung Long is a purely agricultural commune located at the southern end of Ninh Giang District, at the southern edge of Hai Duong Province. Hung Long borders Hung Thai Commune to the north, Hong Phuc Commune to the east, Trai Vang Hamlet of Quynh Phu District, Thai Binh Province to the west, and the Luoc River to the south. Across the river lies Quynh Phu District of Thai Binh Province.
By road, Hung Long Commune is 30 km from Hai Duong City and 85 km from Ha Noi. In terms of transportation, Provincial Road 396B passes through the commune, with Hiep Bridge connecting to Thai Binh Province, while the North–South arterial road of Hai Duong Province is currently under construction. Its favorable geographical location and transportation conditions are important factors for the short-term and long-term socio-economic development of Hung Long.
Chua Trong is located in Hung Long Commune, Ninh Giang District, Hai Duong Province. The pagoda was built on spacious flat land facing southwest toward the Luoc River, an ancient river connecting the Thai Binh River and the Red River. This land was formed quite early in history.
History and Historical Figures
Chua Trong, whose chữ name is Hung Long Tu, is located in Hung Long Commune, Ninh Giang District, Hai Duong Province. According to local documents, the pagoda was built around the 11th century during the reign of King Ly Nhan Tong and is one of the ancient pagodas associated with the development of Buddhism during the Ly Dynasty in the Northern Delta region. During the Later Le Dynasty, the pagoda was restored and expanded on a grander scale, becoming a center of spiritual activities for local residents.
In addition to its religious value, Chua Trong is also associated with the revolutionary history of the locality during the 20th century. After the August Revolution of 1945, the pagoda became a place for launching movements supporting the resistance among monks, Buddhists, and local residents. It also served as the headquarters of the local Viet Minh organization, a place for sheltering revolutionary cadres, and a venue for many meetings of resistance organizations in the commune and district.
At the beginning of 1947, implementing the policy of “destroying infrastructure for resistance” in order to block the advance of French colonial forces, the resistance government of Hung Long Commune dismantled many structures within the historical complex. Most of the pagoda’s architecture and worship objects were removed or scattered. However, the statue of Minh Khong Thien Su was carefully preserved by local residents, together with the left Tam Quan gate, both of which survive today as historical traces of the ancient pagoda.
An important historical figure associated with Chua Trong is Minh Khong Thien Su Nguyen Chi Thanh. He was a famous high monk during the Ly Dynasty and was respected not only for his virtue but also for his medical skills and his efforts in helping the people. In folk belief, Minh Khong Thien Su is regarded as a monk possessing miraculous powers and making great contributions to Vietnamese Buddhism during the medieval period.
The worship of Minh Khong Thien Su at Chua Trong demonstrates his profound influence on the spiritual life of the people of Hai Duong. Over many centuries, the image of the monk has continued to be preserved and worshipped by local residents as a symbol of compassion, virtue, and devotion to helping the people.
Architecture and Landscape
Chua Trong was built within a spacious and airy environment harmoniously integrated with the rural landscape of the Northern Delta region. The entire complex consists of two main areas: the Buddhist pagoda and the ancestral worship hall, arranged according to the “Tien Phat, Hau Thanh” architectural style — a common layout in ancient Northern Vietnamese pagodas. This combination reflects both Buddhist belief and the tradition of honoring individuals who contributed to the people and religion.
In front of the pagoda is a large puppet pond with clear water throughout the year, surrounded by stone embankments creating an open and peaceful atmosphere. According to tradition, during festivals this area once hosted water puppet performances and cheo singing for local residents, creating a distinctive atmosphere of Northern Vietnamese folk culture.
The most prominent structure in the architectural complex is the massive Tam Quan gate built in traditional style. The gate was constructed in the “chong diem co cac” style, with multiple curved tiled roofs and softly curved phoenix-shaped roof corners. The roof ridges and edges are decorated with “double dragons facing the moon,” stylized floral patterns, and many decorative motifs characteristic of Nguyen Dynasty art. On both sides of the Tam Quan gate are ancient moss-covered brick walls, creating an ancient and solemn atmosphere for the entire complex.
Beyond the Tam Quan gate is a spacious courtyard paved with traditional red bricks. On both sides of the courtyard stand many ancient trees providing shade throughout the year, creating a cool and quiet environment. Along the pathways are flower beds, ornamental plants, and small worship towers, contributing to the peaceful atmosphere of the Buddhist sanctuary. In summer, the sound of the pagoda bell blending with the wind and rustling leaves creates the tranquil scenery characteristic of Northern Vietnamese villages.
The main pagoda building follows the shape of the Chinese character “Dinh,” consisting of the front hall and upper sanctuary connected together. The architectural framework is primarily made of ironwood, with solid construction supported by large columns placed on blue stone bases. The interior is notable for its system of roof trusses, beams, decorative brackets, and suspended doorways carved with dragons, clouds, lotus flowers, and dragon-shaped foliage motifs. Although not excessively elaborate, the carvings possess softness and elegance, reflecting the traditional carving techniques of artisans from the Northern Delta region.
Inside the pagoda are numerous Buddha statues and worship statues made of lacquered and gilded wood, arranged according to the worship system of Mahayana Buddhism. Particularly, the ancestral worship hall is the most sacred space in the complex, dedicated to Minh Khong Thien Su Nguyen Chi Thanh together with associated worship figures. The statue of Minh Khong is sculpted in a meditation posture with a benevolent face, expressing the calm demeanor of a famous high monk of the Ly Dynasty.
After many historical upheavals and wars, many structures of the pagoda were damaged or destroyed. Nevertheless, local residents have continuously preserved, restored, and reconstructed the complex through many periods. Today, Chua Trong is not only a place of spiritual practice for local residents but also a monument possessing significant historical, architectural, and artistic value representative of the Hai Duong region.
Festival
The festival of Chua Trong originated from the commemoration of the death anniversary of monk Nguyen Minh Khong during the Ly Dynasty. This was the largest festival in the old Ha Hong region and has been recorded in national history. The festival lasts sixteen days, from the 15th day of the third lunar month to the 1st day of the fourth lunar month.
The festival is jointly organized by Hao Khe and Han Ly villages, which were originally one village in ancient times. After the villages separated, each established its own communal house. Han Ly Communal House worships Thanh Hoang Duong Cat Dai Vuong, a general of Khuc Thua Du who contributed to defeating Tang forces in the 10th century. Hao Khe Communal House worships Ly Chieu Hoang, the last ruler of the Ly Dynasty. Thus, during the festival, ceremonies are conducted for three figures: the two guardian deities and the monk.
Only male ritual participants conduct the ceremonies, dressed in traditional attire, including three main worship leaders and sixteen assistant ritual participants. The taboo names include the words: Minh, Le, Chieu, and Ung.
On the 15th day of the third lunar month, the scripture-inviting ceremony and water procession take place, with a solemn palanquin procession to the Luoc River to collect sacred water for worship.
On the 16th day of the third lunar month, the procession of the guardian deities and ritual ceremonies at the pagoda are held. The ritual process consists of five stages:
- First stage: offering incense and flowers
- Second stage: offering lamps and tea
- Third stage: offering fruits and food
- Fourth stage: reading ceremonial texts
- Fifth stage: concluding ceremony
After the ceremonies for the Holy Saint and the two Great Kings, folk games and performances continue for three or four days.
On the 20th day of the third lunar month, the “xuat Dong nhap Tay” procession is held. This ritual originated after the construction of the Tam Quan gate. The northern gate bears the inscription “Bac dia dau,” meaning Han Ly Village lies in the north, while the southern gate bears the inscription “Nam thien dong,” meaning Hao Khe Village lies in the south. The procession includes incense palanquins, the Holy Saint palanquin, two guardian deity palanquins, and the Holy Mother palanquin. The Holy Mother palanquin is carried by female spirit mediums. The procession exits through the eastern gate, circles the two villages, and reenters through the western gate.
On the evening of the 25th day of the third lunar month, each guild prepares an offering tray at the Holy Saint Temple while reciting verses recounting his biography. From the 26th to the 30th day of the third lunar month, ceremonies honoring the Holy Saint and guardian deities are conducted. After the ceremonies, an incense offering dance performed by sixteen dancers takes place before the Holy Saint statue following the Hoa Chuc and Giao Lien styles, imitating royal court dances. During the festival, many folk performances are also held.
On the morning of the 1st day of the fourth lunar month, the guardian deities are ceremonially returned to the communal houses, marking the end of the festival.
Regarding the distribution of sacrificial offerings, if buffaloes or cattle are used, half of the head portion is presented to the village elders, while the remainder is divided into three parts: one for elderly villagers aged sixty and above, one for local officials, and one for literary participants. The meat is distributed according to social rank beginning from members participating in communal feasts.
The Chua Trong Festival always invites representatives from Chua Hoa Van and Tan La Temple in Quynh Phu, Thai Binh Province, as well as Tranh Temple and Trung Hoa Temple in Ninh Giang. During the festival, residents of Da Pho in Hong Phuc Commune often bring their guardian deity procession to Chua Trong for the duration of the festival, a custom known as “ruoc cha.”
Besides the guardian deity processions and incense offering ceremonies, the locality also organizes many cultural activities and folk performances such as water puppetry, wrestling, cheo singing, flower lantern dances, swings, bamboo bridge games, cockfighting, and Chinese chess. Today, the Chua Trong Festival remains lively and culturally rich, preserving much of the spirit of the traditional festival.
On weekly observance days, full moon days, and traditional holidays, local residents and visitors from many regions often come to burn incense and pray for national peace, prosperity, and happiness for the people.
Recognition
Chua Trong was recognized as a National Architectural and Artistic Relic Site in 2002.
References
- Công Hòa, 2024, Di tích lịch sử quốc gia 1.000 năm tuổi ở Hải Dương, Báo Lao Động
- Minh Phương, 2010, Chùa Trông – di tích lịch sử thời Lý, Báo Hải Phòng, truy cập tại: https://baohaiphong.vn/chua-trong-di-tich-lich-su-thoi-ly-335127.html
- Ban quản lý di tích chùa Trông, Hồ sơ di tích chùa Trông.
Tiếng Pháp
Chua Trong (Hong Chau, TP. Hai Phong)
Nom et position géographique
Hung Long est une commune rurale située à l’extrémité du district de Ninh Giang, au sud de l’ancienne province de Hai Duong. La commune se trouve au sud du district, bordée au nord par la commune de Hung Thai, à l’est par la commune de Hong Phuc, à l’ouest par le hameau de Trai Vang du district de Quynh Phu, province de Thai Binh, et au sud par la rivière Luoc, de l’autre côté de laquelle se trouve également le district de Quynh Phu, province de Thai Binh.
Par voie terrestre, la commune de Hung Long se situe à 30 km de la ville de Hai Duong et à 85 km de Ha Noi. La route 396B traverse la commune et le pont Hiep permet les échanges avec la province de Thai Binh. De plus, l’axe routier Nord-Sud de la province de Hai Duong est actuellement en construction. Cette situation géographique ainsi que les conditions de transport favorables constituent des éléments importants pour le développement économique et social de Hung Long à court comme à long terme.
La pagode Chua Trong est située dans la commune de Hung Long, district de Ninh Giang, province de Hai Duong. Elle fut construite sur un vaste terrain plat orienté vers le sud-ouest et faisant face à la rivière Luoc, ancien cours d’eau reliant la rivière Thai Binh au fleuve Rouge. Cette terre fut formée très tôt dans l’histoire.
Histoire et personnages
La pagode Chua Trong porte le nom lettré de Hung Long Tu et se situe dans la commune de Hung Long, district de Ninh Giang, province de Hai Duong. Selon les documents locaux, la pagode fut construite vers le XIe siècle sous le règne du roi Ly Nhan Tong et constitue l’une des anciennes pagodes associées au développement du bouddhisme sous la dynastie Ly dans le delta du Nord.
Sous la dynastie Hau Le, la pagode fut restaurée et agrandie avec une architecture plus majestueuse, devenant un centre religieux important pour les habitants de la région.
Outre sa valeur religieuse, la pagode Chua Trong est également liée à l’histoire révolutionnaire locale au XXe siècle. Après la Révolution d’Aout 1945, la pagode servit de lieu de mobilisation en faveur de la résistance parmi les moines, les fidèles bouddhistes et les habitants de la région. Elle accueillit également le siège local du Viet Minh, servit de refuge aux cadres révolutionnaires et fut le lieu de nombreuses réunions des organisations de résistance du district et de la commune.
Au début de l’année 1947, dans le cadre de la politique de « destruction préventive pour la résistance » visant à freiner l’avancée des troupes coloniales françaises, les autorités révolutionnaires de Hung Long ordonnèrent le démontage de plusieurs bâtiments du site. Une grande partie des constructions de la pagode ainsi que les objets cultuels furent détruits ou dispersés. Cependant, la statue du moine Minh Khong fut soigneusement préservée par les habitants, tout comme la porte gauche du Tam Quan qui subsiste encore aujourd’hui comme vestige historique de l’ancienne pagode.
Le personnage le plus important lié à la pagode Chua Trong est le moine Minh Khong Nguyen Chi Thanh. Il fut un grand maître bouddhiste célèbre sous la dynastie Ly, respecté non seulement pour sa vertu religieuse mais aussi pour ses talents de guérisseur et son aide envers le peuple. Dans la tradition populaire, Minh Khong est considéré comme un moine doté de pouvoirs spirituels et ayant apporté une grande contribution au bouddhisme vietnamien médiéval.
Le culte de Minh Khong à la pagode Chua Trong témoigne de son influence profonde sur la vie spirituelle des habitants de la région de Hai Duong. À travers les siècles, l’image de ce moine a été préservée et honorée par la population locale comme symbole de compassion, de vertu et d’esprit de secours envers le peuple.
Architecture et paysage
La pagode Chua Trong fut construite dans un espace vaste et aéré, en harmonie avec le paysage villageois du delta du Nord. L’ensemble du site comprend deux espaces principaux : la pagode dédiée au Bouddha et la maison de culte des patriarches, disposées selon le modèle « Tien Phat, hau Thanh » — une forme architecturale fréquente dans les anciennes pagodes du Nord. Cette combinaison exprime à la fois la foi bouddhique et la tradition d’honorer les personnages ayant rendu service au peuple et à la religion.
Devant la pagode se trouve un grand étang réservé aux spectacles de marionnettes sur l’eau, dont la surface reste claire toute l’année et qui est entouré de quais en pierre créant une atmosphère paisible et ouverte. Selon la tradition, durant les fêtes, cet étang accueillait des représentations de marionnettes sur l’eau et de théâtre cheo destinées aux habitants de la région, contribuant à l’animation culturelle typique des villages du delta du Nord.
L’élément architectural le plus remarquable est la monumentale porte Tam Quan de style traditionnel. L’ouvrage est construit selon le modèle « chong diem co cac », avec des toitures superposées aux courbes élégantes et des extrémités relevées en forme de phénix. Les faîtes et lignes de toiture sont décorés de dragons affrontés autour de la lune, de motifs floraux stylisés et d’ornements caractéristiques de l’art de la dynastie Nguyen. De part et d’autre du Tam Quan s’étendent des murs anciens en briques couverts de mousse, donnant au site un aspect ancien et solennel.
Au-delà du Tam Quan se trouve une vaste cour pavée de briques rouges traditionnelles. De grands arbres anciens offrent de l’ombre toute l’année, créant une atmosphère fraîche et calme. Entre les allées se trouvent des massifs fleuris, des bonsaïs et de petits sanctuaires votifs, renforçant la sérénité du lieu. En été, le son de la cloche du temple mêlé au vent et au bruissement des feuilles compose un paysage paisible typique des campagnes du delta du Nord.
Le bâtiment principal de la pagode est construit selon le plan en forme de caractère « Dinh », comprenant le bâtiment avant et le sanctuaire principal reliés entre eux. La charpente est principalement réalisée en bois de lim avec une structure solide reposant sur de larges bases de pierre verte. L’intérieur se distingue par un système de poutres, traverses, consoles et portes sculptées de motifs de dragons, nuages, lotus et feuillages stylisés en dragon. Les sculptures, sans être excessivement complexes, présentent une grande élégance et témoignent du savoir-faire traditionnel des artisans du delta du Nord.
À l’intérieur de la pagode sont encore conservées de nombreuses statues bouddhiques et statues cultuelles en bois laqué et doré, disposées selon le système cultuel du bouddhisme Mahayana. La maison de culte des patriarches constitue l’espace le plus sacré du site, où est vénéré le moine Minh Khong Nguyen Chi Thanh ainsi que d’autres personnages associés au culte. La statue de Minh Khong le représente en position de méditation, avec un visage bienveillant reflétant l’attitude sereine d’un grand maître bouddhiste de l’époque Ly.
Au fil des guerres et des bouleversements historiques, plusieurs parties de la pagode furent endommagées ou détruites. Cependant, les habitants locaux ont toujours continué à préserver, restaurer et reconstruire le site à travers différentes périodes. Aujourd’hui, la pagode Chua Trong est non seulement un lieu de pratique religieuse pour la population, mais aussi un monument représentatif de l’histoire, de l’architecture et de l’art de la région de Hai Duong.
Fête traditionnelle
La fête de la pagode Chua Trong trouve son origine dans la commémoration de la mort du moine Nguyen Minh Khong depuis l’époque Ly. Il s’agit de la plus grande fête de l’ancienne région de Ha Hong et elle fut mentionnée dans l’histoire nationale. La fête dure seize jours, du 15/3 au 1/4 du calendrier lunaire.
La fête de la pagode Chua Trong est la fête commune des deux villages Hao Khe et Han Ly, qui formaient autrefois un seul village. Après leur séparation, chaque village posséda sa propre maison communale. La maison communale de Han Ly vénère comme genie tutélaire Duong Cat Dai Vuong, un général de Khuc Thua Du ayant combattu les Tang au Xe siècle. La maison communale de Hao Khe vénère Ly Chieu Hoang, dernier souverain de la dynastie Ly. Ainsi, durant la fête, trois personnages sont honorés : les deux genies tutélaires et le moine bouddhiste. Les rites sont accomplis uniquement par des hommes, selon une organisation traditionnelle comprenant trois officiants principaux et seize assistants. Les noms tabous interdits durant les cérémonies sont : Minh, Le, Chieu et Ung.
Le 15/3 lunaire a lieu la cérémonie d’accueil des sutras, la procession de l’eau et le défilé solennel des palanquins vers la rivière Luoc afin d’y puiser l’eau sacrée destinée au culte.
Le 16/3 se déroule la procession des genies tutélaires et les cérémonies rituelles à la pagode. Le rituel comprend cinq étapes :
- Première étape : offrande d’encens et de fleurs
- Deuxième étape : offrande de lampes et de thé
- Troisième étape : offrande de fruits et de mets
- Quatrième étape : lecture des textes votifs
- Cinquième étape : cérémonie finale
Après les rites dédiés au Saint et aux deux Grands Rois commencent les jeux populaires qui se prolongent pendant trois ou quatre jours.
Le 20/3 a lieu la procession dite « sortir à l’est et entrer à l’ouest ». Cette cérémonie existe depuis la construction du Tam Quan. La porte nord porte les trois caractères « Bac dia dau », signifiant que le village Han Ly se trouve au nord. La porte sud porte les trois caractères « Nam thien dong », indiquant que le village Hao Khe est situé au sud. Le cortège comprend le palanquin des brûle-parfums, le palanquin du Saint, les deux palanquins des genies tutélaires et le palanquin de la Sainte Mère. Ce dernier est porté par des mediums féminins. La procession sort par la porte orientale, traverse les deux villages puis revient par la porte occidentale.
Dans la soirée du 25/3, chaque groupe lignager prépare un plateau d’offrandes au sanctuaire du Saint et récite des textes retraçant sa biographie. Du 26/3 au 30/3 ont lieu les cérémonies en l’honneur du Saint et des genies tutélaires. Après les rites, une danse rituelle exécutée par seize personnes est présentée devant la statue du Saint selon les styles Hoa Chuc et Giao Lien, inspirés des danses de cour impériale. Pendant toute la durée de la fête ont également lieu de nombreux spectacles folkloriques.
Le matin du 1/4, les processions ramènent les genies tutélaires vers leurs maisons communales respectives, marquant la fin de la fête.
Concernant le partage des offrandes, lorsqu’un buffle ou un bœuf était sacrifié, la moitié de la tête était offerte aux anciens du village, tandis que le reste était divisé en trois parts : une pour les anciens âgés de plus de soixante ans, une pour les dignitaires et une pour les lettrés chargés des textes rituels. La viande était ensuite répartie selon le nombre de participants aux banquets communautaires.
La fête de la pagode Chua Trong invite toujours des représentants de la pagode Hoa Van et du temple Tan La de Quynh Phu, province de Thai Binh, ainsi que du temple Tranh et du temple Trung Hoa de Ninh Giang. Durant les jours de fête, les habitants de Da Pho, commune de Hong Phuc, amènent également leur genie tutélaire à la pagode Chua Trong pour participer à l’ensemble des cérémonies ; cette coutume est appelée « ruoc cha ».
Outre les processions des genies tutélaires et les cérémonies d’offrande d’encens, la localité organise également de nombreuses activités culturelles et spectacles populaires tels que les marionnettes sur l’eau, la lutte traditionnelle, le théâtre cheo, les danses aux lanternes fleuries, les balançoires géantes, les passerelles de bambou, les combats de coqs et les échecs chinois. Aujourd’hui encore, la fête de la pagode Chua Trong demeure animée et riche en activités, comparable aux grandes fêtes du passé.
Lors des jours de pleine lune, des fêtes traditionnelles et des cérémonies religieuses, les habitants locaux ainsi que les visiteurs venus de diverses régions se rendent à la pagode pour brûler de l’encens et prier pour la paix du pays, la prospérité et le bonheur du peuple.
Classement
La pagode Chua Trong a été classée monument national d’architecture et d’art en 2002.
Références bibliographiques
- Công Hòa, 2024, Di tích lịch sử quốc gia 1.000 năm tuổi ở Hải Dương, Báo Lao Động
- Minh Phương, 2010, Chùa Trông – di tích lịch sử thời Lý, Báo Hải Phòng, truy cập tại: https://baohaiphong.vn/chua-trong-di-tich-lich-su-thoi-ly-335127.html
- Ban quản lý di tích chùa Trông, Hồ sơ di tích chùa Trông.
Tiếng Trung
望寺(洪洲,海防市)
名称与地理位置兴隆社(Hung Long)是一个传统农业乡,位于原海阳省宁江县最南端。其北接兴泰社(Hung Thai),东邻洪福社(Hong Phuc),西接太平省琼附县寨黄村(Trai Vang),南临禄江(Song Luoc),隔江即为太平省琼附县地界。
兴隆社距海阳市约30公里,距河内约85公里。陆路交通方面,有396B公路穿境而过,并有协桥(Hiep)连接太平省,同时海阳省南北主干道亦正在建设之中。优越的地理位置与便利交通,为兴隆社经济社会的短期与长期发展创造了重要条件。
望寺坐落于原海阳省宁江县兴隆社。寺院建于一片平坦开阔的土地之上,坐西南朝东北,面向禄江。这条古老河流沟通太平江与红河,是历史上较早形成的人类聚居地区之一。
历史与人物
望寺汉字名为“兴隆寺”,位于原海阳省宁江县兴隆社。据地方文献记载,寺院约建于十一世纪李仁宗(Ly Nhan Tong)时期,是北部平原地区与李朝佛教发展密切相关的重要古寺之一。至后黎时期,寺院曾重修扩建,规模更加宏伟,逐渐成为地方民众的重要信仰中心。
望寺不仅具有宗教价值,同时也与二十世纪地方革命历史紧密相关。1945年八月革命后,寺院成为发动僧尼、佛教信众及地方群众支持抗战运动的重要地点。同时,这里亦曾设有地方越盟总机关,用于掩护革命干部,并召开多次乡、县抗战组织会议。
1947年初,为贯彻“焦土抗战”政策、阻止法国殖民军推进,兴隆社抗战政府下令拆除部分寺院建筑。大部分寺庙建筑与祭祀器物因此遭到拆毁或散失。然而,明空禅师(Minh Khong)塑像仍被当地百姓妥善保存,左侧三关门亦得以保留至今,成为古寺历史的重要遗迹。
与望寺关系最密切的重要人物,是明空禅师阮志成(Nguyen Chi Thanh)。他是李朝时期著名高僧,因德行高尚、善于治病救人而深受百姓尊崇。在民间传说中,明空禅师不仅法力高深,而且对越南中世纪佛教的发展贡献卓著。
望寺供奉明空禅师,体现出其对海阳地区民间信仰生活的深远影响。数百年来,当地居民始终供奉并守护这位高僧形象,将其视为慈悲、德行与济世精神的象征。
建筑与景观
望寺建于开阔宁静的空间之中,与北部平原乡村景观和谐融合。整个遗址主要由佛寺与祖堂两大区域组成,采用“前佛后圣”的传统布局,这是越北地区古寺常见的建筑形式。这种布局既体现佛教信仰,也反映出民间对有功于国家与百姓人物的崇敬传统。
寺前有一片宽广的水上木偶戏池塘,池水终年清澈,周围以石岸围砌,营造出清幽宁静的氛围。据传每逢庙会期间,此处曾举行水上木偶戏与唱筹(Cheo)表演,为当地民众提供丰富的民间文化娱乐活动,展现北部乡村传统文化特色。
建筑群中最醒目的,是规模宏大的传统式三关门。该建筑采用“重檐古阁”结构,层层瓦檐高翘,檐角柔美如凤翼。屋脊与垂脊装饰有“双龙朝月”、花叶纹样及诸多富有阮朝艺术风格的装饰图案。三关门两侧为覆满青苔的古砖墙,使整个遗址更显古朴庄严。
穿过三关门后,是一片铺设传统红砖的宽阔庭院。庭院两侧古树参天,终年浓荫蔽日,营造出清凉幽静的环境。道路之间点缀着花坛、盆景与小型祭坛,更增添佛门清净氛围。夏季时分,寺钟声、风声与树叶沙沙声交织,构成典型北部乡村寺院的宁静景象。
主寺建筑采用“丁”字形布局,由前堂与上殿相连构成。建筑主体以铁木建造,结构坚固,大型木柱立于青石柱础之上。寺内梁架、横梁、斗栱、垂饰与帷门雕刻极为精美,常见龙纹、云纹、莲花及化龙叶纹等传统图案。雕饰虽不过分繁复,却显得柔和典雅,体现北部平原传统工匠高超的木雕技艺。
寺内现仍保存多尊贴金漆佛像及木雕神像,依大乘佛教传统体系陈设。其中最神圣之处为祖堂,供奉明空禅师阮志成及诸位陪祀神位。明空像呈禅坐姿态,面容慈祥安详,展现李朝著名高僧从容超脱的风范。
历经战争与历史变迁,寺院不少建筑曾遭毁坏或拆除。然而,当地居民始终持续保护、修缮与恢复寺院遗迹。如今,望寺不仅是地方民众的重要信仰场所,同时也是海阳地区具有代表性的历史、建筑与艺术遗产。
节庆活动
望寺庙会起源于纪念李朝时期明空禅师阮明空(Nguyen Minh Khong)圆寂之日。这是古代下洪地区(Ha Hong)规模最大的庙会之一,并已载入民族历史。庙会共持续十六天,自农历三月十五日至四月初一举行。
望寺庙会是豪溪村(Hao Khe)与汉里村(Han Ly)共同举行的传统节庆。两村古时原属同一村落,后分立,各自建有村亭。汉里亭供奉唐葛大王(Duong Cat Dai Vuong),为曲承裕(Khuc Thua Du)麾下十世纪抗唐名将;豪溪亭则供奉李昭皇(Ly Chieu Hoang),即李朝末代皇帝。
因此,庙会期间需同时祭祀三位神灵:两位城隍与明空禅师。祭礼仅由男性参与,传统仪仗包括三名拜官与十六名陪祭。祭祀期间需避讳“明”“丽”“昭”“应”等字。
农历三月十五举行迎经、迎水仪式,隆重抬轿至禄江取圣水供奉。
三月十六举行迎城隍与寺内祭礼。祭祀程序共分五巡:
第一巡献香花;
第二巡献灯茶;
第三巡献果品;
第四巡诵祝文;
第五巡行“毕礼”。
祭礼结束后,还会举行持续数日的民间娱乐活动。
三月二十举行“出东入西”巡游仪式。该礼源于三关门建成之后。北门题有“北地头”三字,意为汉里村位于北方;南门题“南天洞”三字,意为豪溪村位于南方。巡游队伍包括香案轿、圣轿、两座城隍轿及圣母轿。其中圣母轿由女乩童抬行。队伍自东门出发,绕行两村,再由西门返回。
三月二十五日晚,各甲社于圣殿献供,并诵读记述圣人生平的赞偈。自三月二十六日至三十日,持续举行圣人与城隍祭礼。祭后还举行献香舞,由十六人组成舞队,在圣像前表演“花烛”“交莲”等舞蹈,模仿宫廷乐舞形式。庙会期间还有多种传统民间表演活动。
四月初一清晨,举行送城隍回亭仪式,庙会至此结束。
祭礼供品分配亦有严格规矩。若祭牲为牛或水牛,则半数献给先指老人,其余再分为三份:一份赠予六十岁以上长者;一份赠予地方职官;一份赠予执笔行文者。肉品则按参与祭饮人数分配。
望寺庙会历来邀请太平省琼附县花云寺(Hoa Van)、新罗殿(Tan La),以及宁江县争殿(Den Tranh)、中和殿(Den Trung Hoa)代表参加。庙会期间,洪福社陀浦村(Da Pho)百姓亦常迎请本村城隍赴望寺参加全程庙会,称为“迎社”。
除迎城隍、上香祭祀之外,地方还举办多项文化活动与民间娱乐,包括水上木偶戏、摔跤、唱筹、花灯舞、秋千、过桥游戏、斗鸡、象棋等。今日望寺庙会依然热闹繁盛,其内容丰富程度并不逊于昔日。
逢朔望、节庆之日,当地百姓与各地香客常来寺中烧香祈福,祝愿国泰民安、百姓富足幸福。
等级认定
2002年,望寺被列为国家级建筑艺术遗迹。
参考资料
- Công Hòa, 2024, Di tích lịch sử quốc gia 1.000 năm tuổi ở Hải Dương, Báo Lao Động
- Minh Phương, 2010, Chùa Trông – di tích lịch sử thời Lý, Báo Hải Phòng, truy cập tại: https://baohaiphong.vn/chua-trong-di-tich-lich-su-thoi-ly-335127.html
- Ban quản lý di tích chùa Trông, Hồ sơ di tích chùa Trông.